
203 Duntroon Circle Ottawa, Ontario K1T 4C9

$579,999
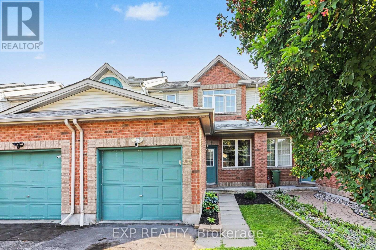
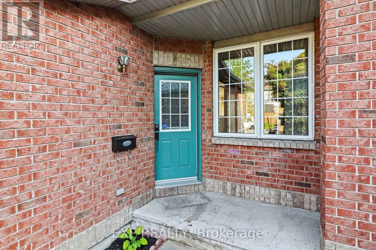
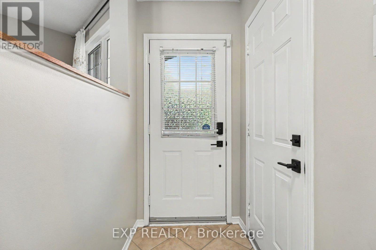
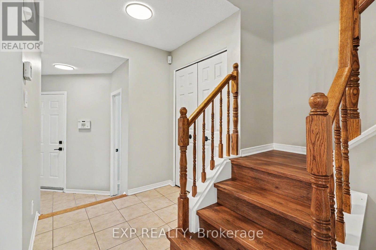
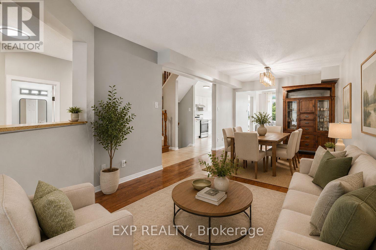
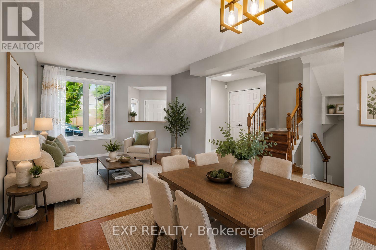
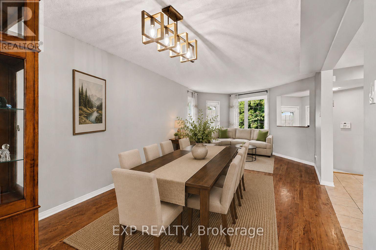
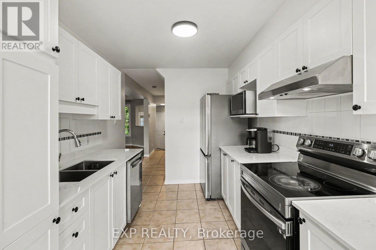
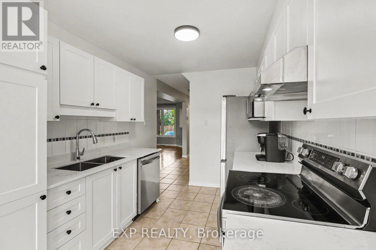
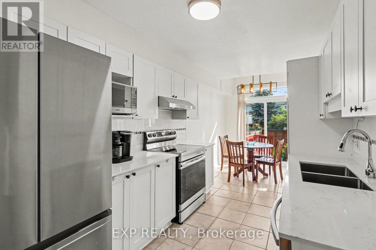
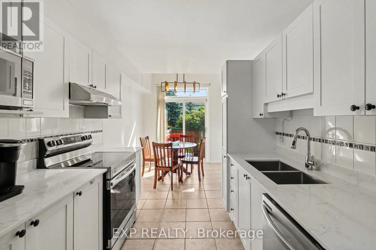
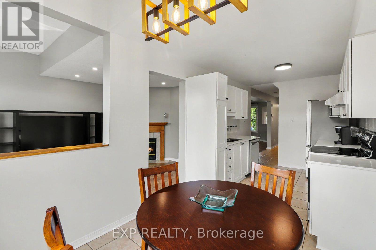
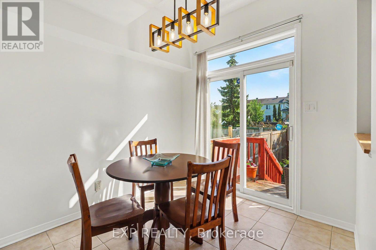
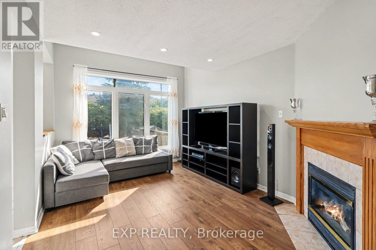
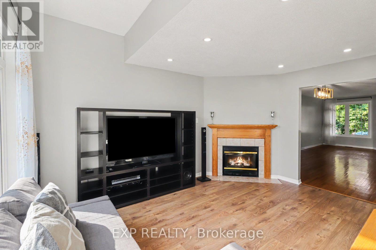
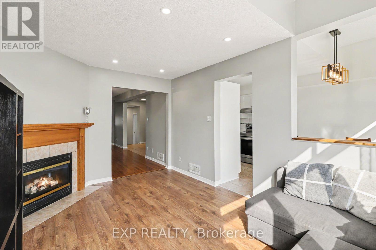
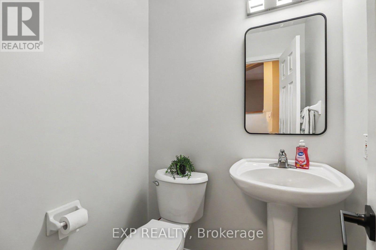
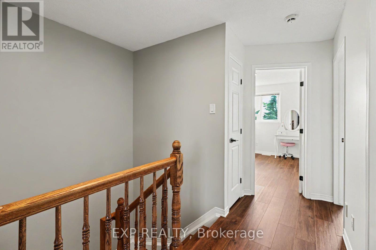
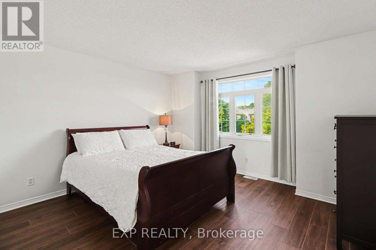
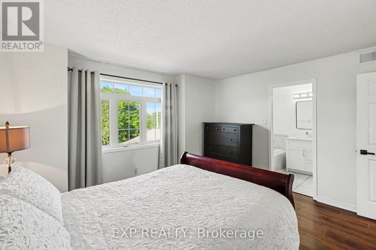
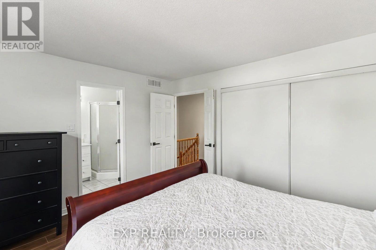
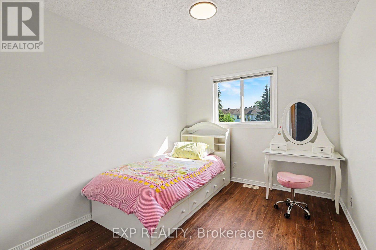
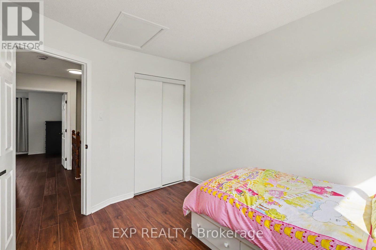
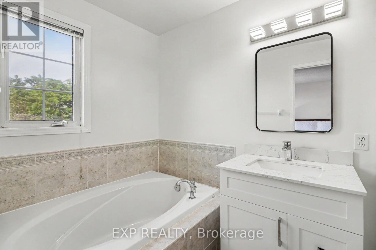
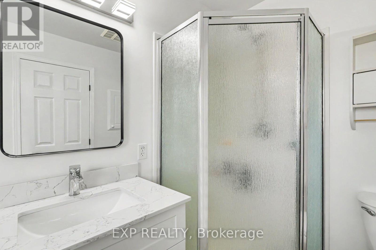
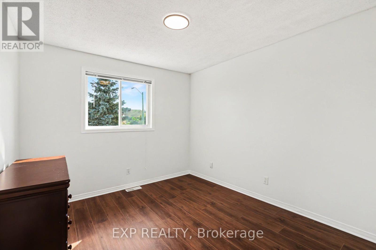
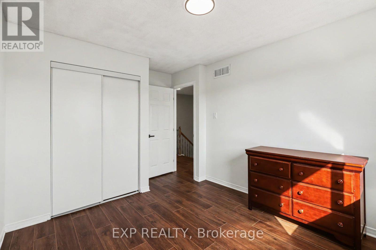
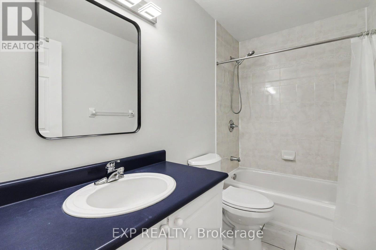
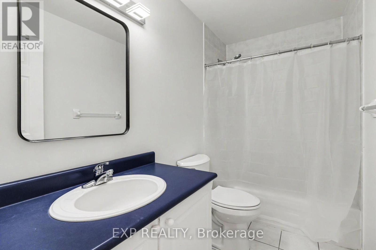
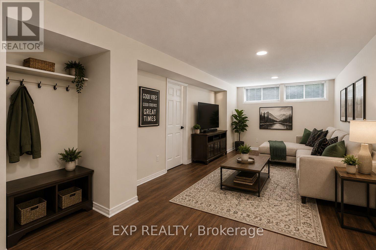
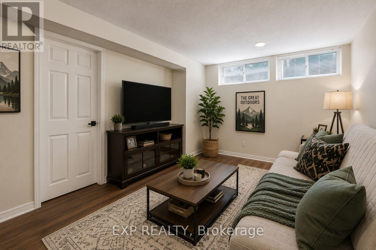
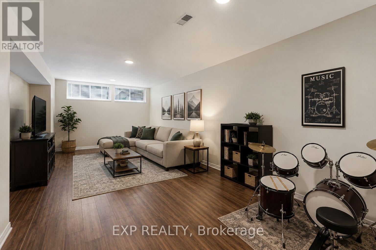
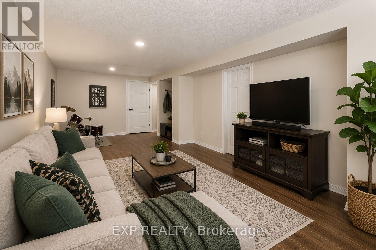
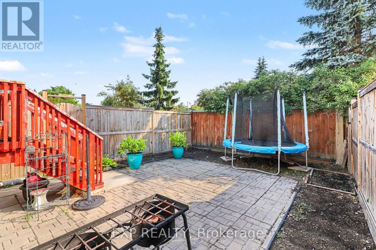
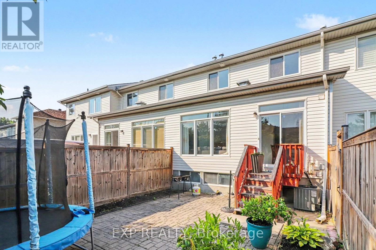
Welcome to This Spacious Freehold Townhome in the Highly Desirable Greenboro Community, Offering Over 1,700 Sq. Ft. of Well Designed Living Space with a Finished Basement. Thoughtfully Maintained and Carpet Free Throughout, This Home Is Ideal for Families Seeking Comfort, Functionality, and an Unbeatable Location. The Main Floor Features a Bright Living and Dining Room, a Separate Family Room with a Cozy Gas Fireplace with Tile and Wood Surround, a Functional Eat-In Kitchen with Stainless Steel Appliances & Hood Fan, Microwave Shelf, Quartz Countertops, and Direct Access to the Private, Fully Fenced Backyard with an Interlock Patio, Perfect for Relaxing or Entertaining. A Convenient Powder Room and Inside Entry from the Attached Garage Complete the Main Level. Upstairs, You'll Find Three Generously Sized Bedrooms, Including a Spacious Primary Retreat with 4Pc Bath Including Shower & Soaker Tub. Two Additional Good Sized Bedrooms and Full Bath Complete the Upper Level. The Finished Basement Offers a Large Recreation Room with Endless Possibilities for a Home Theatre, Gym, Playroom, or Office, Along with Plenty of Storage Space and Rough-In Bath. Recent Touches Include Fresh Paint Throughout, Upgraded Lighting with Pot Lights on Dimmers, Updated Vanity Mirrors and Lighting in the Bathrooms, and a Carpet Free Interior for Easy Maintenance. Located Within Walking Distance to Excellent Catholic and Public Schools, Parks, Greenboro Community Centre, Trails, Transit, and Everyday Amenities, This Home Combines Space, Convenience, and Value in One of Ottawa's Most Family Friendly Neighbourhoods. Complete with an Attached One Car Garage and Parking for Two Additional Vehicles in the Driveway, This Is a Fantastic Opportunity to Call Greenboro Home. Age of Roof - 7 yrs, AC & Furnace - 2021. Some Photos are Virtually Staged. (id:59524)
Property Details
| MLS® Number | X13612126 |
| Property Type | Single Family |
| Community Name | 3806 - Hunt Club Park/Greenboro |
| EquipmentType | Air Conditioner, Water Heater, Furnace |
| Features | Carpet Free |
| ParkingSpaceTotal | 3 |
| RentalEquipmentType | Air Conditioner, Water Heater, Furnace |
Building
| BathroomTotal | 3 |
| BedroomsAboveGround | 3 |
| BedroomsTotal | 3 |
| Appliances | Garage Door Opener Remote(s), Central Vacuum, Dishwasher, Dryer, Garage Door Opener, Hood Fan, Microwave, Stove, Washer, Window Coverings, Refrigerator |
| BasementDevelopment | Finished |
| BasementType | N/a (finished) |
| ConstructionStyleAttachment | Attached |
| CoolingType | Central Air Conditioning |
| ExteriorFinish | Brick, Vinyl Siding |
| FireplacePresent | Yes |
| FireplaceTotal | 1 |
| FoundationType | Concrete |
| HalfBathTotal | 1 |
| HeatingFuel | Natural Gas |
| HeatingType | Forced Air |
| StoriesTotal | 2 |
| SizeInterior | 1500 - 2000 Sqft |
| Type | Row / Townhouse |
| UtilityWater | Municipal Water |
Parking
| Attached Garage | |
| Garage |
Land
| Acreage | No |
| Sewer | Sanitary Sewer |
| SizeDepth | 104 Ft |
| SizeFrontage | 20 Ft ,1 In |
| SizeIrregular | 20.1 X 10⁴ Ft |
| SizeTotalText | 20.1 X 10⁴ Ft |
Rooms
| Level | Type | Length | Width | Dimensions |
|---|---|---|---|---|
| Second Level | Bedroom 3 | 4.13 m | 2.96 m | 4.13 m x 2.96 m |
| Second Level | Bathroom | 1.5 m | 2.79 m | 1.5 m x 2.79 m |
| Second Level | Bedroom 2 | 3.6 m | 2.78 m | 3.6 m x 2.78 m |
| Second Level | Primary Bedroom | 4.08 m | 3.84 m | 4.08 m x 3.84 m |
| Basement | Recreational, Games Room | 8.08 m | 4.12 m | 8.08 m x 4.12 m |
| Basement | Utility Room | 3.17 m | 5.85 m | 3.17 m x 5.85 m |
| Basement | Laundry Room | 5.73 m | 2.59 m | 5.73 m x 2.59 m |
| Main Level | Partial Bathroom | 1.54 m | 1.37 m | 1.54 m x 1.37 m |
| Main Level | Eating Area | 2.41 m | 2.51 m | 2.41 m x 2.51 m |
| Main Level | Dining Room | 3 m | 3.22 m | 3 m x 3.22 m |
| Main Level | Kitchen | 3.31 m | 2.52 m | 3.31 m x 2.52 m |
| Main Level | Living Room | 3.87 m | 3.22 m | 3.87 m x 3.22 m |
https://www.realtor.ca/real-estate/30086281/203-duntroon-circle-ottawa-3806-hunt-club-parkgreenboro

Get 20+ years of home-buying secrets I’ve used with over 500 clients, so you can get your dream home for the price you want
Access For FreeInterested?
Contact us for more information about this listing.
"*" indicates required fields

The trademarks REALTOR®, REALTORS®, and the REALTOR® logo are controlled by The Canadian Real Estate Association (CREA) and identify real estate professionals who are members of CREA. The trademarks MLS®, Multiple Listing Service® and the associated logos are owned by The Canadian Real Estate Association (CREA) and identify the quality of services provided by real estate professionals who are members of CREA. The trademark DDF® is owned by The Canadian Real Estate Association (CREA) and identifies CREA's Data Distribution Facility (DDF®)
July 28 2026 02:52:44
Exp Realty