
202 Miguel Street Carleton Place, Ontario K7C 1C5

$619,900
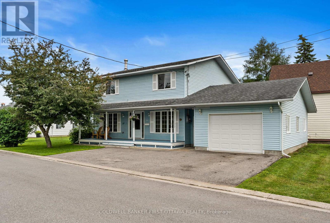
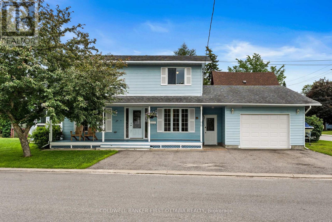
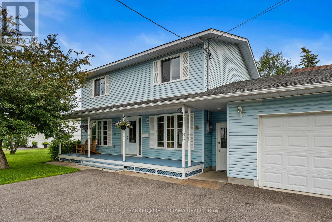
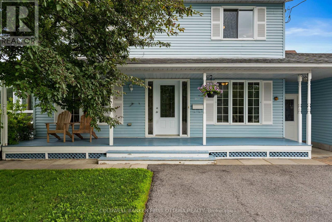
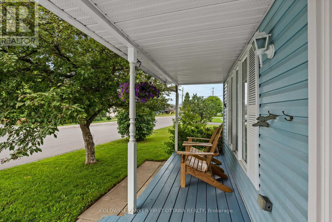
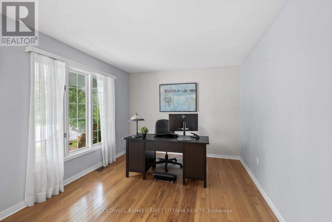
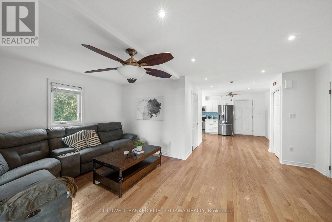
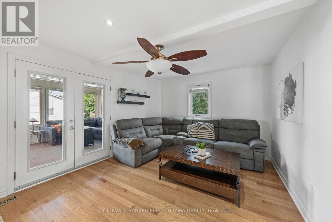
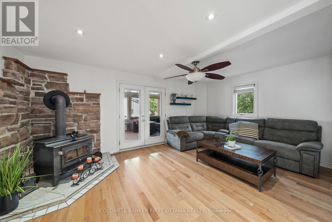
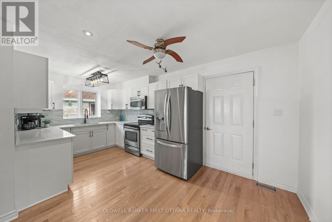
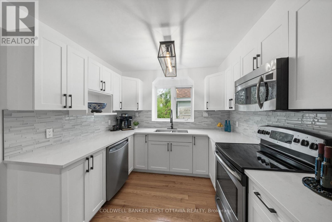
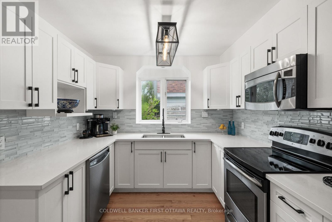
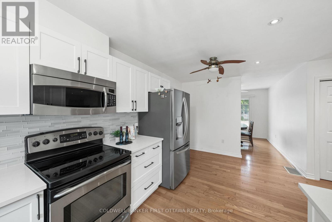
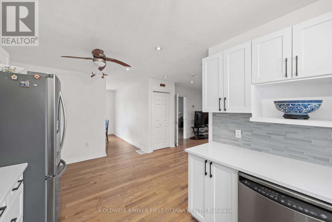
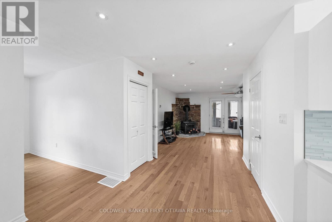
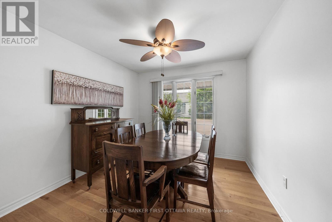
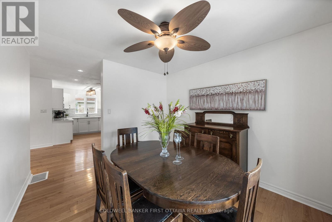
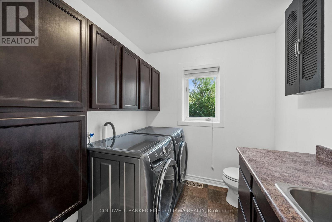
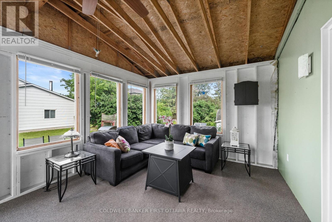
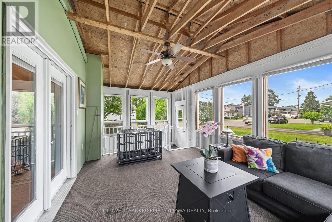
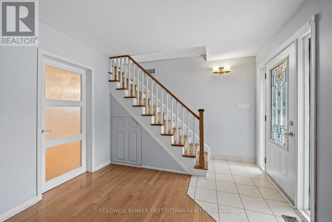
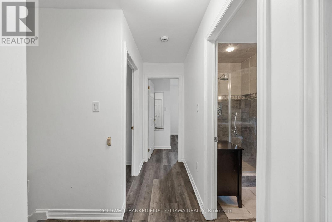
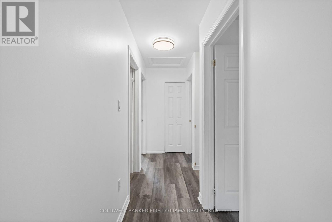
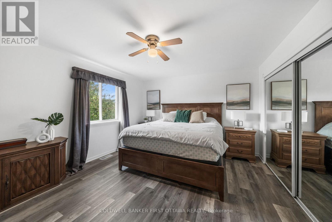
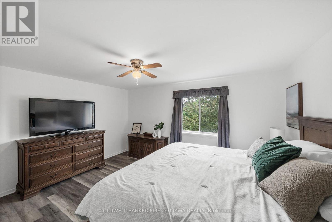
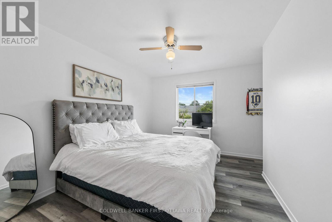
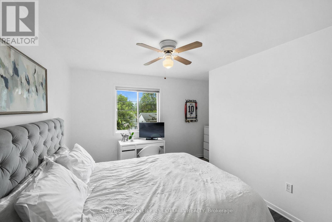
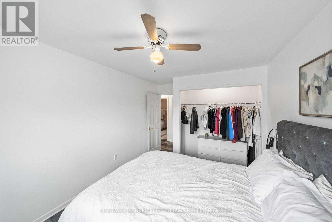
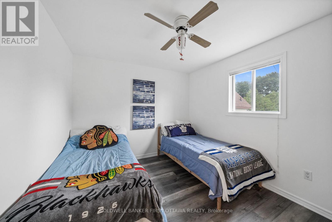
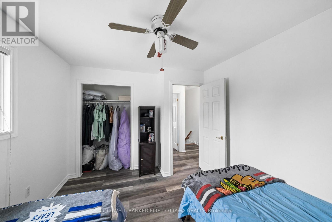
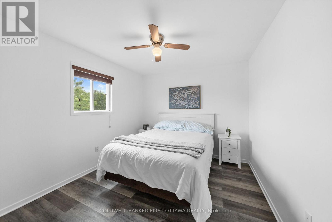
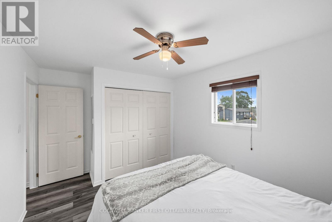
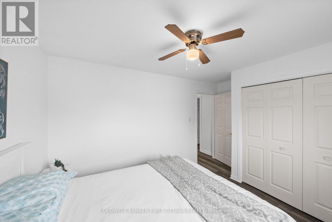
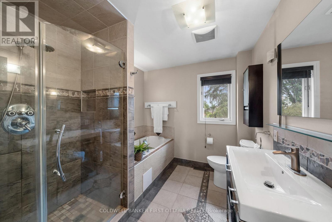
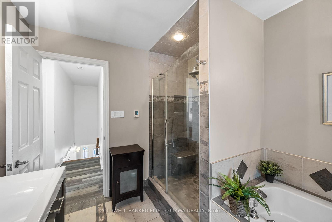
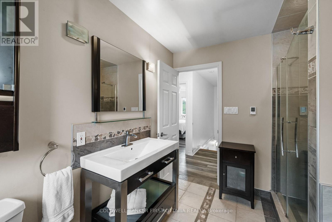
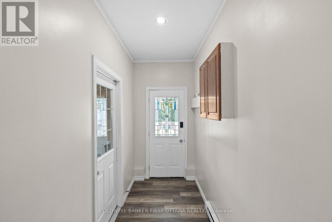
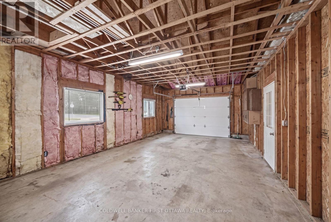
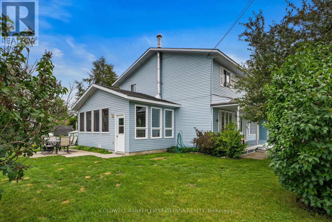
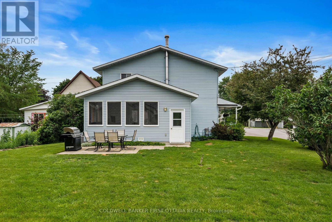
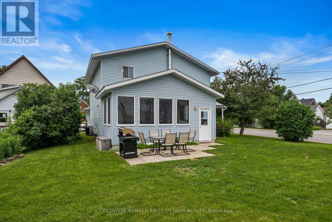
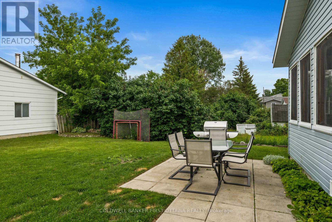
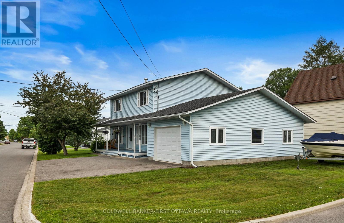
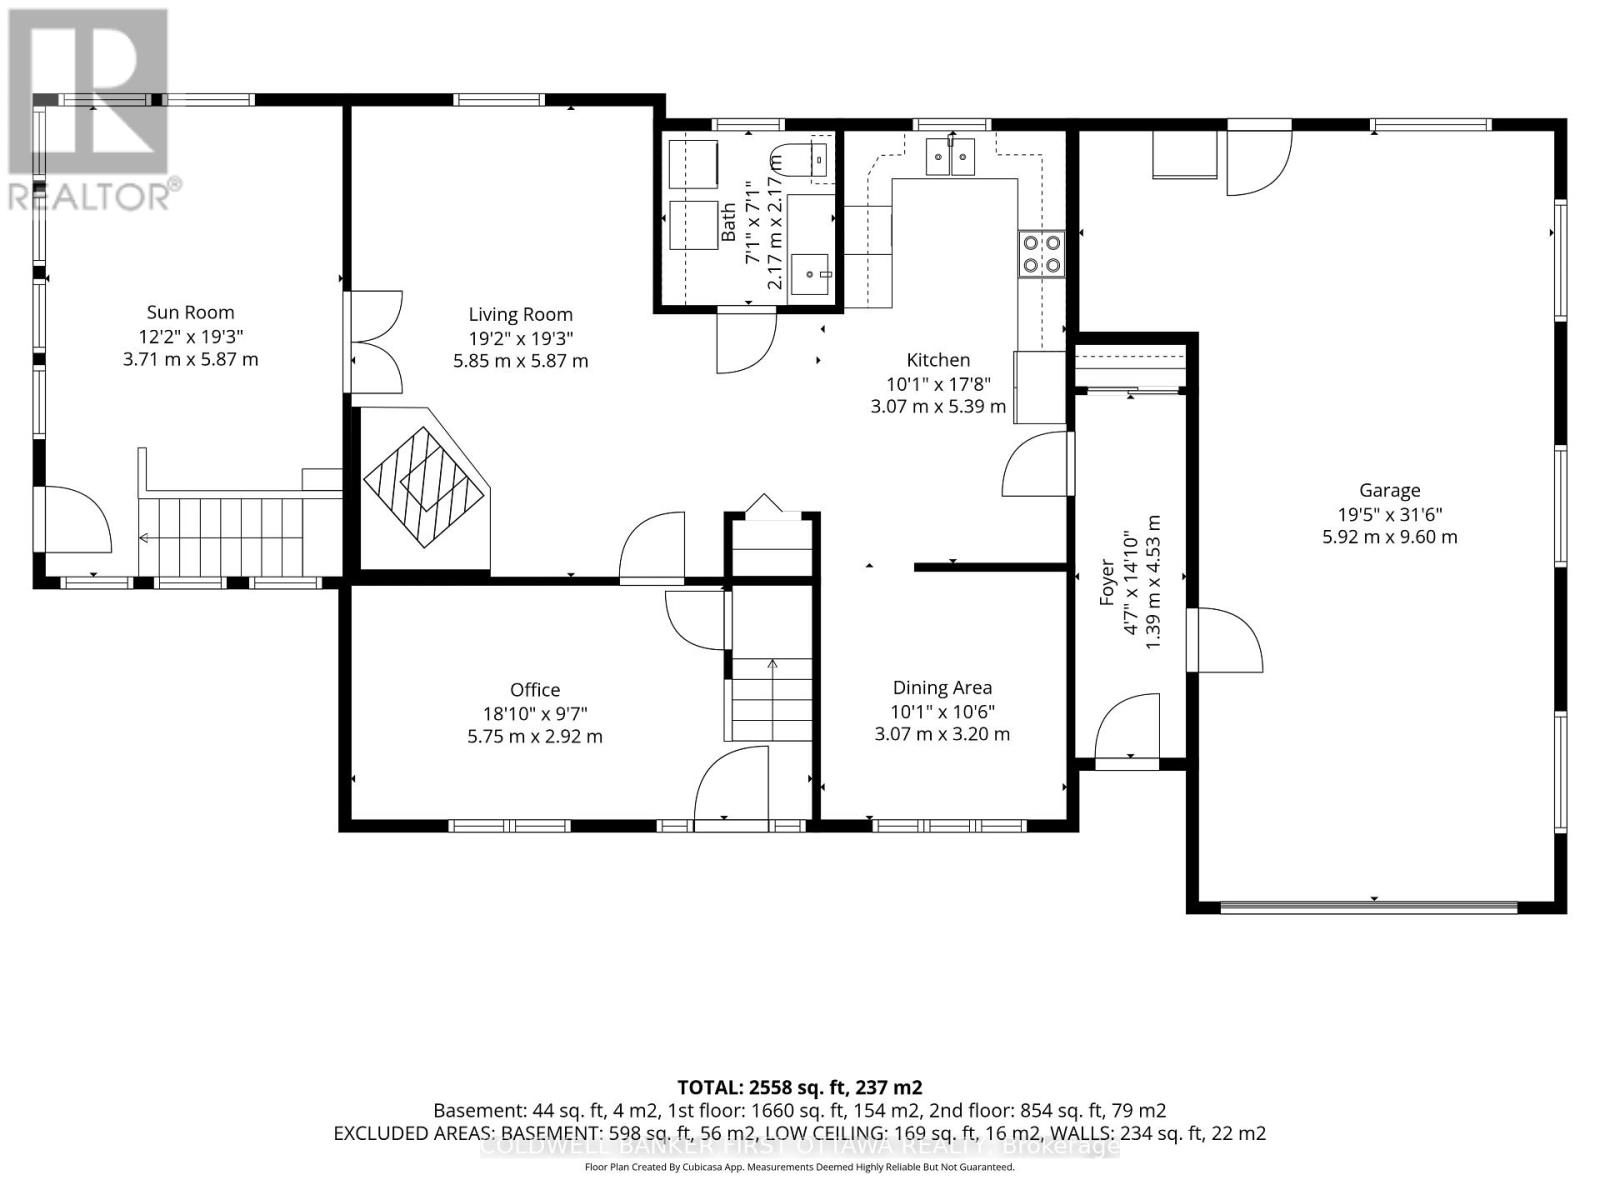
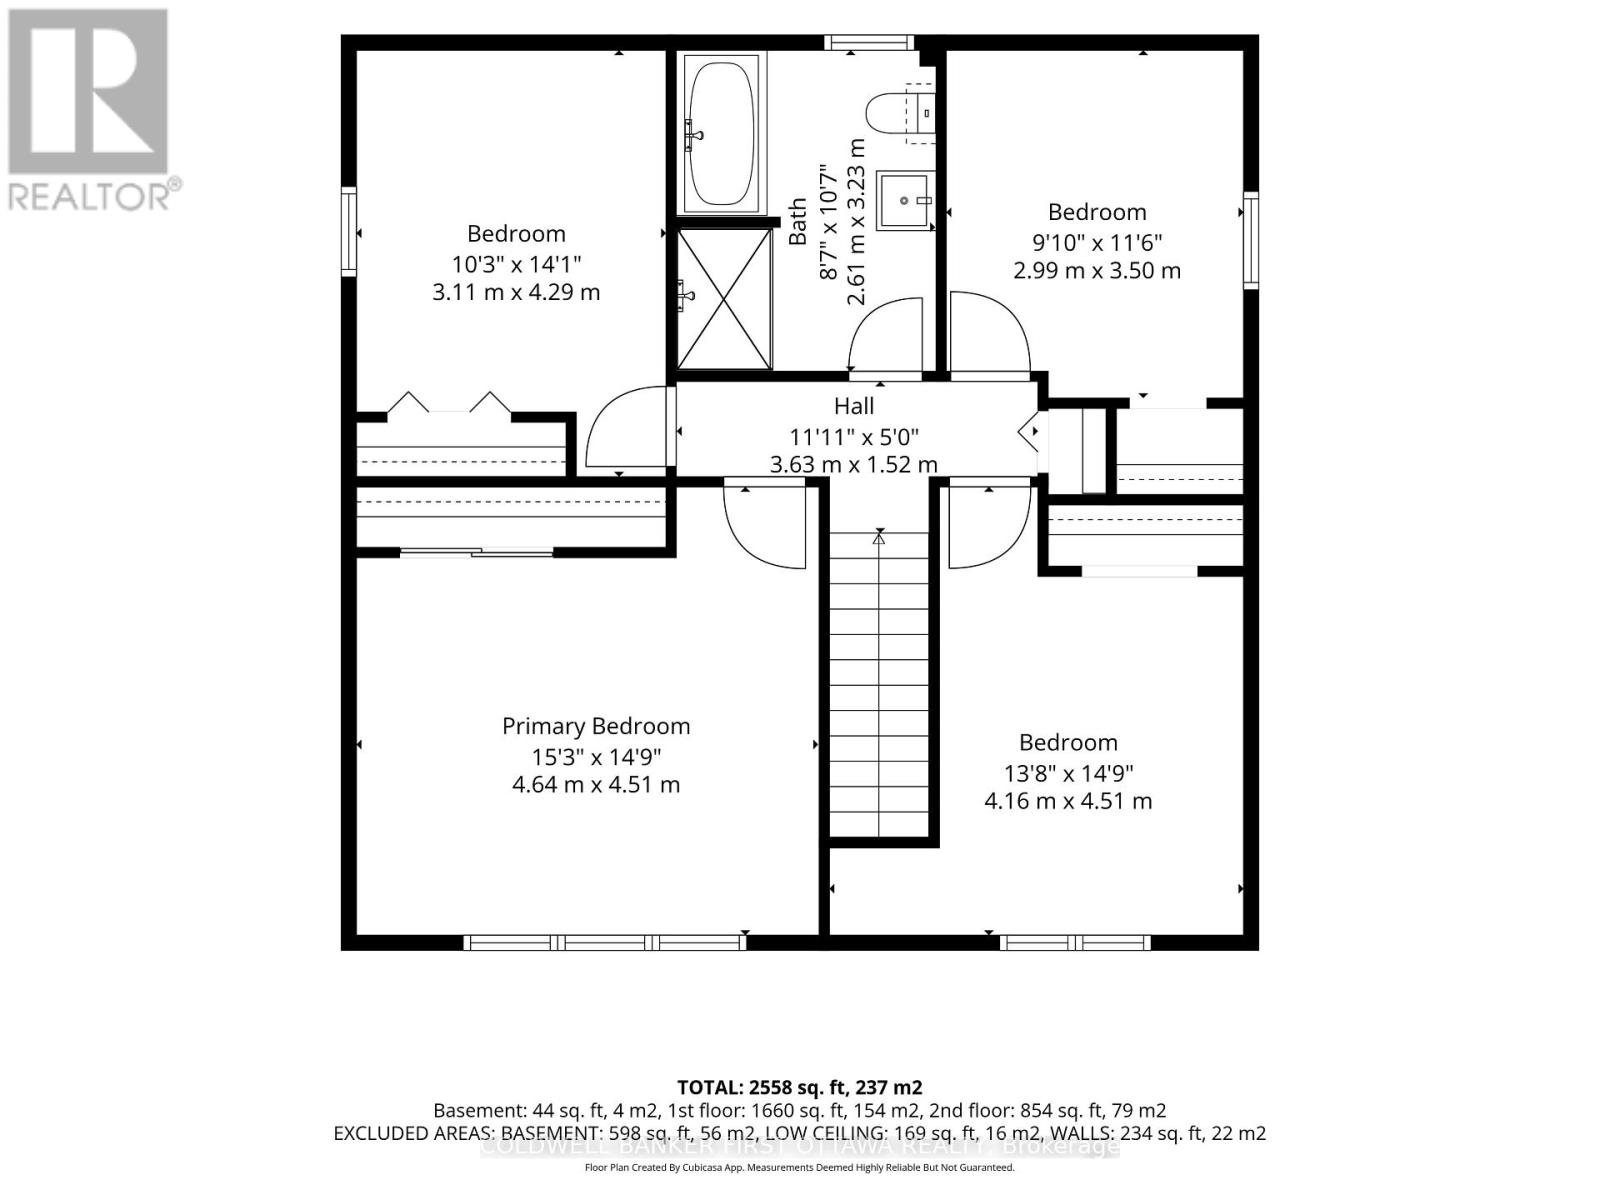
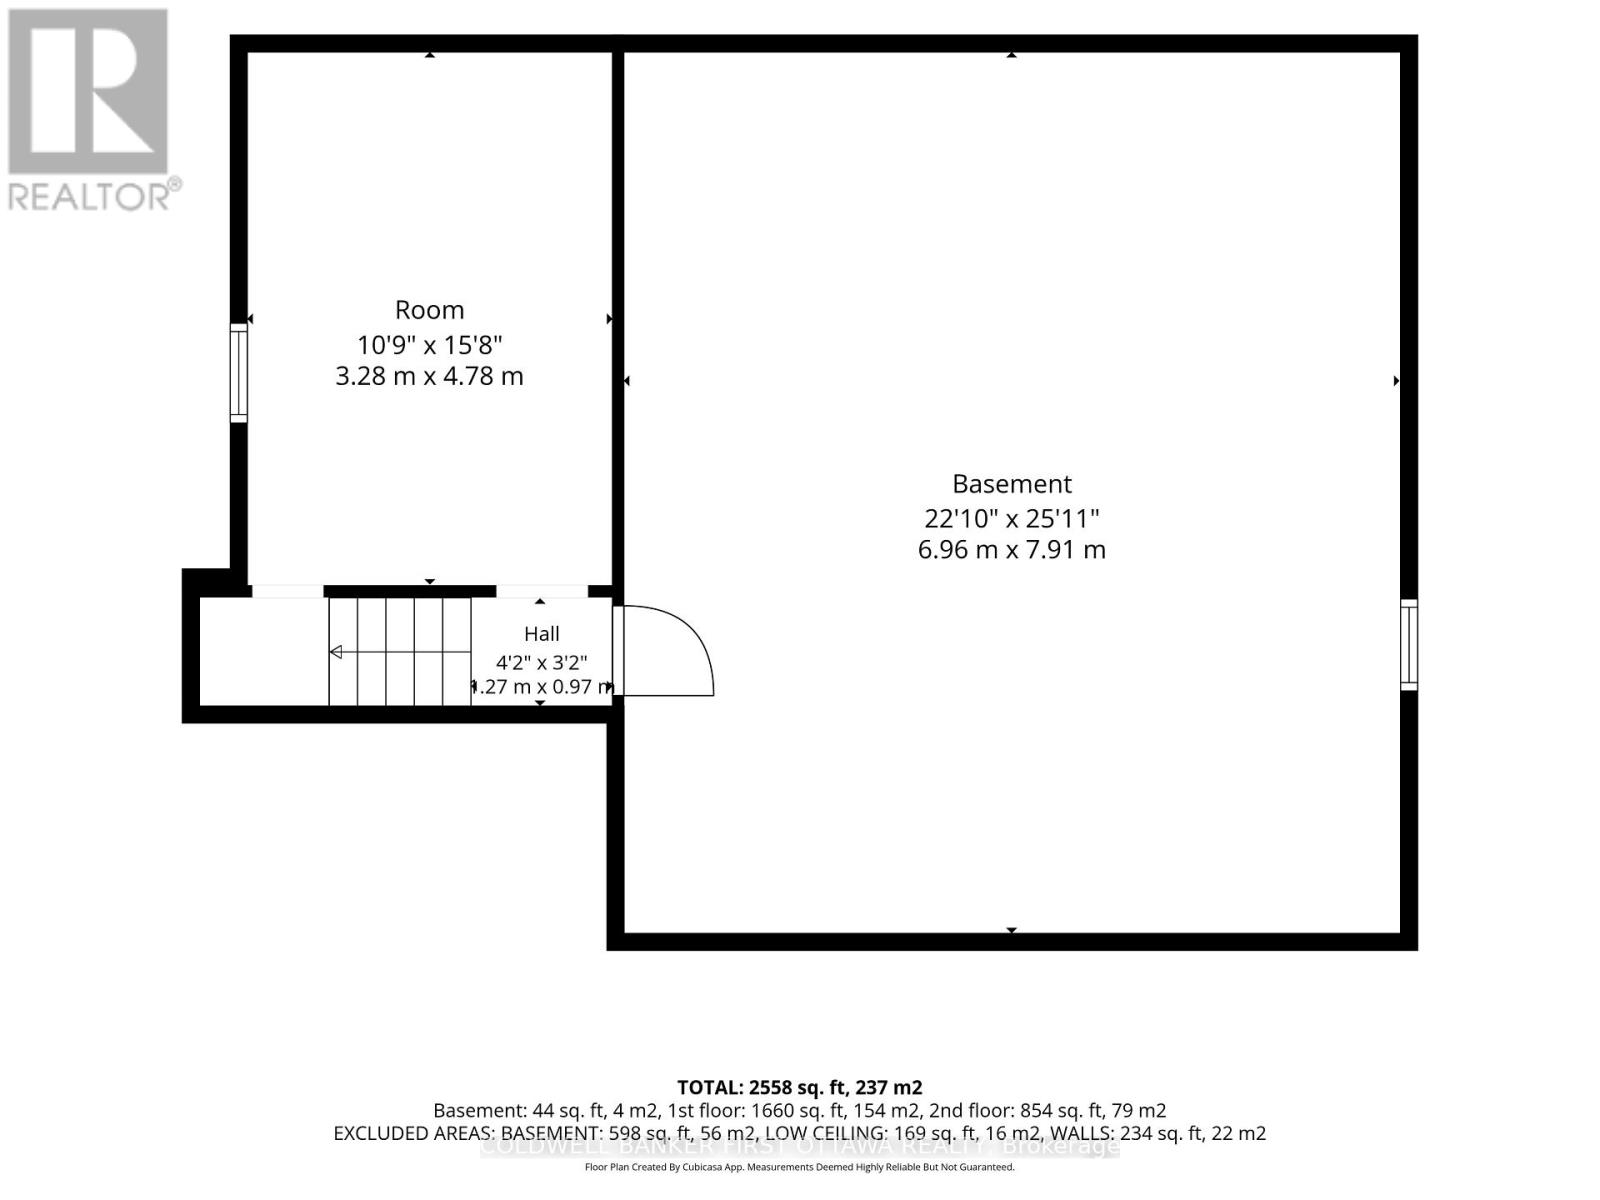
With a detached opportunity like 202 Miguel St, bypass the townhome phase! Situated in the charming town of Carleton Place, this 4 bed, 2 bath home has a lot to offer with its finishes, space and location! The OVERSIZED garage (room for 2 cars really) and the connecting mud room work as the perfect entrance for your busy/growing family plus all of the hockey and soccer equipment. The main level has hardwood floors, a powder/laundry room, and a lovely updated kitchen with stainless steel appliances, quartz counters and great cupboard space. There's a separate dining room space when needed (or when you have the time am I right?!) as well as formal living room at the front of the home, and a relaxing family room with wood stove and plenty of room for your big comfy couch. The 3 season room is a wonderful extension of the home, overlooking the yard so you can keep an eye on everyone while keeping cool and bug free. Upstairs you'll find a gorgeous full bath with HEATED FLOORS, a relaxing jet tub and glass walk-in shower, a large primary bedroom, 3 other great sized bedrooms, and NO carpet! The basement is a super useful space with tons of storage (so you have room for that workbench in the garage!). You'll love the location too being minutes to schools, parks, downtown, amenities, the TransCanada Trail, Hwy 7, AND you can be on the water in 10min too. This one checks all the boxes! (id:59524)
Property Details
| MLS® Number | X13537724 |
| Property Type | Single Family |
| Community Name | 909 - Carleton Place |
| AmenitiesNearBy | Park, Public Transit |
| EquipmentType | Water Heater - Gas |
| Features | Flat Site |
| ParkingSpaceTotal | 5 |
| RentalEquipmentType | Water Heater - Gas |
Building
| BathroomTotal | 2 |
| BedroomsAboveGround | 4 |
| BedroomsTotal | 4 |
| Amenities | Fireplace(s) |
| Appliances | Dishwasher, Dryer, Hood Fan, Microwave, Stove, Washer, Window Coverings, Refrigerator |
| BasementType | Crawl Space |
| ConstructionStyleAttachment | Detached |
| CoolingType | Central Air Conditioning |
| ExteriorFinish | Vinyl Siding |
| FireplacePresent | Yes |
| FireplaceTotal | 1 |
| FoundationType | Concrete |
| HalfBathTotal | 1 |
| HeatingFuel | Natural Gas |
| HeatingType | Forced Air |
| StoriesTotal | 2 |
| SizeInterior | 1500 - 2000 Sqft |
| Type | House |
| UtilityWater | Municipal Water |
Parking
| Attached Garage | |
| Garage | |
| Inside Entry |
Land
| Acreage | No |
| LandAmenities | Park, Public Transit |
| Sewer | Sanitary Sewer |
| SizeDepth | 63 Ft |
| SizeFrontage | 125 Ft |
| SizeIrregular | 125 X 63 Ft ; 0 |
| SizeTotalText | 125 X 63 Ft ; 0 |
| SurfaceWater | River/stream |
| ZoningDescription | Residential |
Rooms
| Level | Type | Length | Width | Dimensions |
|---|---|---|---|---|
| Second Level | Bedroom 3 | 2.99 m | 3.5 m | 2.99 m x 3.5 m |
| Second Level | Bedroom 3 | 4.16 m | 4.51 m | 4.16 m x 4.51 m |
| Second Level | Primary Bedroom | 4.64 m | 4.51 m | 4.64 m x 4.51 m |
| Second Level | Bathroom | 2.61 m | 3.23 m | 2.61 m x 3.23 m |
| Second Level | Bedroom 2 | 3.11 m | 4.29 m | 3.11 m x 4.29 m |
| Basement | Other | 3.28 m | 4.78 m | 3.28 m x 4.78 m |
| Basement | Other | 6.96 m | 7.91 m | 6.96 m x 7.91 m |
| Main Level | Sunroom | 3.71 m | 5.87 m | 3.71 m x 5.87 m |
| Main Level | Living Room | 5.85 m | 5.87 m | 5.85 m x 5.87 m |
| Main Level | Kitchen | 3.07 m | 5.39 m | 3.07 m x 5.39 m |
| Main Level | Bathroom | 2.17 m | 2.17 m | 2.17 m x 2.17 m |
| Main Level | Office | 5.75 m | 2.92 m | 5.75 m x 2.92 m |
| Main Level | Dining Room | 3.07 m | 3.2 m | 3.07 m x 3.2 m |
| Main Level | Foyer | 1.39 m | 4.53 m | 1.39 m x 4.53 m |
Utilities
| Cable | Installed |
| Electricity | Installed |
| Natural Gas Available | Available |
| Sewer | Installed |
https://www.realtor.ca/real-estate/30005006/202-miguel-street-carleton-place-909-carleton-place

Get 20+ years of home-buying secrets I’ve used with over 500 clients, so you can get your dream home for the price you want
Access For FreeInterested?
Contact us for more information about this listing.
"*" indicates required fields

The trademarks REALTOR®, REALTORS®, and the REALTOR® logo are controlled by The Canadian Real Estate Association (CREA) and identify real estate professionals who are members of CREA. The trademarks MLS®, Multiple Listing Service® and the associated logos are owned by The Canadian Real Estate Association (CREA) and identify the quality of services provided by real estate professionals who are members of CREA. The trademark DDF® is owned by The Canadian Real Estate Association (CREA) and identifies CREA's Data Distribution Facility (DDF®)
July 09 2026 06:03:44
Coldwell Banker First Ottawa Realty