
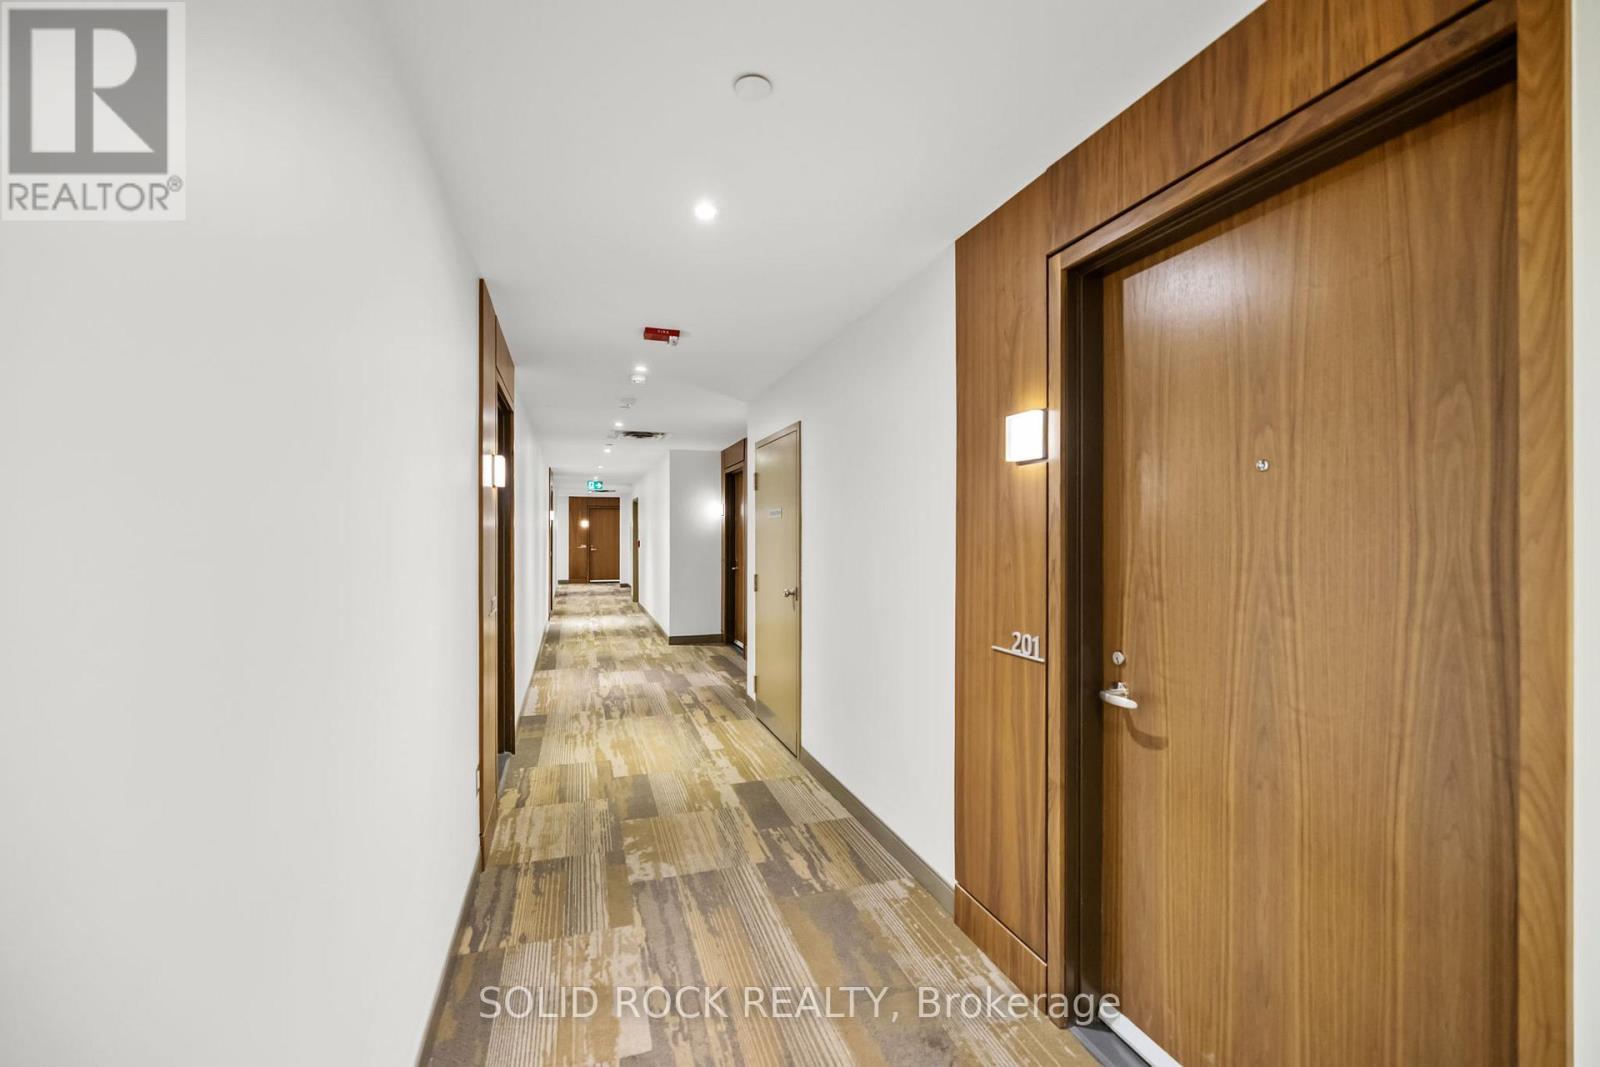
201 - 530 De Mazenod Avenue Ottawa, Ontario K1S 5W8

$265,000Maintenance, Common Area Maintenance, Insurance
$242.37 Monthly
Maintenance, Common Area Maintenance, Insurance
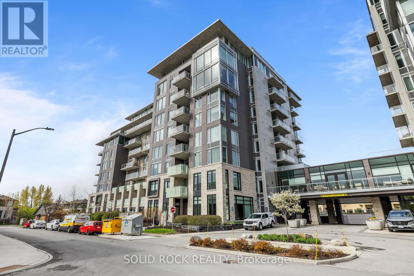
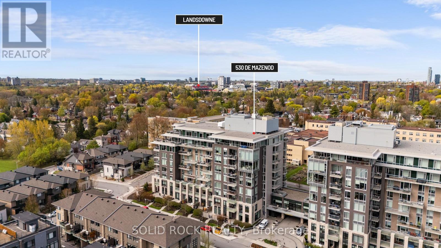
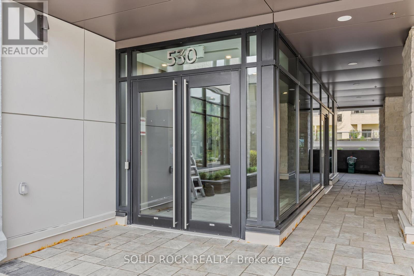
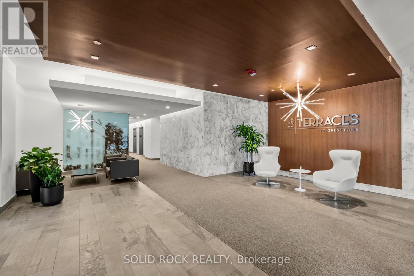
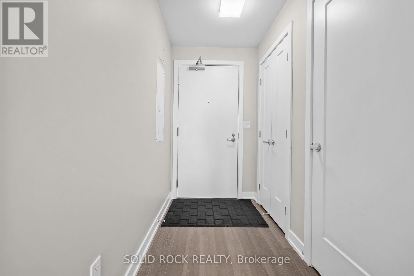
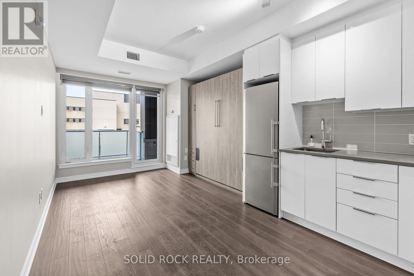
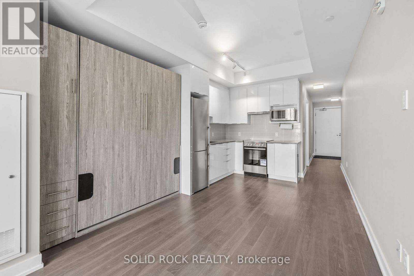
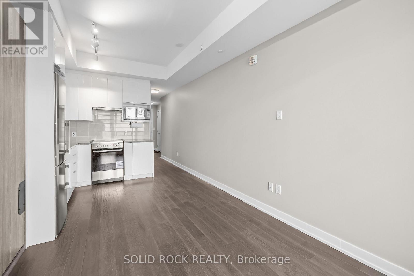
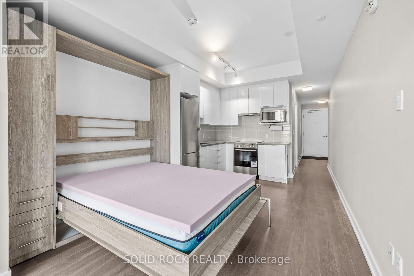
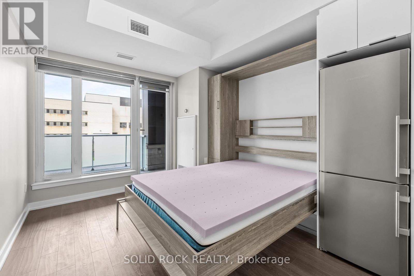
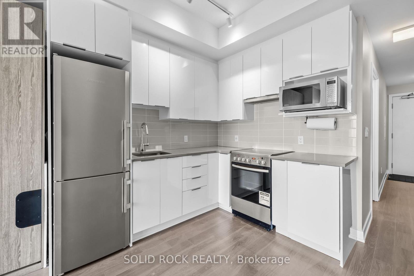
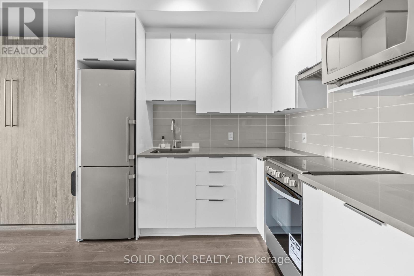
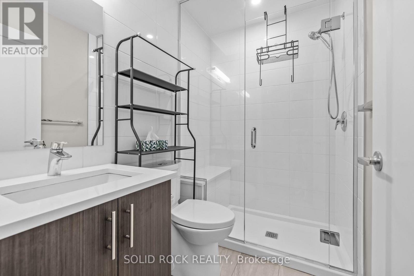
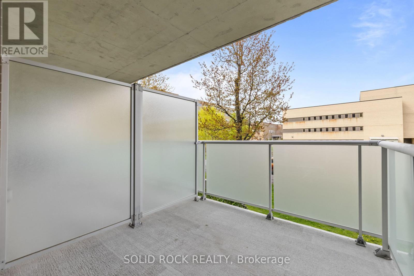
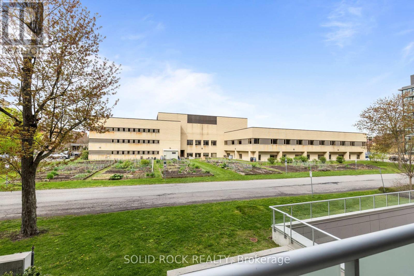
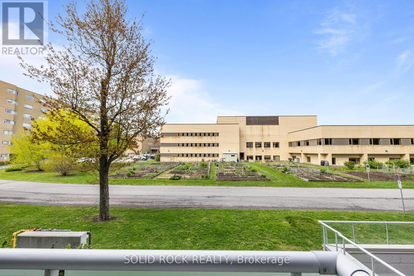
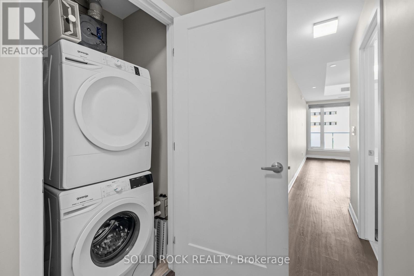
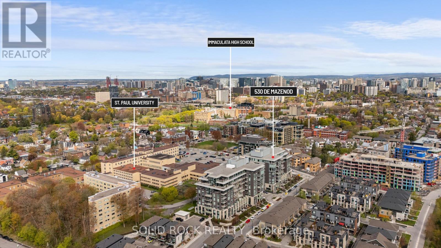
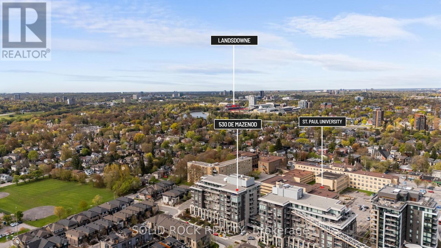
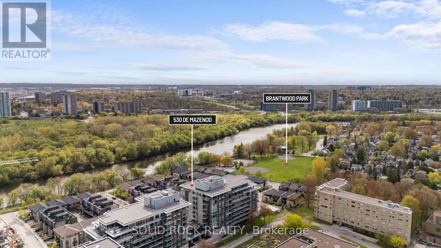
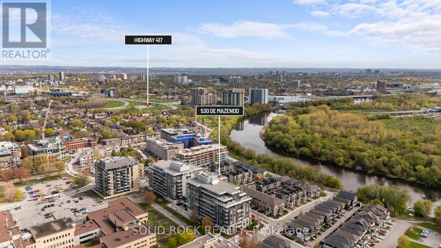
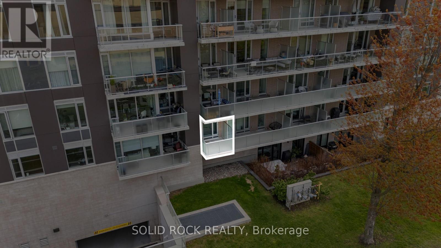
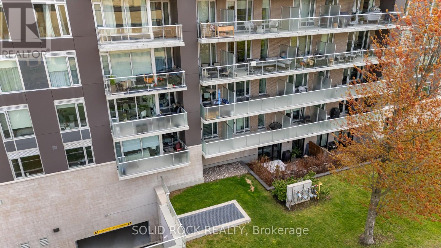
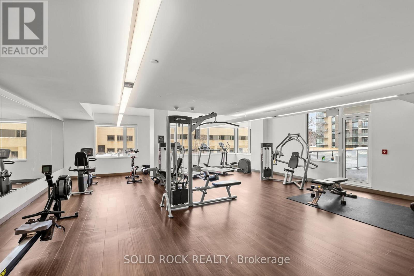
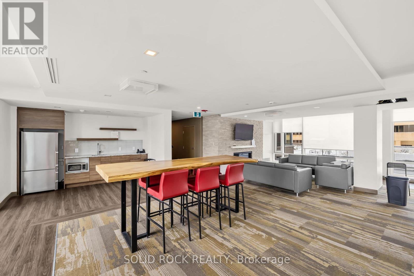
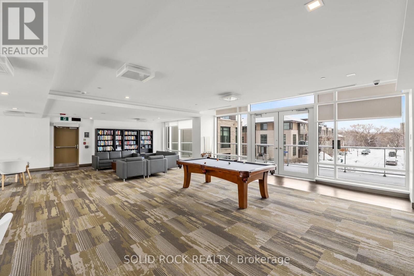
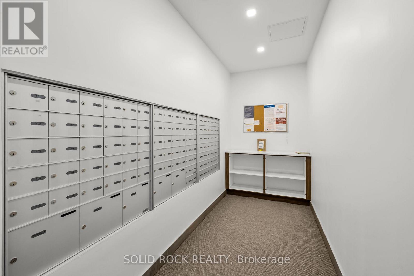
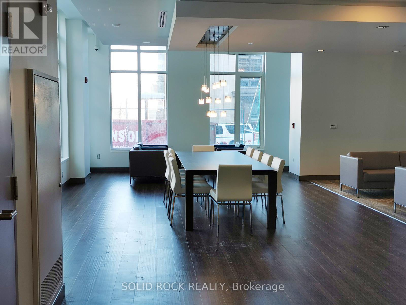
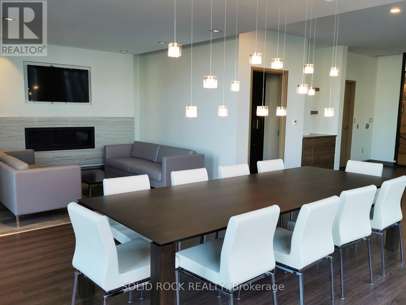
$242.37 MonthlyWelcome to a beautifully designed bachelor suite that proves you don't need more space-just better space. Nestled in one of Ottawa's most sought-after communities, this sophisticated unit blends modern elegance with smart functionality in a way that truly stands out. Step inside and feel the difference: soaring natural light, sleek finishes, and a seamless layout that maximizes every square foot. The high-end kitchen features premium appliances, clean contemporary cabinetry, and refined detailing, perfect for both everyday living and entertaining. The custom Murphy bed transforms your living space in seconds-offering flexibility, style, and comfort without compromise. Add to that in-unit laundry, and you have the convenience today's buyers demand. But the real highlight? Step out onto your generous private terrace, backing onto a charming neighborhood veggie garden-a rare and peaceful setting where you can enjoy your morning coffee surrounded by greenery right in the city. This luxury building elevates your lifestyle with resort-style amenities, including a fully equipped gym, elegant party room, guest suite, and stylish resident lounge.Located in the heart of Old Ottawa East, you're steps from the Rideau River, scenic parks, and just a short walk to the Rideau Canal and Lansdowne. Commuting is effortless with the O-Train only minutes away, and you're surrounded by cafés, restaurants, shops, and close proximity to the University of Ottawa. Whether you're a first-time buyer, investor, or someone looking for a refined urban retreat-this is a space that delivers more than expected. The sellers are offering 3 MONTHS OF CONDO FEES ON CLOSING. (id:59524)
Property Details
| MLS® Number | X13150426 |
| Property Type | Single Family |
| Community Name | 4407 - Ottawa East |
| AmenitiesNearBy | Public Transit |
| CommunityFeatures | Pets Allowed With Restrictions, School Bus |
| Features | Elevator, Carpet Free, In Suite Laundry |
Building
| BathroomTotal | 1 |
| Age | 6 To 10 Years |
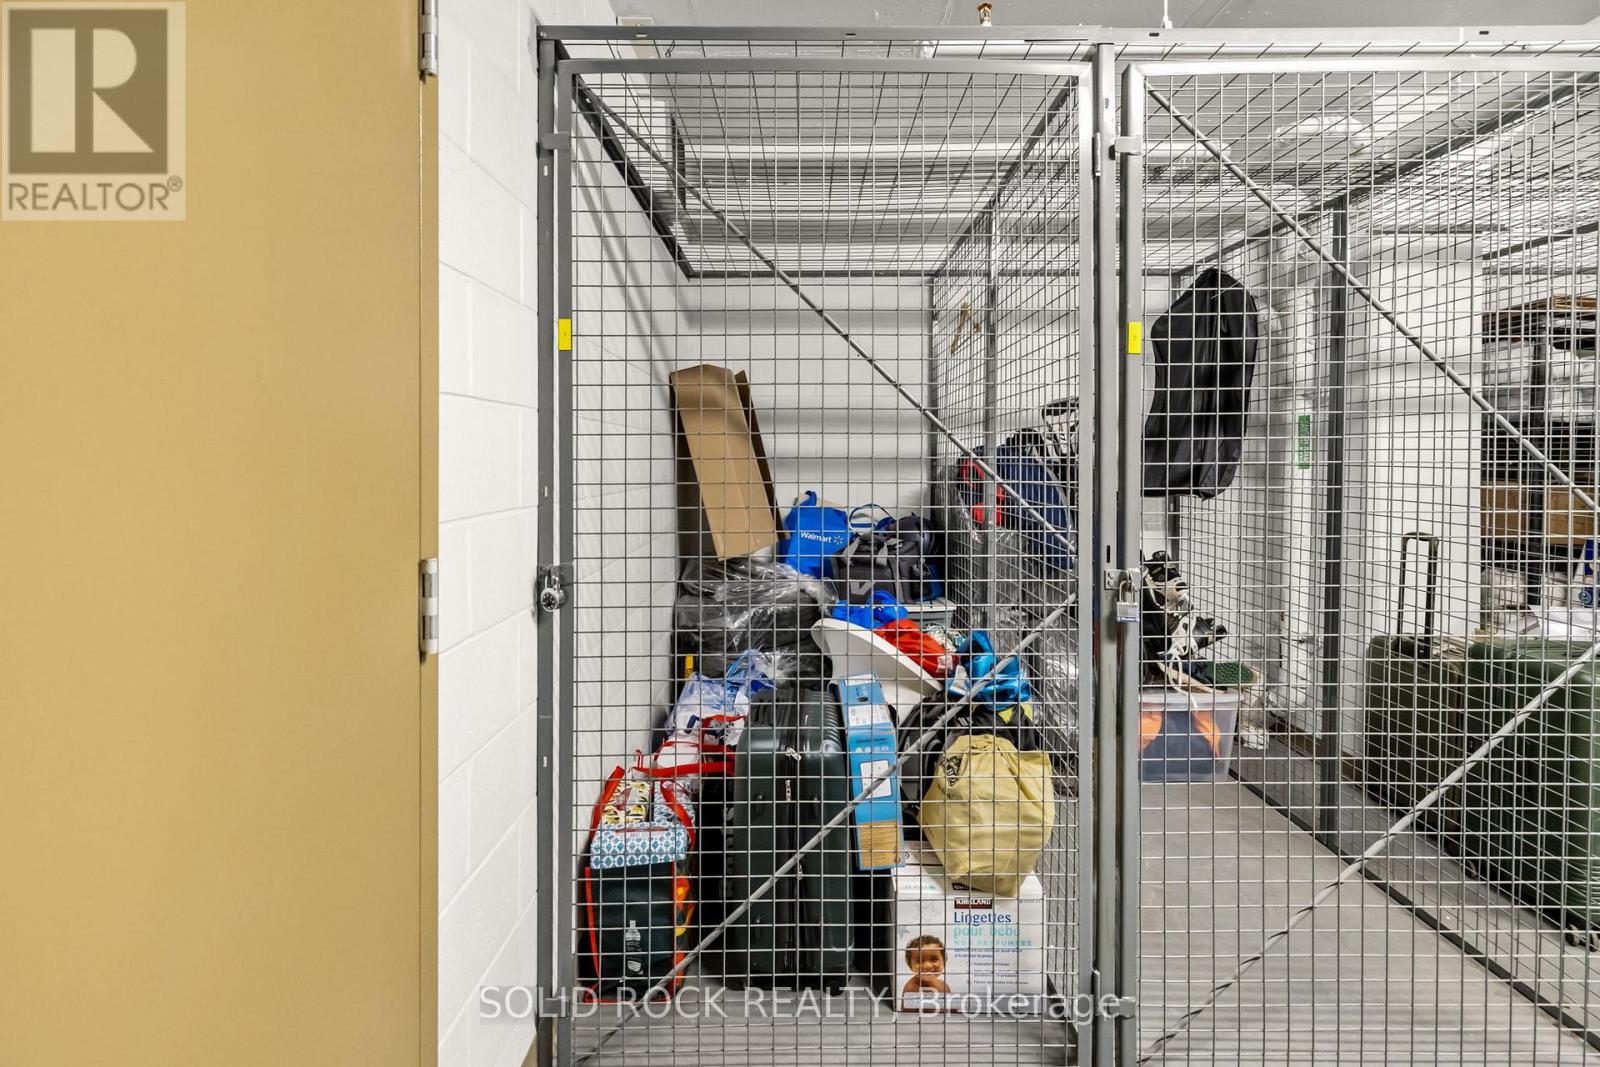
| Amenities | Exercise Centre, Recreation Centre, Storage - Locker |
| Appliances | Barbeque, Water Meter, Dishwasher, Dryer, Hood Fan, Stove, Washer, Refrigerator |
| BasementType | None |
| CoolingType | Central Air Conditioning |
| ExteriorFinish | Stone, Stucco |
| FireProtection | Controlled Entry, Smoke Detectors |
| FoundationType | Poured Concrete |
| HeatingFuel | Natural Gas |
| HeatingType | Forced Air |
| SizeInterior | 0 - 499 Sqft |
| Type | Apartment |
Parking
| No Garage |
Land
| Acreage | No |
| LandAmenities | Public Transit |
Rooms
| Level | Type | Length | Width | Dimensions |
|---|---|---|---|---|
| Main Level | Kitchen | 3.11 m | 2.35 m | 3.11 m x 2.35 m |
| Main Level | Great Room | 3.23 m | 3.08 m | 3.23 m x 3.08 m |
| Main Level | Bathroom | Measurements not available | ||
| Main Level | Other | 3.1 m | 2.62 m | 3.1 m x 2.62 m |
https://www.realtor.ca/real-estate/29777855/201-530-de-mazenod-avenue-ottawa-4407-ottawa-east

Get 20+ years of home-buying secrets I’ve used with over 500 clients, so you can get your dream home for the price you want
Access For FreeInterested?
Contact us for more information about this listing.
"*" indicates required fields

The trademarks REALTOR®, REALTORS®, and the REALTOR® logo are controlled by The Canadian Real Estate Association (CREA) and identify real estate professionals who are members of CREA. The trademarks MLS®, Multiple Listing Service® and the associated logos are owned by The Canadian Real Estate Association (CREA) and identify the quality of services provided by real estate professionals who are members of CREA. The trademark DDF® is owned by The Canadian Real Estate Association (CREA) and identifies CREA's Data Distribution Facility (DDF®)
May 21 2026 10:24:53
Solid Rock Realty