
200 Hughson Place Ottawa, Ontario K0A 3H0

$999,999
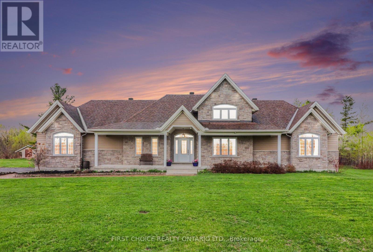
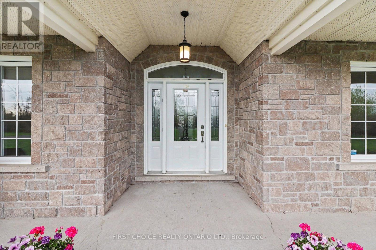
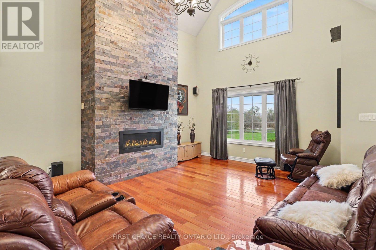
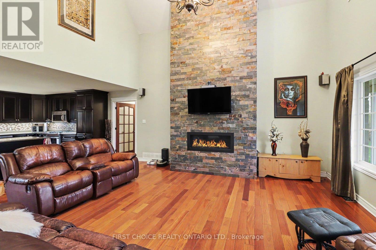
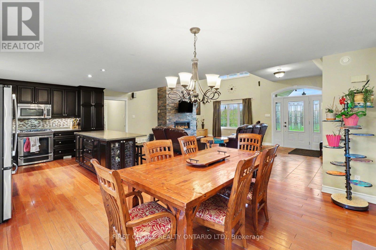
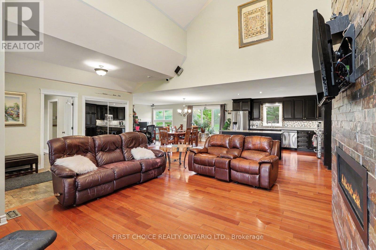
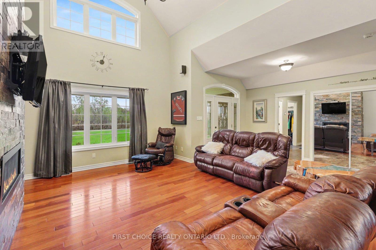
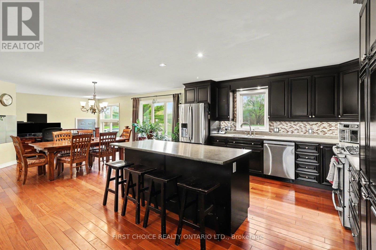
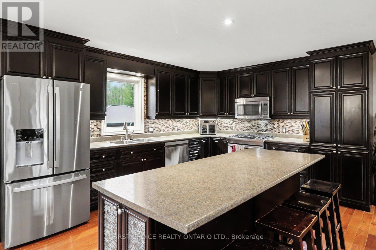
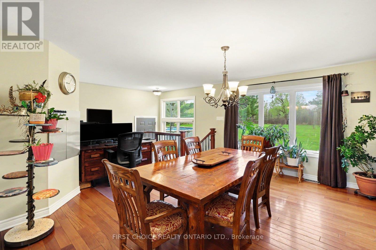
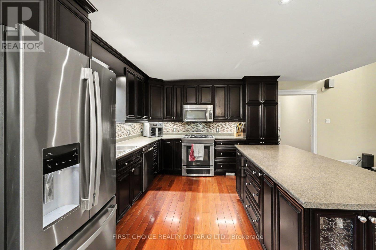
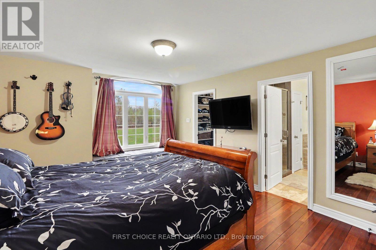
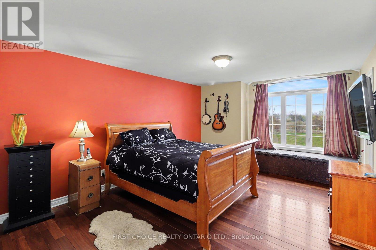
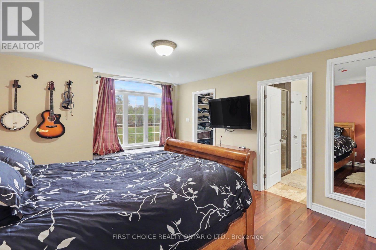
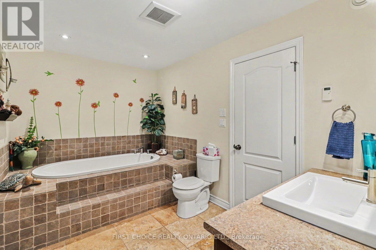
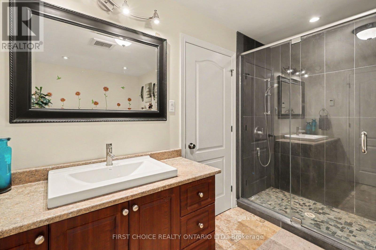
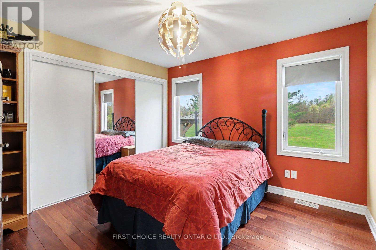
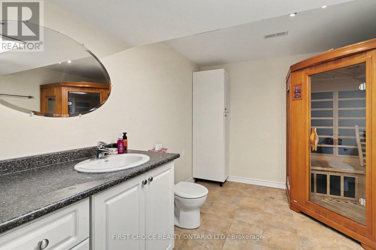
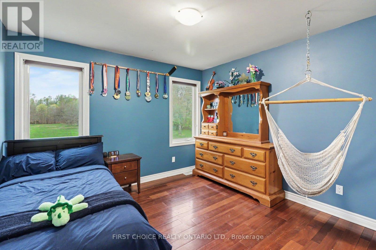
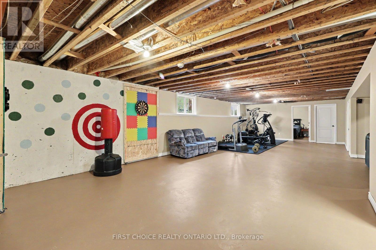
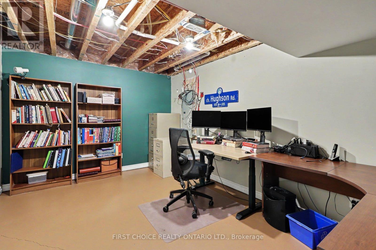
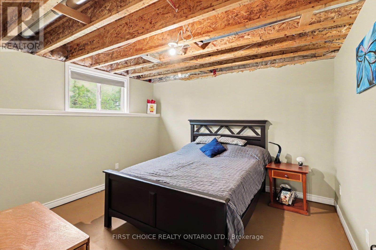
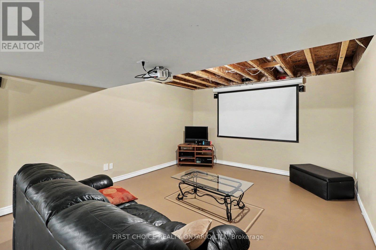
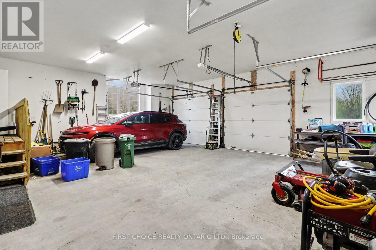
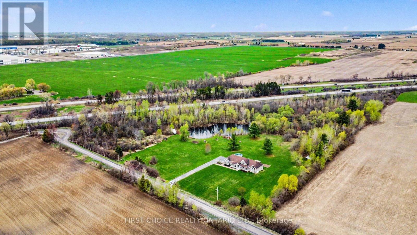
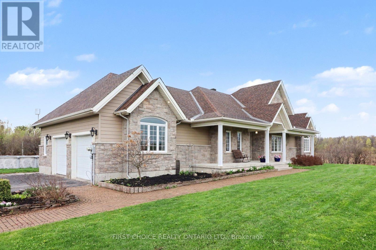
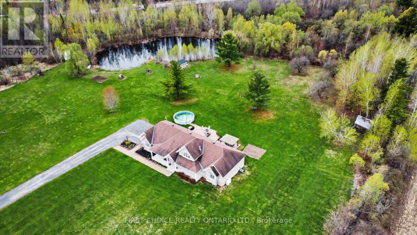
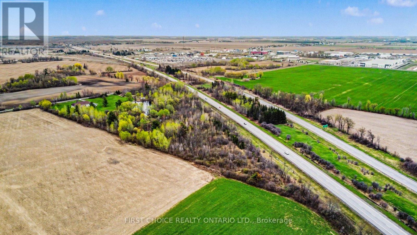
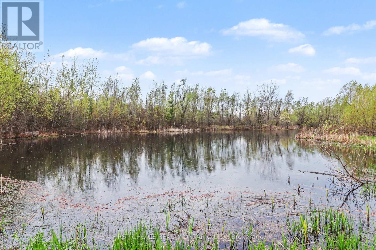
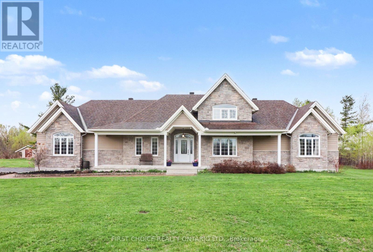
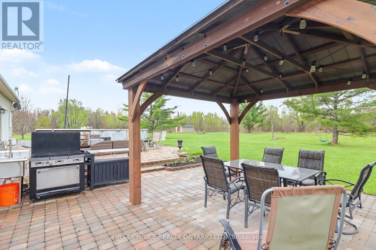
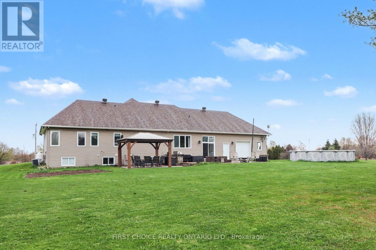
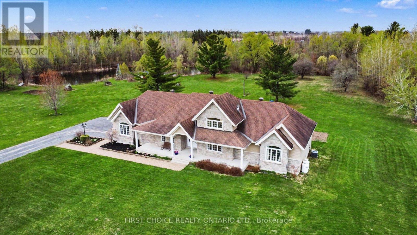
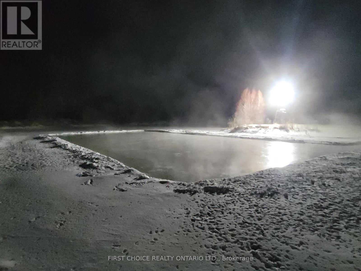
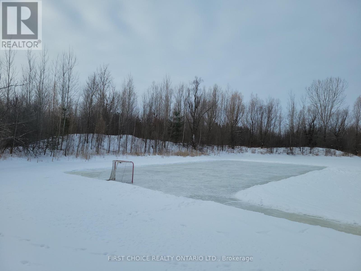
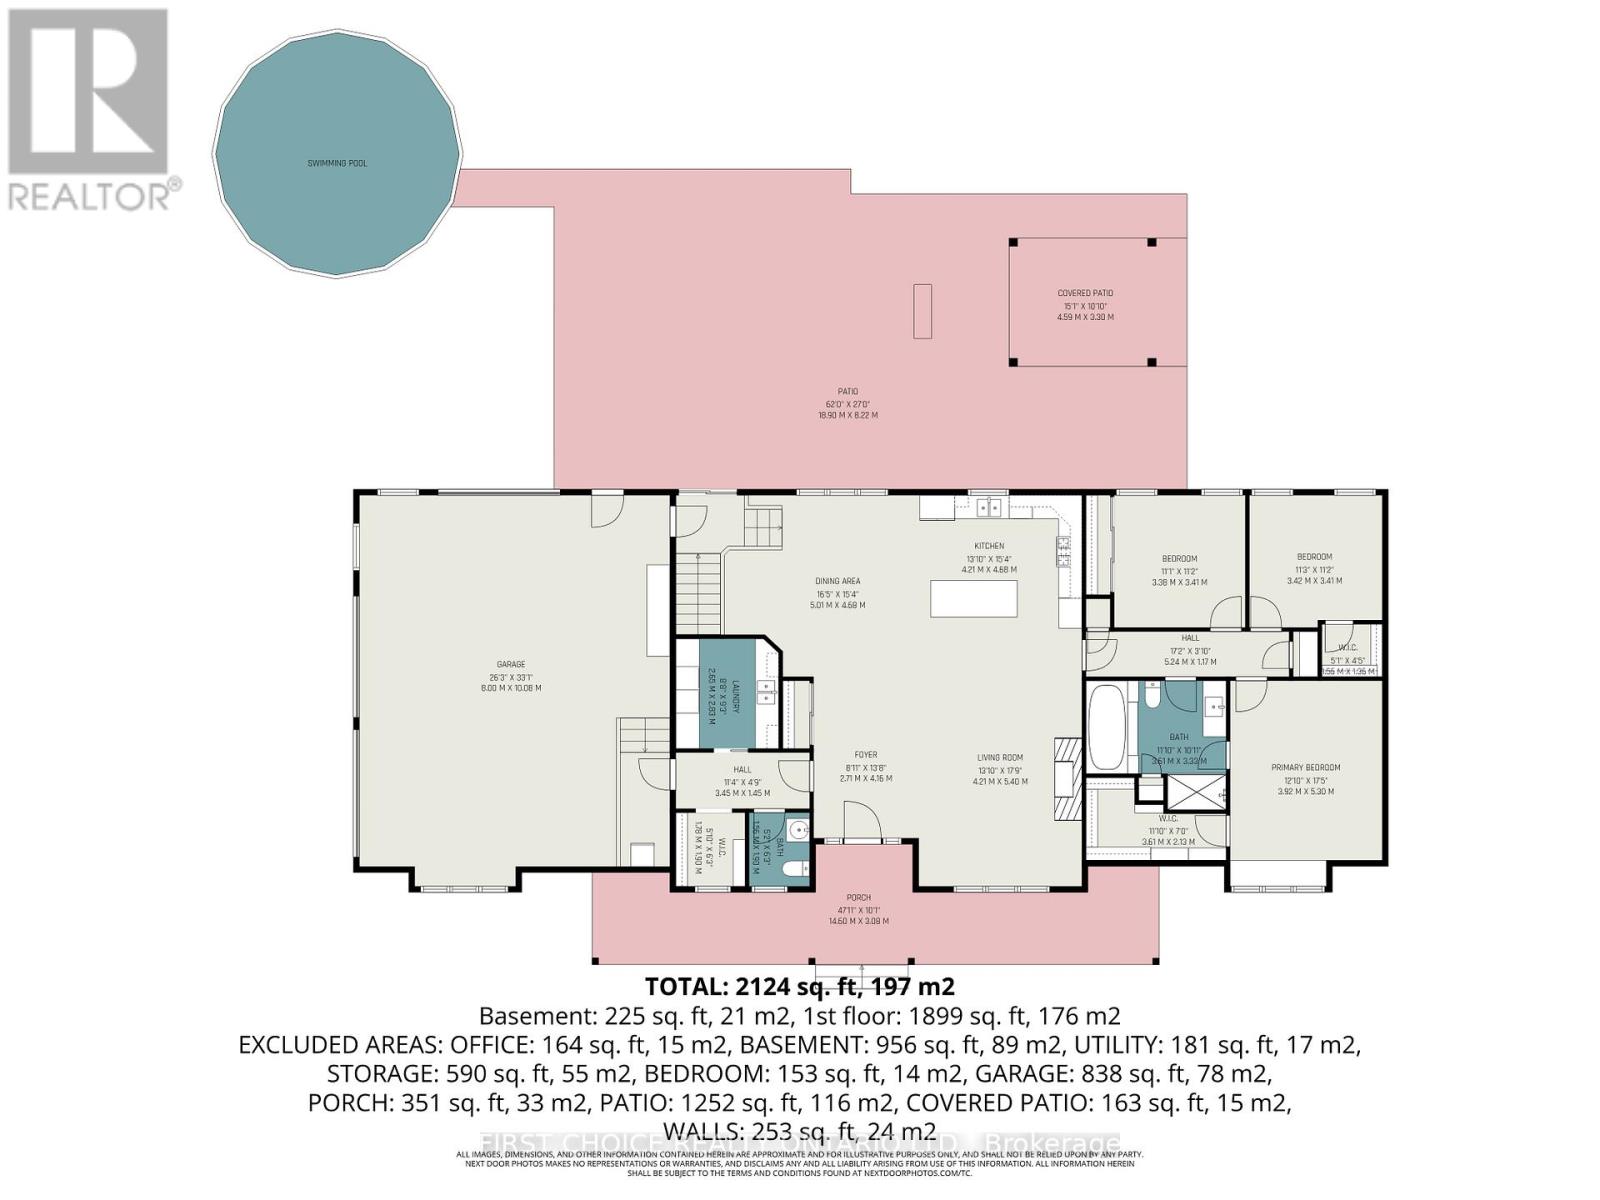
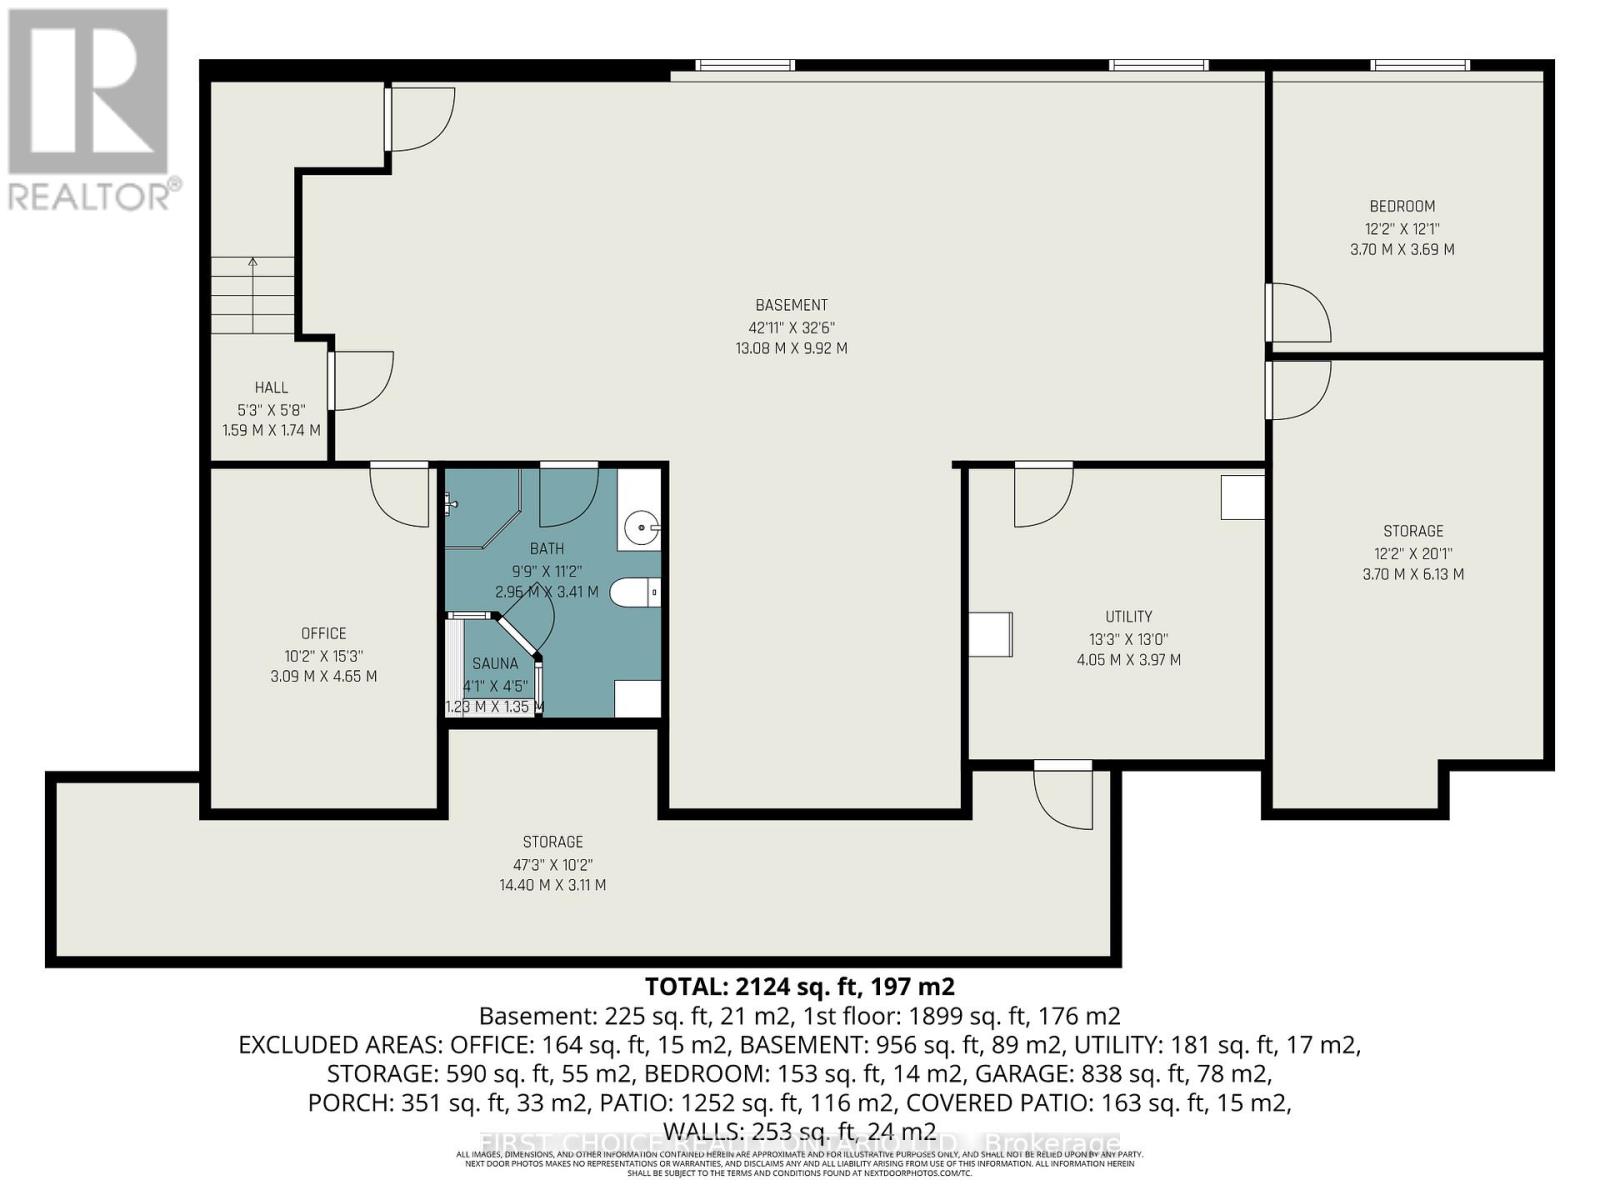
LOCATION, location , location!!! Welcome to this exceptional custom-built bungalow, ideally situated on a private 15-acre lot just minutes from the city, offering the perfect blend of peaceful country living and urban convenience. The main floor features a stunning open-concept "Great Room" with a soaring cathedral ceiling and a striking floor-to-ceiling custom stone fireplace, creating a warm and inviting focal point. The gourmet chef's kitchen is designed for both style and functionality, complete with a large island, ample cabinetry, and a spacious dining area, with quick and easy access to the backyard-perfect for seamless indoor-outdoor entertaining. The main level also offers three generously sized bedrooms, including a luxurious primary suite with a large walk-in closet and a beautifully appointed ensuite. The partially finished lower level provides excellent additional living space, featuring a large recreation room, theatre room, home office, and a fourth bedroom, all enhanced by radiant in-floor heating for year-round comfort. An oversized insulated 2+ car garage with EV-ready capability offers plenty of room for vehicles, tools, and toys. The expansive outdoor space is truly a highlight, with a large patio area, above-ground pool, chicken coop, and a private pond that transforms into a winter skating rink, along with 15 acres to explore and enjoy. This rare offering delivers space, privacy, and versatility in an unbeatable location-come experience it for yourself. Property creatures various fruit trees, apples/cherrie/pears a real little paradise. (id:59524)
Property Details
| MLS® Number | X13093550 |
| Property Type | Single Family |
| Community Name | 1109 - Vars & Area |
| ParkingSpaceTotal | 15 |
| PoolType | Above Ground Pool |
Building
| BathroomTotal | 3 |
| BedroomsAboveGround | 3 |
| BedroomsBelowGround | 1 |
| BedroomsTotal | 4 |
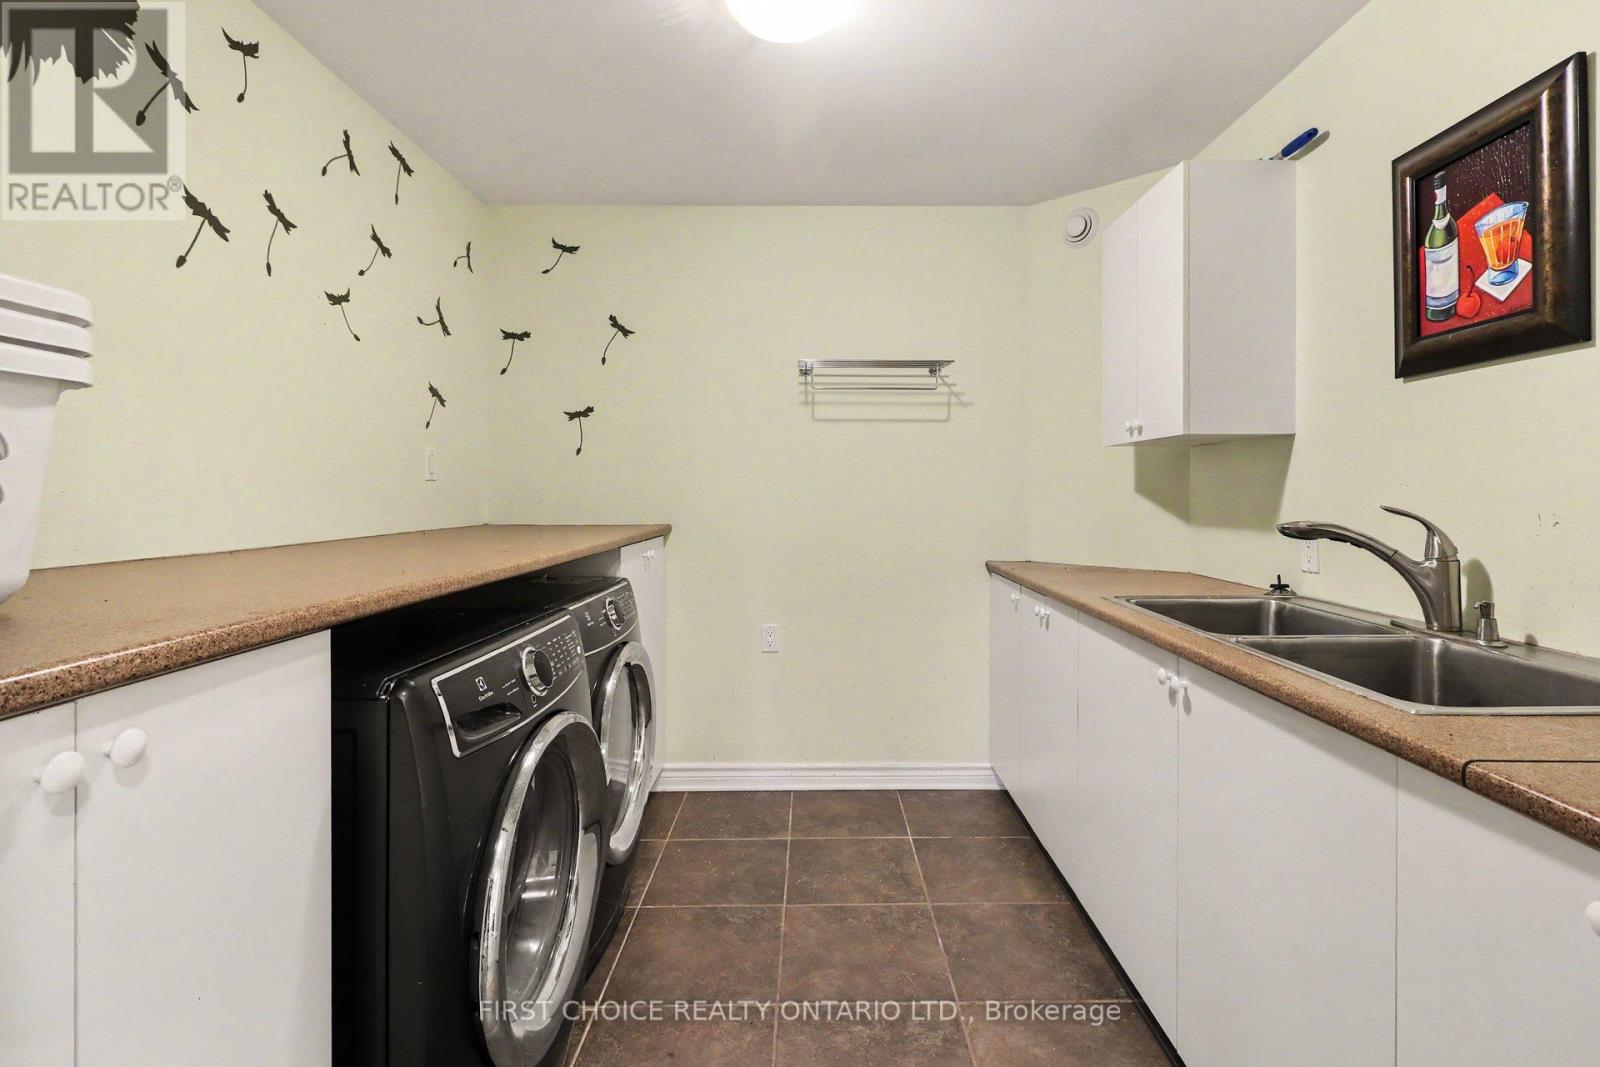
| Appliances | Garage Door Opener Remote(s), Dishwasher, Dryer, Stove, Washer, Refrigerator |
| ArchitecturalStyle | Bungalow |
| BasementDevelopment | Partially Finished |
| BasementType | N/a (partially Finished) |
| ConstructionStyleAttachment | Detached |
| CoolingType | Central Air Conditioning |
| ExteriorFinish | Brick |
| FireplacePresent | Yes |
| FoundationType | Poured Concrete |
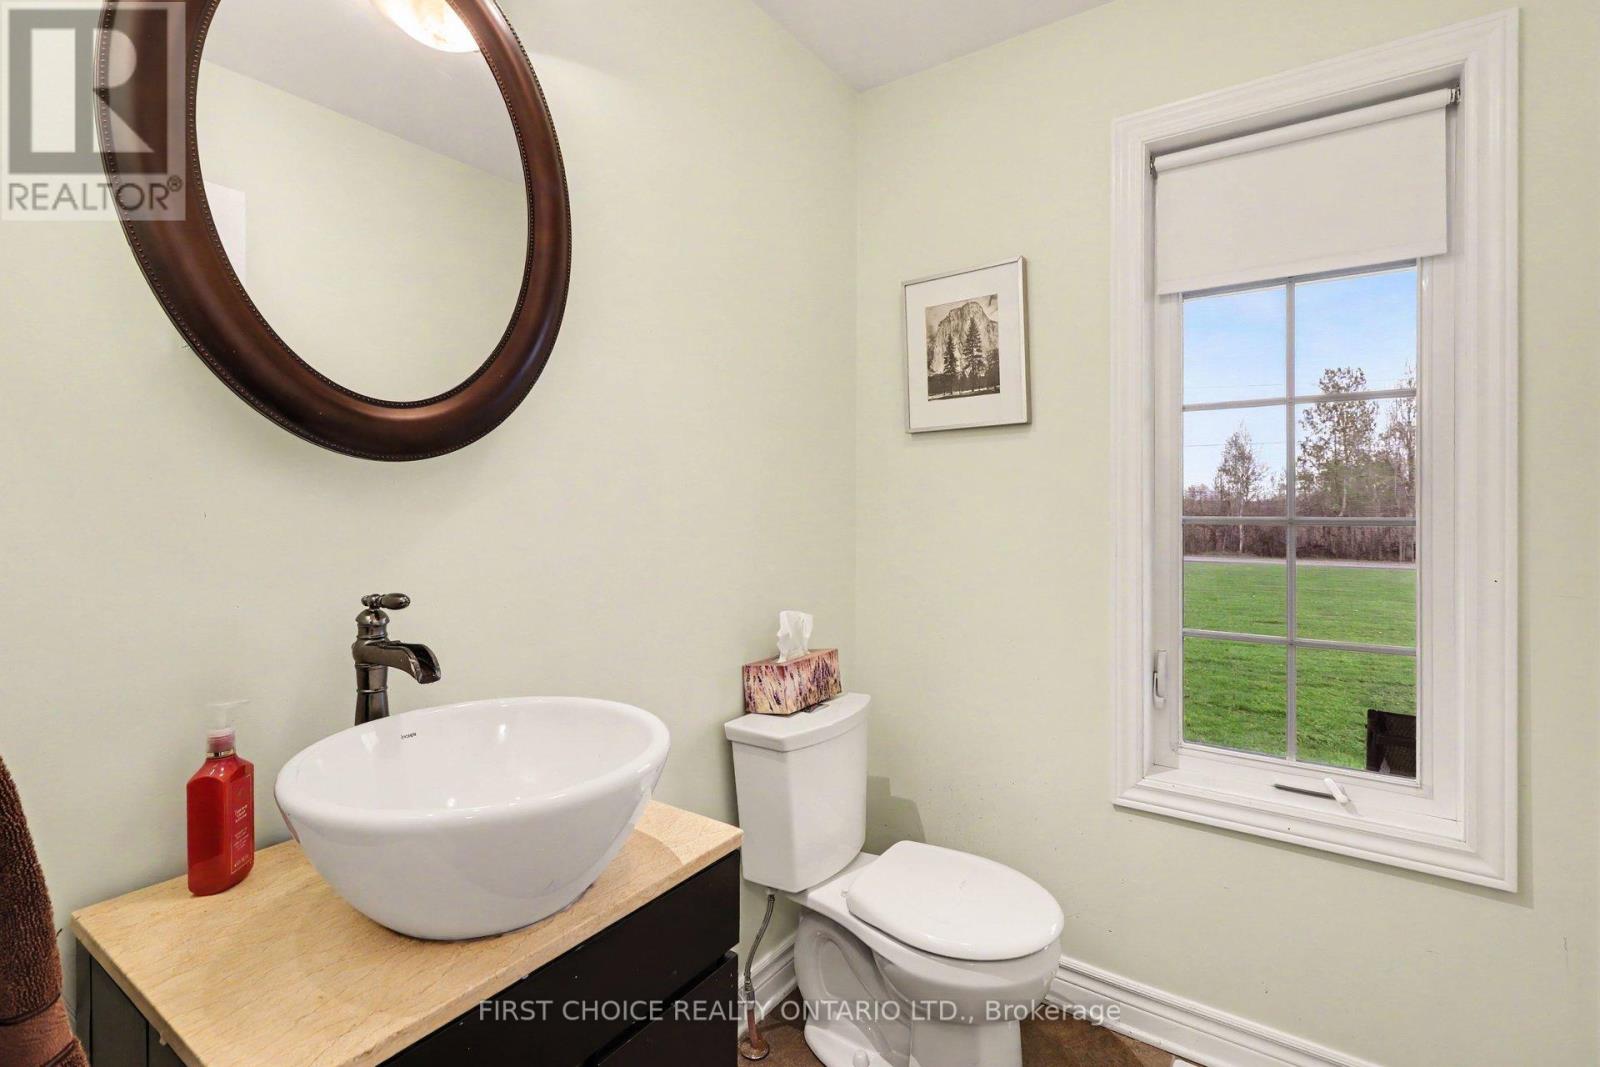
| HalfBathTotal | 1 |
| HeatingFuel | Propane |
| HeatingType | Forced Air |
| StoriesTotal | 1 |
| SizeInterior | 1500 - 2000 Sqft |
| Type | House |
Parking
| Attached Garage | |
| Garage |
Land
| Acreage | Yes |
| Sewer | Septic System |
| SizeDepth | 1387 Ft ,7 In |
| SizeFrontage | 678 Ft ,4 In |
| SizeIrregular | 678.4 X 1387.6 Ft |
| SizeTotalText | 678.4 X 1387.6 Ft|10 - 24.99 Acres |
Rooms
| Level | Type | Length | Width | Dimensions |
|---|---|---|---|---|
| Basement | Office | 3.09 m | 4.65 m | 3.09 m x 4.65 m |
| Basement | Utility Room | 4.05 m | 3.97 m | 4.05 m x 3.97 m |
| Basement | Other | 14.4 m | 3.11 m | 14.4 m x 3.11 m |
| Basement | Recreational, Games Room | 13.08 m | 9.92 m | 13.08 m x 9.92 m |
| Basement | Bedroom | 3.7 m | 3.69 m | 3.7 m x 3.69 m |
| Main Level | Foyer | 2.71 m | 4.16 m | 2.71 m x 4.16 m |
| Main Level | Kitchen | 4.21 m | 4.68 m | 4.21 m x 4.68 m |
| Main Level | Living Room | 4.21 m | 5.4 m | 4.21 m x 5.4 m |
| Main Level | Dining Room | 5 m | 4.68 m | 5 m x 4.68 m |
| Main Level | Primary Bedroom | 5.3 m | 3.92 m | 5.3 m x 3.92 m |
| Main Level | Bedroom 2 | 3.42 m | 3.41 m | 3.42 m x 3.41 m |
| Main Level | Bedroom 3 | 3.38 m | 3.31 m | 3.38 m x 3.31 m |
| Main Level | Mud Room | 2.65 m | 2.83 m | 2.65 m x 2.83 m |
https://www.realtor.ca/real-estate/29712584/200-hughson-place-ottawa-1109-vars-area

Get 20+ years of home-buying secrets I’ve used with over 500 clients, so you can get your dream home for the price you want
Access For FreeInterested?
Contact us for more information about this listing.
"*" indicates required fields

The trademarks REALTOR®, REALTORS®, and the REALTOR® logo are controlled by The Canadian Real Estate Association (CREA) and identify real estate professionals who are members of CREA. The trademarks MLS®, Multiple Listing Service® and the associated logos are owned by The Canadian Real Estate Association (CREA) and identify the quality of services provided by real estate professionals who are members of CREA. The trademark DDF® is owned by The Canadian Real Estate Association (CREA) and identifies CREA's Data Distribution Facility (DDF®)
May 21 2026 03:54:54
First Choice Realty Ontario Ltd.