
20 Pebblemill Lane Russell, Ontario K4R 0A8

$749,900
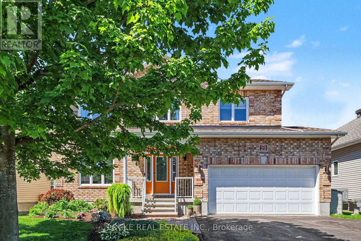
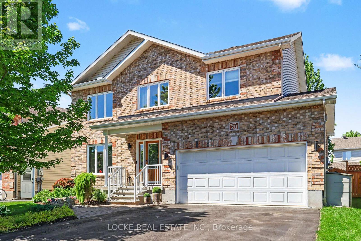
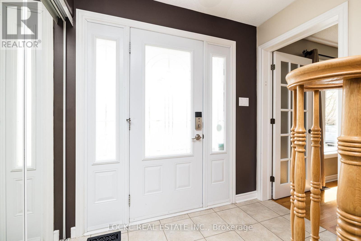
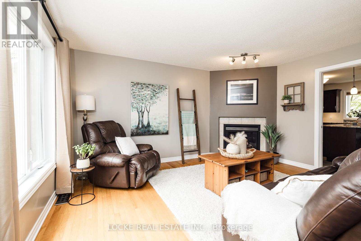
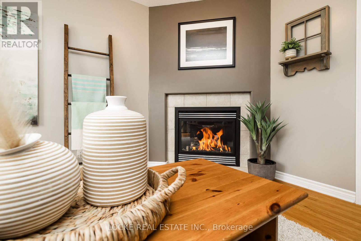
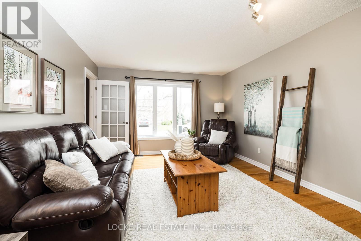
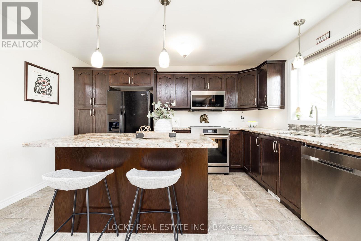
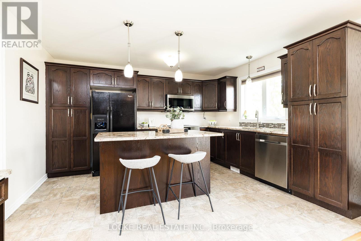
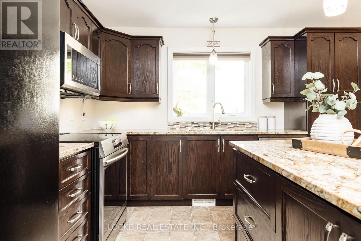
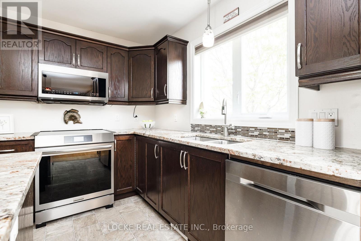
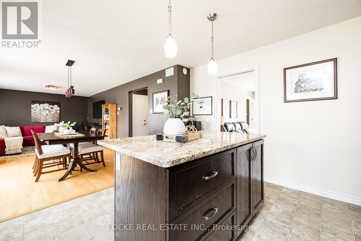
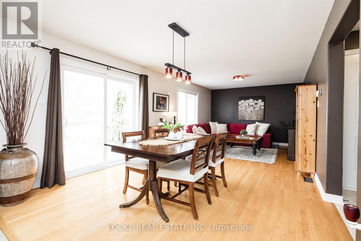
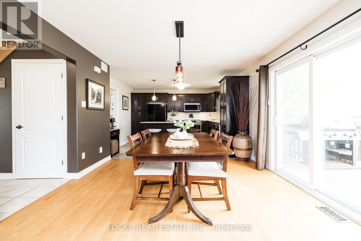
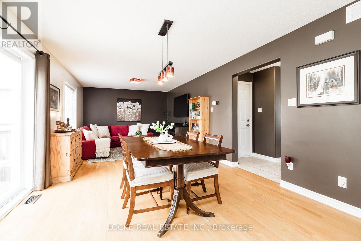
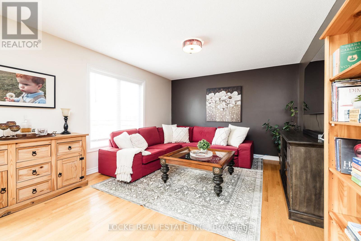
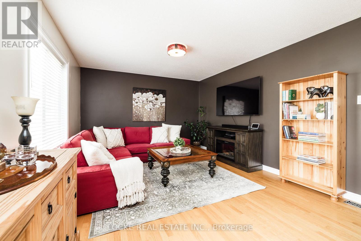
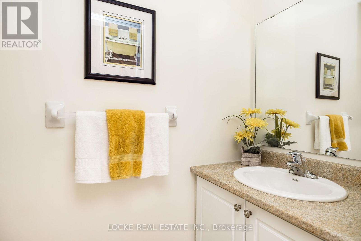
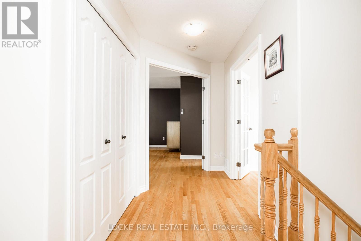
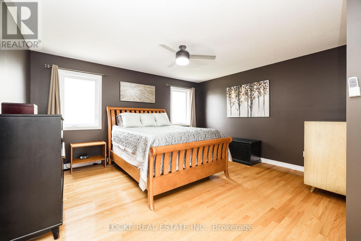
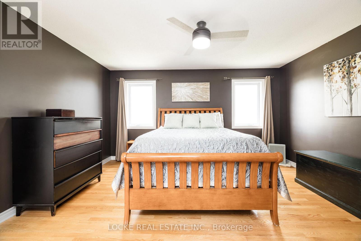
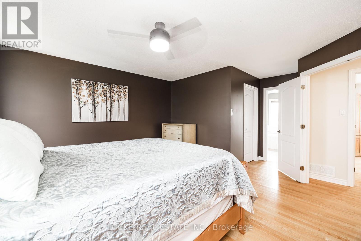
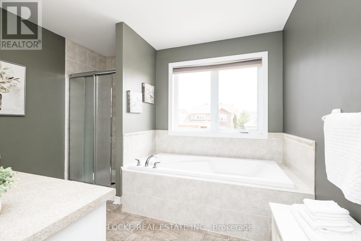
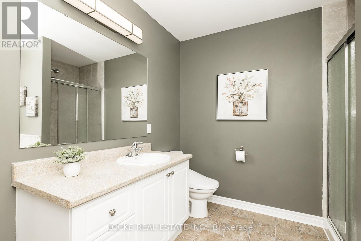
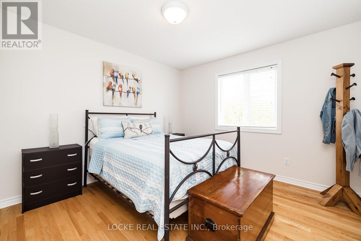
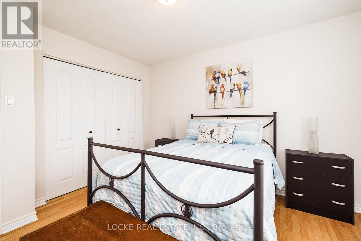
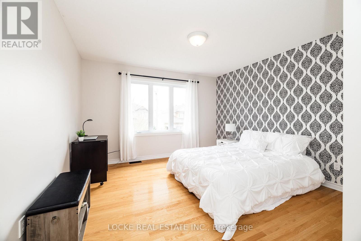
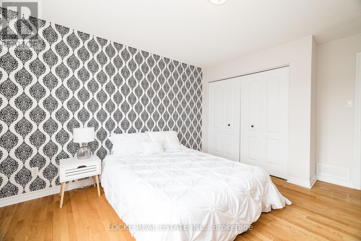
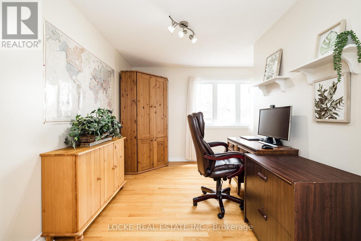
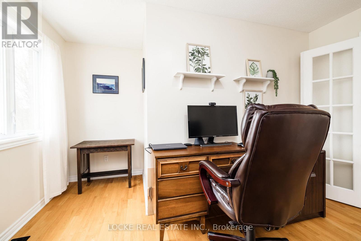
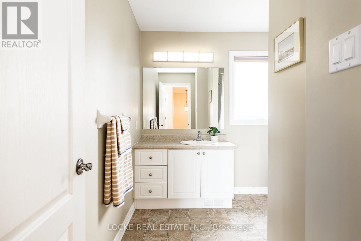
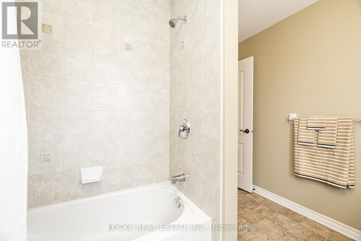
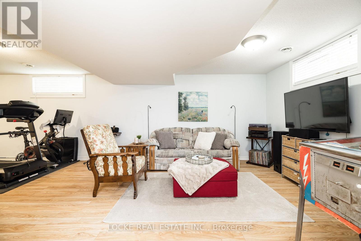
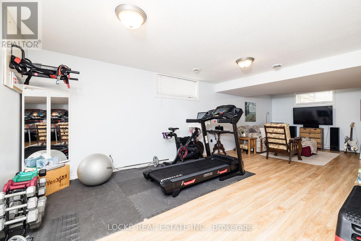
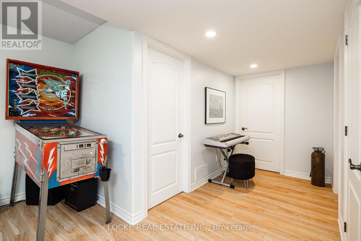
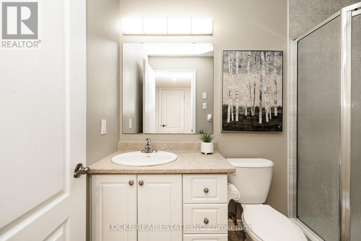
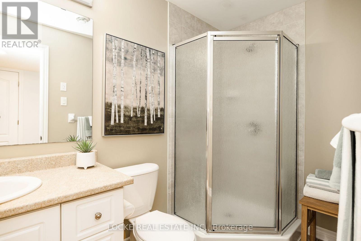
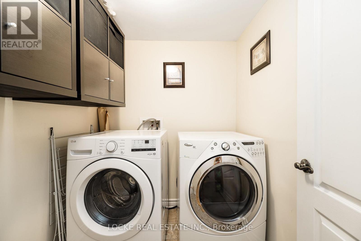
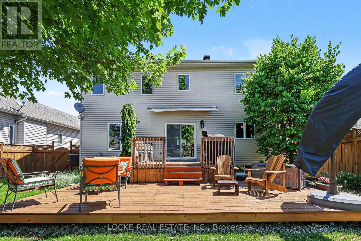
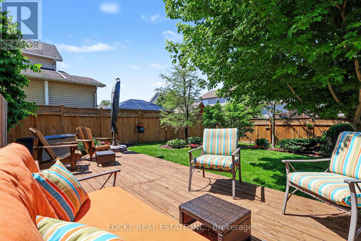
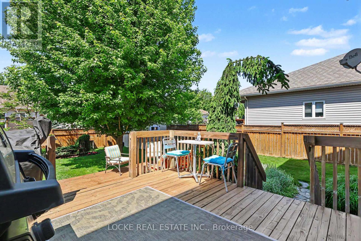
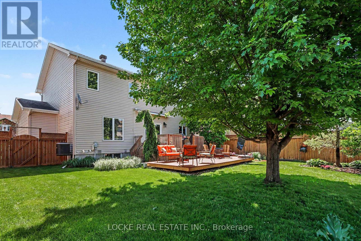
OPEN HOUSE SUNDAY JULY 5th from 2 to 4 pm. Welcome to this beautifully maintained 4-bedroom, 4-bathroom home, offering exceptional curb appeal and pride of ownership throughout. Stunning landscaping and perennial gardens enhance both the front yard and the expansive fully fenced backyard. Located in the highly sought-after Olde Towne West community of Russell, this home features gleaming hardwood flooring throughout the main level, staircase, and upper level. The spacious family room flows seamlessly into the kitchen, complete with a stylish island, GRANITE countertops, and ample cabinetry and work areas. A separate living room with a gas fireplace provides the perfect space to relax. Upstairs, you'll find four generously sized bedrooms and two full bathrooms. The fully finished basement offers a rec room, bathroom, laundry area, and plenty of storage space. Enjoy outdoor living on the two-tiered deck with a natural gas BBQ hookup and wiring already in place for a future hot tub or sauna. This home truly checks all the boxes and offers an ideal setting for family living. 19 windows (window panes) changed in 2026 and 1 changed in 2020. (id:59524)
Property Details
| MLS® Number | X13448202 |
| Property Type | Single Family |
| Community Name | 601 - Village of Russell |
| AmenitiesNearBy | Park, Schools |
| CommunityFeatures | Community Centre |
| EquipmentType | Water Heater |
| Features | Carpet Free |
| ParkingSpaceTotal | 6 |
| RentalEquipmentType | Water Heater |
| Structure | Deck, Porch, Shed |
Building
| BathroomTotal | 4 |
| BedroomsAboveGround | 4 |
| BedroomsTotal | 4 |
| Amenities | Fireplace(s) |
| Appliances | Garage Door Opener Remote(s), Central Vacuum, Dishwasher, Dryer, Freezer, Garage Door Opener, Hood Fan, Stove, Washer, Refrigerator |
| BasementDevelopment | Finished |
| BasementType | Full (finished) |
| ConstructionStyleAttachment | Detached |
| CoolingType | Central Air Conditioning |
| ExteriorFinish | Brick, Vinyl Siding |
| FireplacePresent | Yes |
| FireplaceTotal | 1 |
| FoundationType | Concrete |
| HalfBathTotal | 1 |
| HeatingFuel | Natural Gas |
| HeatingType | Forced Air |
| StoriesTotal | 2 |
| SizeInterior | 2000 - 2500 Sqft |
| Type | House |
| UtilityWater | Municipal Water |
Parking
| Attached Garage | |
| Garage |
Land
| Acreage | No |
| FenceType | Fully Fenced, Fenced Yard |
| LandAmenities | Park, Schools |
| LandscapeFeatures | Landscaped |
| Sewer | Sanitary Sewer |
| SizeDepth | 33.5 M |
| SizeFrontage | 16.5 M |
| SizeIrregular | 16.5 X 33.5 M |
| SizeTotalText | 16.5 X 33.5 M |
Rooms
| Level | Type | Length | Width | Dimensions |
|---|---|---|---|---|
| Second Level | Primary Bedroom | 4.29 m | 3.98 m | 4.29 m x 3.98 m |
| Second Level | Bedroom | 3.73 m | 3.68 m | 3.73 m x 3.68 m |
| Second Level | Bedroom | 4.26 m | 2.61 m | 4.26 m x 2.61 m |
| Second Level | Bedroom | 3.37 m | 3.07 m | 3.37 m x 3.07 m |
| Basement | Recreational, Games Room | 8.53 m | 3.65 m | 8.53 m x 3.65 m |
| Main Level | Kitchen | 4.11 m | 3.35 m | 4.11 m x 3.35 m |
| Main Level | Family Room | 4.29 m | 3.68 m | 4.29 m x 3.68 m |
| Main Level | Living Room | 4.59 m | 3.68 m | 4.59 m x 3.68 m |
Utilities
| Electricity | Installed |
| Sewer | Installed |
https://www.realtor.ca/real-estate/29907166/20-pebblemill-lane-russell-601-village-of-russell

Get 20+ years of home-buying secrets I’ve used with over 500 clients, so you can get your dream home for the price you want
Access For FreeInterested?
Contact us for more information about this listing.
"*" indicates required fields

The trademarks REALTOR®, REALTORS®, and the REALTOR® logo are controlled by The Canadian Real Estate Association (CREA) and identify real estate professionals who are members of CREA. The trademarks MLS®, Multiple Listing Service® and the associated logos are owned by The Canadian Real Estate Association (CREA) and identify the quality of services provided by real estate professionals who are members of CREA. The trademark DDF® is owned by The Canadian Real Estate Association (CREA) and identifies CREA's Data Distribution Facility (DDF®)
July 06 2026 11:53:18
Locke Real Estate Inc.