
20 Norway Spruce Street Ottawa, Ontario K2S 1P3

$800,000
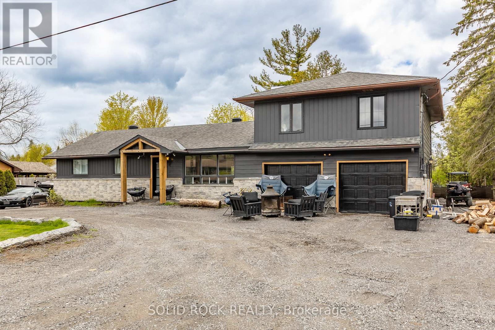
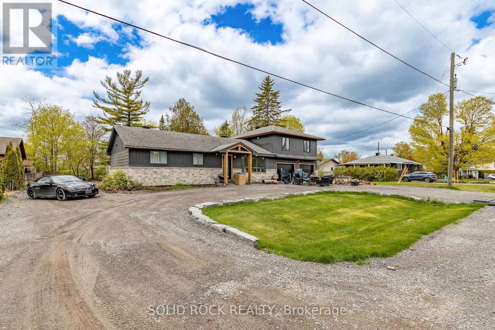
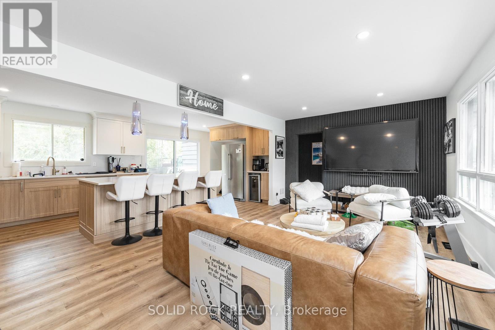
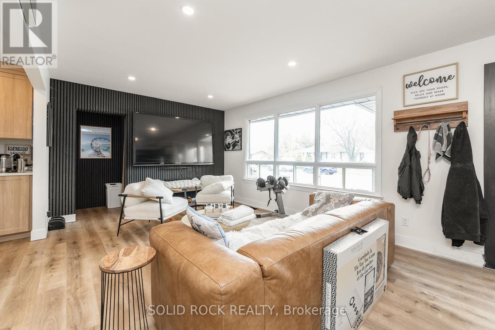
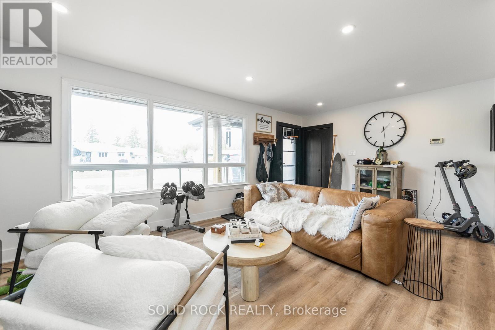
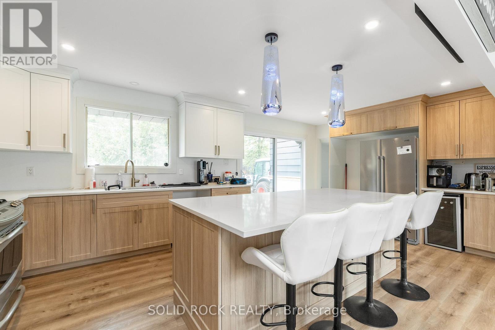
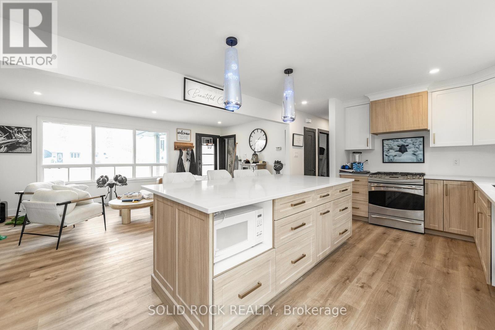
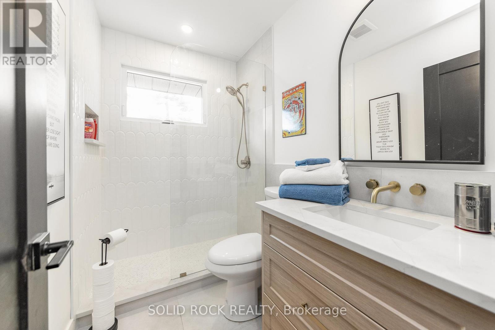
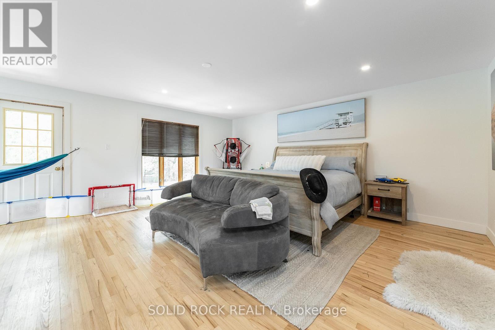
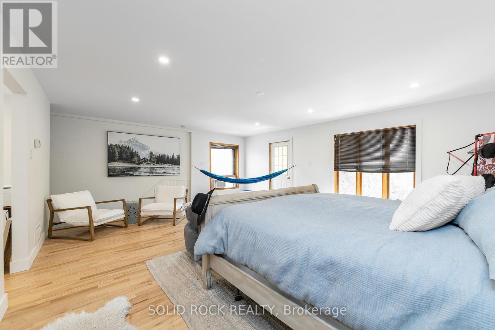
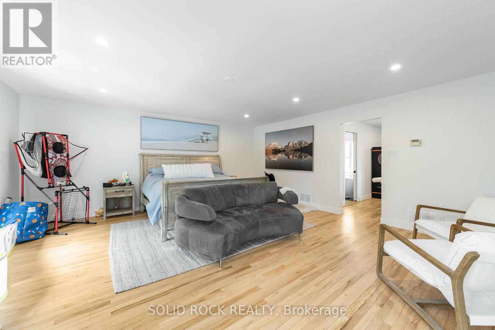
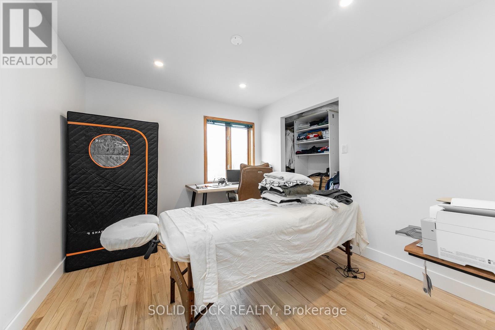
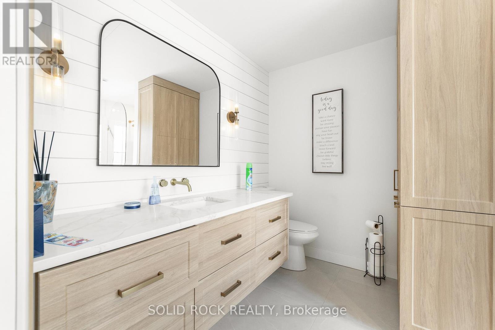
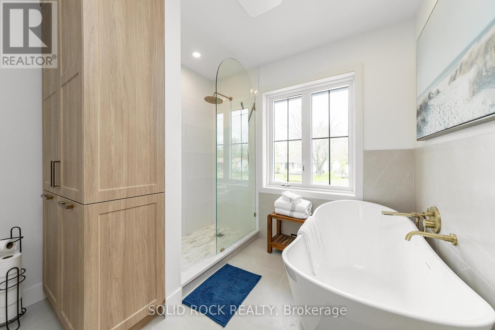
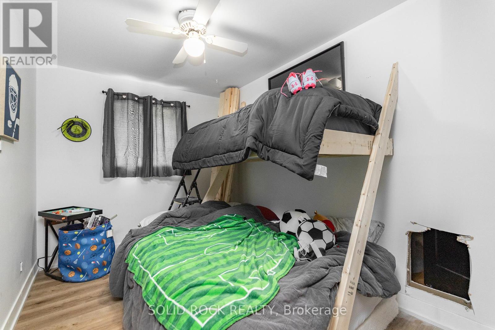
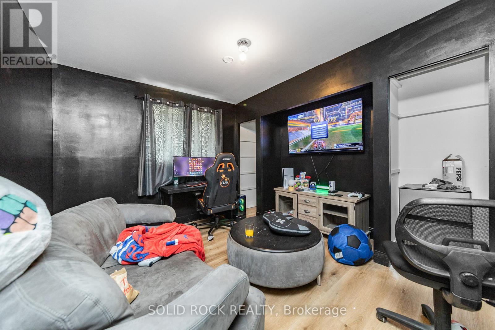
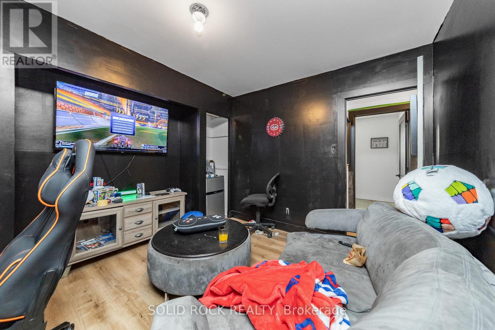
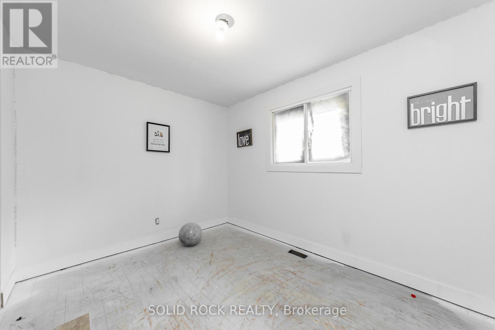
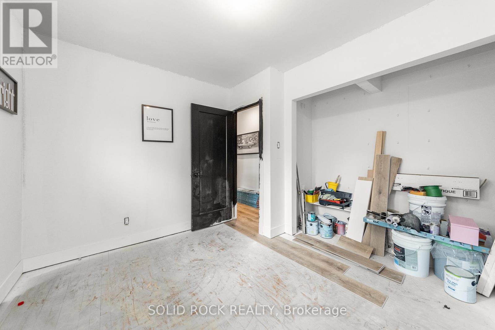
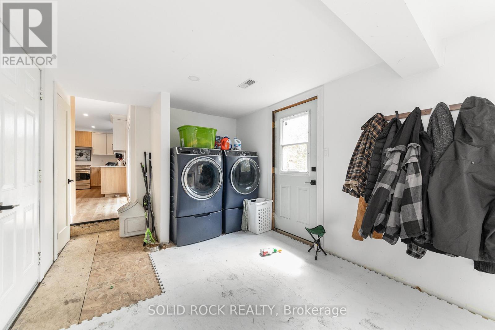
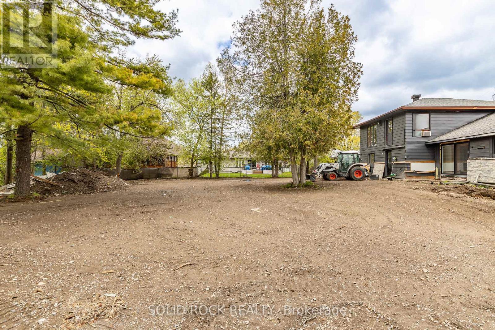
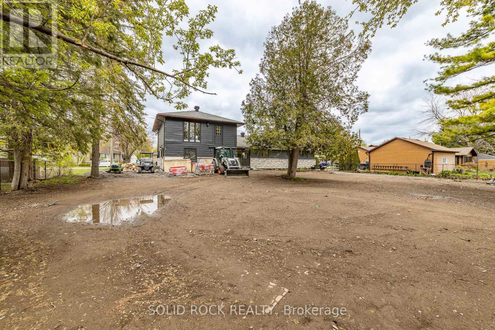
Rare opportunity to purchase a 4-bed 2-full bath home on an oversized lot in south Stittville. Main floor offers an open concept, with well-appointed eat-in kitchen and living room with lots of natural light. Sliding glass door leads to expansive, treed backyard. 3 bedrooms on main floor (one currently a media room). Renovated full bath with shower enclosure. Spacious and private primary bedroom suite with sitting room/office and renovated 4-pc ensuite on 2nd floor. Home is under renovation, some exterior and interior finishes still required. Basement is a crawl space with HVAC and storage area. Landscaping awaits your vision. 2-car attached garage and ample driveway parking. Property Taxes estimated with City of Ottawa Tax Estimator. (id:59524)
Property Details
| MLS® Number | X13144948 |
| Property Type | Single Family |
| Community Name | 8203 - Stittsville (South) |
| AmenitiesNearBy | Schools, Place Of Worship |
| Features | Wooded Area, Irregular Lot Size, Carpet Free |
| ParkingSpaceTotal | 6 |
Building
| BathroomTotal | 2 |
| BedroomsAboveGround | 4 |
| BedroomsTotal | 4 |
| Age | 51 To 99 Years |
| Appliances | Water Meter, Water Heater |
| BasementType | Crawl Space |
| ConstructionStyleAttachment | Detached |
| ConstructionStyleSplitLevel | Sidesplit |
| CoolingType | Central Air Conditioning |
| ExteriorFinish | Aluminum Siding |
| FoundationType | Concrete |
| HeatingFuel | Natural Gas |
| HeatingType | Forced Air |
| SizeInterior | 1500 - 2000 Sqft |
| Type | House |
| UtilityWater | Municipal Water |
Parking
| Attached Garage | |
| Garage |
Land
| Acreage | No |
| LandAmenities | Schools, Place Of Worship |
| Sewer | Sanitary Sewer |
| SizeFrontage | 109 Ft ,10 In |
| SizeIrregular | 109.9 Ft ; Lot Is Irregular |
| SizeTotalText | 109.9 Ft ; Lot Is Irregular |
| ZoningDescription | N2d - Neighbourhood Zone 2 |
Rooms
| Level | Type | Length | Width | Dimensions |
|---|---|---|---|---|
| Second Level | Primary Bedroom | 6.68 m | 5.33 m | 6.68 m x 5.33 m |
| Second Level | Bathroom | 4.33 m | 2.54 m | 4.33 m x 2.54 m |
| Second Level | Sitting Room | 3.53 m | 3.05 m | 3.53 m x 3.05 m |
| Main Level | Living Room | 5.79 m | 3.43 m | 5.79 m x 3.43 m |
| Main Level | Kitchen | 5.79 m | 3.43 m | 5.79 m x 3.43 m |
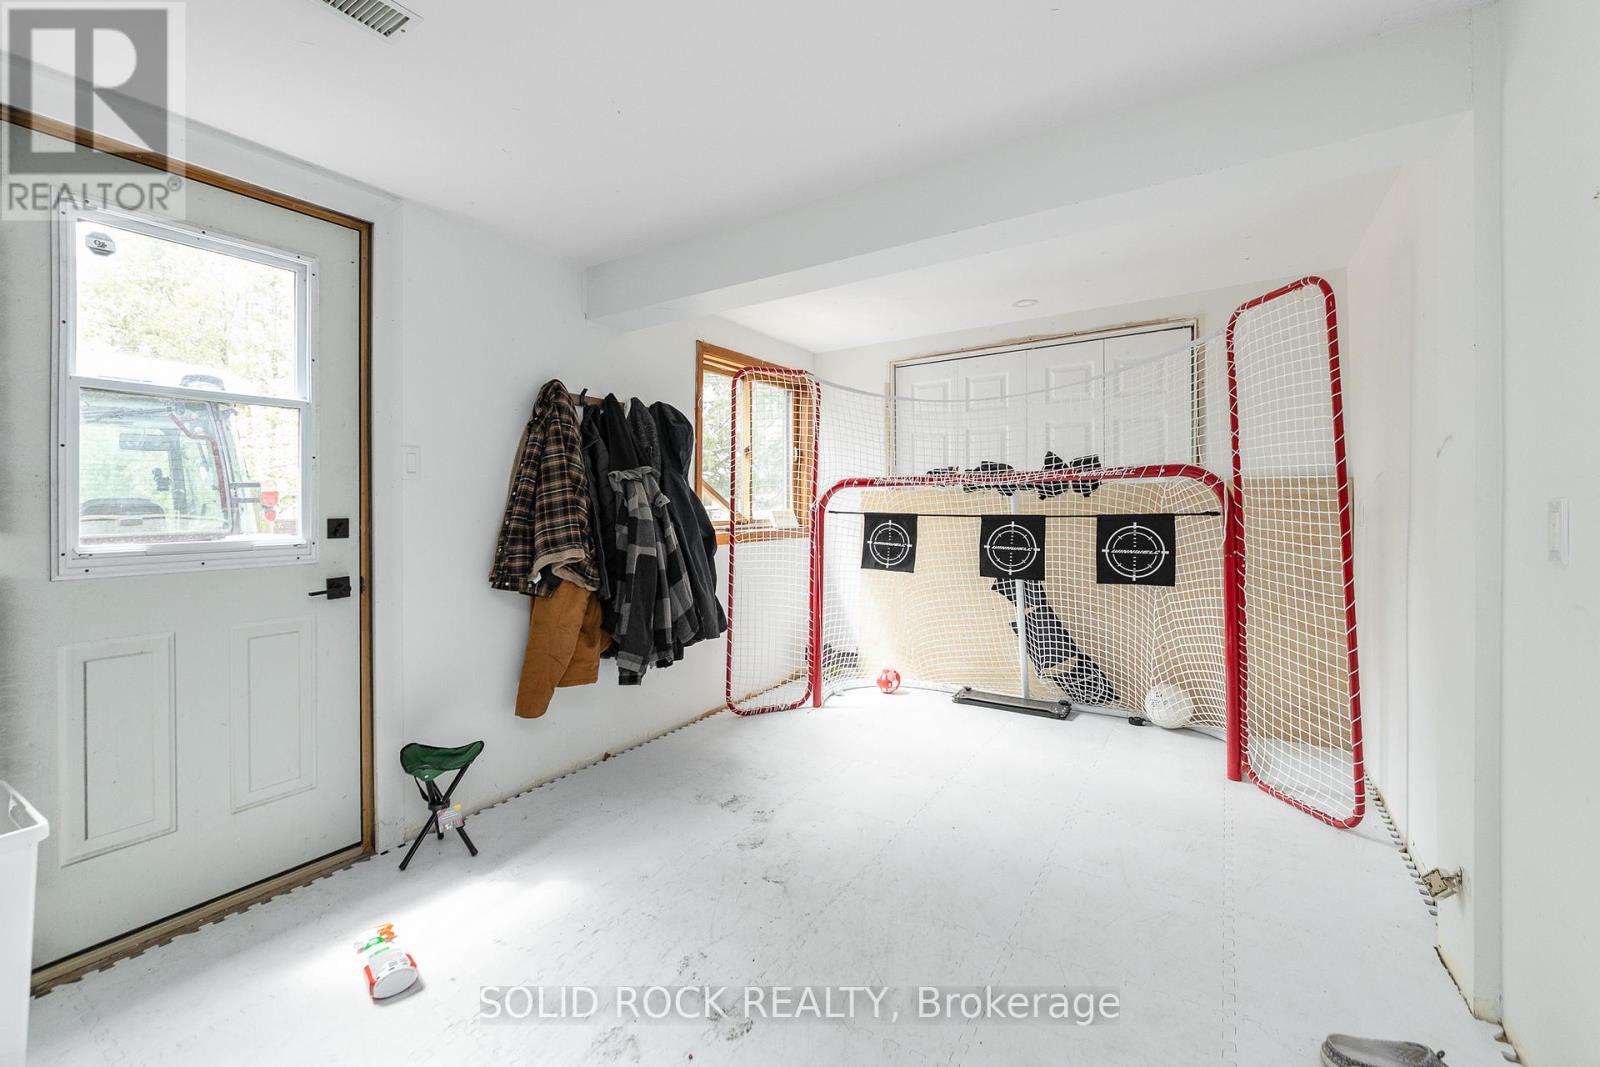
| Main Level | Mud Room | 4.27 m | 2.84 m | 4.27 m x 2.84 m |
| Main Level | Bedroom | 3.35 m | 2.44 m | 3.35 m x 2.44 m |
| Main Level | Bedroom 2 | 3.45 m | 2.74 m | 3.45 m x 2.74 m |
| Main Level | Bedroom 3 | 3.4 m | 3.35 m | 3.4 m x 3.35 m |
| Main Level | Bathroom | 2.44 m | 1.52 m | 2.44 m x 1.52 m |
https://www.realtor.ca/real-estate/29771694/20-norway-spruce-street-ottawa-8203-stittsville-south

Get 20+ years of home-buying secrets I’ve used with over 500 clients, so you can get your dream home for the price you want
Access For FreeInterested?
Contact us for more information about this listing.
"*" indicates required fields

The trademarks REALTOR®, REALTORS®, and the REALTOR® logo are controlled by The Canadian Real Estate Association (CREA) and identify real estate professionals who are members of CREA. The trademarks MLS®, Multiple Listing Service® and the associated logos are owned by The Canadian Real Estate Association (CREA) and identify the quality of services provided by real estate professionals who are members of CREA. The trademark DDF® is owned by The Canadian Real Estate Association (CREA) and identifies CREA's Data Distribution Facility (DDF®)
May 27 2026 05:25:32
Solid Rock Realty