
20 - 12 Argent Private Ottawa, Ontario K2K 0H2

$411,900Maintenance,
$407 Monthly
Maintenance,
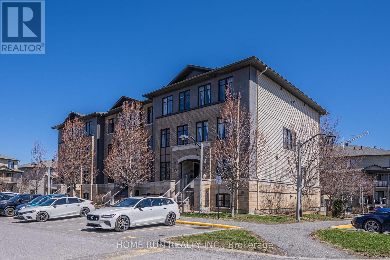
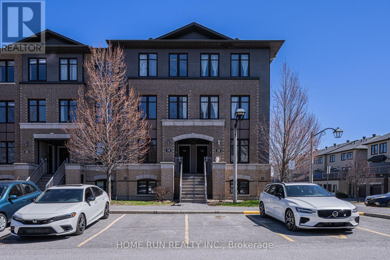
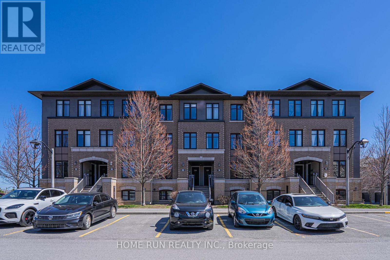
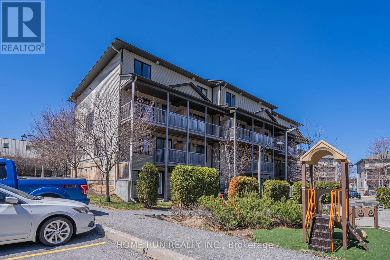
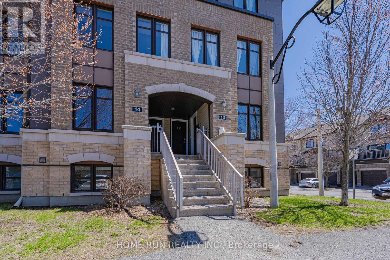
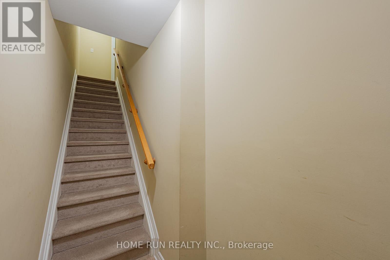
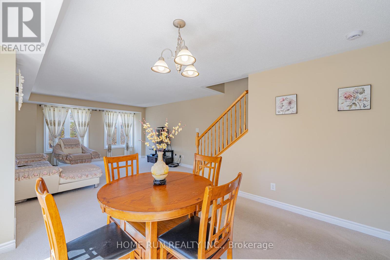
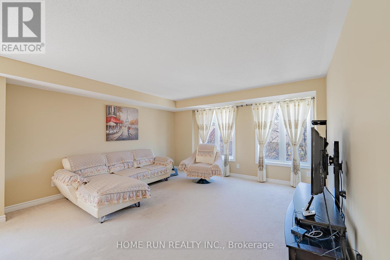
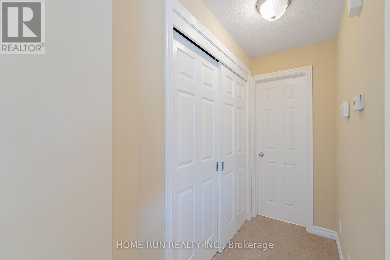
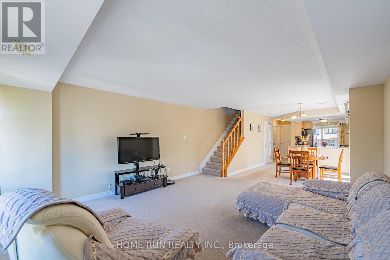
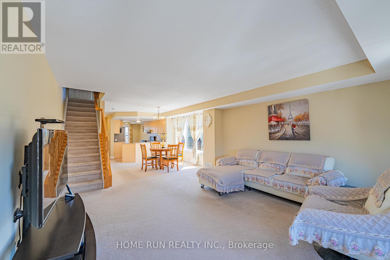
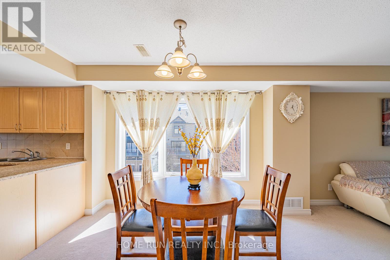
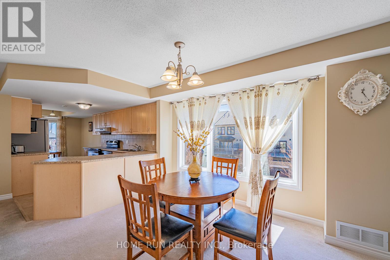
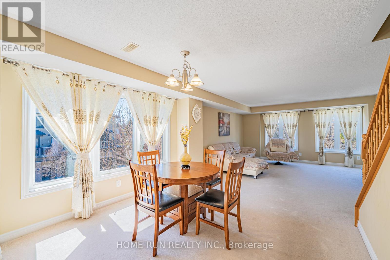
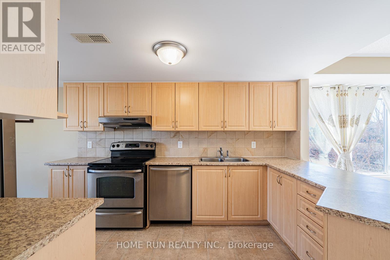
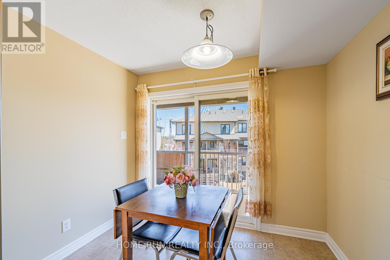
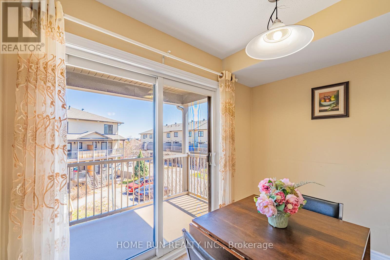
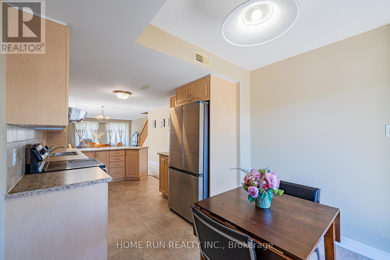
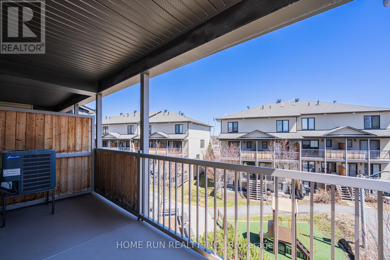
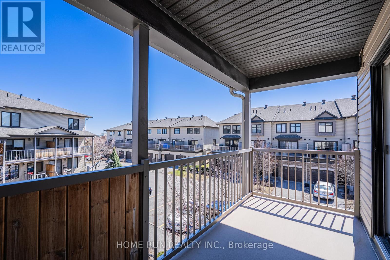
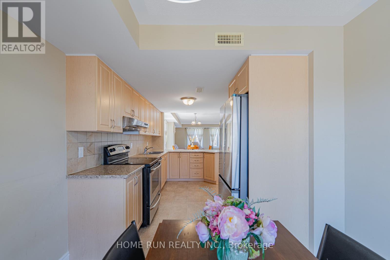
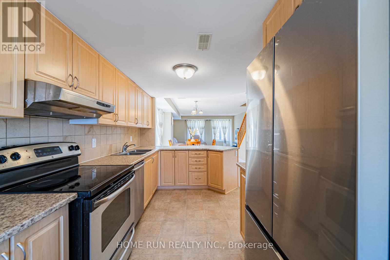
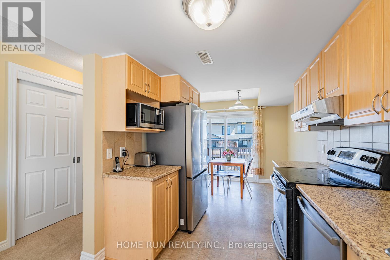
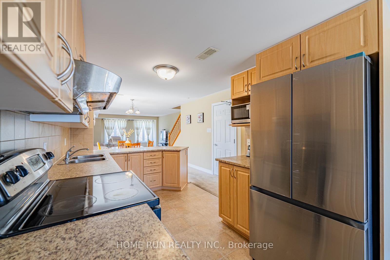
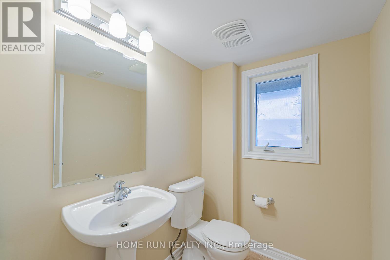
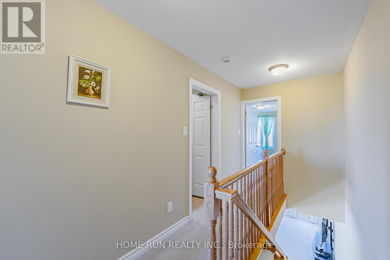
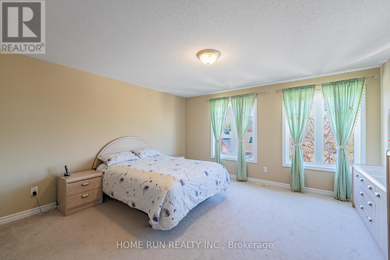
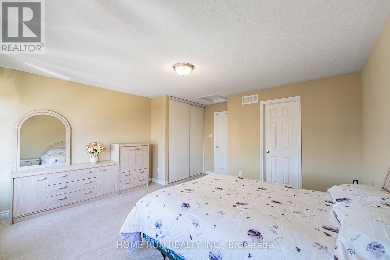
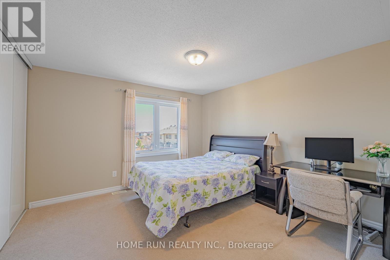
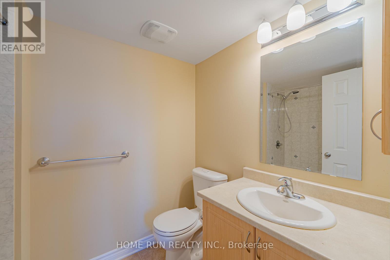
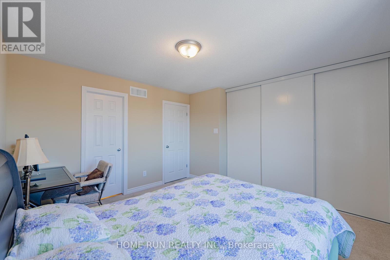
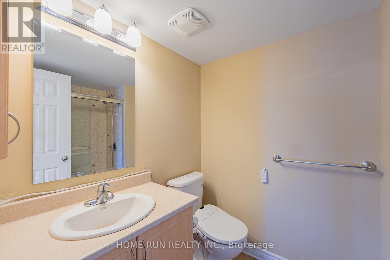
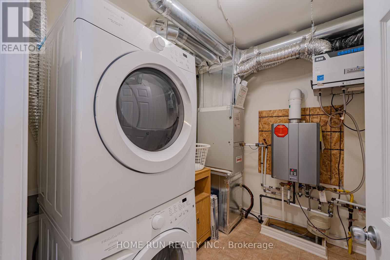
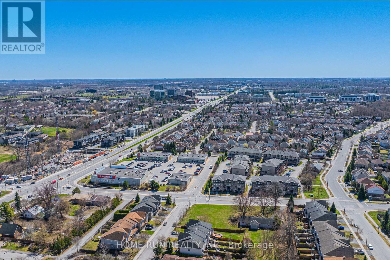
$407 MonthlyWelcome to 12 Argent Private - a rare and beautifully appointed upper-unit condo offering over 1,428 square feet of bright, sun-filled living space across two levels in the heart of Morgan's Grant, one of Kanata North's most established and sought-after communities. Built in 2013 by Minto Homes and set on a quiet, open corner lot within an elegant brick townhouse complex, this exceptional 2-bedroom, 2.5-bathroom home enjoys natural light from multiple exposures throughout the day thanks to its unique corner positioning, with mature trees framing the views from every window. The open-concept main level impresses with generous living and dining areas, a well-appointed kitchen with maple cabinetry and stainless steel appliances, a breakfast nook opening onto a private balcony, and a powder room - while the upper level delivers one of the most distinctive features found in any condo of this size: two full primary suites, each with its own private ensuite, generous closet space, and stunning views, including a breathtaking glimpse of the Gatineau Hills from the east-facing suite. Add in upper-level in-suite laundry, a dedicated parking spot right out front, walking distance to amenities and top schools. (id:59524)
Property Details
| MLS® Number | X13060284 |
| Property Type | Single Family |
| Community Name | 9008 - Kanata - Morgan's Grant/South March |
| CommunityFeatures | Pets Allowed With Restrictions |
| EquipmentType | Water Heater |
| Features | Balcony, In Suite Laundry |
| ParkingSpaceTotal | 1 |
| RentalEquipmentType | Water Heater |
Building
| BathroomTotal | 3 |
| BedroomsAboveGround | 2 |
| BedroomsTotal | 2 |
| Appliances | Dishwasher, Dryer, Hood Fan, Stove, Washer, Refrigerator |
| ArchitecturalStyle | Multi-level |
| BasementType | None |
| CoolingType | Central Air Conditioning, Ventilation System |
| ExteriorFinish | Brick |
| HalfBathTotal | 1 |
| HeatingFuel | Natural Gas |
| HeatingType | Forced Air |
| SizeInterior | 1400 - 1599 Sqft |
| Type | Row / Townhouse |
Parking
| No Garage |
Land
| Acreage | No |
Rooms
| Level | Type | Length | Width | Dimensions |
|---|---|---|---|---|
| Second Level | Living Room | 4.34 m | 4.65 m | 4.34 m x 4.65 m |
| Second Level | Dining Room | 3.28 m | 3.3 m | 3.28 m x 3.3 m |
| Second Level | Kitchen | 2.39 m | 3.84 m | 2.39 m x 3.84 m |
| Second Level | Eating Area | 2.67 m | 1.93 m | 2.67 m x 1.93 m |
| Third Level | Primary Bedroom | 3.71 m | 3.81 m | 3.71 m x 3.81 m |
| Third Level | Primary Bedroom | 4.34 m | 4.22 m | 4.34 m x 4.22 m |

Get 20+ years of home-buying secrets I’ve used with over 500 clients, so you can get your dream home for the price you want
Access For FreeInterested?
Contact us for more information about this listing.
"*" indicates required fields

The trademarks REALTOR®, REALTORS®, and the REALTOR® logo are controlled by The Canadian Real Estate Association (CREA) and identify real estate professionals who are members of CREA. The trademarks MLS®, Multiple Listing Service® and the associated logos are owned by The Canadian Real Estate Association (CREA) and identify the quality of services provided by real estate professionals who are members of CREA. The trademark DDF® is owned by The Canadian Real Estate Association (CREA) and identifies CREA's Data Distribution Facility (DDF®)
May 19 2026 08:04:43
Home Run Realty Inc.