
198 Harriet Street Arnprior, Ontario K7S 2T1

$525,000
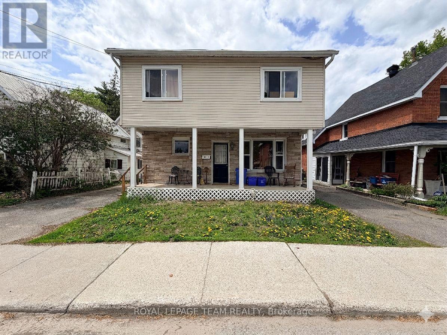
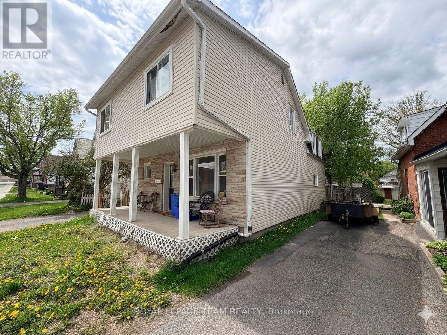
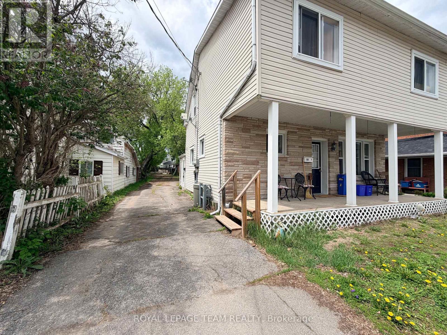
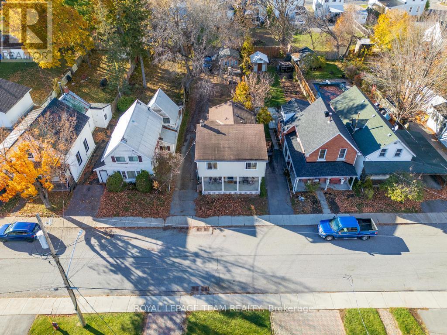
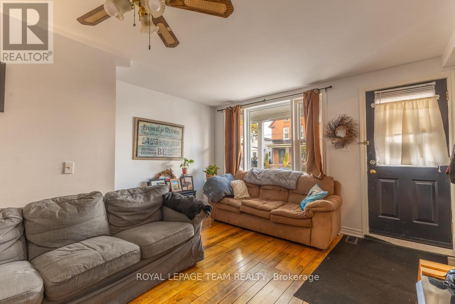
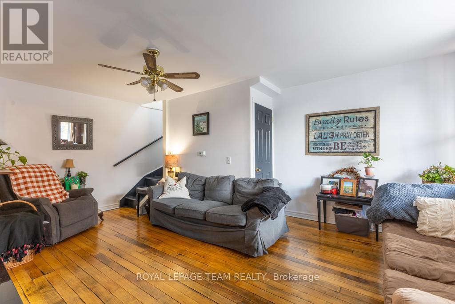
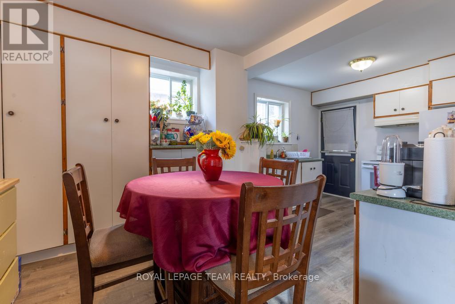
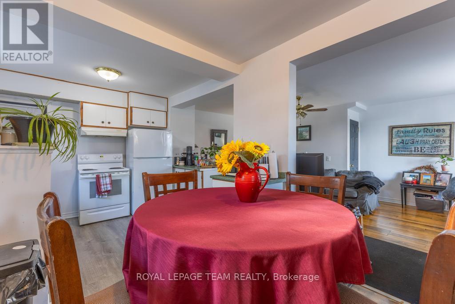
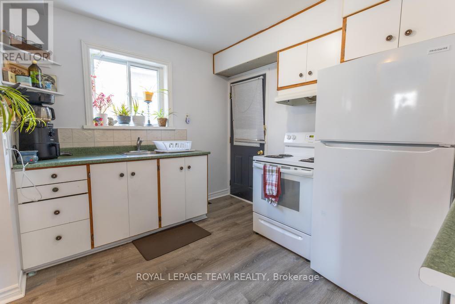
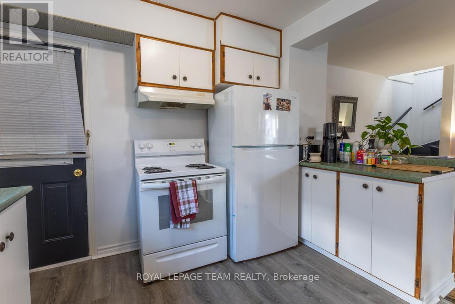
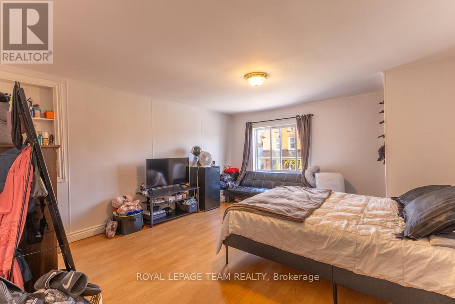
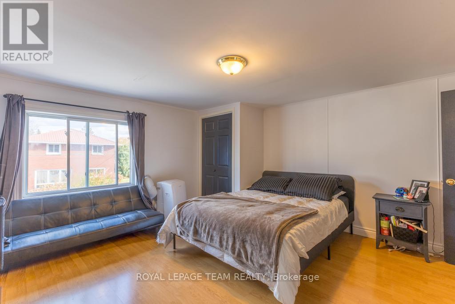
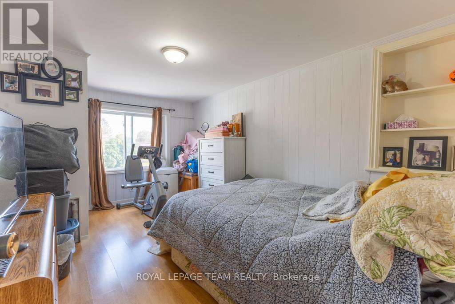
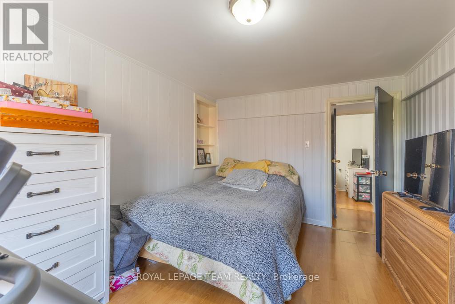
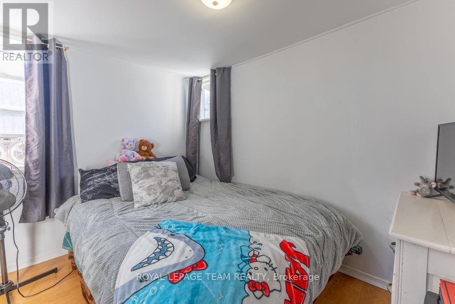
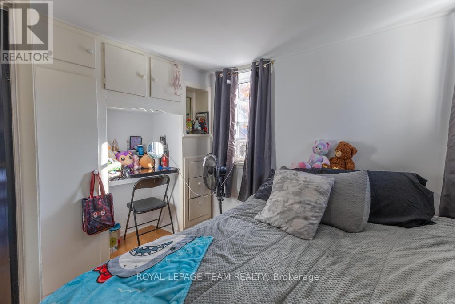
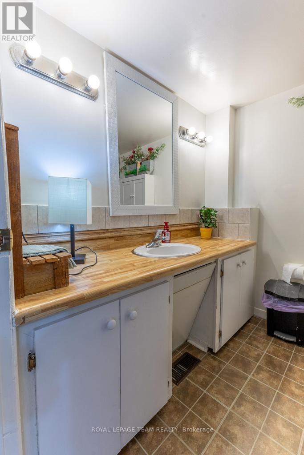
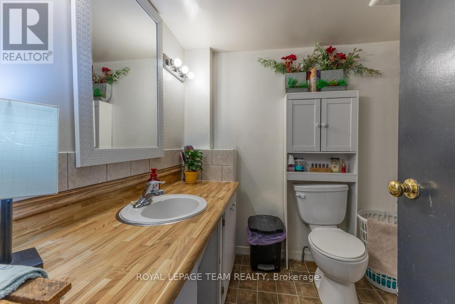
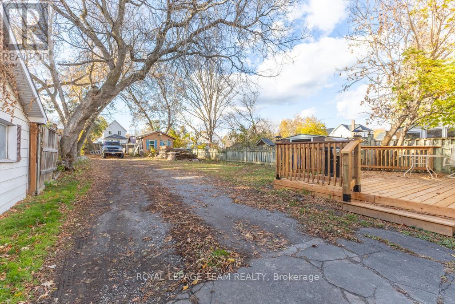
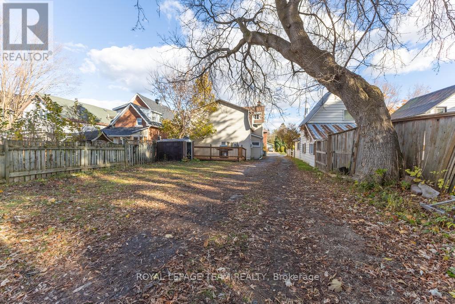
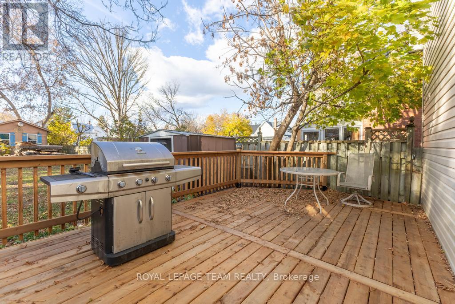
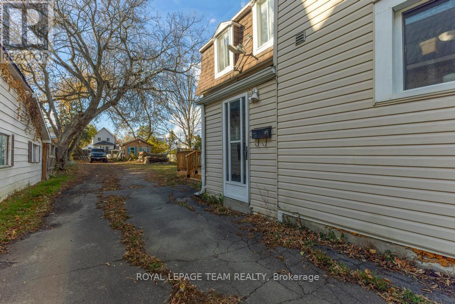
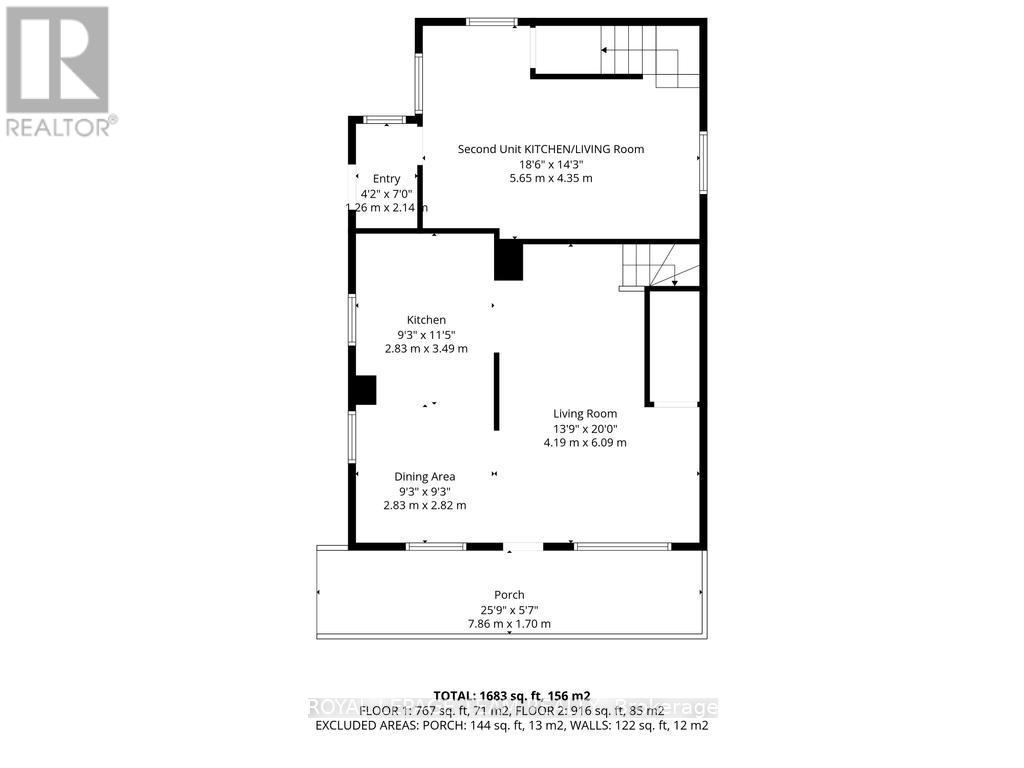
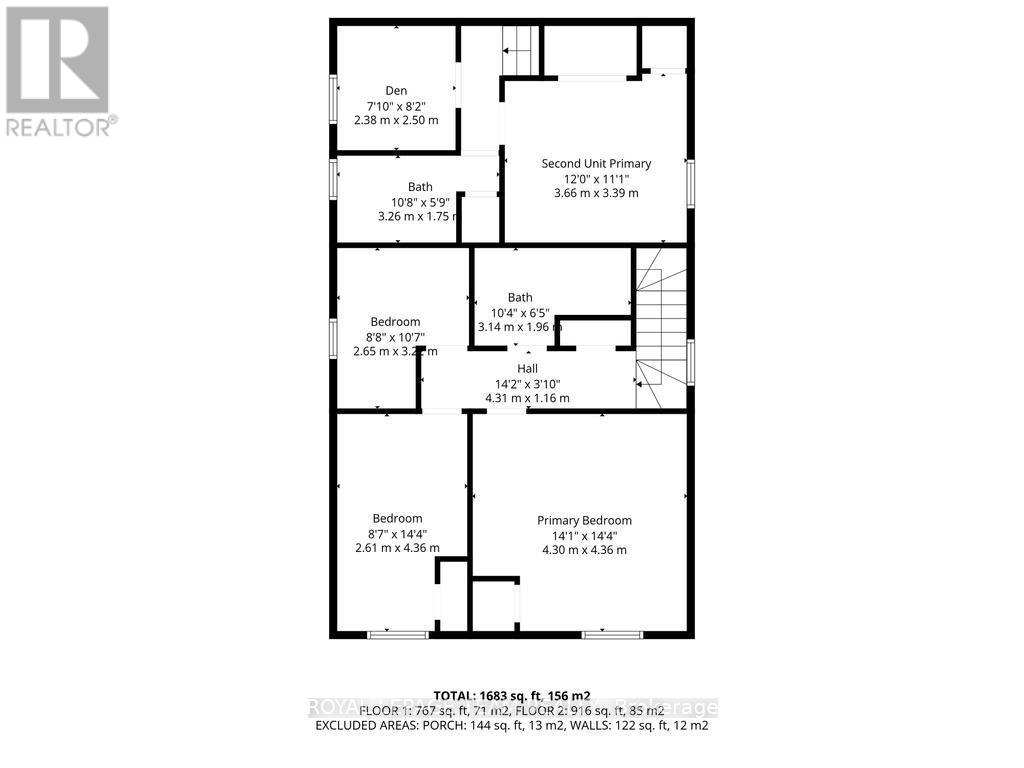
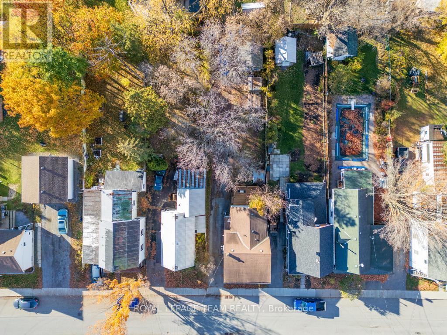
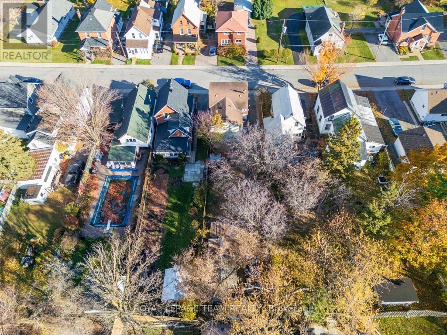
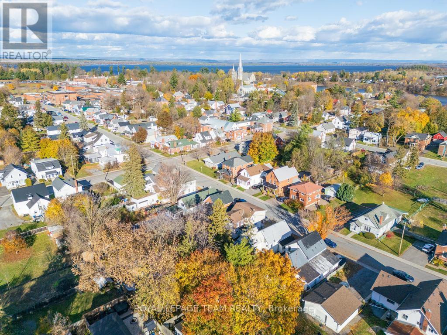
Vacant possession of the spacious front three-bedroom unit available July 1 - offering the perfect opportunity for an owner-occupier, multigenerational living setup, or the ability to set your own market rent from day one. If you've been dreaming of a property that offers heart, flexibility, and real opportunity, this charming downtown duplex is the kind of place that stands out the moment you arrive. Set on a spacious, tree-lined lot in the heart of Arnprior, it blends small-town warmth with excellent investment potential.The front unit feels bright and welcoming, with an open-concept main floor where sunlight pours through large windows onto beautiful hardwood floors. The living, dining, and kitchen spaces flow effortlessly - ideal for everyday living or gathering with friends and family. Upstairs, you'll find a generous primary bedroom, two additional bedrooms, and a full bath. Thoughtful updates, including vinyl plank flooring in the kitchen and a newer furnace (2022), add comfort and peace of mind. Tucked behind, the second unit offers its own cozy charm with an eat-in kitchen and living room on the main level, plus a bedroom, den, and full bath upstairs - providing reliable rental income or additional living space for extended family. Step outside to the oversized back deck, an ideal setting for morning coffee, quiet evenings, or summer get-togethers under the trees. Mature landscaping, two storage sheds, and ample parking create both privacy and practicality for owners and tenants alike. Located within walking distance to schools, the hospital, parks, and Arnprior's vibrant downtown core, this property offers a rare combination of lifestyle and long-term value. Whether you're searching for a smart investment, a mortgage helper, or a home with room to grow, this duplex delivers flexibility, location, and opportunity all in one. (id:59524)
Property Details
| MLS® Number | X12830652 |
| Property Type | Multi-family |
| Community Name | 550 - Arnprior |
| Features | In-law Suite |
| ParkingSpaceTotal | 4 |
| Structure | Deck |
Building
| BathroomTotal | 2 |
| BedroomsAboveGround | 5 |
| BedroomsTotal | 5 |
| Appliances | Water Heater, Two Stoves, Two Refrigerators |
| BasementType | Full |
| CoolingType | None |
| ExteriorFinish | Vinyl Siding |
| FoundationType | Concrete |
| HeatingFuel | Natural Gas |
| HeatingType | Forced Air |
| StoriesTotal | 2 |
| SizeInterior | 1500 - 2000 Sqft |
| Type | Duplex |
| UtilityWater | Municipal Water |
Parking
| No Garage |
Land
| Acreage | No |
| Sewer | Sanitary Sewer |
| SizeIrregular | 37.5 X 150 Acre |
| SizeTotalText | 37.5 X 150 Acre |
Rooms
| Level | Type | Length | Width | Dimensions |
|---|---|---|---|---|
| Second Level | Primary Bedroom | 4.3 m | 4.36 m | 4.3 m x 4.36 m |
| Second Level | Bedroom 2 | 2.61 m | 4.36 m | 2.61 m x 4.36 m |
| Second Level | Bedroom 3 | 2.65 m | 3.22 m | 2.65 m x 3.22 m |
| Second Level | Primary Bedroom | 3.66 m | 3.39 m | 3.66 m x 3.39 m |
| Second Level | Den | 2.38 m | 2.5 m | 2.38 m x 2.5 m |
| Main Level | Kitchen | 2.83 m | 3.49 m | 2.83 m x 3.49 m |
| Main Level | Dining Room | 2.83 m | 2.82 m | 2.83 m x 2.82 m |
| Main Level | Living Room | 4.19 m | 6.09 m | 4.19 m x 6.09 m |
| Main Level | Kitchen | 18.6 m | 14.3 m | 18.6 m x 14.3 m |
https://www.realtor.ca/real-estate/29411435/198-harriet-street-arnprior-550-arnprior

Get 20+ years of home-buying secrets I’ve used with over 500 clients, so you can get your dream home for the price you want
Access For FreeInterested?
Contact us for more information about this listing.
"*" indicates required fields

The trademarks REALTOR®, REALTORS®, and the REALTOR® logo are controlled by The Canadian Real Estate Association (CREA) and identify real estate professionals who are members of CREA. The trademarks MLS®, Multiple Listing Service® and the associated logos are owned by The Canadian Real Estate Association (CREA) and identify the quality of services provided by real estate professionals who are members of CREA. The trademark DDF® is owned by The Canadian Real Estate Association (CREA) and identifies CREA's Data Distribution Facility (DDF®)
May 19 2026 08:33:30
Royal LePage Team Realty