
195 Deschamps Avenue Ottawa, Ontario K1L 5Z3

$549,900
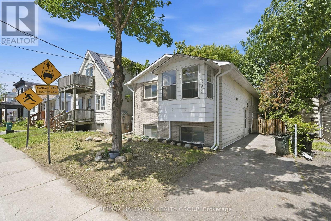
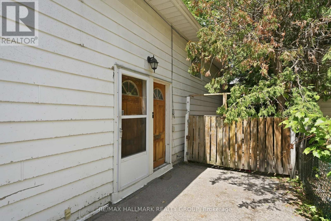
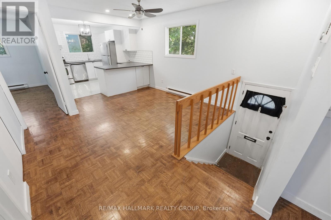
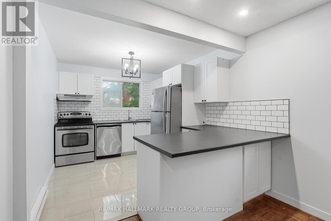
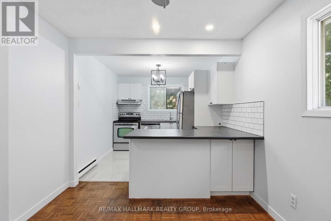
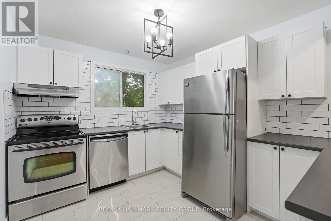
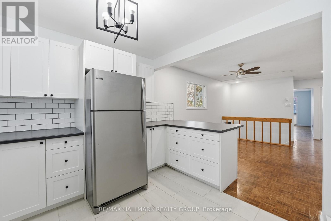
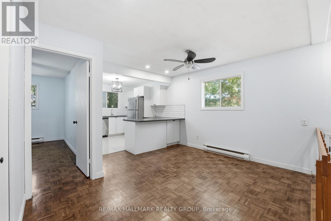
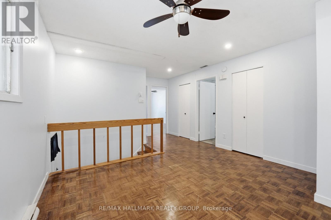
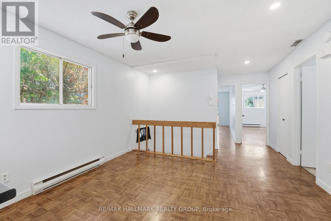
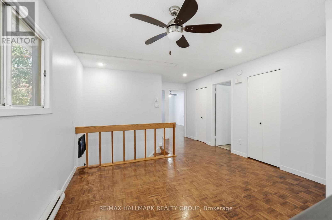
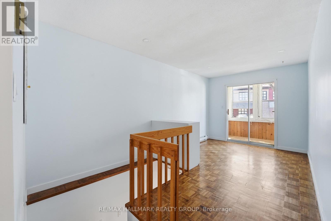
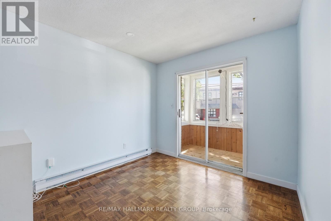
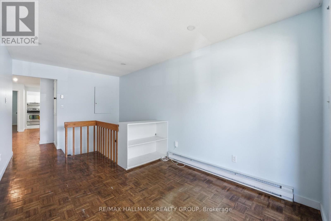
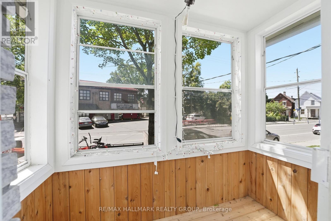
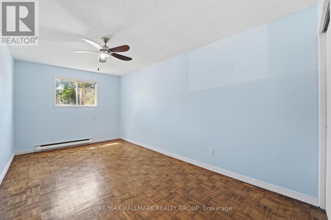
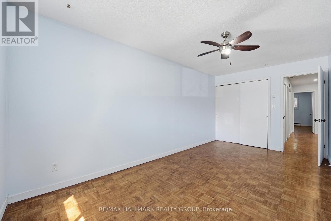
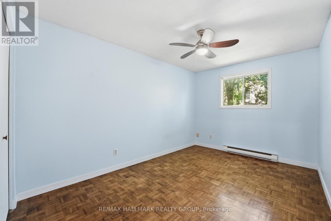
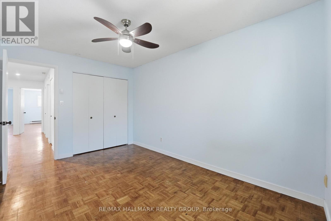
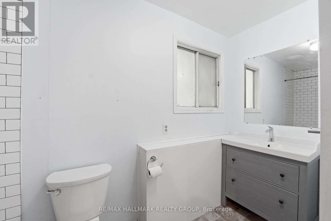
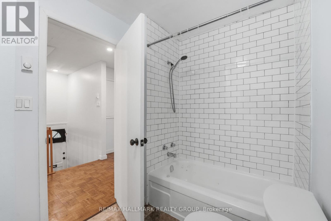
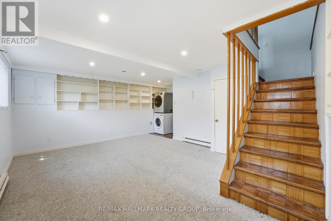
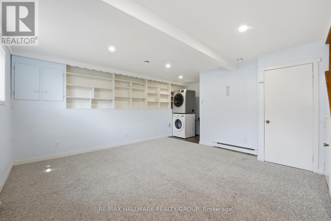
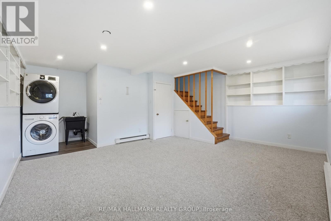
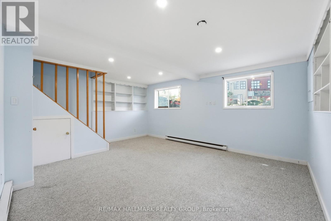
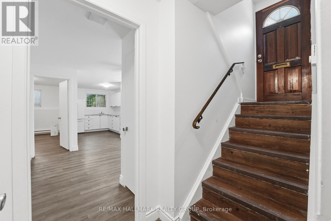
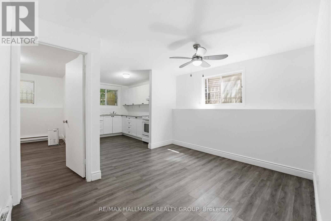
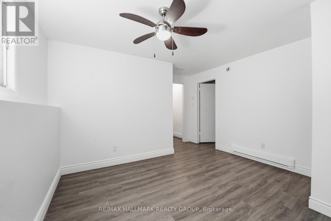
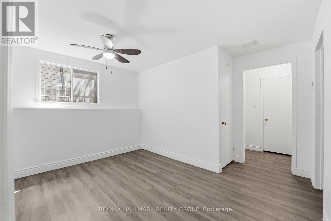
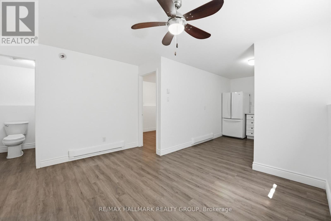
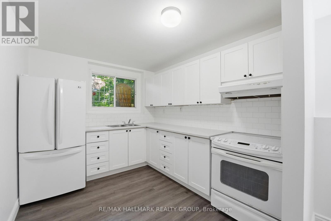
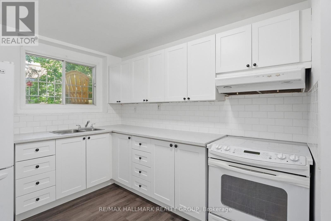
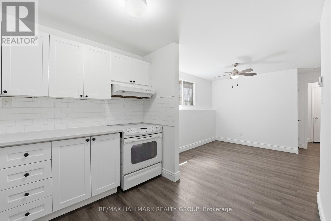
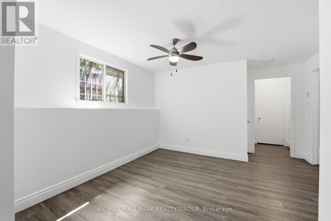
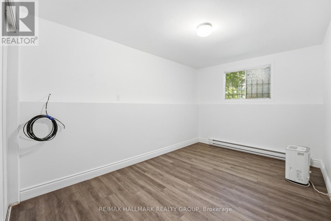
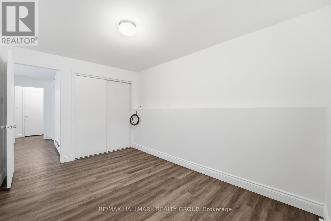
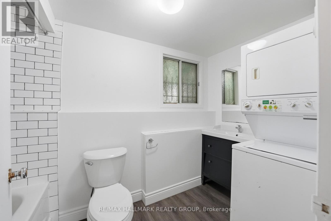
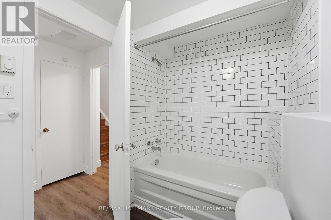
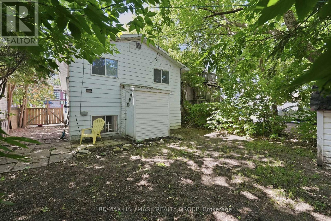
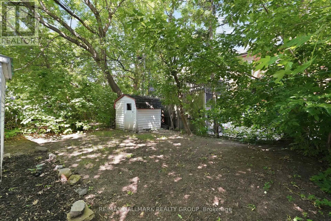
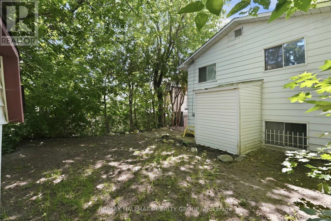
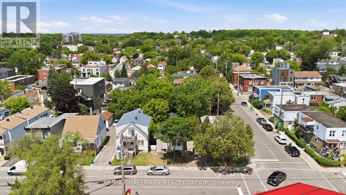
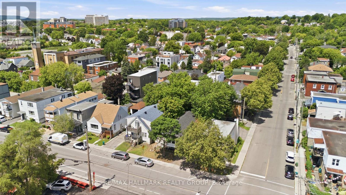
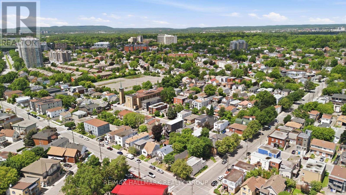
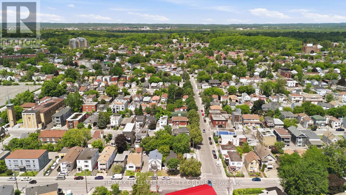
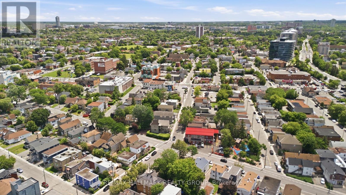
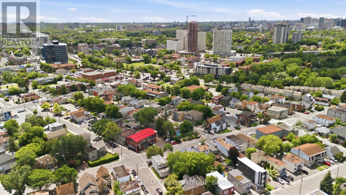
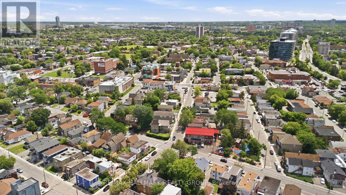
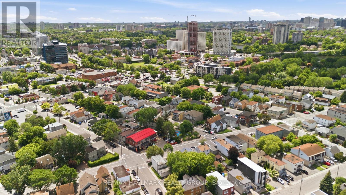
TURNKEY DUPLEX within walking distance of Beechwood Village, offering an exceptional opportunity for investors and owner-occupants alike. Live in one unit while generating rental income from the other, or rent both and set your own rents. BOTH UNITS ARE CURRENTLY VACANT. Unit #1 is a SPACIOUS TWO-LEVEL APARTMENT featuring 2 bedrooms, separate living and dining rooms, a sunroom, and a generous lower-level recreation room with large windows that provide plenty of natural light. Unit #2 is a freshly painted 1-bedroom apartment with a functional layout. Both feature updated kitchens and bathrooms, as well as in-unit laundry, making them move-in-ready investments with excellent income potential in one of Ottawa's rapidly gentrifying neighbourhoods. (id:59524)
Property Details
| MLS® Number | X13498168 |
| Property Type | Multi-family |
| Community Name | 3402 - Vanier |
| Features | In-law Suite |
| ParkingSpaceTotal | 3 |
Building
| BathroomTotal | 2 |
| BedroomsAboveGround | 3 |
| BedroomsTotal | 3 |
| Appliances | Dryer, Two Stoves, Two Washers, Two Refrigerators |
| BasementDevelopment | Finished |
| BasementType | N/a (finished) |
| ConstructionStyleSplitLevel | Sidesplit |
| CoolingType | None |
| ExteriorFinish | Hardboard, Brick |
| FoundationType | Block |
| HeatingFuel | Electric |
| HeatingType | Baseboard Heaters |
| SizeInterior | 700 - 1100 Sqft |
| Type | Duplex |
| UtilityWater | Municipal Water |
Parking
| No Garage |
Land
| Acreage | No |
| Sewer | Sanitary Sewer |
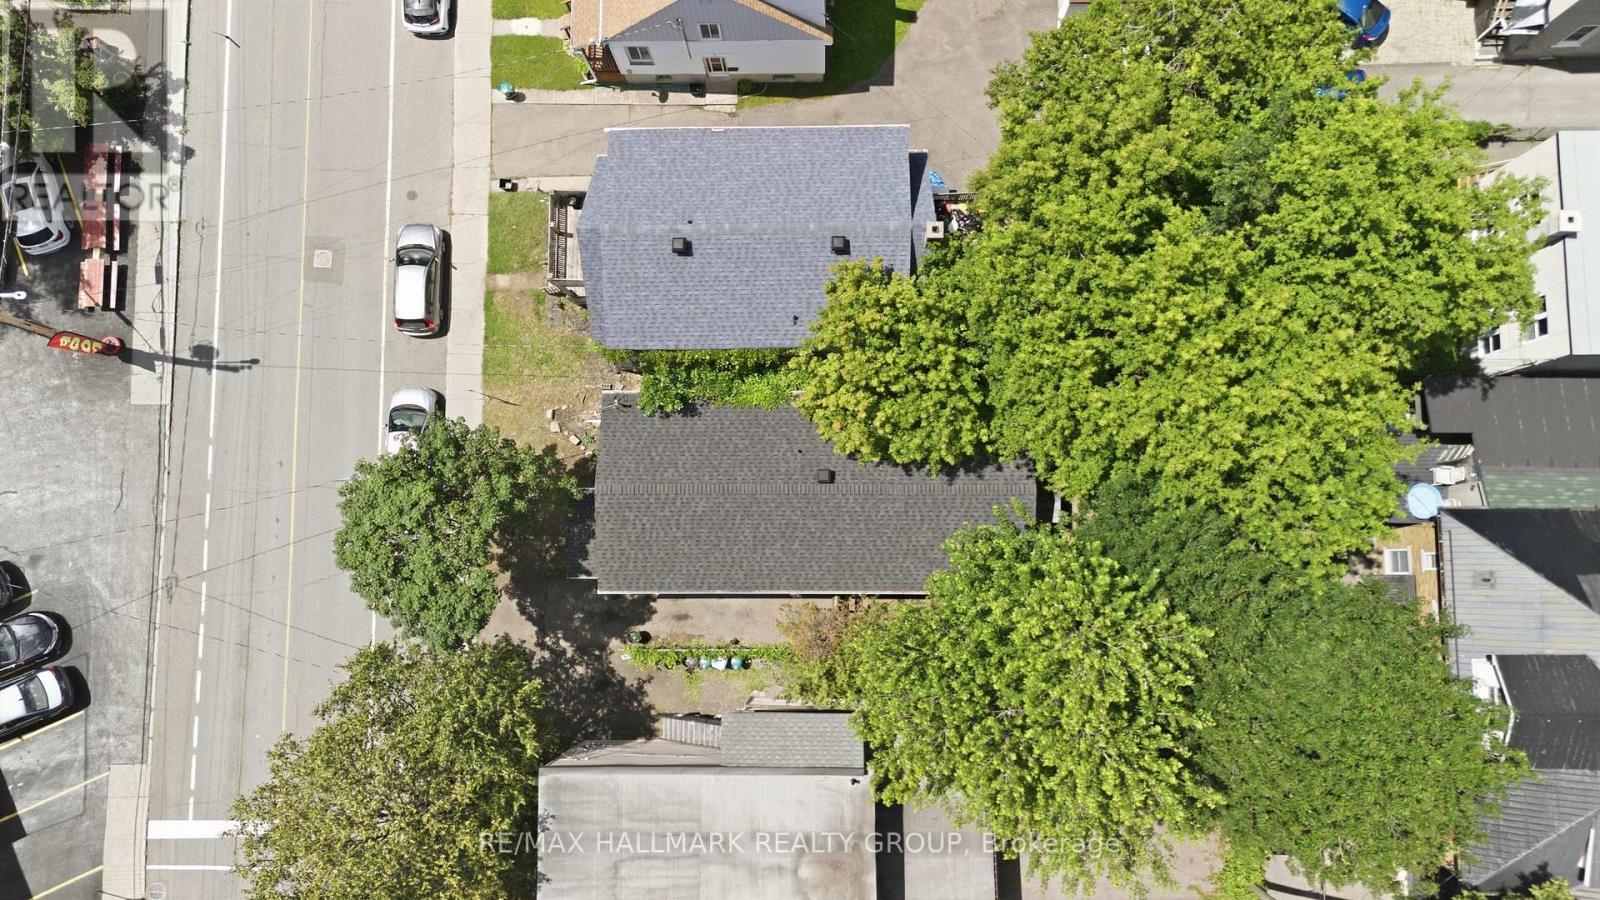
| SizeDepth | 88 Ft ,6 In |
| SizeFrontage | 33 Ft |
| SizeIrregular | 33 X 88.5 Ft |
| SizeTotalText | 33 X 88.5 Ft |
Rooms
| Level | Type | Length | Width | Dimensions |
|---|---|---|---|---|
| Basement | Recreational, Games Room | 5.41 m | 4.41 m | 5.41 m x 4.41 m |
| Lower Level | Living Room | 3.4 m | 3.67 m | 3.4 m x 3.67 m |
| Lower Level | Kitchen | 3.05 m | 2.63 m | 3.05 m x 2.63 m |
| Lower Level | Bedroom | 3.93 m | 2.65 m | 3.93 m x 2.65 m |
| Lower Level | Bathroom | 3.23 m | 1.81 m | 3.23 m x 1.81 m |
| Main Level | Kitchen | 3.78 m | 2.83 m | 3.78 m x 2.83 m |
| Main Level | Bedroom 2 | 4.12 m | 2.84 m | 4.12 m x 2.84 m |
| Main Level | Bedroom | 5.2 m | 2.84 m | 5.2 m x 2.84 m |
| Main Level | Bathroom | 3.23 m | 1.48 m | 3.23 m x 1.48 m |
| Main Level | Dining Room | 3.85 m | 3.34 m | 3.85 m x 3.34 m |
| Main Level | Living Room | 5.2 m | 2.833 m | 5.2 m x 2.833 m |
https://www.realtor.ca/real-estate/29963297/195-deschamps-avenue-ottawa-3402-vanier

Get 20+ years of home-buying secrets I’ve used with over 500 clients, so you can get your dream home for the price you want
Access For FreeInterested?
Contact us for more information about this listing.
"*" indicates required fields

The trademarks REALTOR®, REALTORS®, and the REALTOR® logo are controlled by The Canadian Real Estate Association (CREA) and identify real estate professionals who are members of CREA. The trademarks MLS®, Multiple Listing Service® and the associated logos are owned by The Canadian Real Estate Association (CREA) and identify the quality of services provided by real estate professionals who are members of CREA. The trademark DDF® is owned by The Canadian Real Estate Association (CREA) and identifies CREA's Data Distribution Facility (DDF®)
June 29 2026 03:25:41
RE/MAX Hallmark Realty Group