
1921 Ninth Line Road Beckwith, Ontario K7C 3P2

$875,000
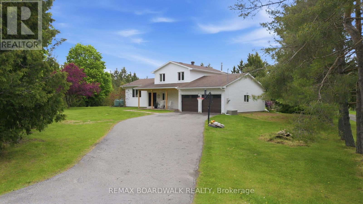
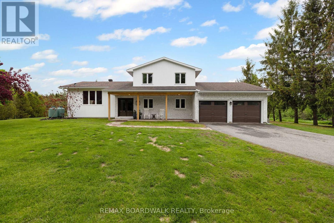
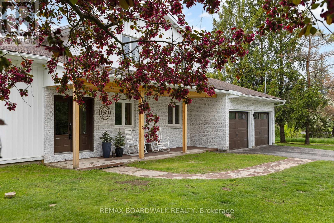
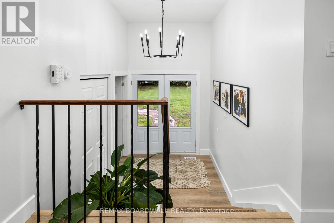
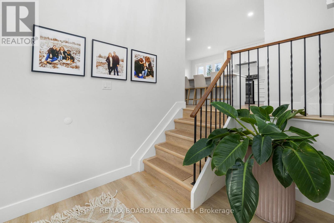
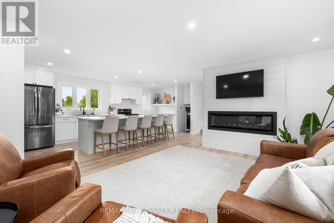
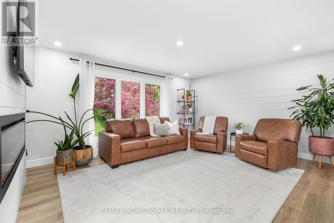
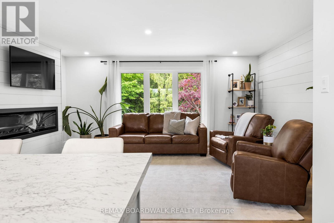
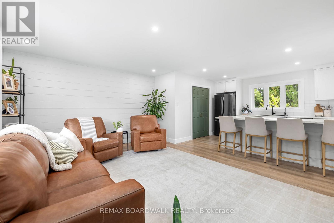
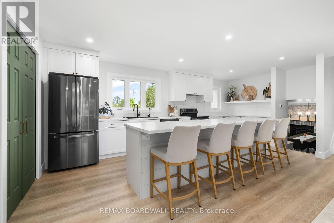
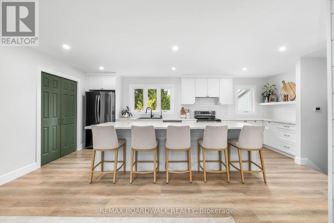
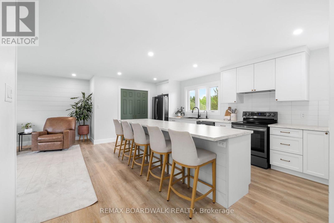
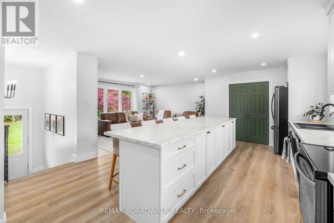
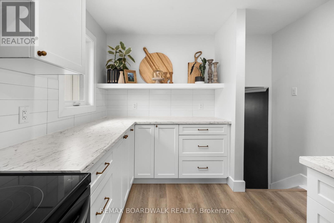
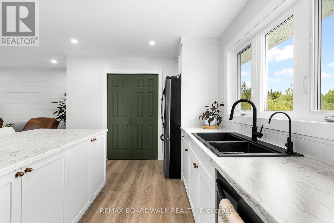
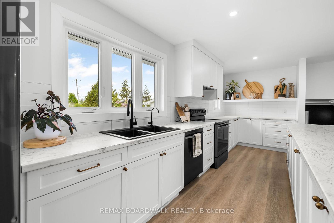
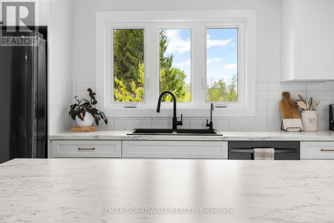
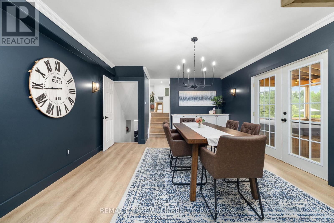
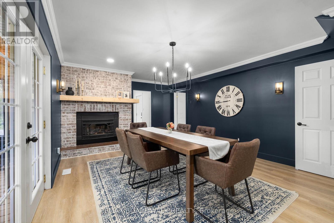
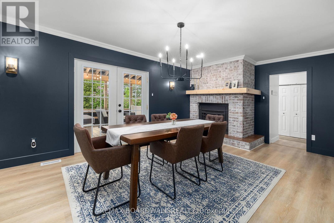
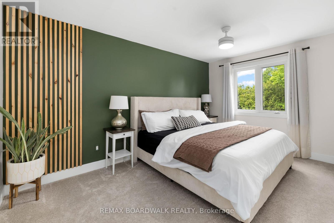
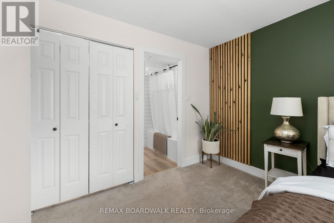
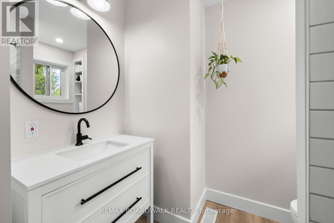
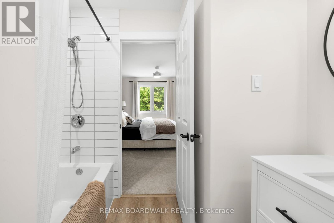
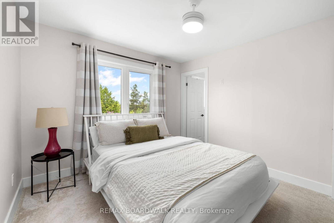
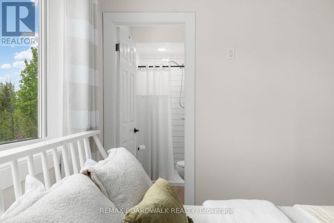
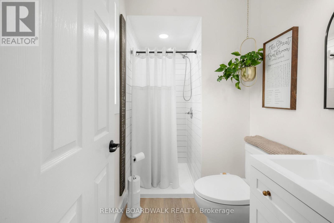
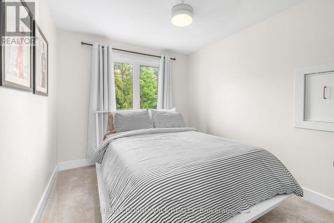
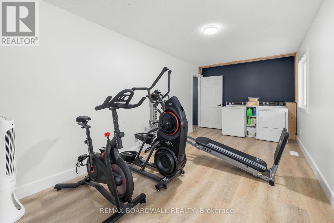
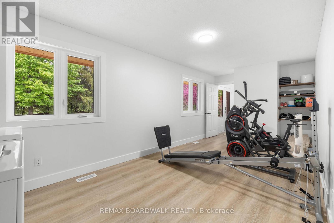
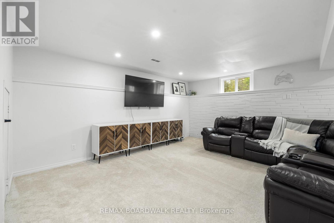
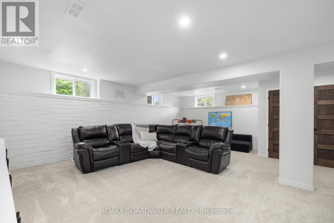
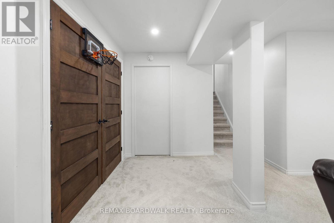
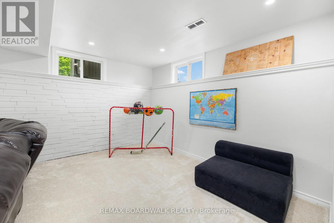
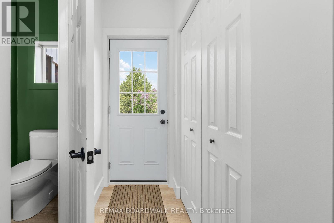
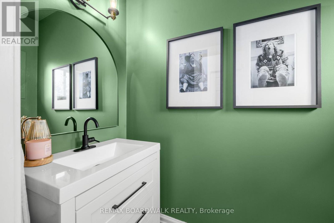
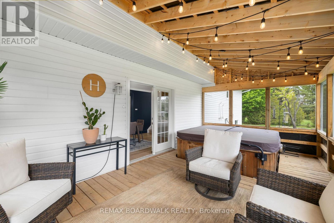
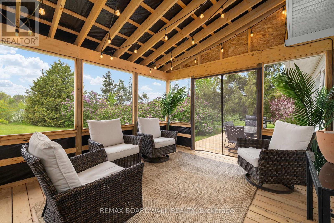
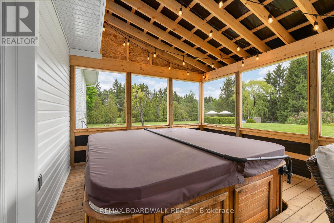
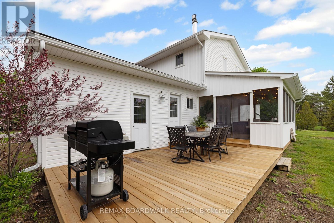
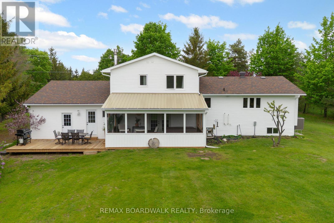
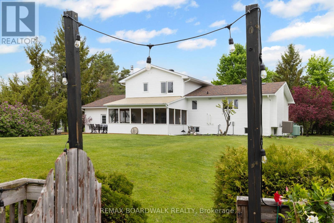
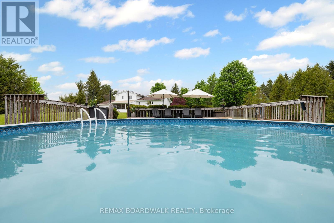
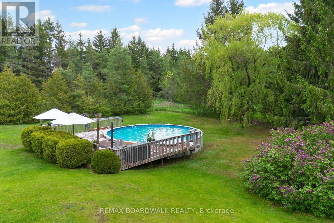
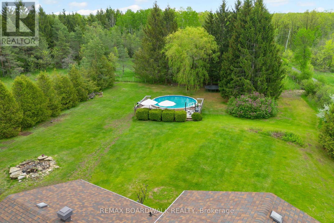
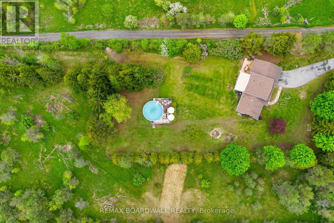
Tucked away in the heart of Beckwith, this beautifully updated home offers the perfect blend of modern upgrades and peaceful country charm. Surrounded by mature trees, chirping birds, and the kind of privacy that instantly makes you exhale, this is a property that truly feels like home. Extensively renovated throughout, this 3 bedroom, 3 bathroom home has been thoughtfully transformed with quality improvements and stylish finishes. The stunning new kitchen is the heart of the home, complemented by updated bathrooms, new flooring and carpet, and all new appliances that make everyday living effortless. Large sliding doors lead you into a gorgeous screened-in sunroom overlooking the tranquil backyard, pool and nature at its best - the perfect place for your morning coffee, family dinners, or quiet evenings. Major exterior and mechanical updates provide peace of mind, including painted exterior, soffit, eavestroughs, updated plumbing and electrical, a Generlink system, new water pressure tank, water softener, RO system, propane pool heater, and an additional 220 panel in the garage. Whether you're entertaining in the new sunroom/deck, enjoying the serenity of the backyard, or simply appreciating the care that has gone into every detail, this Beckwith property is one that truly stands out. (id:59524)
Property Details
| MLS® Number | X13174002 |
| Property Type | Single Family |
| Community Name | 910 - Beckwith Twp |
| EquipmentType | Water Heater, Water Heater - Tankless |
| ParkingSpaceTotal | 6 |
| PoolType | Above Ground Pool |
| RentalEquipmentType | Water Heater, Water Heater - Tankless |
Building
| BathroomTotal | 3 |
| BedroomsAboveGround | 3 |
| BedroomsTotal | 3 |
| Amenities | Fireplace(s) |
| Appliances | Water Heater, Water Treatment, Dishwasher, Freezer, Hood Fan, Stove, Refrigerator |
| BasementDevelopment | Finished |
| BasementType | Full (finished) |
| ConstructionStyleAttachment | Detached |
| ConstructionStyleSplitLevel | Sidesplit |
| CoolingType | Wall Unit |
| ExteriorFinish | Brick, Vinyl Siding |
| FireplacePresent | Yes |
| FoundationType | Poured Concrete |
| HalfBathTotal | 1 |
| HeatingFuel | Propane |
| HeatingType | Heat Pump |
| SizeInterior | 2000 - 2500 Sqft |
| Type | House |
| UtilityPower | Generator |
Parking
| Attached Garage | |
| Garage |
Land
| Acreage | No |
| Sewer | Septic System |
| SizeDepth | 299 Ft ,4 In |
| SizeFrontage | 149 Ft ,9 In |
| SizeIrregular | 149.8 X 299.4 Ft |
| SizeTotalText | 149.8 X 299.4 Ft |
https://www.realtor.ca/real-estate/29805050/1921-ninth-line-road-beckwith-910-beckwith-twp

Get 20+ years of home-buying secrets I’ve used with over 500 clients, so you can get your dream home for the price you want
Access For FreeInterested?
Contact us for more information about this listing.
"*" indicates required fields

The trademarks REALTOR®, REALTORS®, and the REALTOR® logo are controlled by The Canadian Real Estate Association (CREA) and identify real estate professionals who are members of CREA. The trademarks MLS®, Multiple Listing Service® and the associated logos are owned by The Canadian Real Estate Association (CREA) and identify the quality of services provided by real estate professionals who are members of CREA. The trademark DDF® is owned by The Canadian Real Estate Association (CREA) and identifies CREA's Data Distribution Facility (DDF®)
May 26 2026 05:39:41
RE/MAX Boardwalk Realty