
1920 Landry Street Clarence-Rockland, Ontario K0A 1N0

$749,900
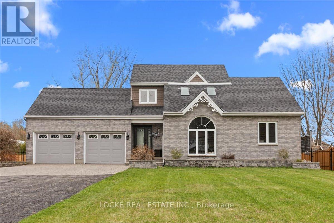
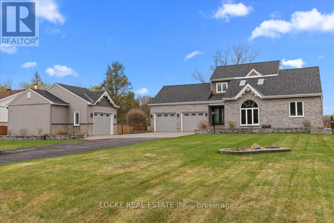
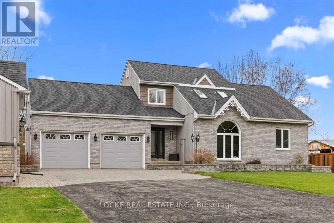
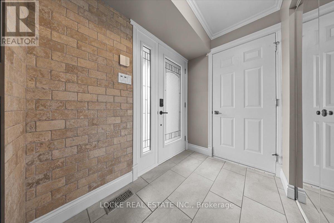
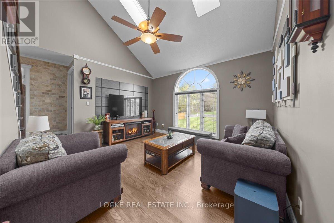
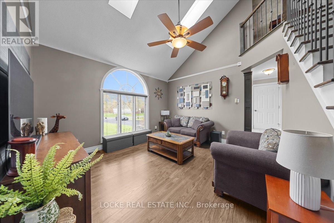
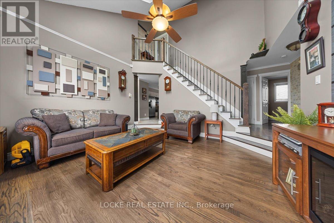
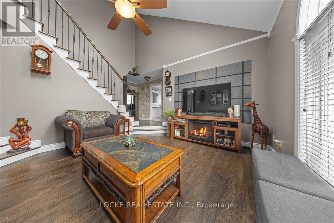
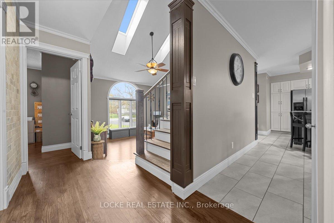
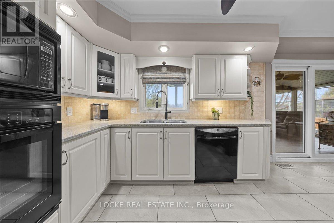
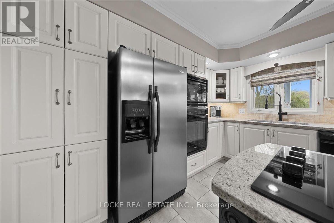
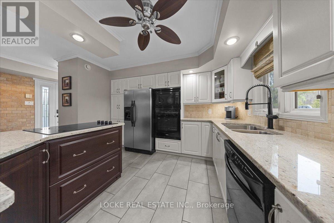
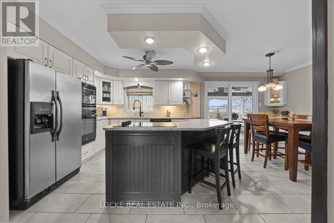
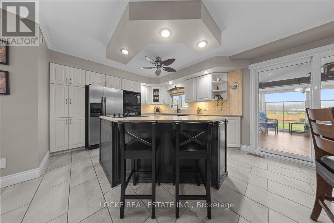
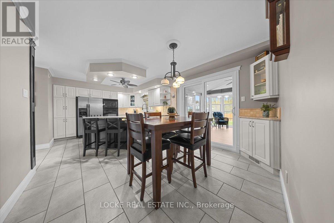
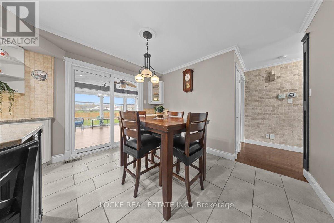
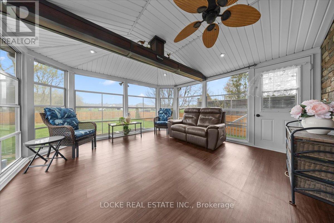
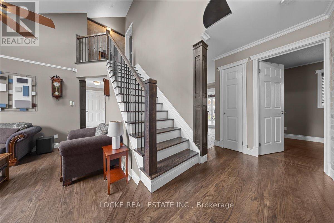
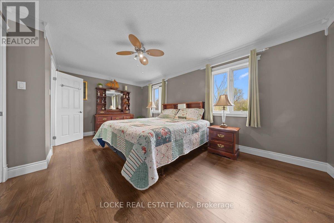
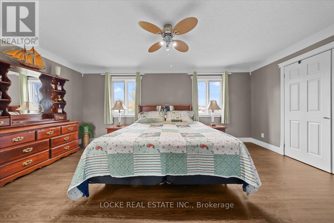
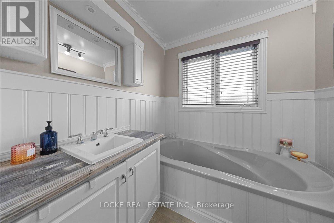
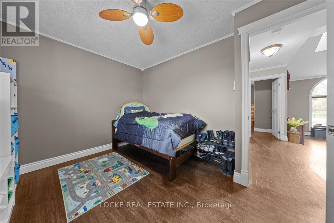
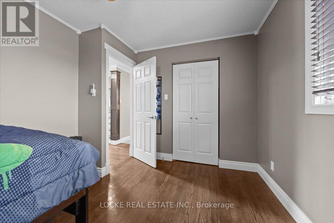
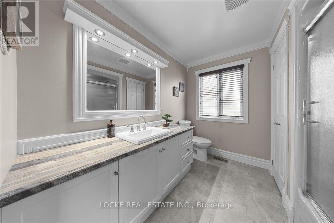
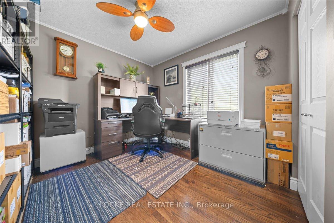
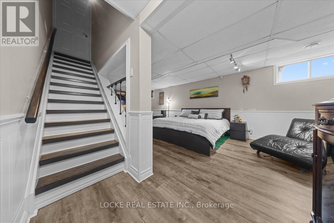
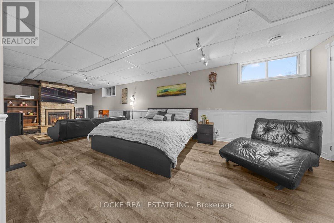
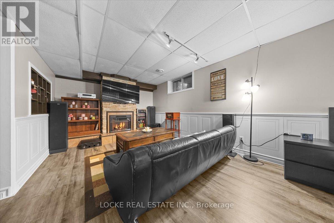
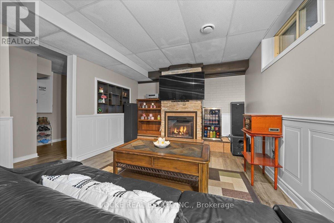
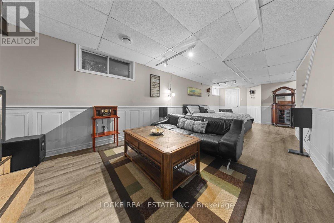
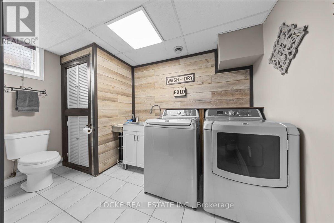
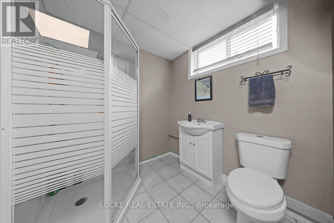
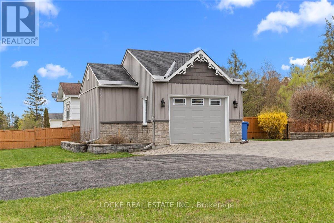
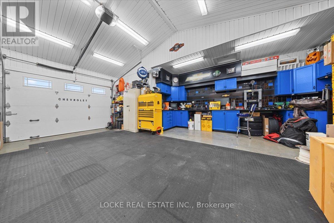
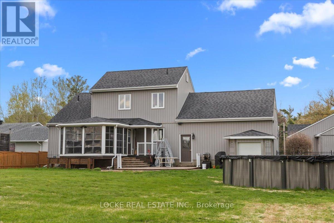
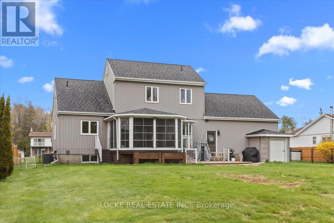
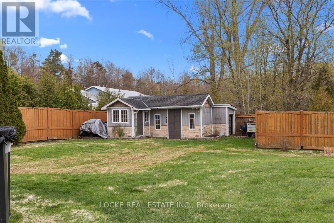
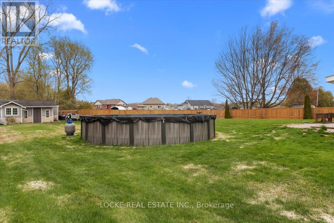
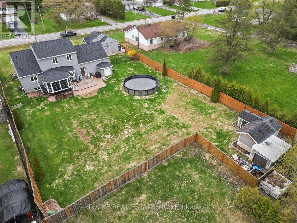
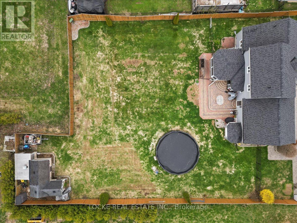
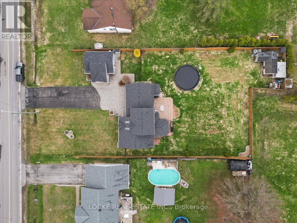
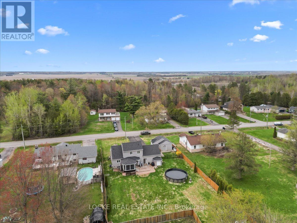
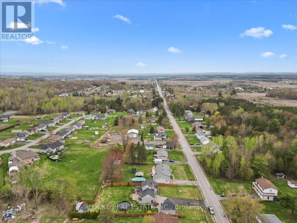
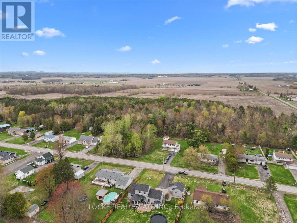
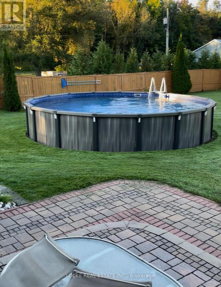
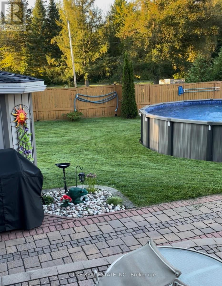
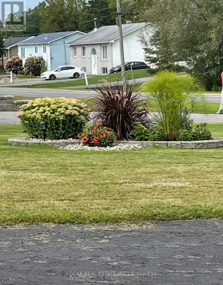
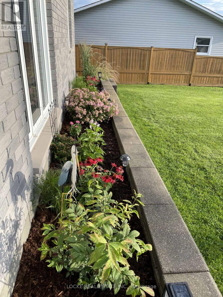
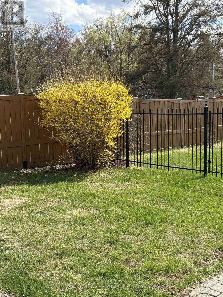
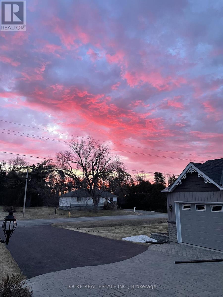
This exceptional custom-built home sits on a beautiful lot of over half an acre, offering space, privacy, and versatility just minutes from Ottawa. With an oversized attached 2-car garage, a separate oversized single-car garage with workshop, and a large fully fenced yard, this property truly has it all.The thoughtfully designed interior features a bright, open-concept layout perfect for all stages of life. The main level boasts a spacious living room with impressive vaulted ceilings, an open-concept kitchen and dining area, and a bright three-season sunroom - ideal for entertaining family and friends. The kitchen offers generous counter space, ample storage, granite counters, and a newer cooktop (2025). Completing the main level are two large bedrooms and a full bathroom. These versatile bedrooms can easily serve as a main-floor primary suite or secondary bedrooms. Upstairs, the loft-style primary suite is a true retreat, featuring a huge bedroom with wall-to-wall closets and a private ensuite bathroom. The large, finished basement provides excellent additional living space with a generous rec room complete with fireplace, plenty of storage, a full bathroom, and a convenient laundry room. Outside, the expansive fully fenced backyard is perfect for relaxation and play. Enjoy the newer above-ground pool, a custom-built oversized shed for garden tools and storage, and a beautiful interlock patio perfect for summer BBQs.This move-in-ready custom home offers comfort, functionality, and incredible value in a peaceful, private setting. Don't miss your opportunity to own this rare property! Lots of upgrades: A/C (2025), Roof & skylights (2022), gas hot water tank (2020), sump pump w/ battery backup (2023), main & patio doors (2019), interlock driveway (2016), fresh paint (2023) Furnace (2005) but furnace motor completely changed in 2022 (id:59524)
Property Details
| MLS® Number | X13094654 |
| Property Type | Single Family |
| Community Name | 607 - Clarence/Rockland Twp |
| AmenitiesNearBy | Golf Nearby |
| Features | Carpet Free, Sump Pump |
| ParkingSpaceTotal | 15 |
| PoolType | Above Ground Pool |
| Structure | Patio(s), Shed, Workshop |
Building
| BathroomTotal | 3 |
| BedroomsAboveGround | 3 |
| BedroomsTotal | 3 |
| Amenities | Fireplace(s) |
| Appliances | Garage Door Opener Remote(s), Central Vacuum, Water Heater, Blinds, Dishwasher, Dryer, Garage Door Opener, Microwave, Stove, Washer, Refrigerator |
| BasementDevelopment | Finished |
| BasementType | N/a (finished) |
| ConstructionStyleAttachment | Detached |
| CoolingType | Central Air Conditioning, Air Exchanger |
| ExteriorFinish | Stone, Vinyl Siding |
| FireplacePresent | Yes |
| FireplaceTotal | 1 |
| FoundationType | Concrete |
| HeatingFuel | Natural Gas |
| HeatingType | Forced Air |
| StoriesTotal | 2 |
| SizeInterior | 1100 - 1500 Sqft |
| Type | House |
| UtilityWater | Municipal Water |
Parking
| Attached Garage | |
| Garage |
Land
| Acreage | No |
| FenceType | Fully Fenced, Fenced Yard |
| LandAmenities | Golf Nearby |
| LandscapeFeatures | Landscaped |
| Sewer | Septic System |
| SizeDepth | 65.81 M |
| SizeFrontage | 32 M |
| SizeIrregular | 32 X 65.8 M |
| SizeTotalText | 32 X 65.8 M |
Rooms
| Level | Type | Length | Width | Dimensions |
|---|---|---|---|---|
| Second Level | Primary Bedroom | 5.46 m | 3.47 m | 5.46 m x 3.47 m |
| Basement | Recreational, Games Room | 4.41 m | 4.03 m | 4.41 m x 4.03 m |
| Main Level | Kitchen | 3.45 m | 3.5 m | 3.45 m x 3.5 m |
| Main Level | Living Room | 3.27 m | 9.19 m | 3.27 m x 9.19 m |
| Main Level | Bedroom | 3.73 m | 2.92 m | 3.73 m x 2.92 m |
| Main Level | Bedroom | 2.99 m | 3 m | 2.99 m x 3 m |
| Main Level | Sunroom | 4.34 m | 4.06 m | 4.34 m x 4.06 m |
| Ground Level | Dining Room | 2.66 m | 3.47 m | 2.66 m x 3.47 m |
Utilities
| Electricity | Installed |

Get 20+ years of home-buying secrets I’ve used with over 500 clients, so you can get your dream home for the price you want
Access For FreeInterested?
Contact us for more information about this listing.
"*" indicates required fields

The trademarks REALTOR®, REALTORS®, and the REALTOR® logo are controlled by The Canadian Real Estate Association (CREA) and identify real estate professionals who are members of CREA. The trademarks MLS®, Multiple Listing Service® and the associated logos are owned by The Canadian Real Estate Association (CREA) and identify the quality of services provided by real estate professionals who are members of CREA. The trademark DDF® is owned by The Canadian Real Estate Association (CREA) and identifies CREA's Data Distribution Facility (DDF®)
May 25 2026 11:55:42
Locke Real Estate Inc.