
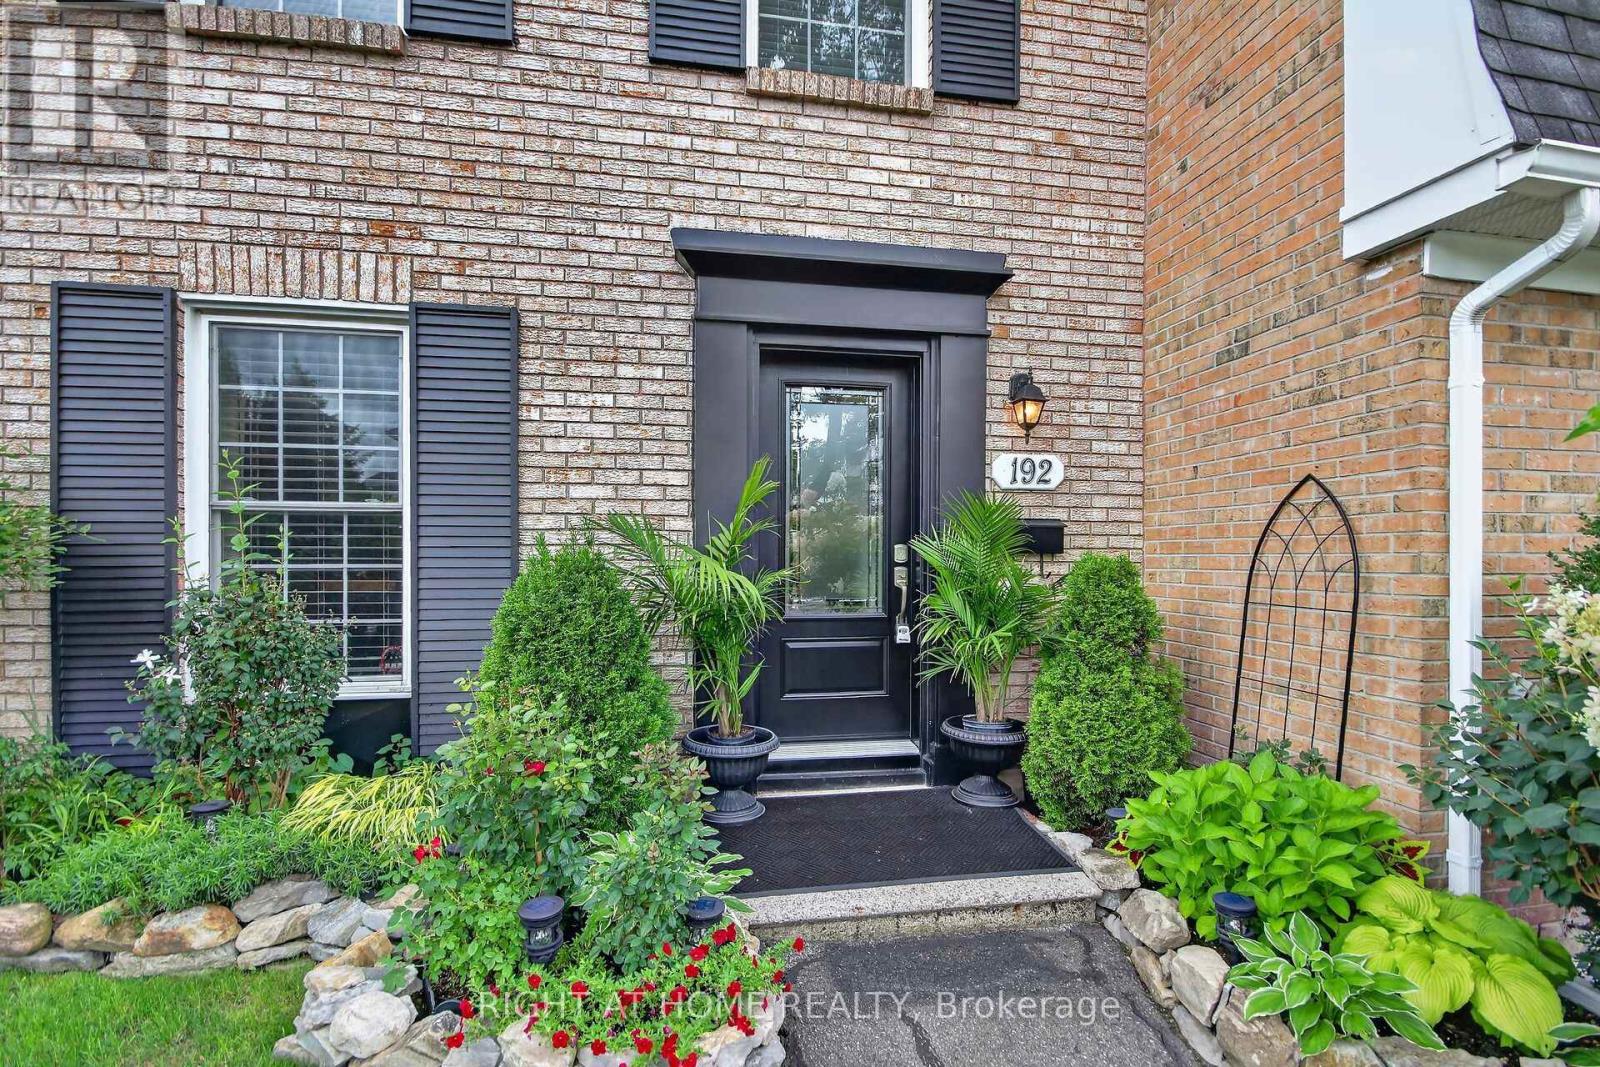
192 Monterey Drive Ottawa, Ontario K2H 7A8

$550,000
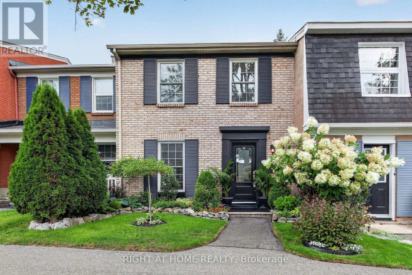
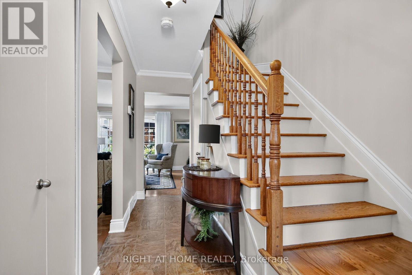
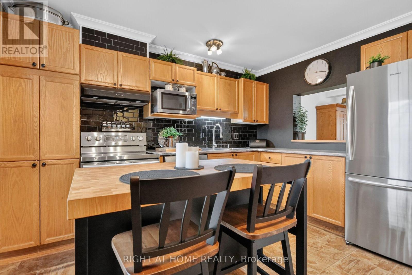
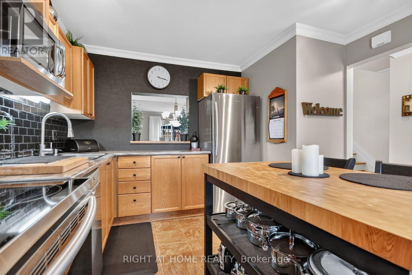
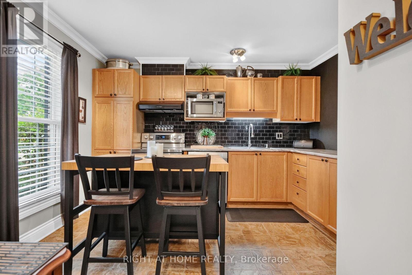
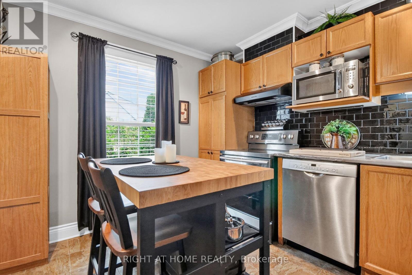
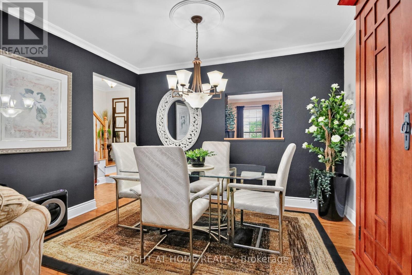
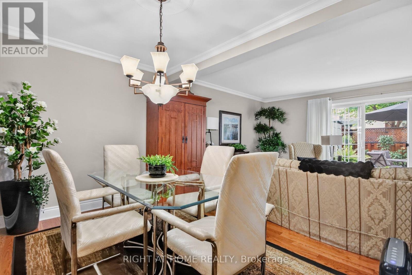
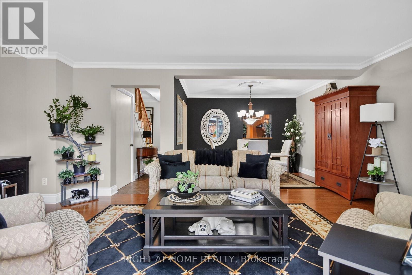
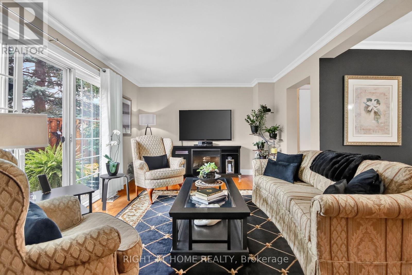
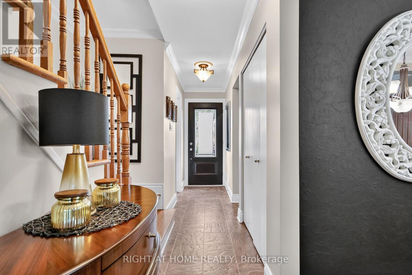
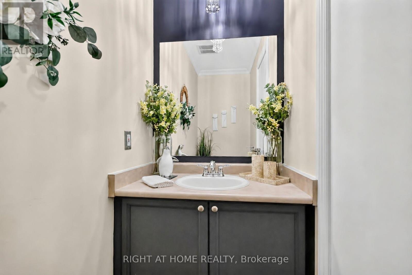
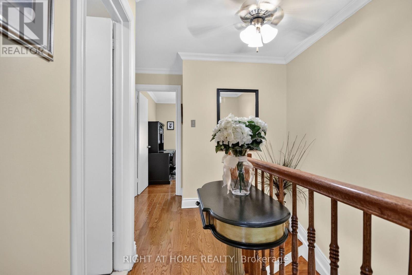
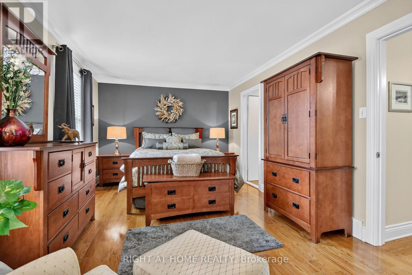
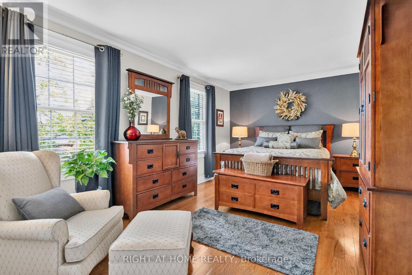
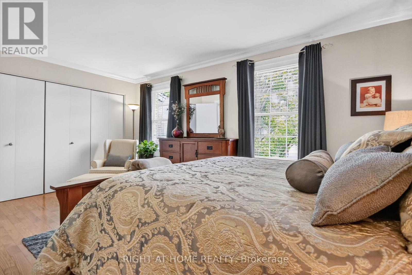
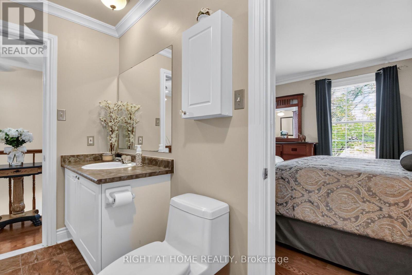
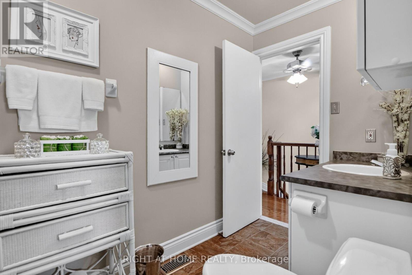
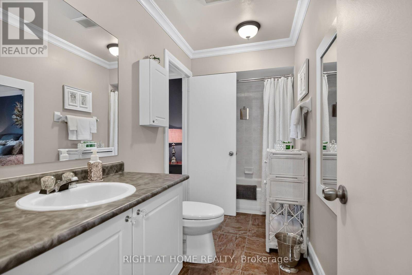
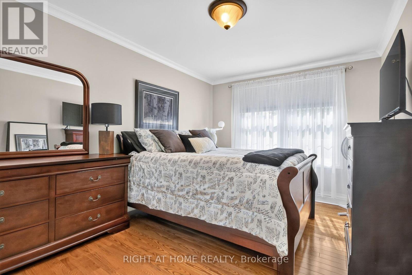
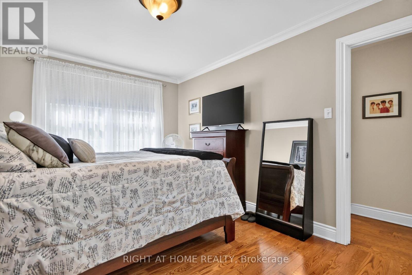
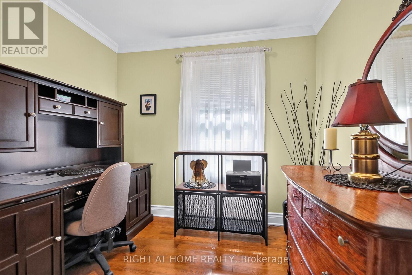
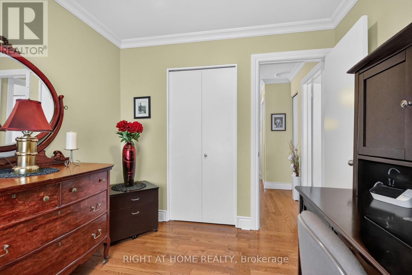
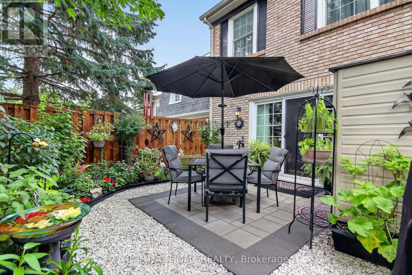
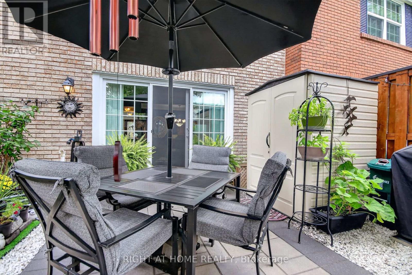
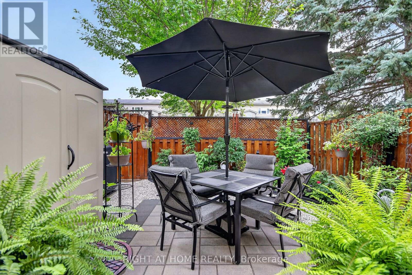
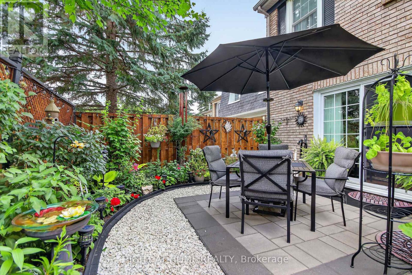
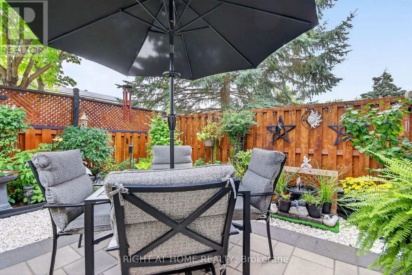
This home is a true gem in the heart of Monterey Park! Beautifully maintained and thoughtfully updated, this stunning 3 bed, 2 bath townhome offers comfort, style, and functionality. The updated kitchen, gorgeous hardwood flooring, updated windows and doors, and numerous additional improvements make this home truly move in ready. Situated on a quiet side street, the property offers two parking spaces (# 22 & 31) and a backyard that faces peaceful green space, creating a private and serene setting. The backyard is a wonderful retreat to relax, unwind, and enjoy the garden. With its inviting interior, desirable updates, and tranquil outdoor space, this Monterey Park home is one you won't want to miss. Monthly maintenance fee of $248.92 for snow removal and common area maintenance. Check out the feature sheet attached. (id:59524)
Property Details
| MLS® Number | X13710880 |
| Property Type | Single Family |
| Neigbourhood | Leslie Park |
| Community Name | 7601 - Leslie Park |
| AmenitiesNearBy | Public Transit, Park |
| Easement | Easement |
| EquipmentType | Water Heater |
| ParkingSpaceTotal | 2 |
| RentalEquipmentType | Water Heater |
| Structure | Shed |
Building
| BathroomTotal | 2 |
| BedroomsAboveGround | 3 |
| BedroomsTotal | 3 |
| Age | 51 To 99 Years |
| Amenities | Fireplace(s) |
| Appliances | Water Heater, Water Meter, Dishwasher, Dryer, Stove, Washer, Refrigerator |
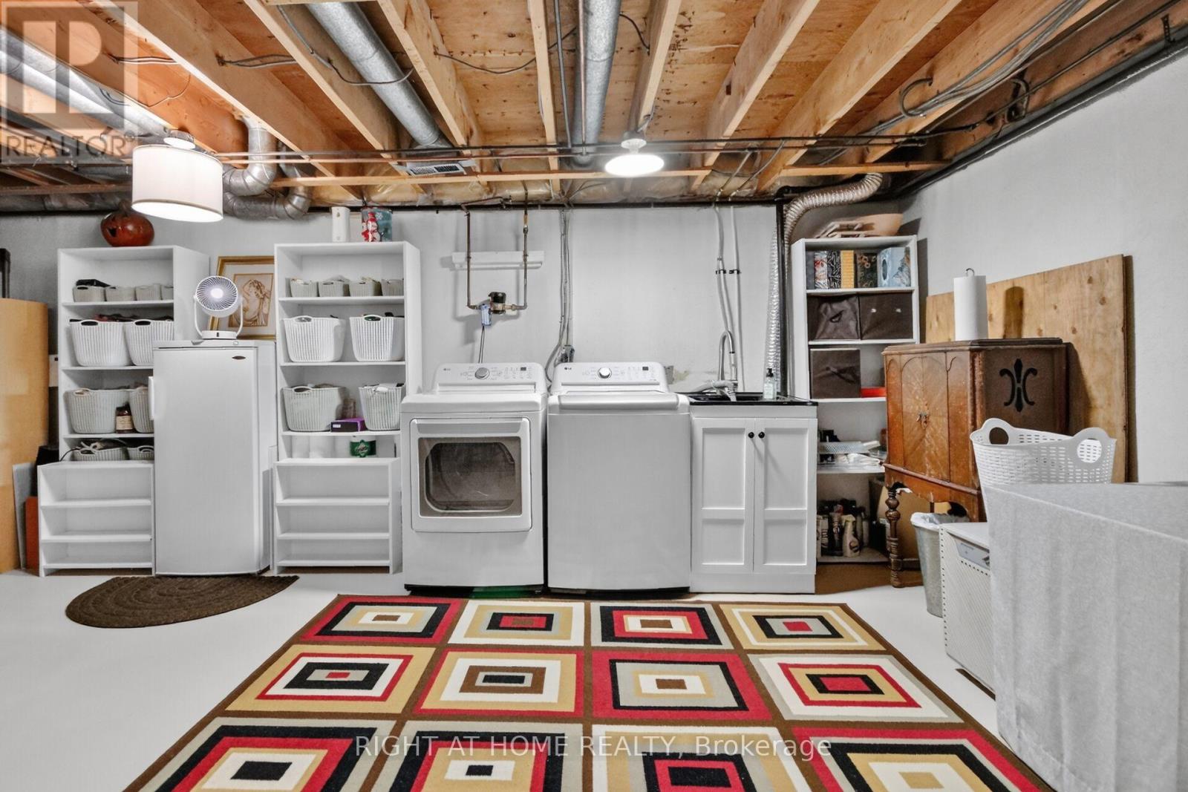
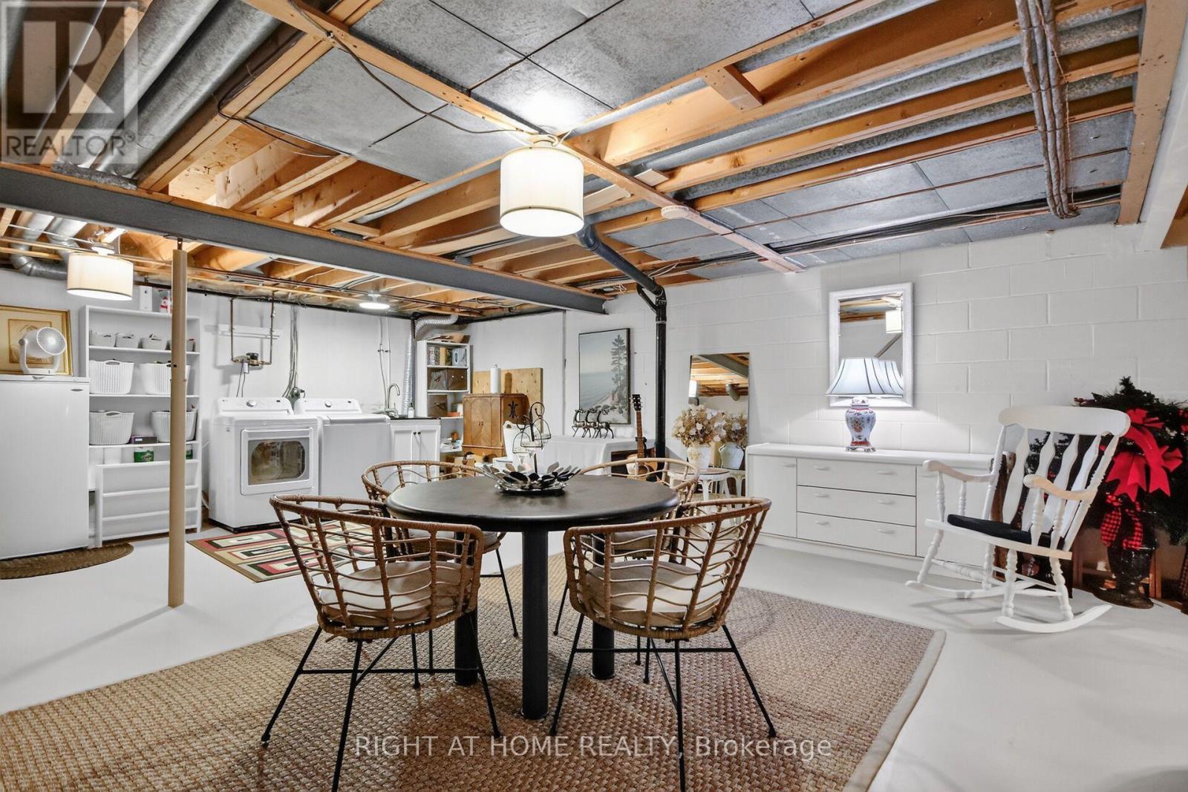
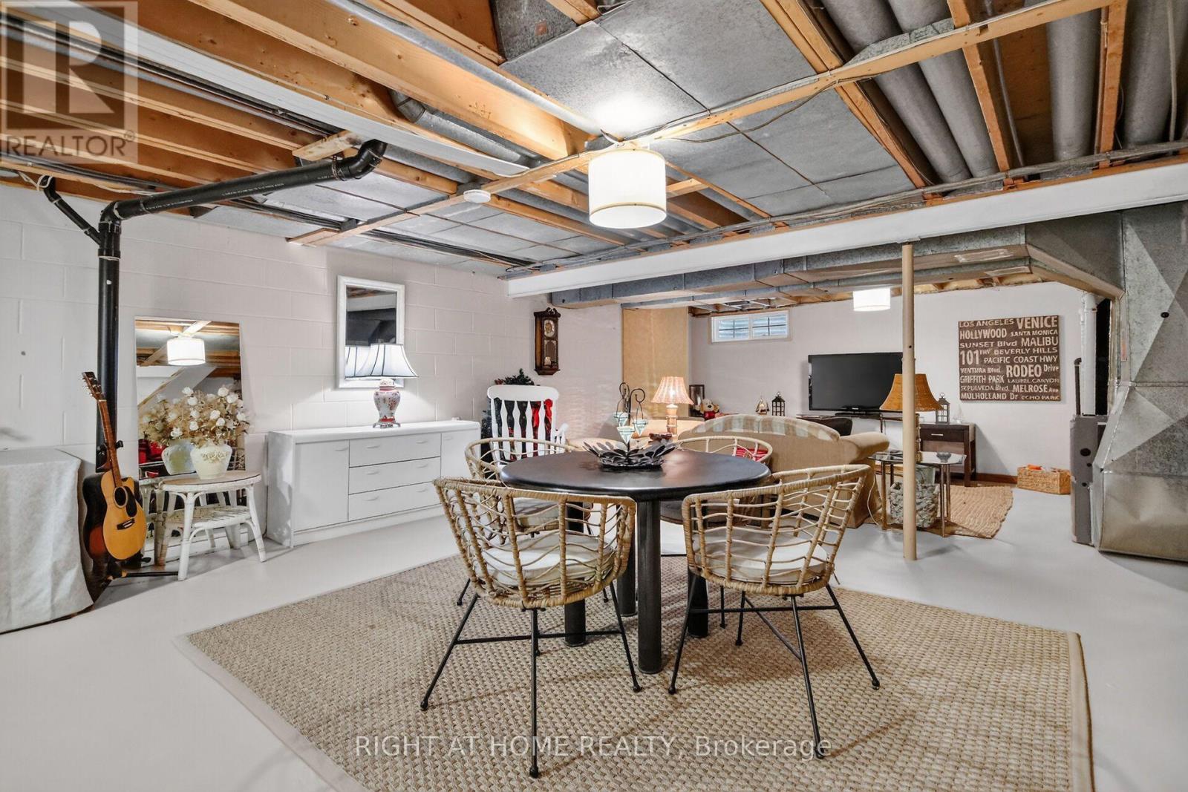
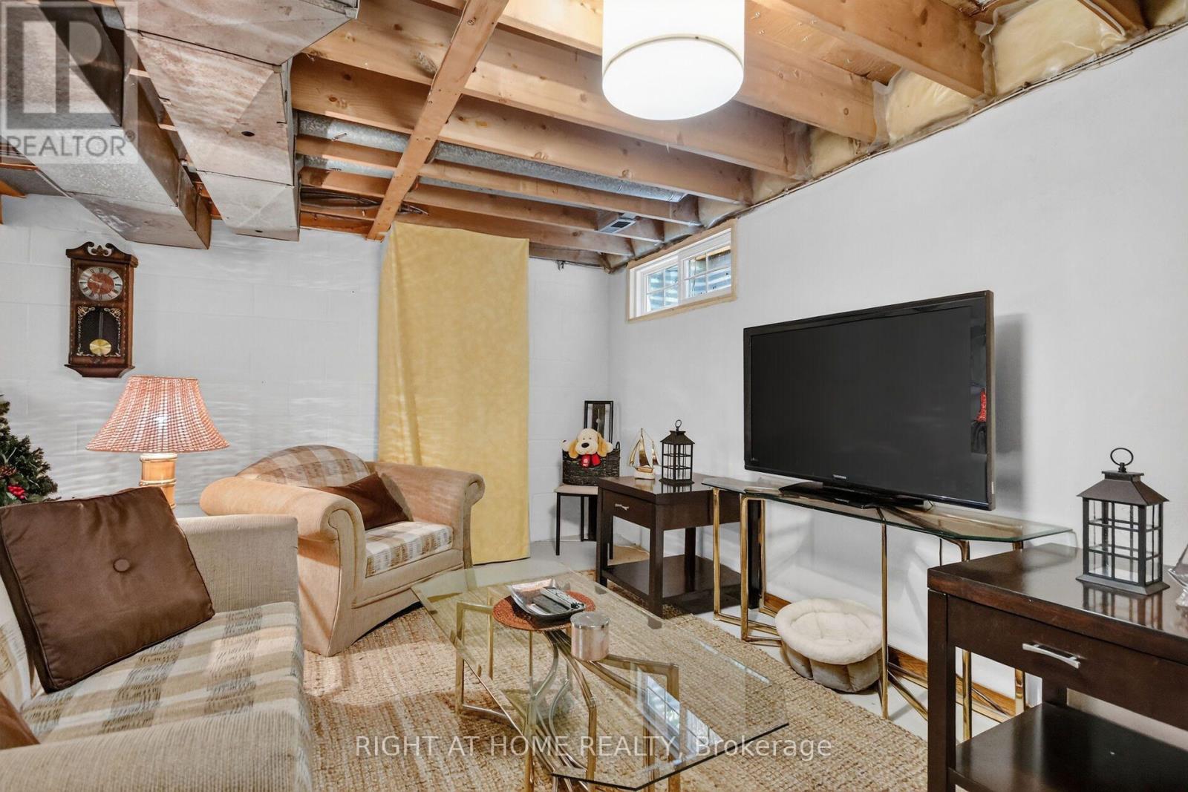
| BasementDevelopment | Unfinished |
| BasementType | Full (unfinished) |
| ConstructionStyleAttachment | Attached |
| CoolingType | Central Air Conditioning |
| ExteriorFinish | Brick |
| FireplacePresent | Yes |
| FireplaceTotal | 1 |
| FoundationType | Block |
| HalfBathTotal | 1 |
| HeatingFuel | Natural Gas |
| HeatingType | Forced Air |
| StoriesTotal | 2 |
| SizeInterior | 1500 - 2000 Sqft |
| Type | Row / Townhouse |
| UtilityWater | Municipal Water |
Parking
| No Garage |
Land
| Acreage | No |
| LandAmenities | Public Transit, Park |
| Sewer | Sanitary Sewer |
| SizeDepth | 69 Ft ,6 In |
| SizeFrontage | 20 Ft ,1 In |
| SizeIrregular | 20.1 X 69.5 Ft ; 0 |
| SizeTotalText | 20.1 X 69.5 Ft ; 0 |
| ZoningDescription | Residential |
Rooms
| Level | Type | Length | Width | Dimensions |
|---|---|---|---|---|
| Second Level | Primary Bedroom | 3.35 m | 5.2 m | 3.35 m x 5.2 m |
| Second Level | Bedroom | 3.07 m | 4.24 m | 3.07 m x 4.24 m |
| Second Level | Bedroom | 3.04 m | 2.69 m | 3.04 m x 2.69 m |
| Main Level | Living Room | 3.5 m | 5.84 m | 3.5 m x 5.84 m |
| Main Level | Dining Room | 3.42 m | 2.64 m | 3.42 m x 2.64 m |
| Main Level | Kitchen | 3.75 m | 3.42 m | 3.75 m x 3.42 m |
https://www.realtor.ca/real-estate/30195201/192-monterey-drive-ottawa-7601-leslie-park

Get 20+ years of home-buying secrets I’ve used with over 500 clients, so you can get your dream home for the price you want
Access For FreeInterested?
Contact us for more information about this listing.
"*" indicates required fields

The trademarks REALTOR®, REALTORS®, and the REALTOR® logo are controlled by The Canadian Real Estate Association (CREA) and identify real estate professionals who are members of CREA. The trademarks MLS®, Multiple Listing Service® and the associated logos are owned by The Canadian Real Estate Association (CREA) and identify the quality of services provided by real estate professionals who are members of CREA. The trademark DDF® is owned by The Canadian Real Estate Association (CREA) and identifies CREA's Data Distribution Facility (DDF®)
August 25 2026 05:53:20
Right At Home Realty