
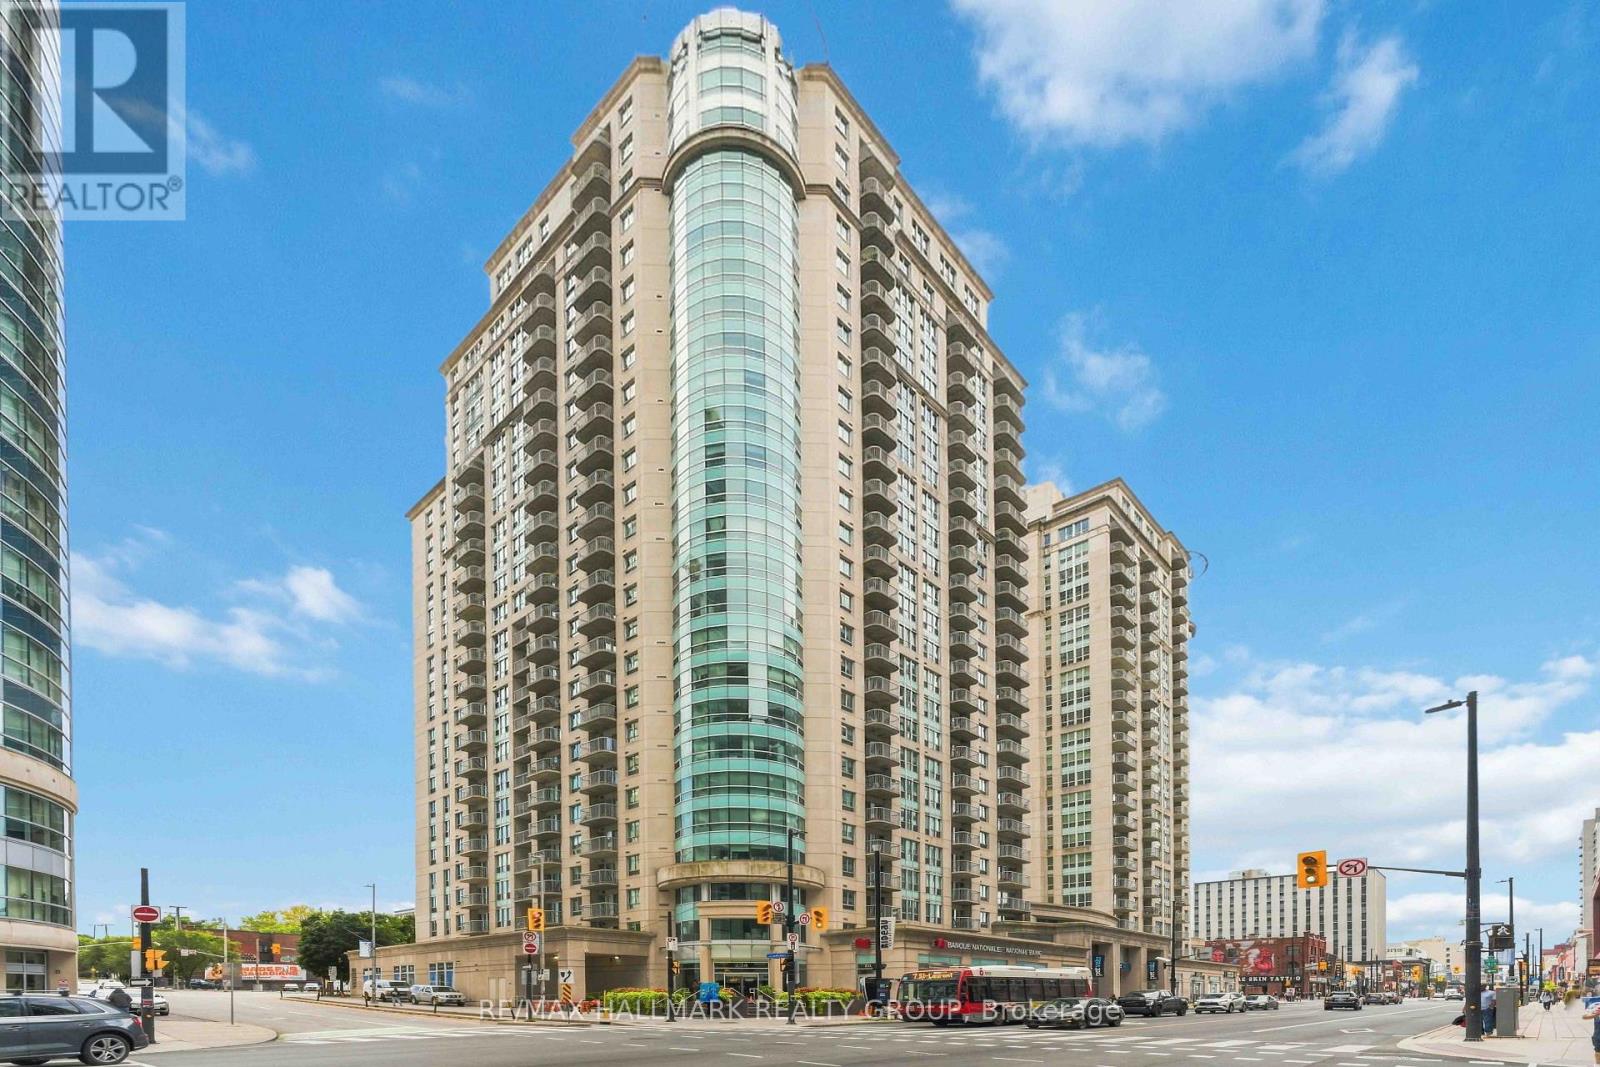
1902 - 234 Rideau Street Ottawa, Ontario K1N 0A9

$369,900Maintenance, Heat, Common Area Maintenance, Insurance, Water
$561 Monthly
Maintenance, Heat, Common Area Maintenance, Insurance, Water
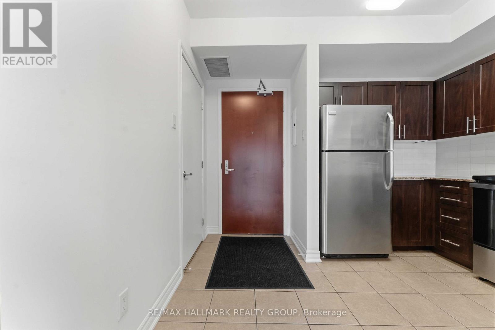
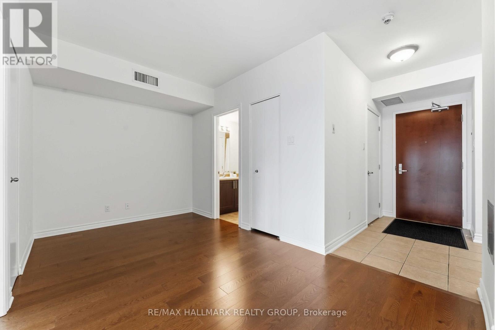
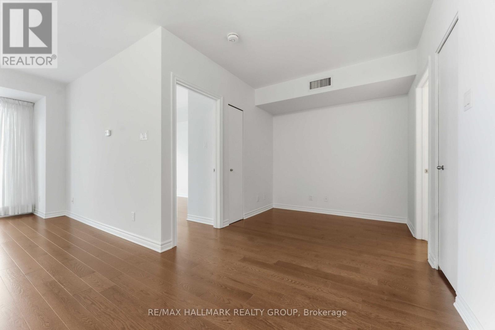
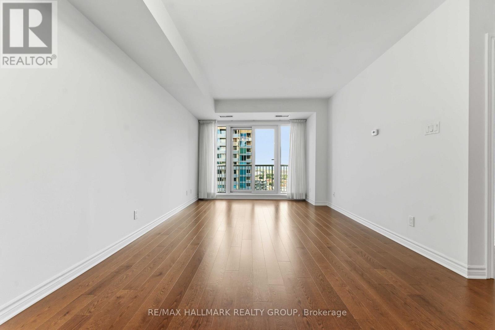
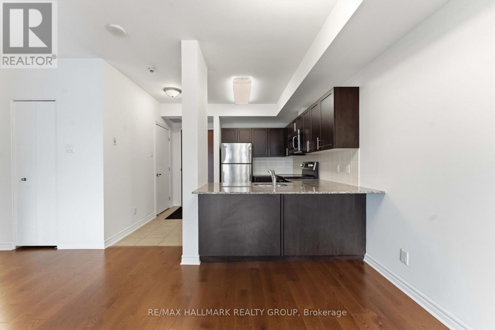
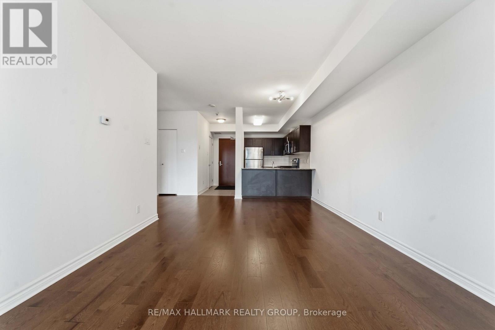
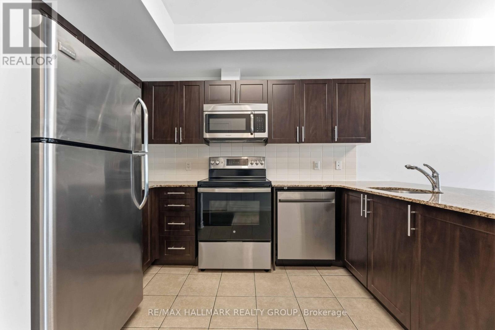
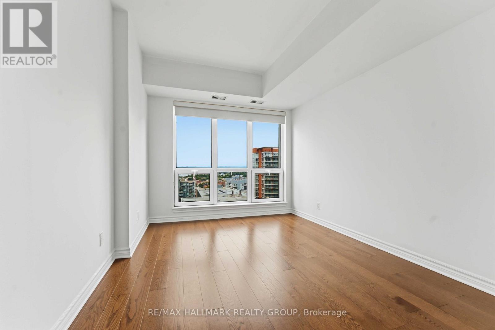
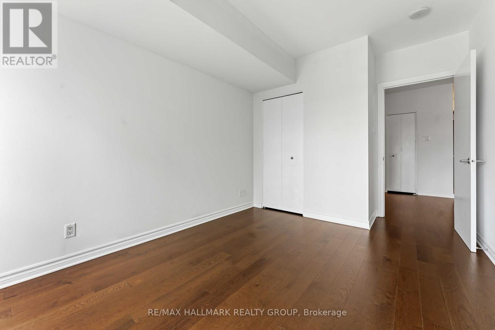
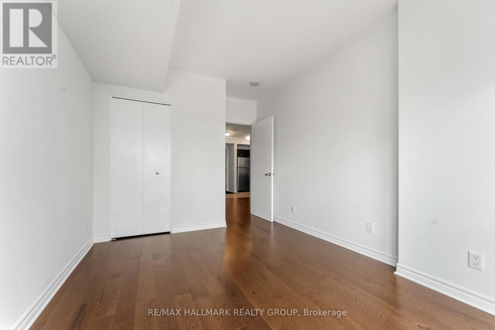
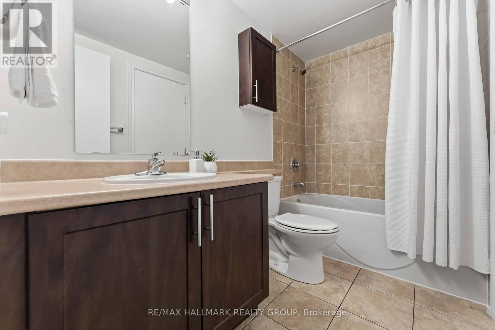
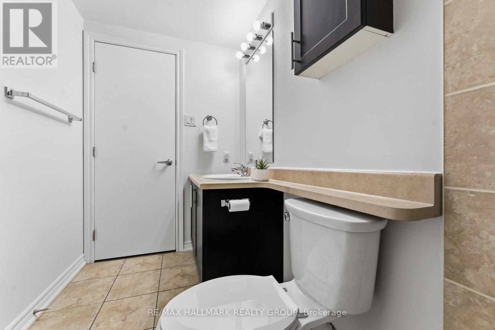

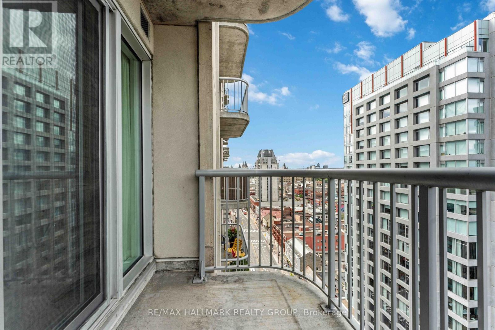
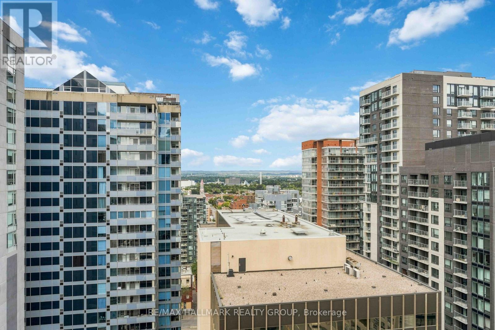
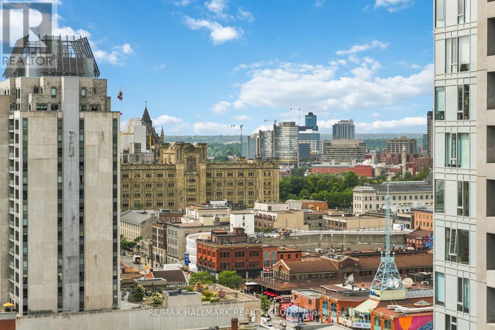
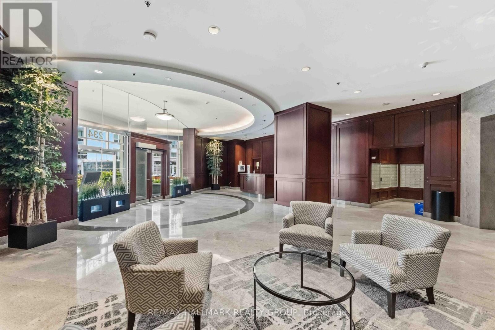
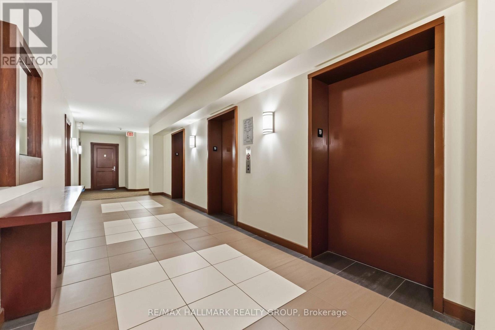
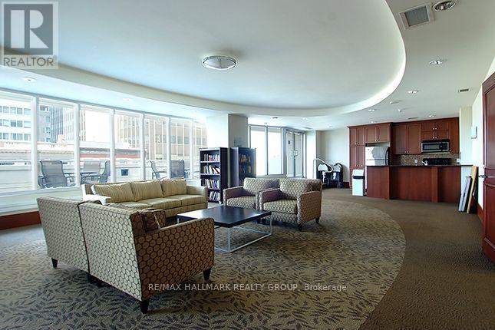
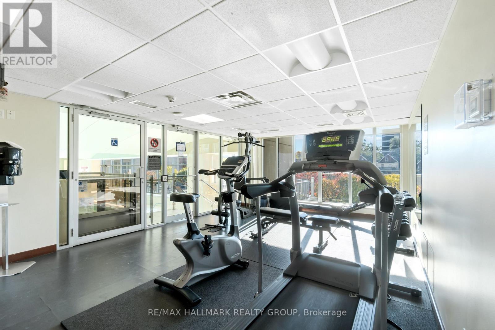
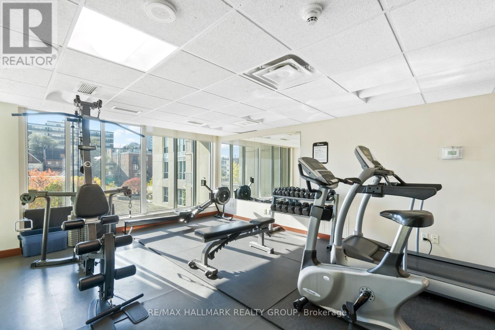
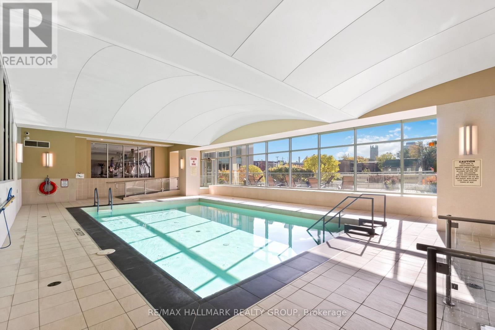
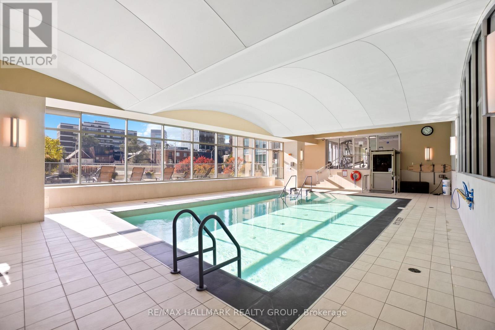
$561 MonthlyModern 1-bedroom + den condo with underground parking, private balcony, and sweeping views of Parliament, the ByWard Market, and the Gatineau Hills in Claridge Plaza 2, ideally located in the heart of downtown Ottawa.This well-designed 701 sq. ft. unit offers a functional layout with gleaming hardwood floors, large windows, and a bright open-concept living and dining area that takes full advantage of the elevated views. The kitchen features granite countertops, stainless steel appliances, and ample cabinetry, while the spacious primary bedroom and separate den provide flexibility for a home office or additional living space.The unit has been professionally painted throughout in August 2026 and features several recent updates, including hardwood flooring (2025), dishwasher (2025), oven (2026), bathroom mirror (2026), and updated lighting in the living room and bathroom (2026). Enjoy in-unit laundry, central air, and a private balcony with panoramic city views. Includes one underground parking space. Vacant and available for immediate possession.Residents have access to the Plaza Club amenities, including an indoor pool, sauna, fitness centre, and private lounge.Unbeatable downtown location just steps from the Rideau Centre, University of Ottawa, ByWard Market, Parliament Hill, LRT, restaurants, shopping, and everyday essentials (id:59524)
Property Details
| MLS® Number | X13711472 |
| Property Type | Single Family |
| Community Name | 4003 - Sandy Hill |
| CommunityFeatures | Pets Allowed With Restrictions |
| Features | Balcony, Carpet Free, In Suite Laundry |
| ParkingSpaceTotal | 1 |
| PoolType | Indoor Pool |
Building
| BathroomTotal | 1 |
| BedroomsAboveGround | 1 |
| BedroomsTotal | 1 |
| Age | 11 To 15 Years |
| Amenities | Exercise Centre, Party Room, Storage - Locker, Security/concierge |
| Appliances | Dishwasher, Dryer, Hood Fan, Stove, Washer, Refrigerator |
| BasementType | None |
| CoolingType | Central Air Conditioning |
| ExteriorFinish | Concrete |
| FireProtection | Security Guard |
| HeatingFuel | Other |
| HeatingType | Forced Air |
| SizeInterior | 700 - 799 Sqft |
| Type | Apartment |
Parking
| Underground | |
| Garage |
Land
| Acreage | No |
| ZoningDescription | Residential |
Rooms
| Level | Type | Length | Width | Dimensions |
|---|---|---|---|---|
| Main Level | Primary Bedroom | 3.66 m | 2.9 m | 3.66 m x 2.9 m |
| Main Level | Kitchen | 2.97 m | 1.98 m | 2.97 m x 1.98 m |
| Main Level | Living Room | 3.35 m | 3.35 m | 3.35 m x 3.35 m |
| Main Level | Bathroom | 2.74 m | 1.52 m | 2.74 m x 1.52 m |
| Main Level | Dining Room | 3.35 m | 2.74 m | 3.35 m x 2.74 m |
| Main Level | Den | 3.05 m | 2.54 m | 3.05 m x 2.54 m |
| Main Level | Foyer | 2.74 m | 1.22 m | 2.74 m x 1.22 m |
https://www.realtor.ca/real-estate/30196176/1902-234-rideau-street-ottawa-4003-sandy-hill

Get 20+ years of home-buying secrets I’ve used with over 500 clients, so you can get your dream home for the price you want
Access For FreeInterested?
Contact us for more information about this listing.
"*" indicates required fields

The trademarks REALTOR®, REALTORS®, and the REALTOR® logo are controlled by The Canadian Real Estate Association (CREA) and identify real estate professionals who are members of CREA. The trademarks MLS®, Multiple Listing Service® and the associated logos are owned by The Canadian Real Estate Association (CREA) and identify the quality of services provided by real estate professionals who are members of CREA. The trademark DDF® is owned by The Canadian Real Estate Association (CREA) and identifies CREA's Data Distribution Facility (DDF®)
August 25 2026 07:53:07
RE/MAX Hallmark Realty Group