
19 - 70 Bujold Court Ottawa, Ontario K2L 3N8

$425,000Maintenance, Water, Common Area Maintenance
$568.62 Monthly
Maintenance, Water, Common Area Maintenance
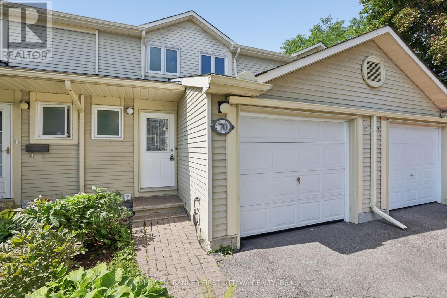
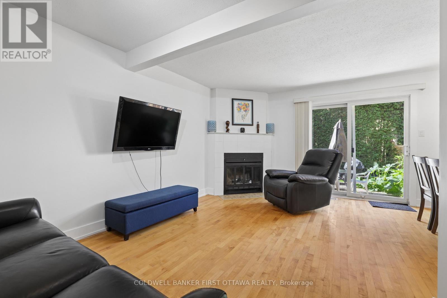
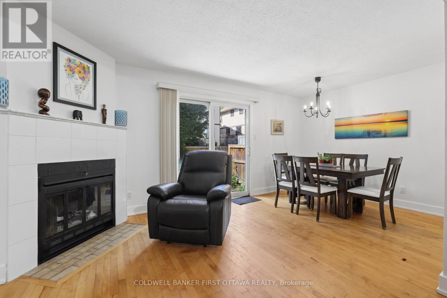
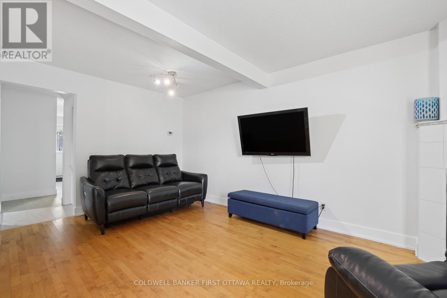
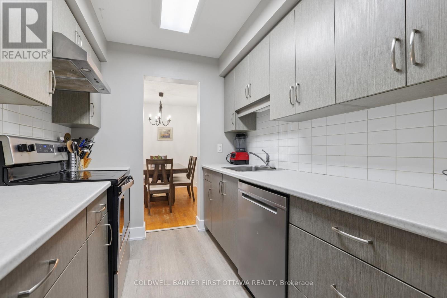
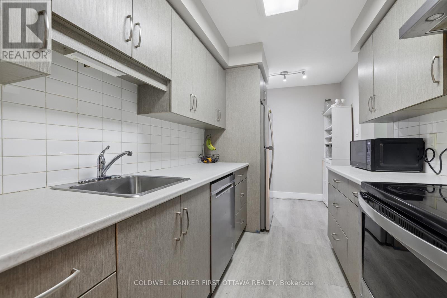
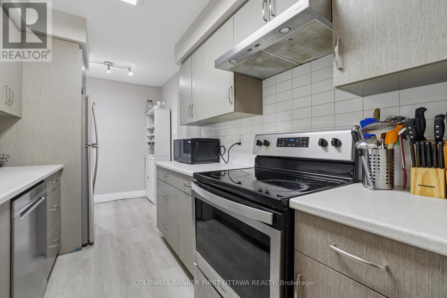
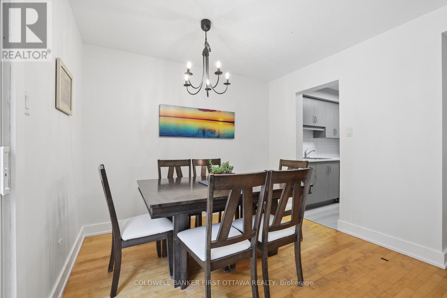
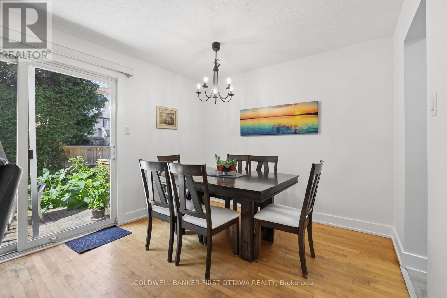
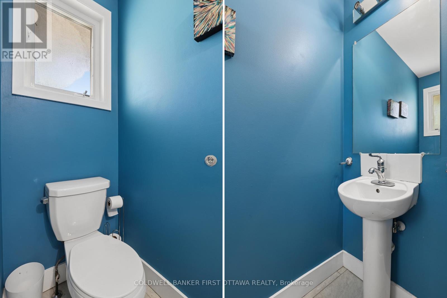
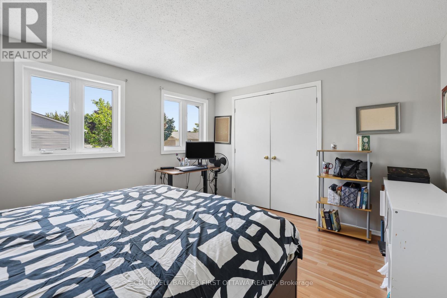
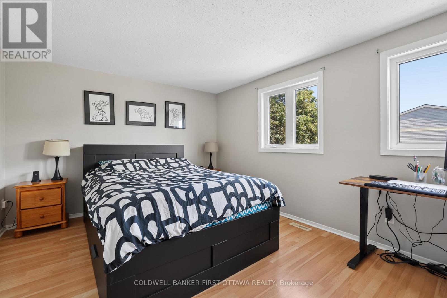
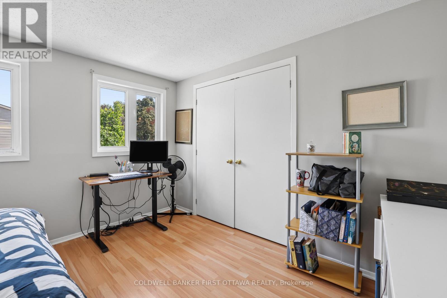
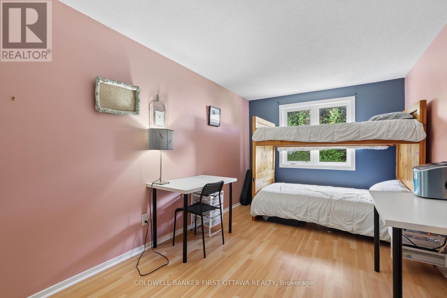
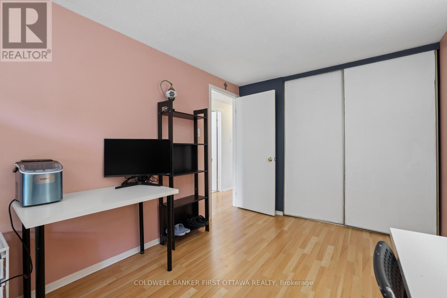
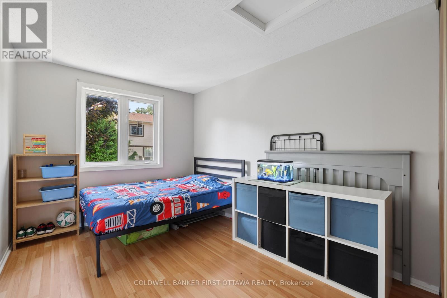
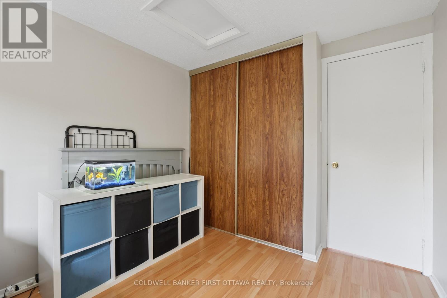
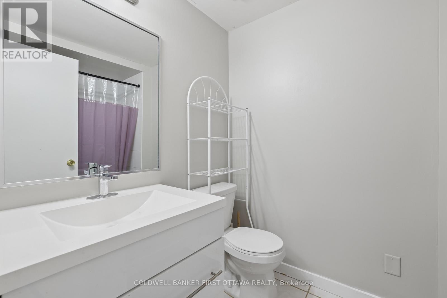
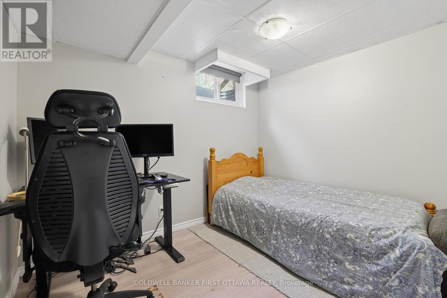
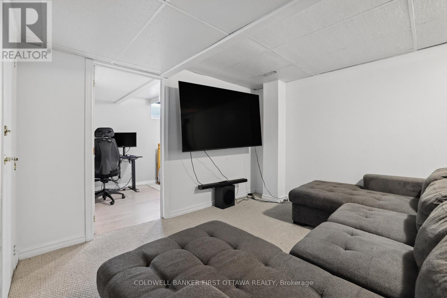
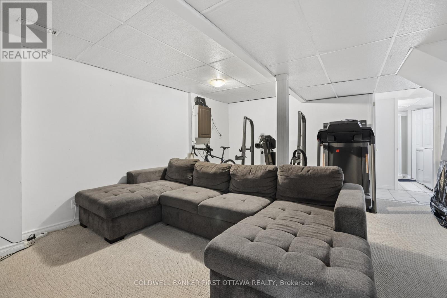
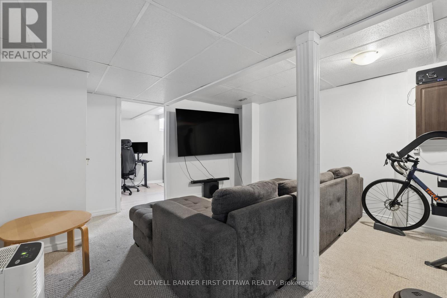
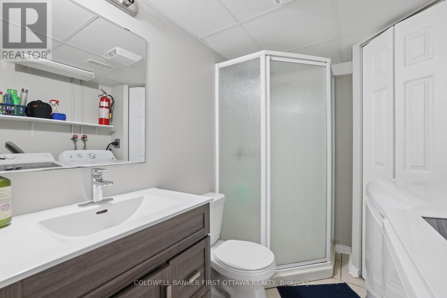
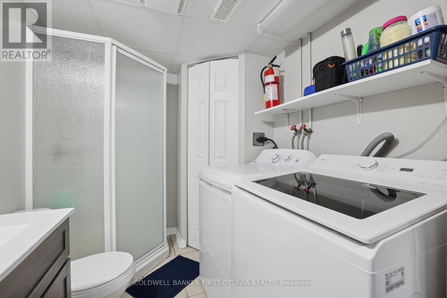
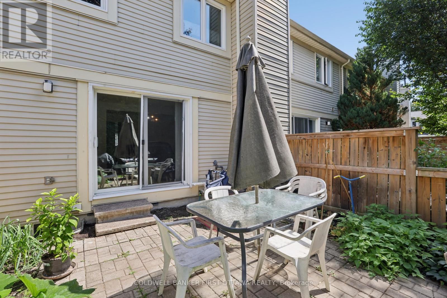
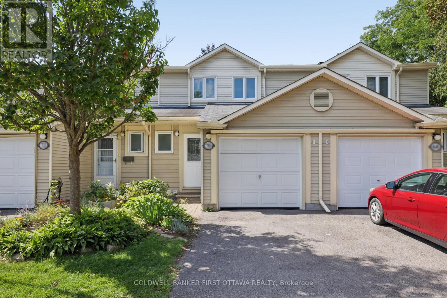
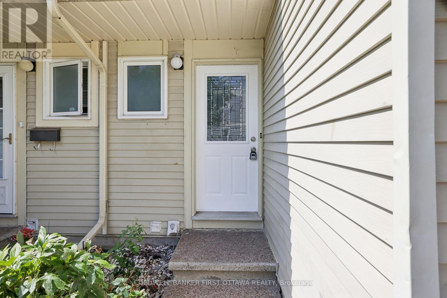
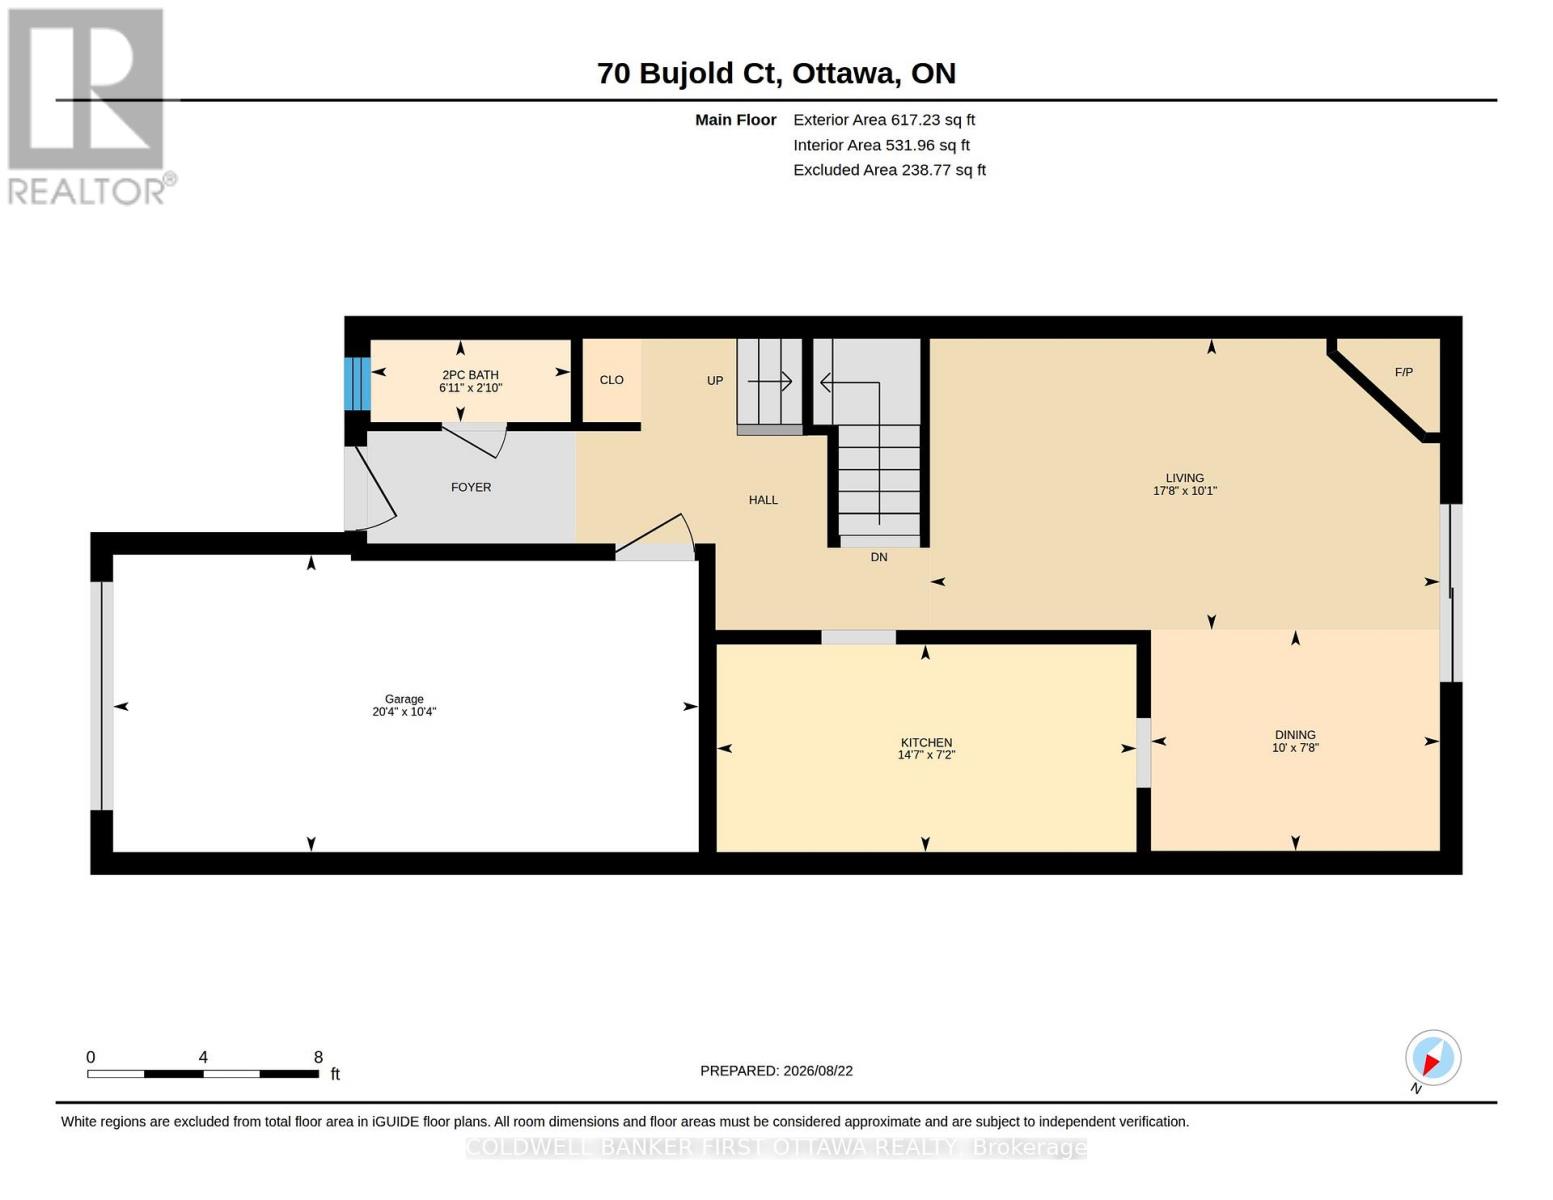
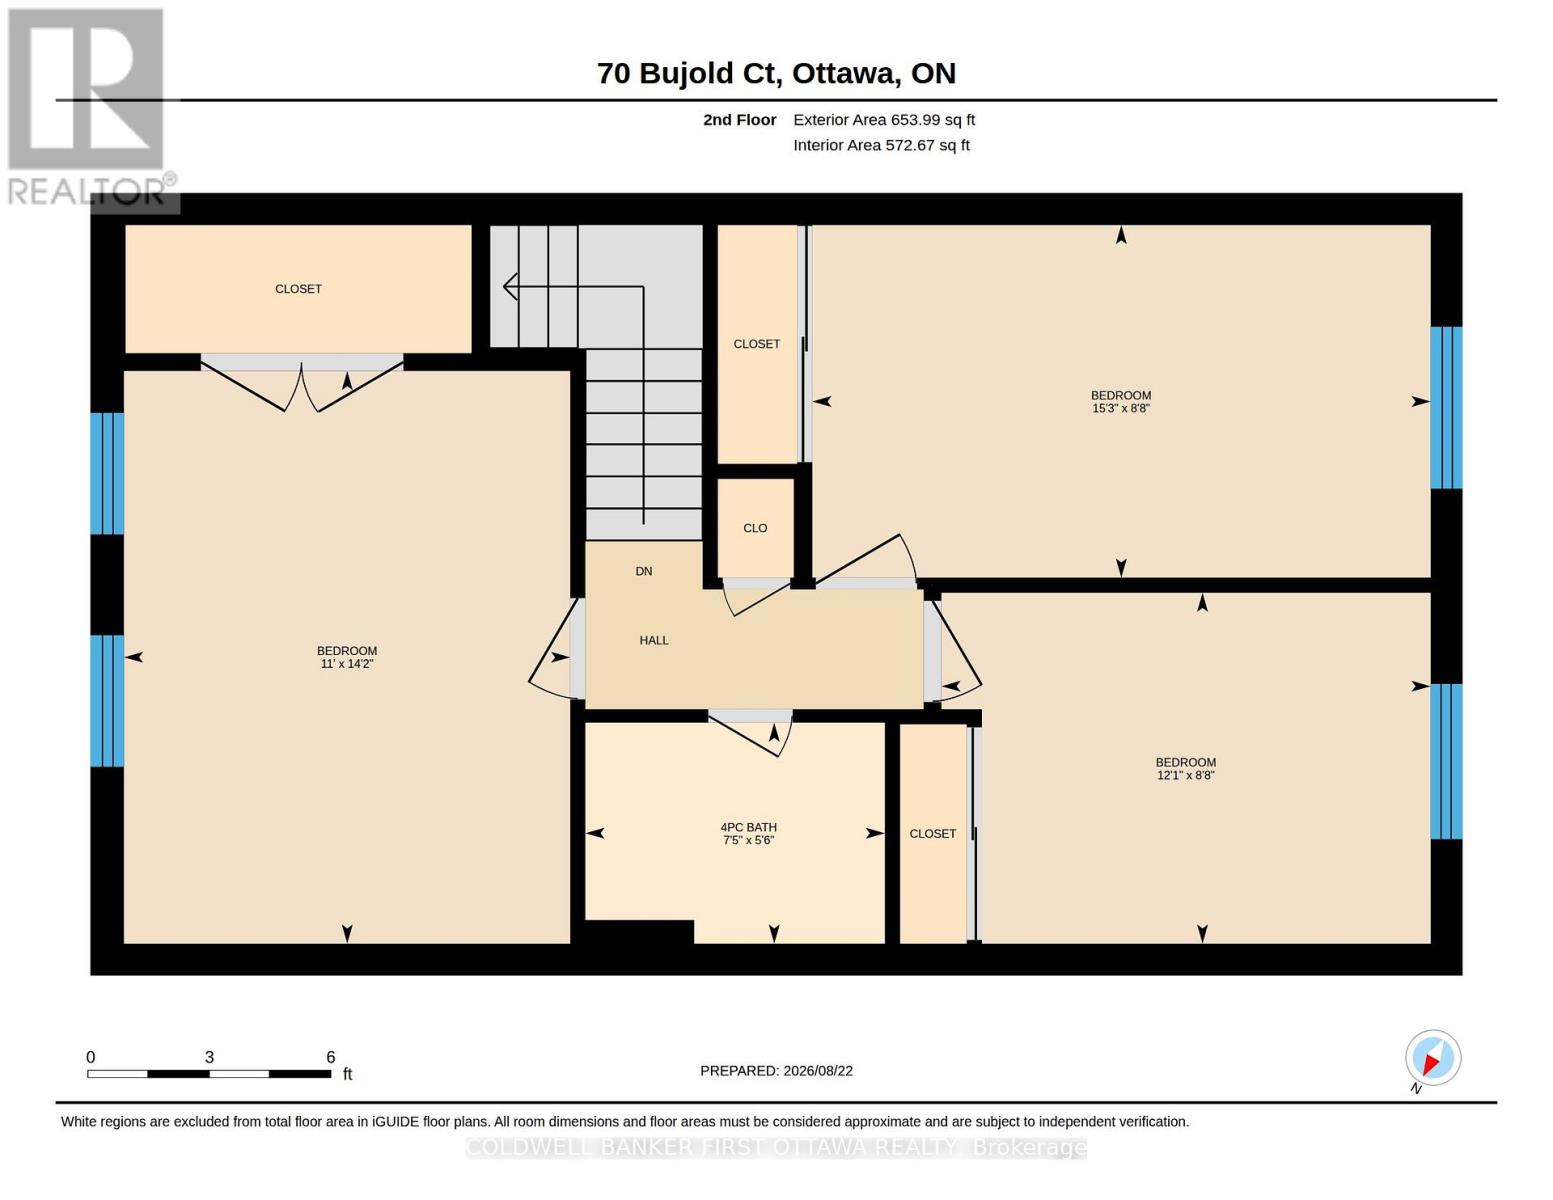
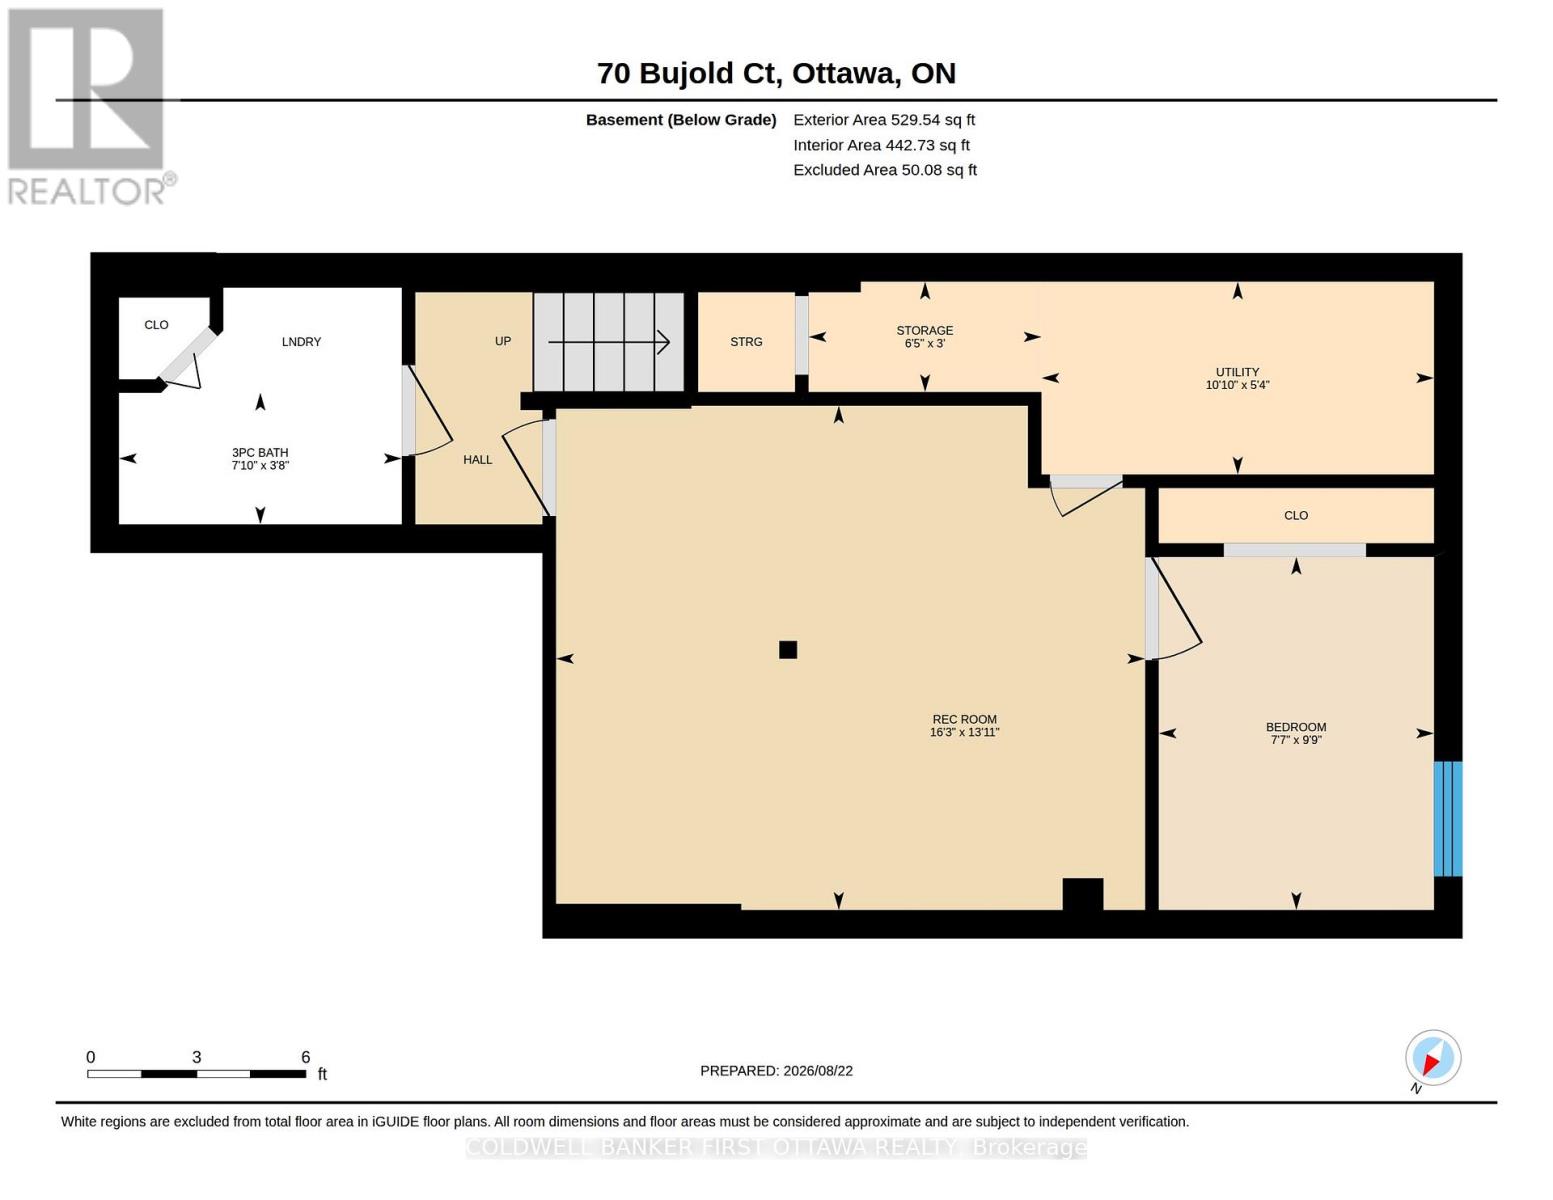
$568.62 MonthlyWelcome to this well-maintained family home in the heart of Kanata, offering a functional layout and exceptional value. The property features 3 spacious bedrooms on the upper level and an additional bedroom in the fully finished basement, making it ideal for growing families, guests, or a home office. Enjoy the convenience of 2 full bathrooms plus a main floor powder room. A major highlight of this home is the newly installed, owned furnace, air conditioner, and tankless water heater (2025), all covered by a transferable warranty, providing peace of mind and long-term savings for the next owner. Step outside to a private backyard featuring beautiful vegetable gardens, perfect for gardening enthusiasts and outdoor enjoyment. Located in a friendly, family-oriented neighbourhood, this home offers a safe environment for children to play and is conveniently situated near parks, schools, shopping, public transit, and easy access to Highway 417 for effortless commuting. (id:59524)
Property Details
| MLS® Number | X13709218 |
| Property Type | Single Family |
| Community Name | 9002 - Kanata - Katimavik |
| CommunityFeatures | Pets Allowed With Restrictions |
| EquipmentType | None |
| ParkingSpaceTotal | 2 |
| RentalEquipmentType | None |
Building
| BathroomTotal | 3 |
| BedroomsAboveGround | 3 |
| BedroomsBelowGround | 1 |
| BedroomsTotal | 4 |
| Amenities | Fireplace(s) |
| Appliances | Water Heater - Tankless, Dishwasher, Dryer, Hot Water Instant, Stove, Washer, Refrigerator |
| BasementType | Full |
| CoolingType | Central Air Conditioning |
| ExteriorFinish | Vinyl Siding |
| FireplacePresent | Yes |
| HalfBathTotal | 1 |
| HeatingFuel | Natural Gas |
| HeatingType | Forced Air |
| StoriesTotal | 2 |
| SizeInterior | 1200 - 1399 Sqft |
| Type | Row / Townhouse |
Parking
| Garage | |
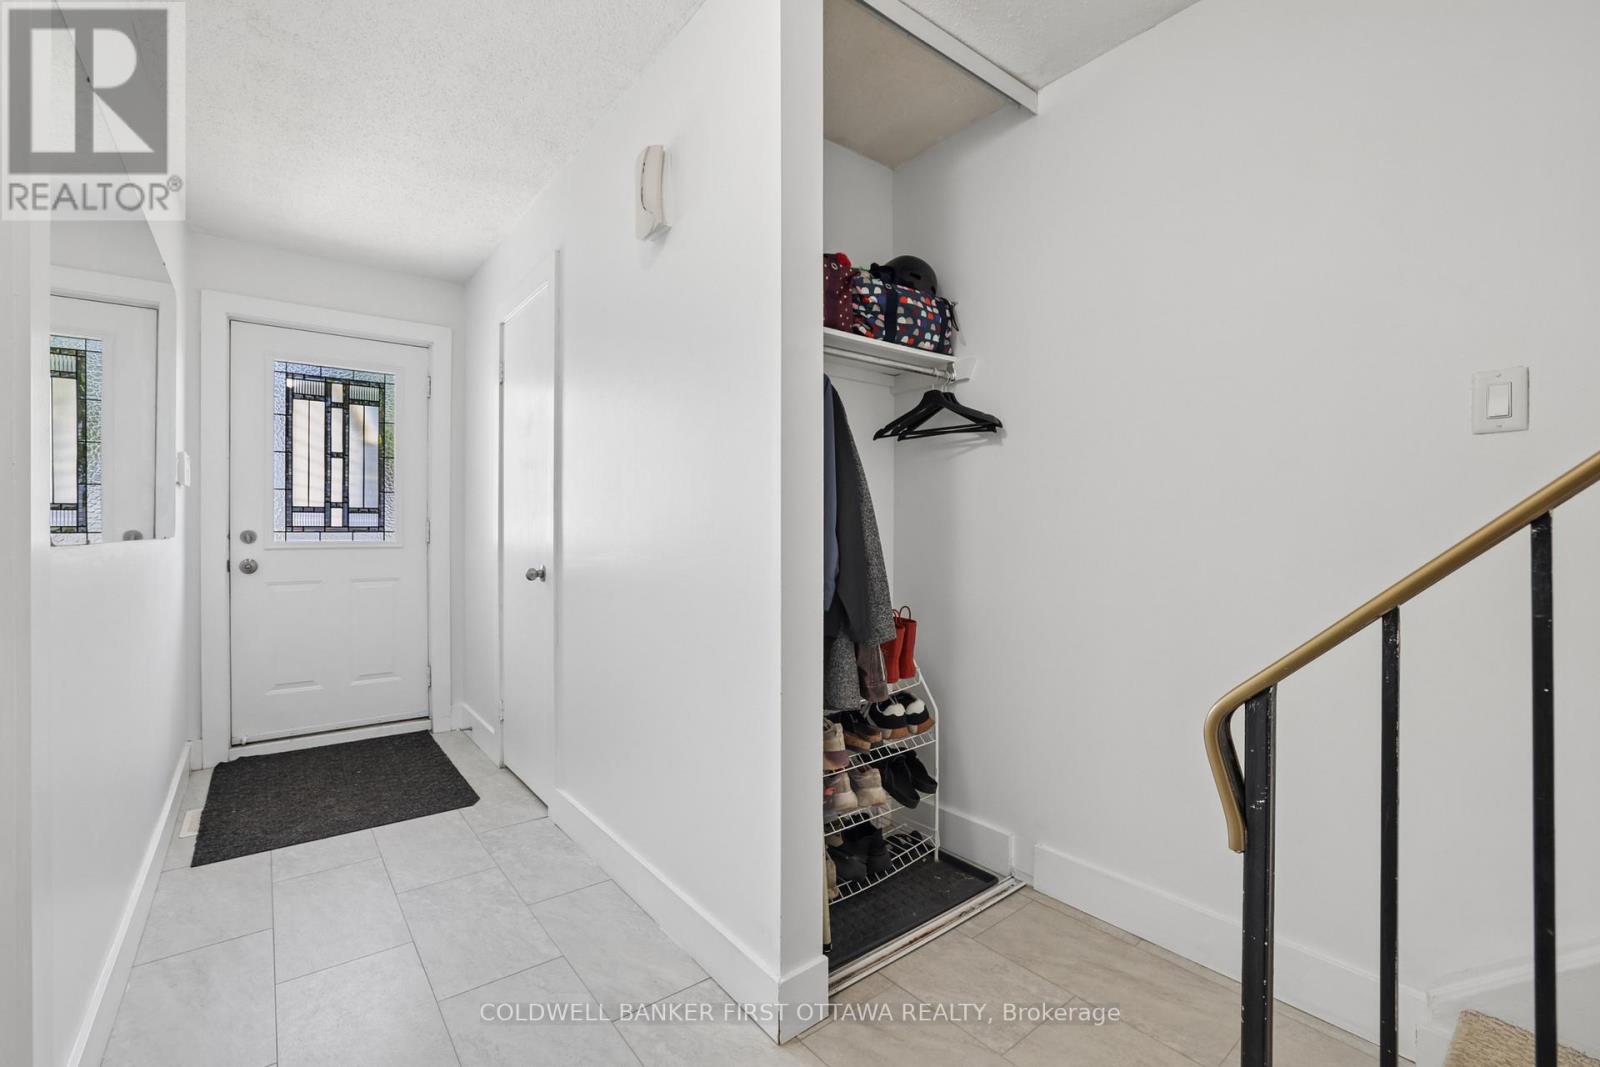
| Inside Entry |
Land
| Acreage | No |
Rooms
| Level | Type | Length | Width | Dimensions |
|---|---|---|---|---|
| Second Level | Primary Bedroom | 4.31 m | 3.36 m | 4.31 m x 3.36 m |
| Second Level | Bedroom 2 | 4.66 m | 2.65 m | 4.66 m x 2.65 m |
| Second Level | Bathroom | 2.25 m | 1.66 m | 2.25 m x 1.66 m |
| Basement | Bathroom | 1.65 m | 2.3 m | 1.65 m x 2.3 m |
| Basement | Utility Room | 3.3 m | 1.62 m | 3.3 m x 1.62 m |
| Basement | Family Room | 4.95 m | 4.24 m | 4.95 m x 4.24 m |
| Basement | Bedroom | 2.97 m | 2.23 m | 2.97 m x 2.23 m |
| Main Level | Living Room | 5.39 m | 3.08 m | 5.39 m x 3.08 m |
| Main Level | Dining Room | 3.05 m | 2.34 m | 3.05 m x 2.34 m |
| Main Level | Kitchen | 4.44 m | 2.2 m | 4.44 m x 2.2 m |
| Main Level | Partial Bathroom | 2.12 m | 0.87 m | 2.12 m x 0.87 m |
https://www.realtor.ca/real-estate/30193658/19-70-bujold-court-ottawa-9002-kanata-katimavik

Get 20+ years of home-buying secrets I’ve used with over 500 clients, so you can get your dream home for the price you want
Access For FreeInterested?
Contact us for more information about this listing.
"*" indicates required fields

The trademarks REALTOR®, REALTORS®, and the REALTOR® logo are controlled by The Canadian Real Estate Association (CREA) and identify real estate professionals who are members of CREA. The trademarks MLS®, Multiple Listing Service® and the associated logos are owned by The Canadian Real Estate Association (CREA) and identify the quality of services provided by real estate professionals who are members of CREA. The trademark DDF® is owned by The Canadian Real Estate Association (CREA) and identifies CREA's Data Distribution Facility (DDF®)
August 25 2026 02:52:41
Coldwell Banker First Ottawa Realty