
1899 Rosewind Court Ottawa, Ontario K1C 7E3

$809,900
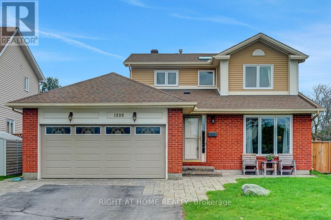
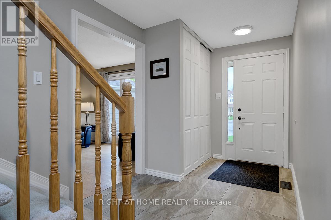
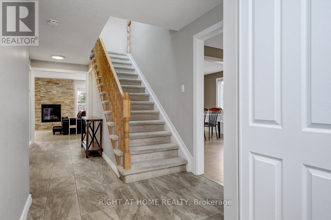
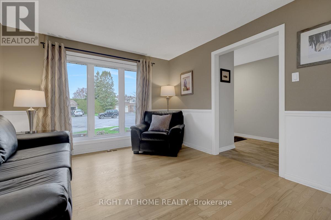
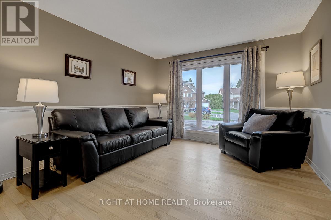
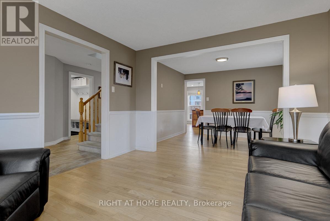
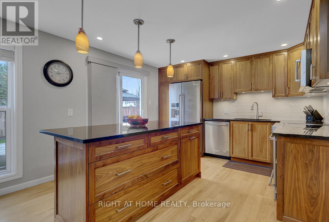
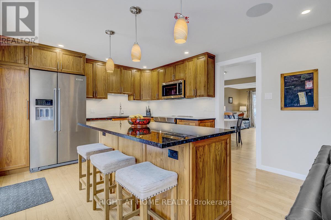
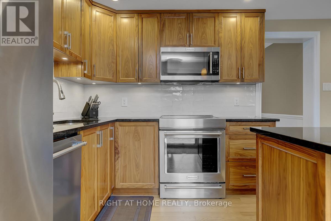
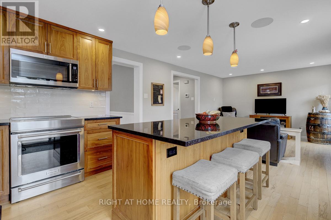
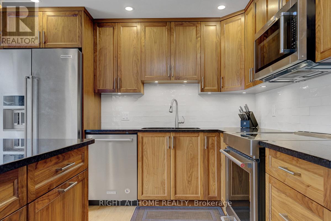
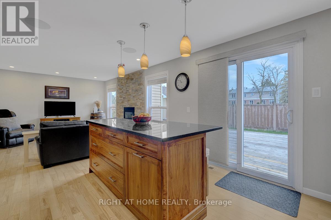
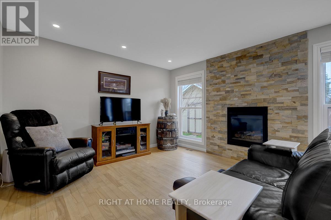
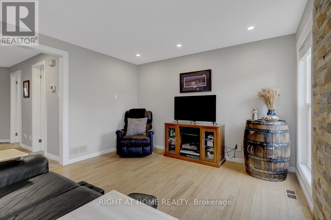
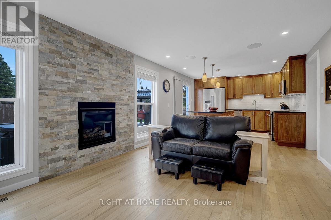
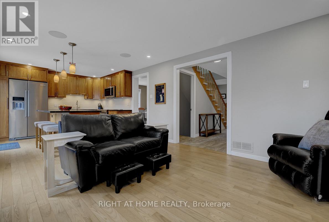
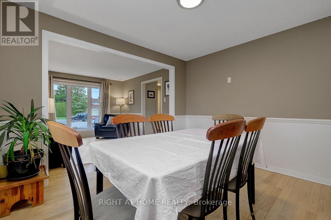
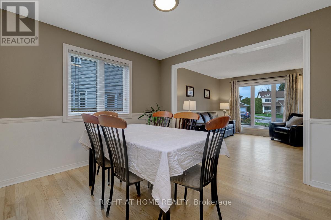
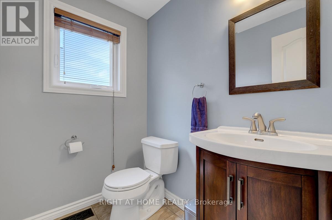
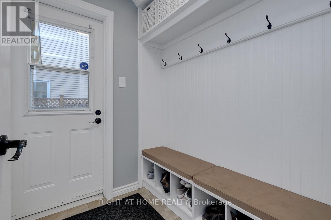
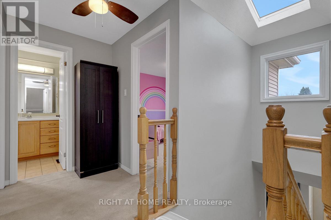
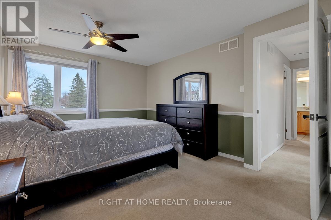
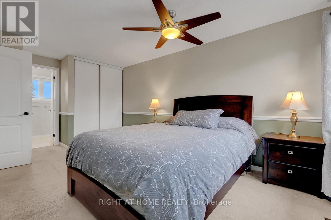
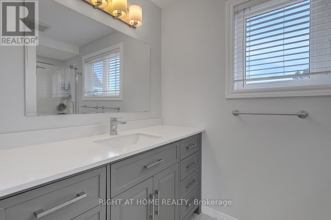
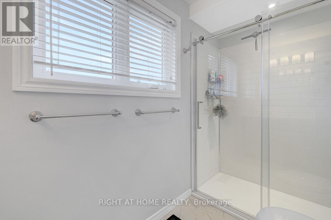
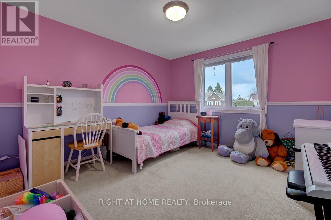
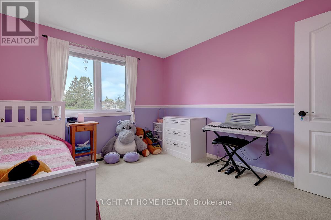
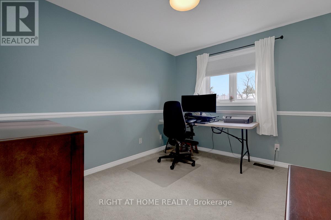
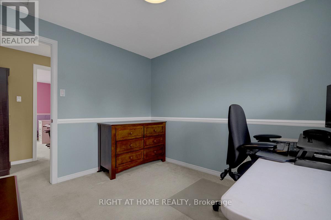
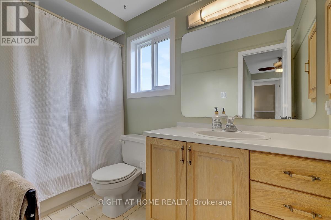
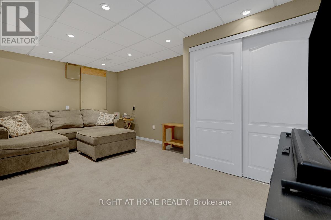
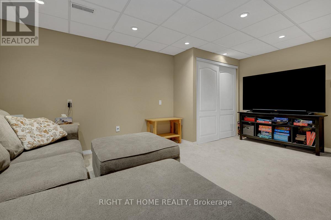
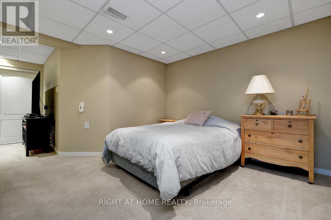
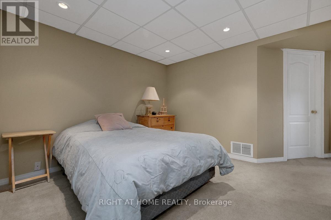
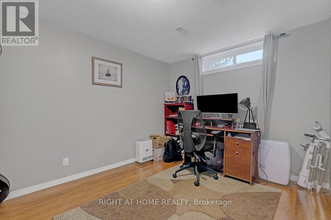
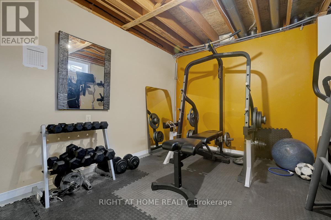
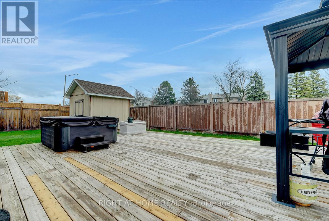
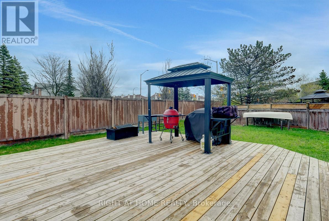
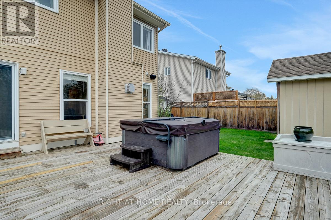
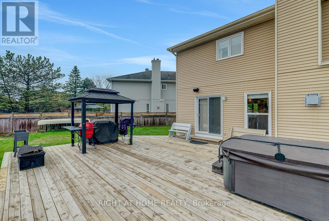
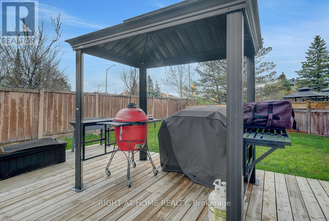
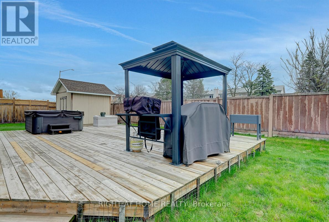
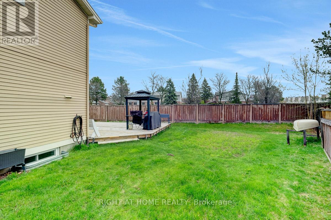
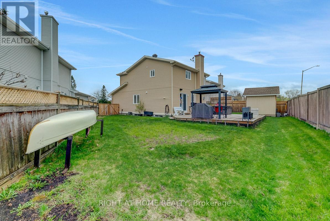
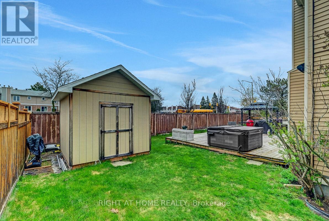
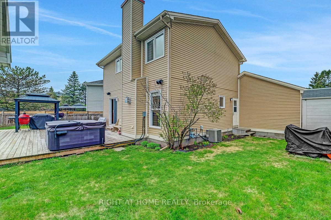
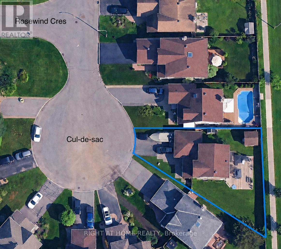
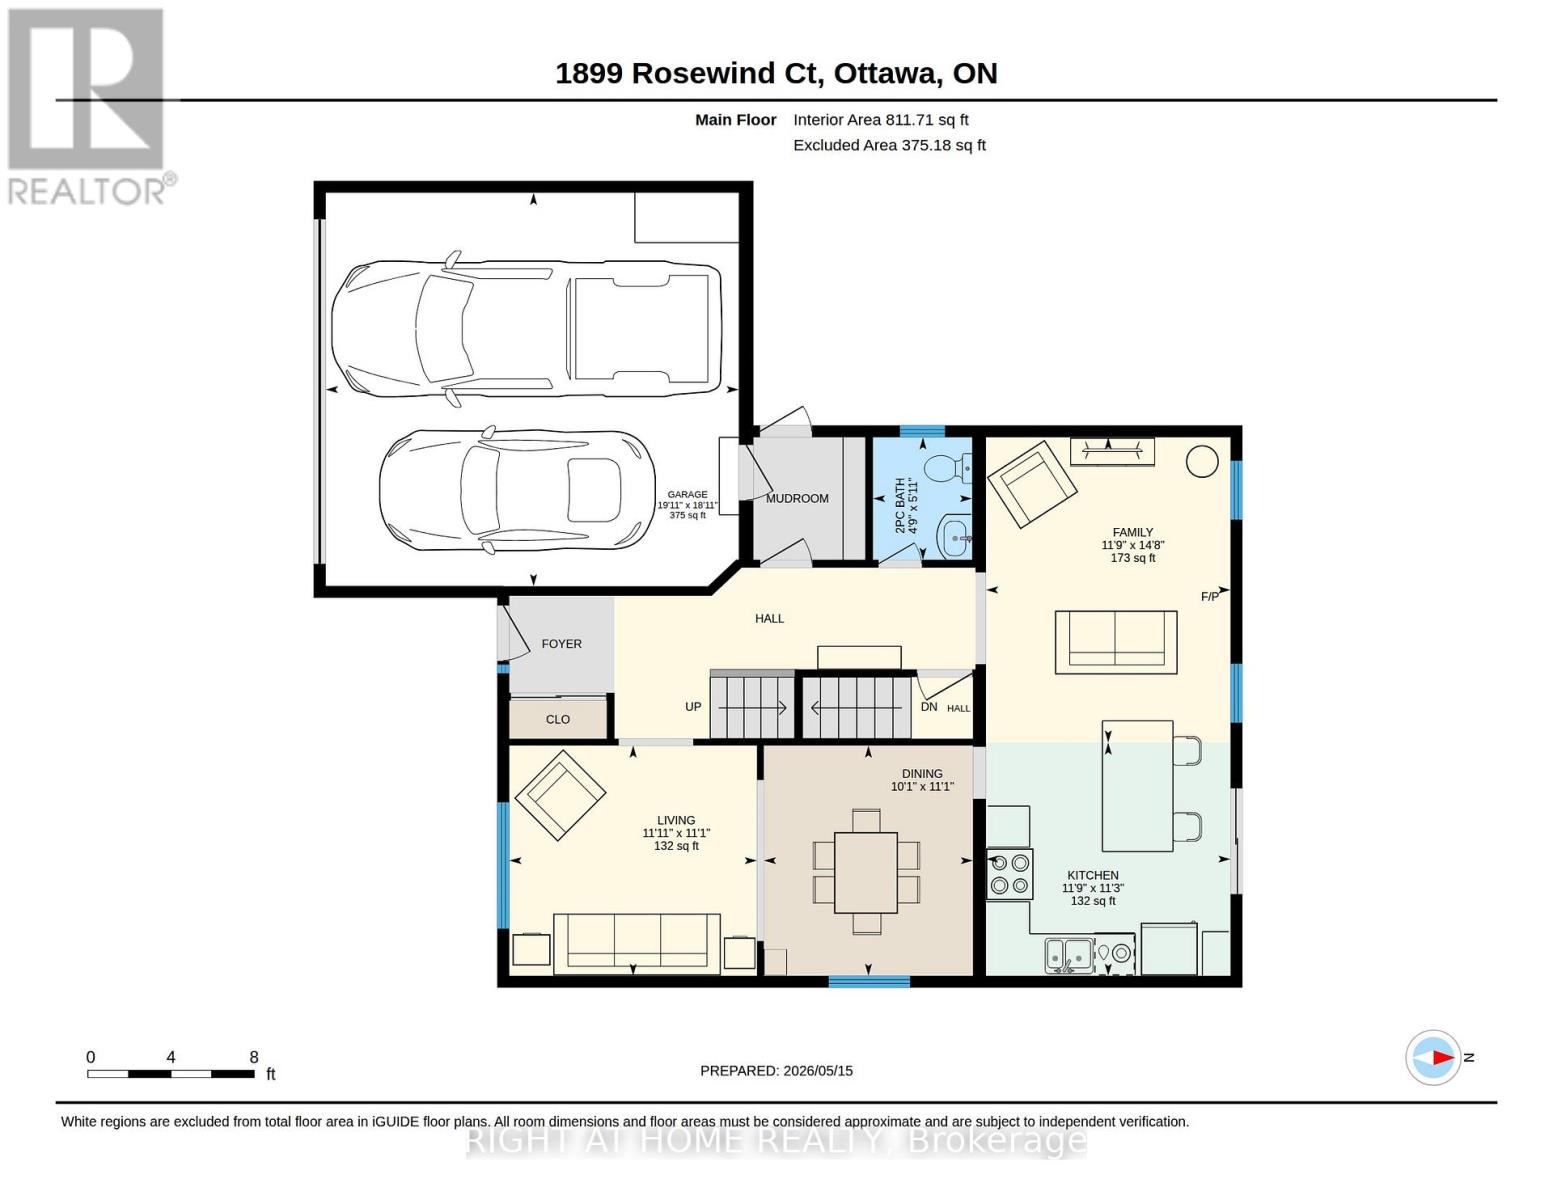
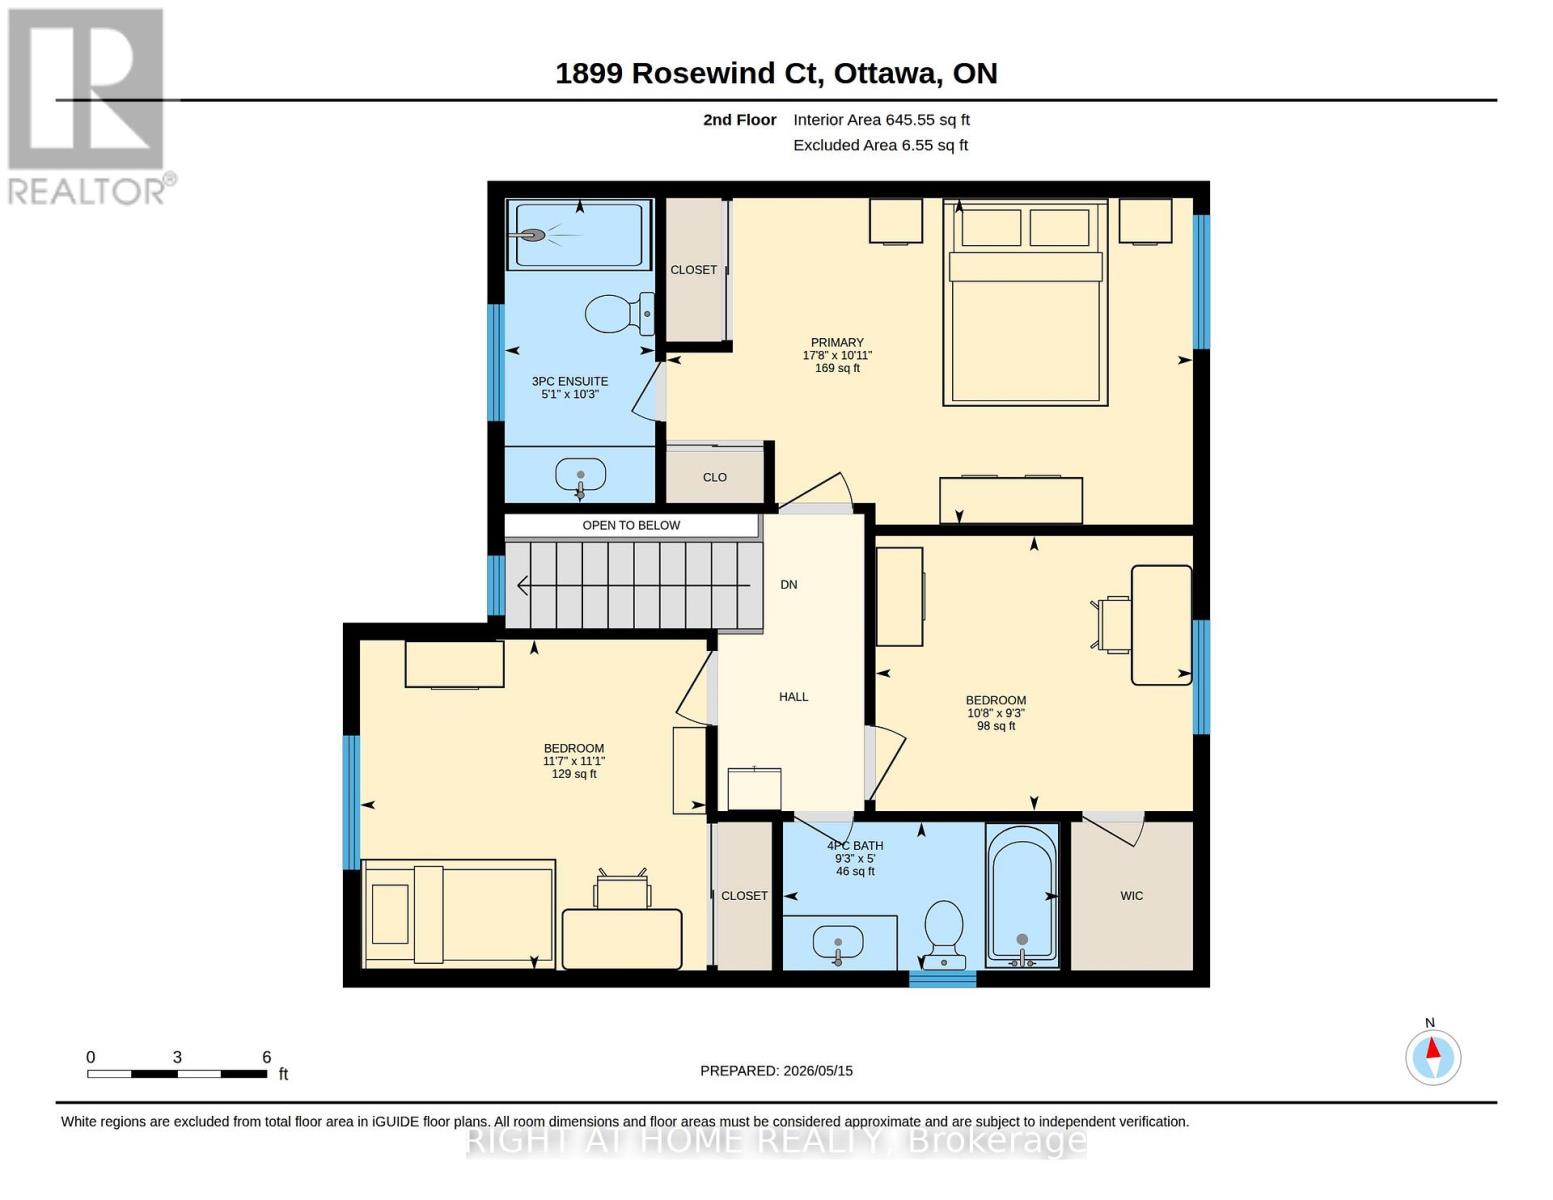
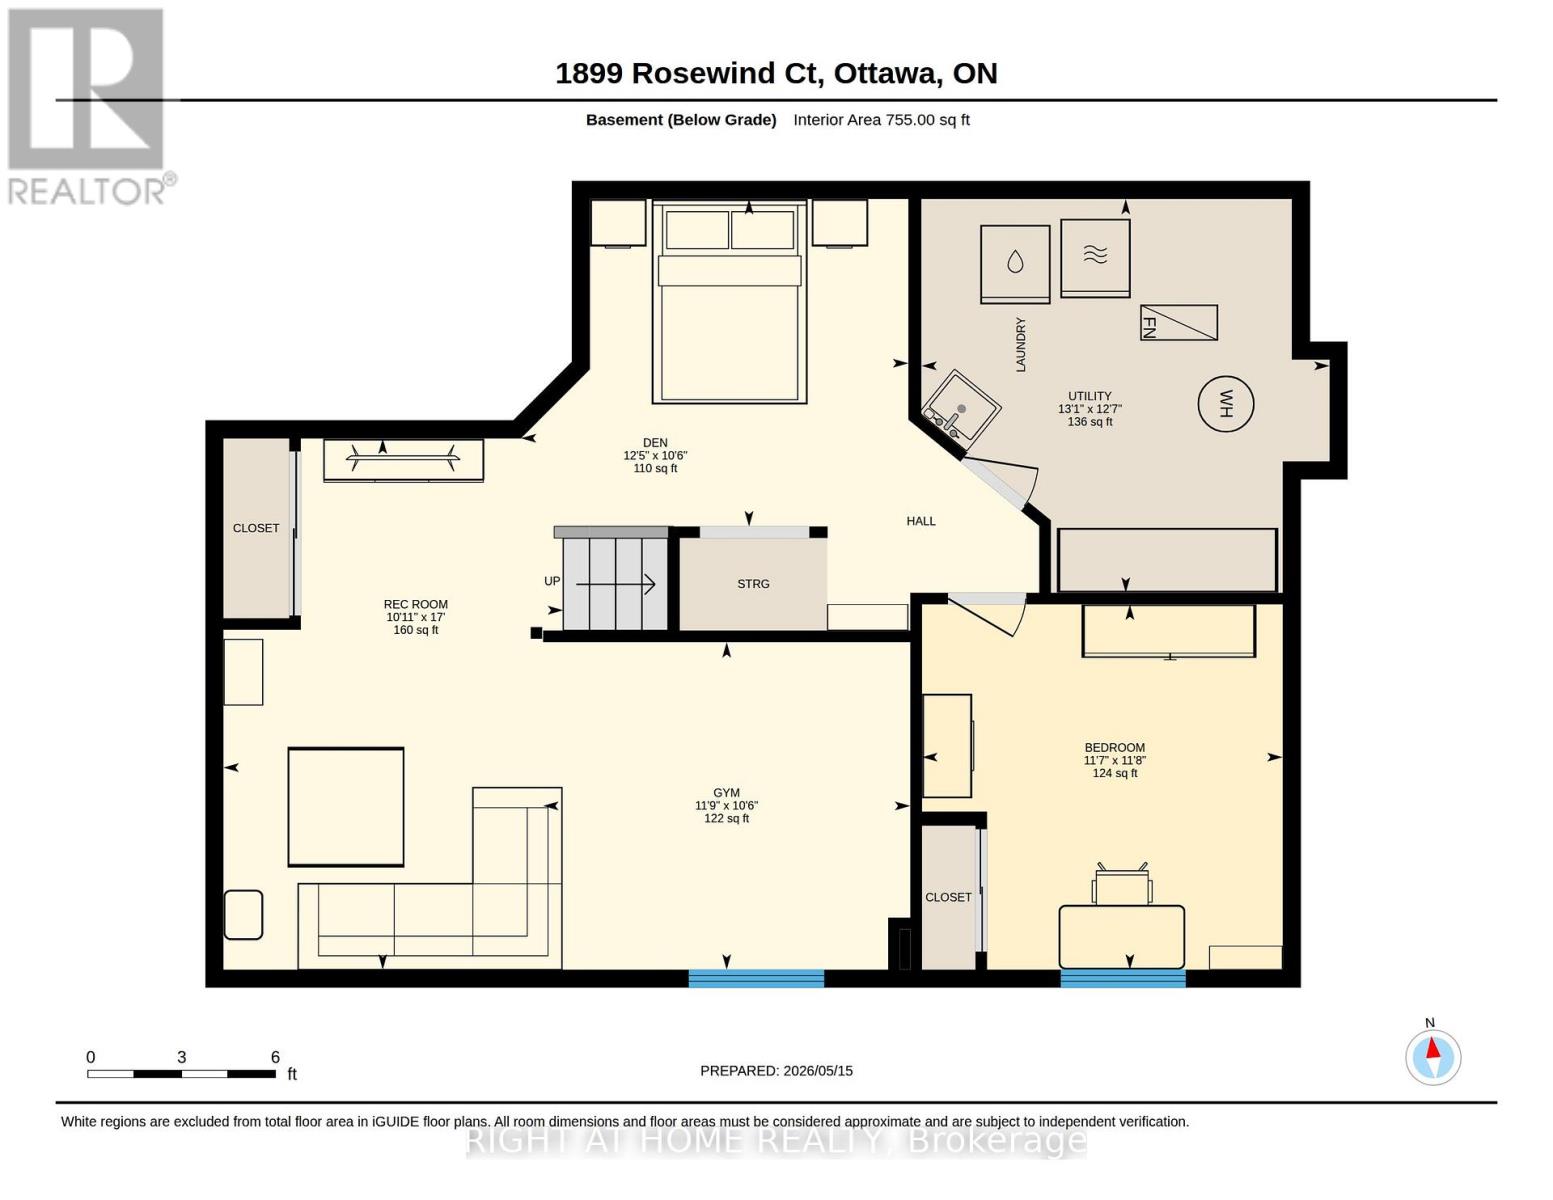
A Rare Find in the heart of Orleans! Gorgeous family home nestled on a quiet CUL-DE-SAC with a HUGE PIE-SHAPED LOT with no rear neigbors - the perfect setting for kids, entertaining, and outdoor living. Located in the sought-after community of Chapel Hill, this beautifully maintained 3 bedroom home offers the ideal blend of comfort, space, and updates.The main level features plenty of living space and a stunning renovated kitchen (2019), updated foyer/mudroom and powder room (2019), and a warm, inviting living room with a gas fireplace. Upstairs, the fully renovated ensuite bathroom (2025) adds a modern touch to the spacious primary retreat.The finished basement includes versatile additional rooms and plenty of space for a home gym, recreation room, or office. Step outside to enjoy the oversized pie-shaped backyard, Relaxe in this Artisian Spa Hot Tub (2021), large custom-built 10x10 shed (2018), and plenty of room for outdoor activities - even outdoor hockey in the winter. Major updates include: roof (2025), 200 amp electrical service with new panel and breakers (2020), furnace and A/C (2013), front interlock (2017), and garage door opener (2022). The insulated garage provides additional functionality year-round. Situated in a family-oriented neighbourhood within walking distance to schools, parks, playgrounds, tennis/pickleball courts, and NCC greenbelt trails. Conveniently close to public transit, shopping, restaurants, and Recreation Complex. (id:59524)
Property Details
| MLS® Number | X13143160 |
| Property Type | Single Family |
| Neigbourhood | Chapel Hill North |
| Community Name | 2008 - Chapel Hill |
| EquipmentType | Water Heater |
| Features | Cul-de-sac |
| ParkingSpaceTotal | 6 |
| RentalEquipmentType | Water Heater |
| Structure | Deck, Shed |
Building
| BathroomTotal | 3 |
| BedroomsAboveGround | 3 |
| BedroomsTotal | 3 |
| Age | 31 To 50 Years |
| Amenities | Fireplace(s) |
| Appliances | Hot Tub, Garage Door Opener Remote(s), Dishwasher, Dryer, Garage Door Opener, Microwave, Stove, Washer, Window Coverings, Refrigerator |
| BasementDevelopment | Finished |
| BasementType | Full (finished) |
| ConstructionStyleAttachment | Detached |
| CoolingType | Central Air Conditioning |
| ExteriorFinish | Brick, Vinyl Siding |
| FireplacePresent | Yes |
| FireplaceTotal | 1 |
| FoundationType | Poured Concrete |
| HalfBathTotal | 1 |
| HeatingFuel | Natural Gas |
| HeatingType | Forced Air |
| StoriesTotal | 2 |
| SizeInterior | 1500 - 2000 Sqft |
| Type | House |
| UtilityWater | Municipal Water |
Parking
| Attached Garage | |
| Garage | |
| Inside Entry |
Land
| Acreage | No |
| FenceType | Fully Fenced, Fenced Yard |
| Sewer | Sanitary Sewer |
| SizeDepth | 119 Ft ,2 In |
| SizeFrontage | 30 Ft ,4 In |
| SizeIrregular | 30.4 X 119.2 Ft ; Pie Shape |
| SizeTotalText | 30.4 X 119.2 Ft ; Pie Shape |
| ZoningDescription | Residential |
Rooms
| Level | Type | Length | Width | Dimensions |
|---|---|---|---|---|
| Second Level | Primary Bedroom | 3.34 m | 5.39 m | 3.34 m x 5.39 m |
| Second Level | Bedroom | 3.39 m | 3.54 m | 3.39 m x 3.54 m |
| Second Level | Bedroom | 2.81 m | 3.25 m | 2.81 m x 3.25 m |
| Lower Level | Den | 3.19 m | 3.78 m | 3.19 m x 3.78 m |
| Lower Level | Recreational, Games Room | 5.18 m | 3.32 m | 5.18 m x 3.32 m |
| Lower Level | Exercise Room | 3.19 m | 3.58 m | 3.19 m x 3.58 m |
| Main Level | Dining Room | 3.38 m | 3.07 m | 3.38 m x 3.07 m |
| Main Level | Family Room | 4.48 m | 3.59 m | 4.48 m x 3.59 m |
| Main Level | Kitchen | 3.42 m | 3.59 m | 3.42 m x 3.59 m |
| Main Level | Living Room | 3.38 m | 3.63 m | 3.38 m x 3.63 m |
https://www.realtor.ca/real-estate/29769390/1899-rosewind-court-ottawa-2008-chapel-hill

Get 20+ years of home-buying secrets I’ve used with over 500 clients, so you can get your dream home for the price you want
Access For FreeInterested?
Contact us for more information about this listing.
"*" indicates required fields

The trademarks REALTOR®, REALTORS®, and the REALTOR® logo are controlled by The Canadian Real Estate Association (CREA) and identify real estate professionals who are members of CREA. The trademarks MLS®, Multiple Listing Service® and the associated logos are owned by The Canadian Real Estate Association (CREA) and identify the quality of services provided by real estate professionals who are members of CREA. The trademark DDF® is owned by The Canadian Real Estate Association (CREA) and identifies CREA's Data Distribution Facility (DDF®)
May 22 2026 03:25:59
Right At Home Realty