
1891 Maple Grove Road Ottawa, Ontario K2S 0P1


$469,900
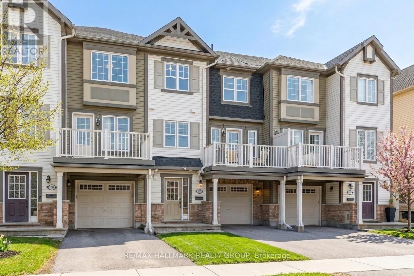
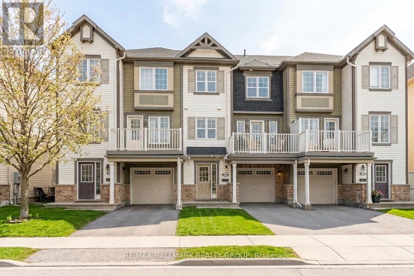
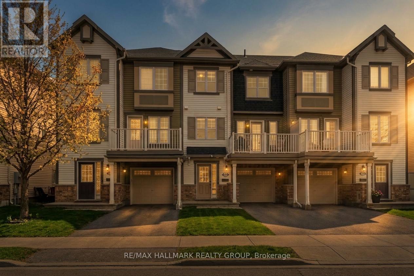
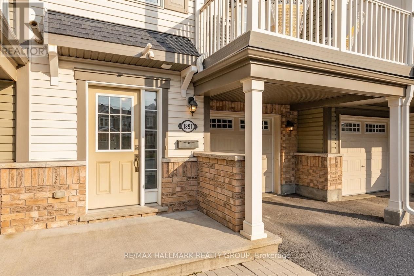
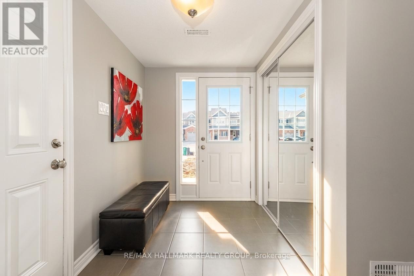
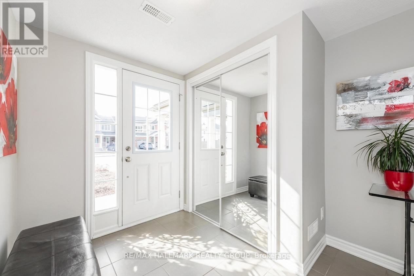
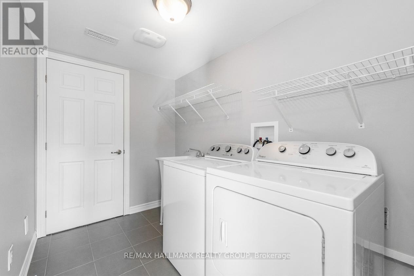
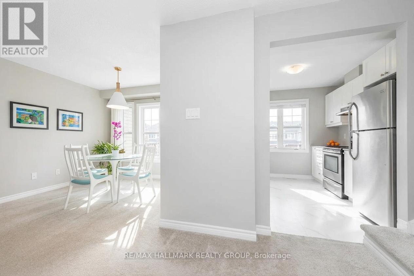
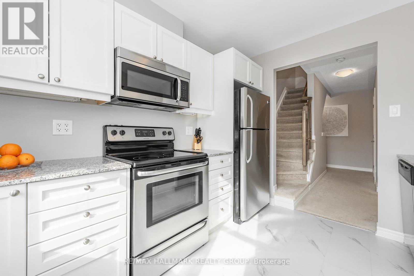
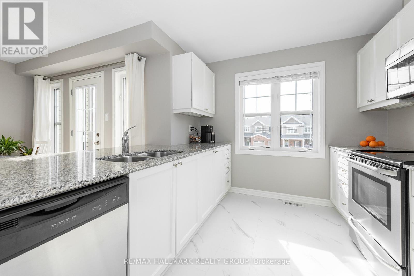
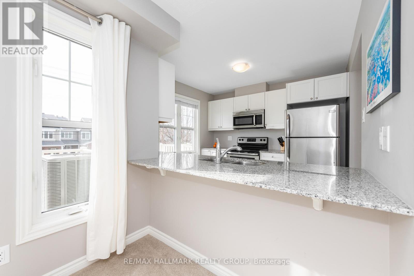
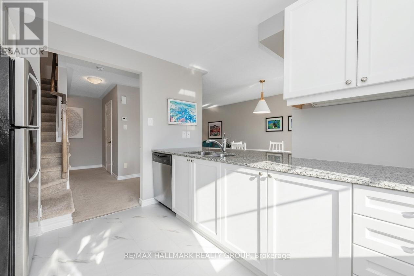
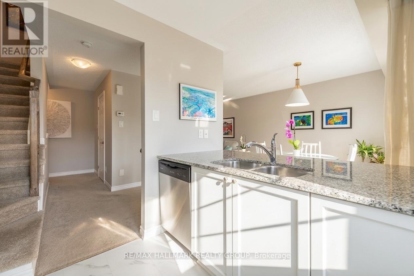
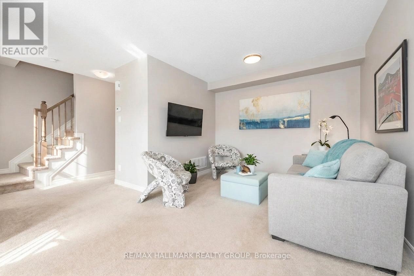
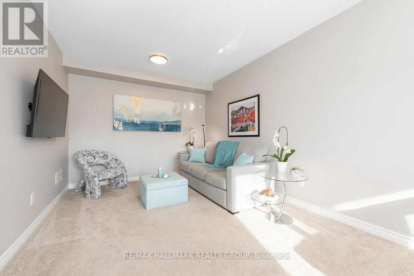
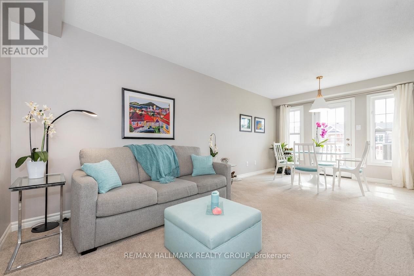
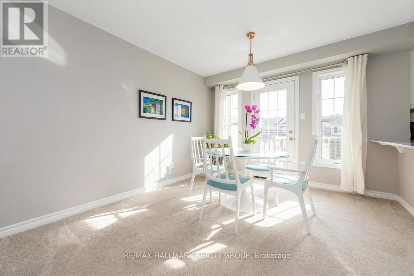
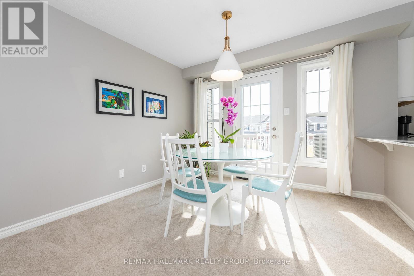
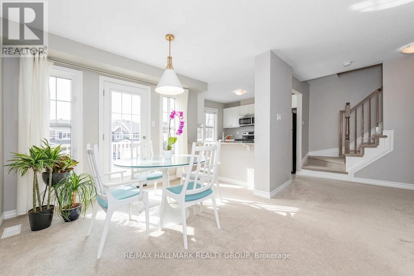
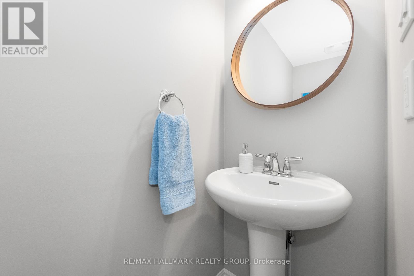
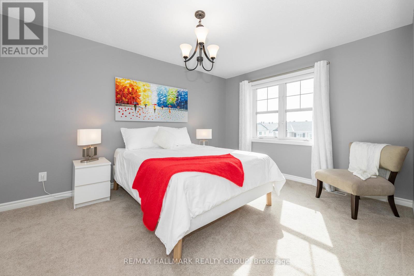
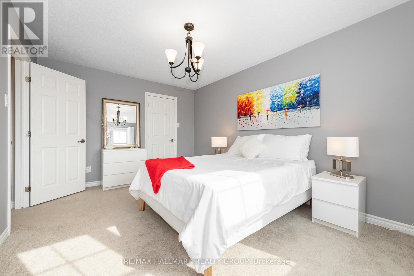
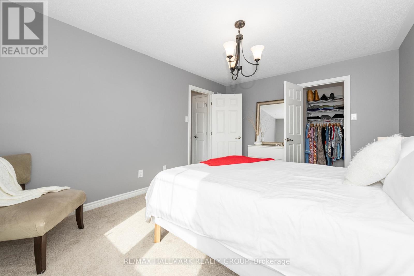
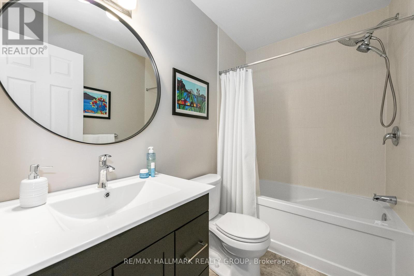
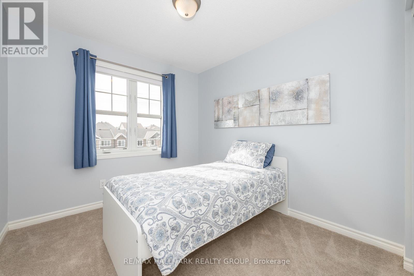
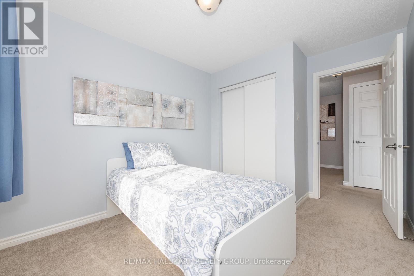
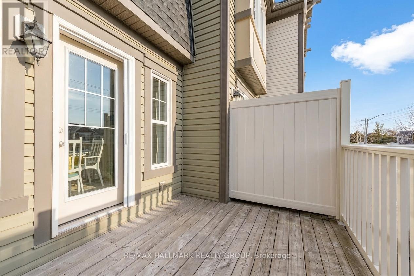
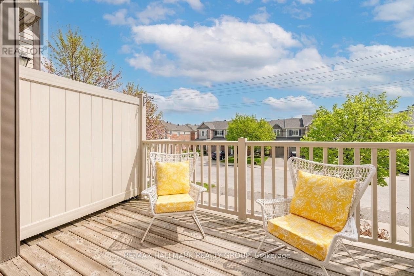
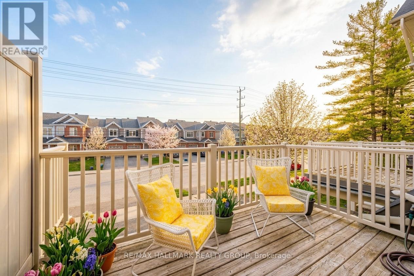
Welcome to 1891 Maple Grove Road-an impeccably maintained 3-storey home that blends modern style, thoughtful design, and exceptional pride of ownership. Meticulously cared for by the original owner, this property feels as fresh and inviting as a new build, offering a move-in-ready lifestyle in a highly convenient location close to shopping, parks, restaurants and much more. The foyer features a bright tiled foyer with a full closet, providing a practical and welcoming entry. This level also includes a well-organized laundry room with built-in shelving and direct access to the mechanical room-keeping daily tasks efficient and out of sight. Upstairs, the second level showcases a flexible open-concept layout perfect for modern living. The spacious living and dining areas are filled with natural light and feature oversized patio doors that lead to your private balcony-ideal for morning coffee or evening relaxation. The stylish white kitchen is a standout, offering stainless steel appliances, granite countertops, and a convenient pass-through opening that overlooks the dining area, creating a seamless flow for entertaining and everyday living. The top floor offers two generously sized bedrooms; each designed for comfort and functionality. The primary bedroom includes a walk-in closet, while both rooms feature large windows that flood the space with natural light. A well-appointed 4-piece bathroom completes this level, offering convenience and modern finishes. Every inch of this home reflects careful maintenance and thoughtful upgrades, making it an exceptional opportunity for first-time buyers, professionals, or investors seeking a low-maintenance property in a thriving neighborhood. With its bright interiors, smart layout, and true pride of ownership, 1891 Maple Grove Road is a home you'll be proud to call your own. 48 Hours Irrevocable on offers. (id:59524)
Open House
This property has open houses!
2:00 pm
Ends at:4:00 pm
Property Details
| MLS® Number | X13208314 |
| Property Type | Single Family |
| Community Name | 8211 - Stittsville (North) |
| AmenitiesNearBy | Park, Public Transit, Schools |
| CommunityFeatures | Community Centre |
| EquipmentType | Water Heater |
| ParkingSpaceTotal | 3 |
| RentalEquipmentType | Water Heater |
| Structure | Deck |
Building
| BathroomTotal | 2 |
| BedroomsAboveGround | 2 |
| BedroomsTotal | 2 |
| Appliances | Garage Door Opener Remote(s), Dishwasher, Dryer, Hood Fan, Stove, Washer, Refrigerator |
| BasementType | None |
| ConstructionStyleAttachment | Attached |
| CoolingType | Central Air Conditioning |
| ExteriorFinish | Vinyl Siding |
| FlooringType | Tile |
| FoundationType | Slab |
| HalfBathTotal | 1 |
| HeatingFuel | Natural Gas |
| HeatingType | Forced Air |
| StoriesTotal | 3 |
| SizeInterior | 1100 - 1500 Sqft |
| Type | Row / Townhouse |
| UtilityWater | Municipal Water |
Parking
| Attached Garage | |
| Garage | |
| Inside Entry |
Land
| Acreage | No |
| LandAmenities | Park, Public Transit, Schools |
| Sewer | Sanitary Sewer |
| SizeDepth | 48 Ft ,1 In |
| SizeFrontage | 21 Ft |
| SizeIrregular | 21 X 48.1 Ft |
| SizeTotalText | 21 X 48.1 Ft |
| ZoningDescription | Residential Freehold Rowhouse |
Rooms
| Level | Type | Length | Width | Dimensions |
|---|---|---|---|---|
| Second Level | Living Room | 6.13 m | 3.47 m | 6.13 m x 3.47 m |
| Second Level | Kitchen | 2.74 m | 2.47 m | 2.74 m x 2.47 m |
| Second Level | Bathroom | Measurements not available | ||
| Third Level | Primary Bedroom | 4.54 m | 3.08 m | 4.54 m x 3.08 m |
| Third Level | Bedroom 2 | 2.74 m | 2.56 m | 2.74 m x 2.56 m |
| Third Level | Bathroom | Measurements not available | ||
| Main Level | Foyer | Measurements not available | ||
| Main Level | Laundry Room | Measurements not available |
Utilities
| Cable | Installed |
| Electricity | Installed |
| Sewer | Installed |
https://www.realtor.ca/real-estate/29818015/1891-maple-grove-road-ottawa-8211-stittsville-north

Get 20+ years of home-buying secrets I’ve used with over 500 clients, so you can get your dream home for the price you want
Access For FreeInterested?
Contact us for more information about this listing.
"*" indicates required fields

The trademarks REALTOR®, REALTORS®, and the REALTOR® logo are controlled by The Canadian Real Estate Association (CREA) and identify real estate professionals who are members of CREA. The trademarks MLS®, Multiple Listing Service® and the associated logos are owned by The Canadian Real Estate Association (CREA) and identify the quality of services provided by real estate professionals who are members of CREA. The trademark DDF® is owned by The Canadian Real Estate Association (CREA) and identifies CREA's Data Distribution Facility (DDF®)
May 28 2026 04:06:50
RE/MAX Hallmark Realty Group