
189 Rivington Street Ottawa, Ontario K0A 1L0

$619,000
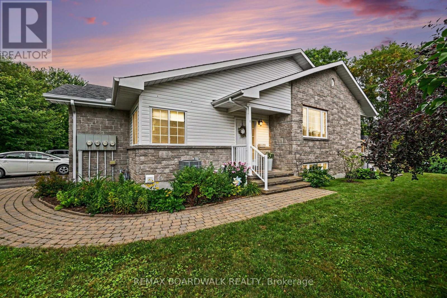
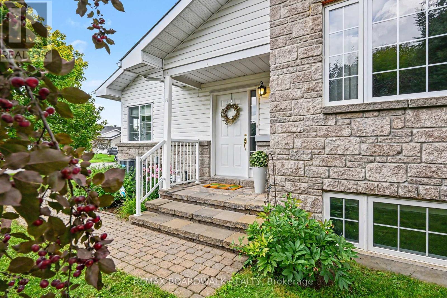
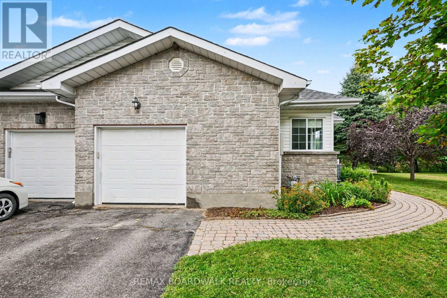
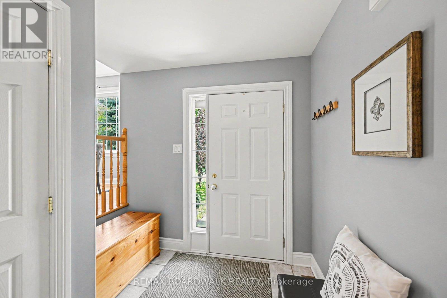
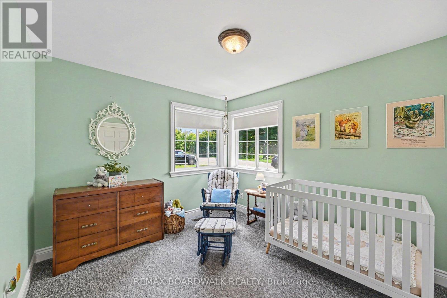
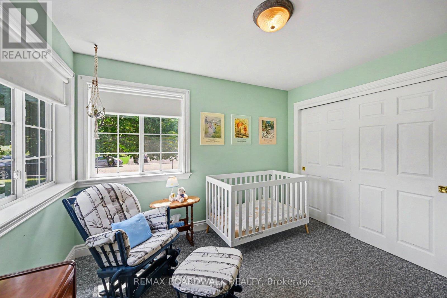
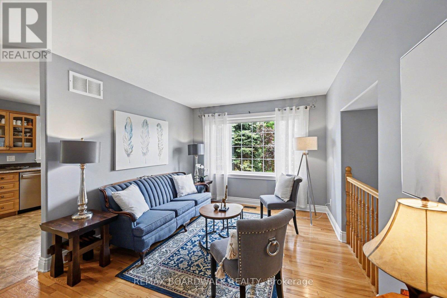
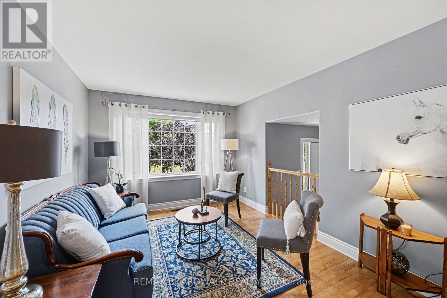
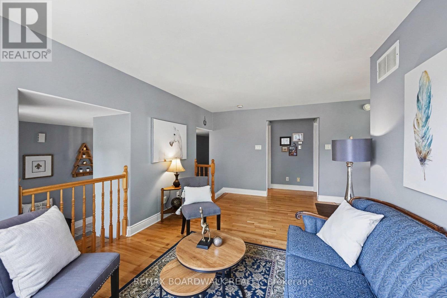
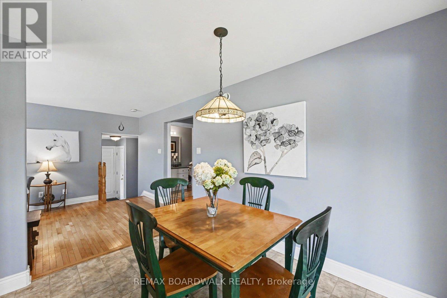

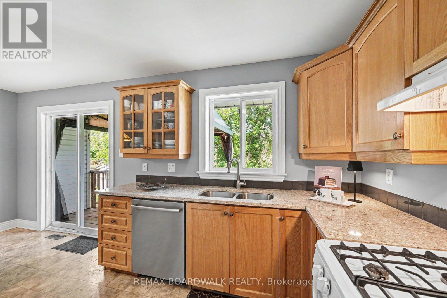
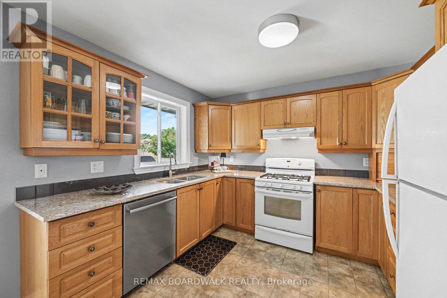
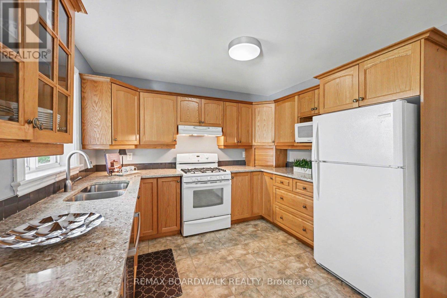
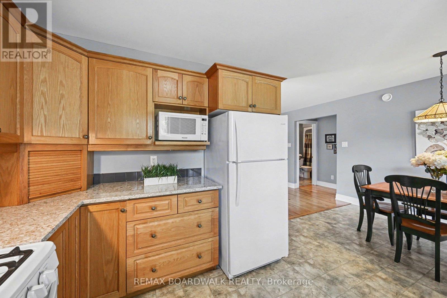
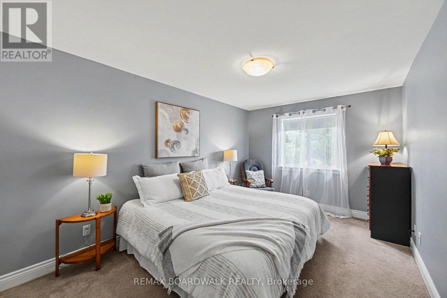
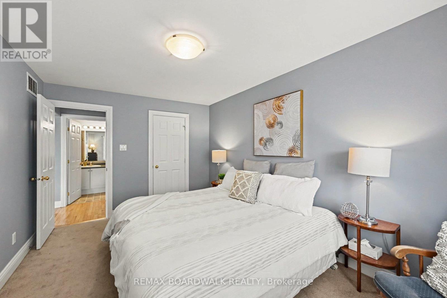
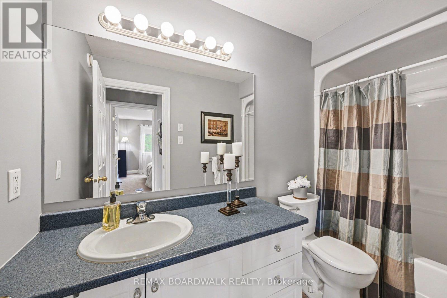
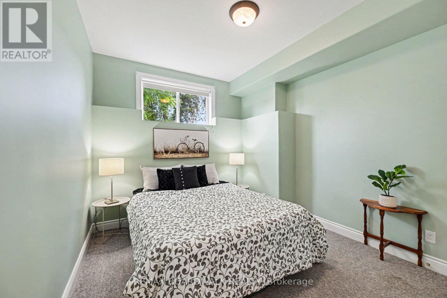
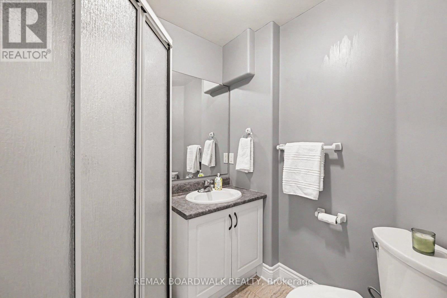
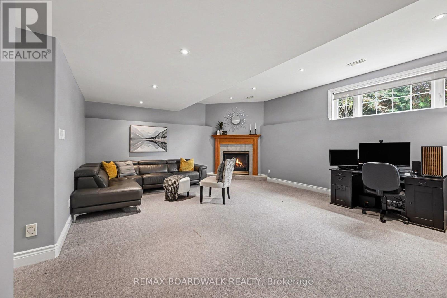
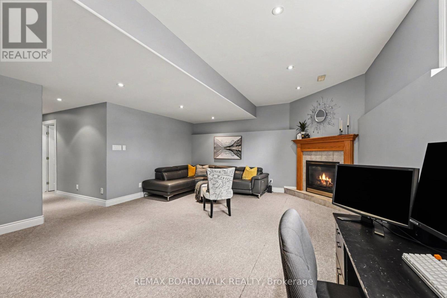
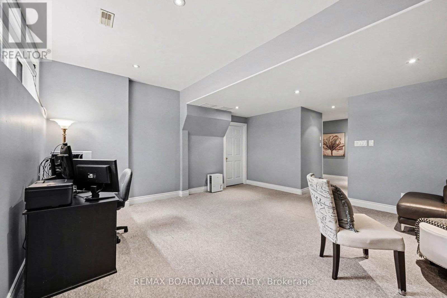
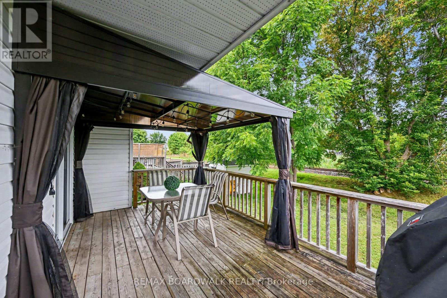
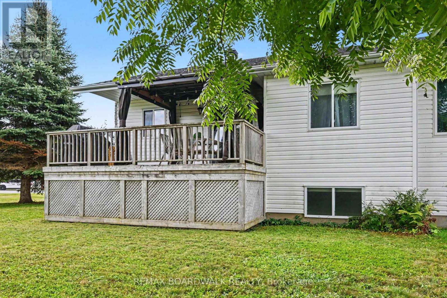
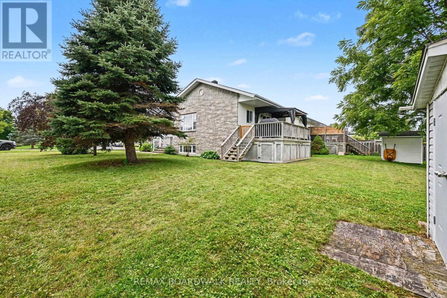
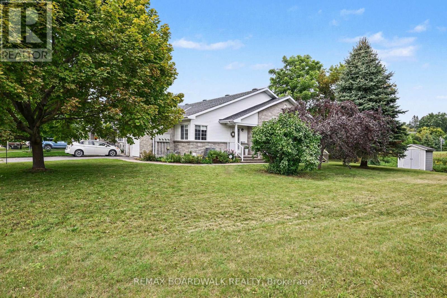
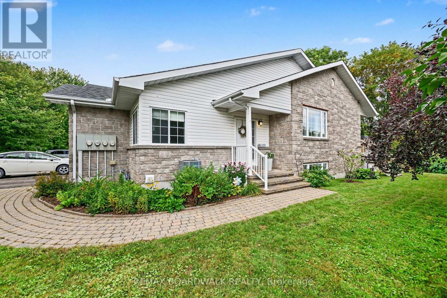
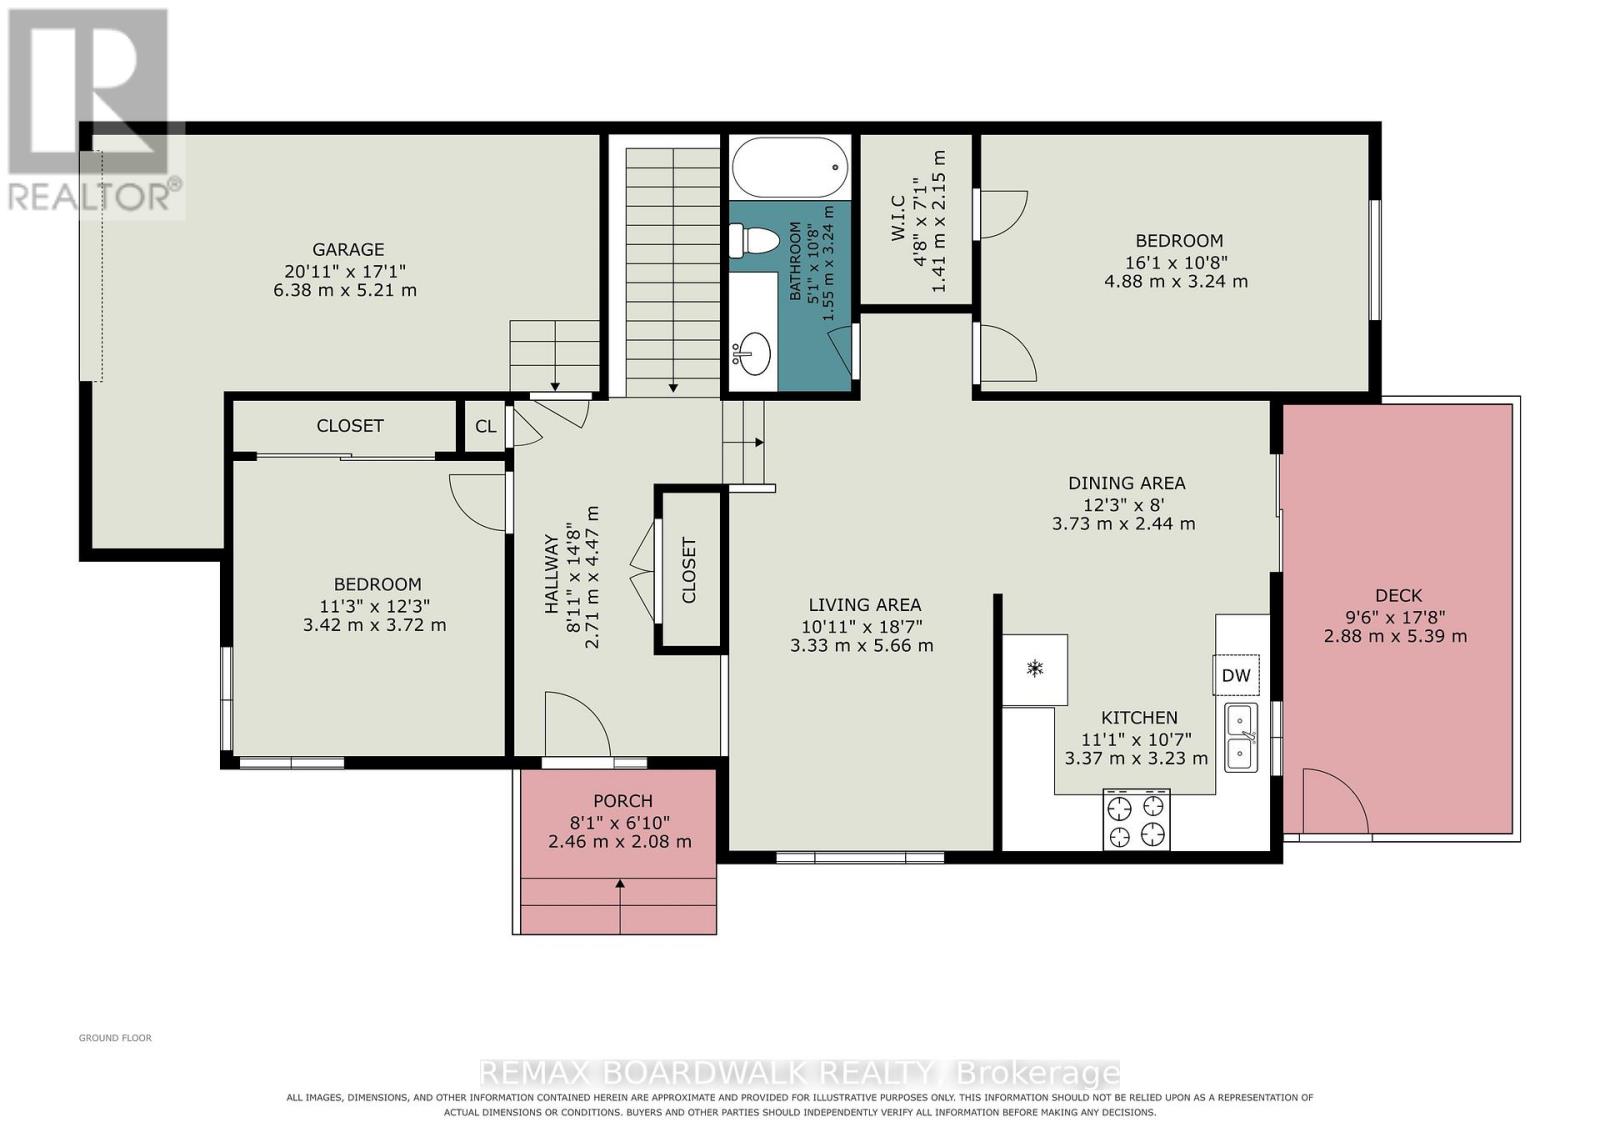
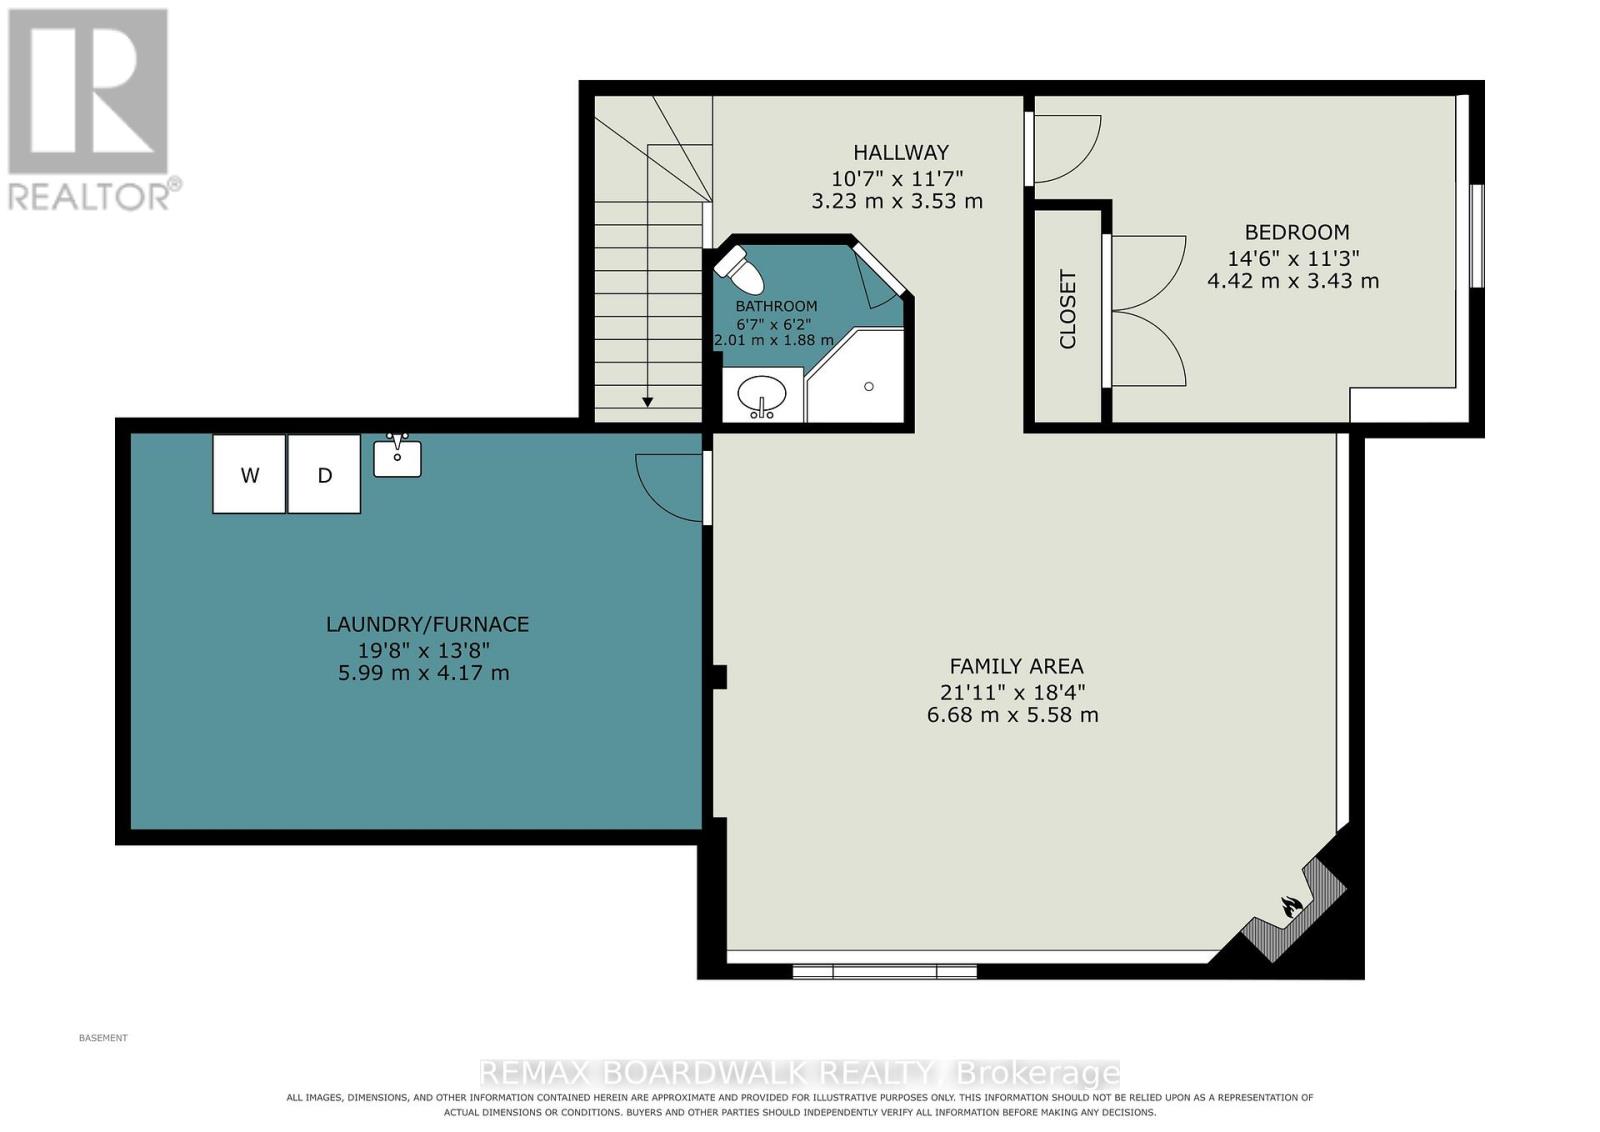
Fantastic opportunity to own a wonderful 2+1 bed end unit bungalow on a quiet cul de sac in Carp! A large front entryway welcomes you into this wonderful home, with a large coat closet on your right. Straight ahead you will find the inside access to the oversized 1 car garage. A sun-filled 2nd bedroom is also located just off the front entry. Take a few steps up to the cozy living area with a peaceful view, perfect for curling up with a good book. The spacious kitchen has plenty of cabinets as well as work space with granite countertops. The kitchen is open to the dining area, and has access to the oversized deck ready for BBQs and entertaining! The lovely primary bedroom with walk-in closet is just off the living area as well as a 4 piece bathroom . The lower level offers 3rd bedroom, 3 piece bathroom with standing shower, a fantastic oversized rec room complete with gas fireplace and high ceilings, and a great sized storage/utility area is just off the rec room. AC 2026. Make this house your home! (id:59524)
Property Details
| MLS® Number | X13706948 |
| Property Type | Single Family |
| Community Name | 9101 - Carp |
| EquipmentType | Water Heater |
| Features | Cul-de-sac, Gazebo |
| ParkingSpaceTotal | 3 |
| RentalEquipmentType | Water Heater |
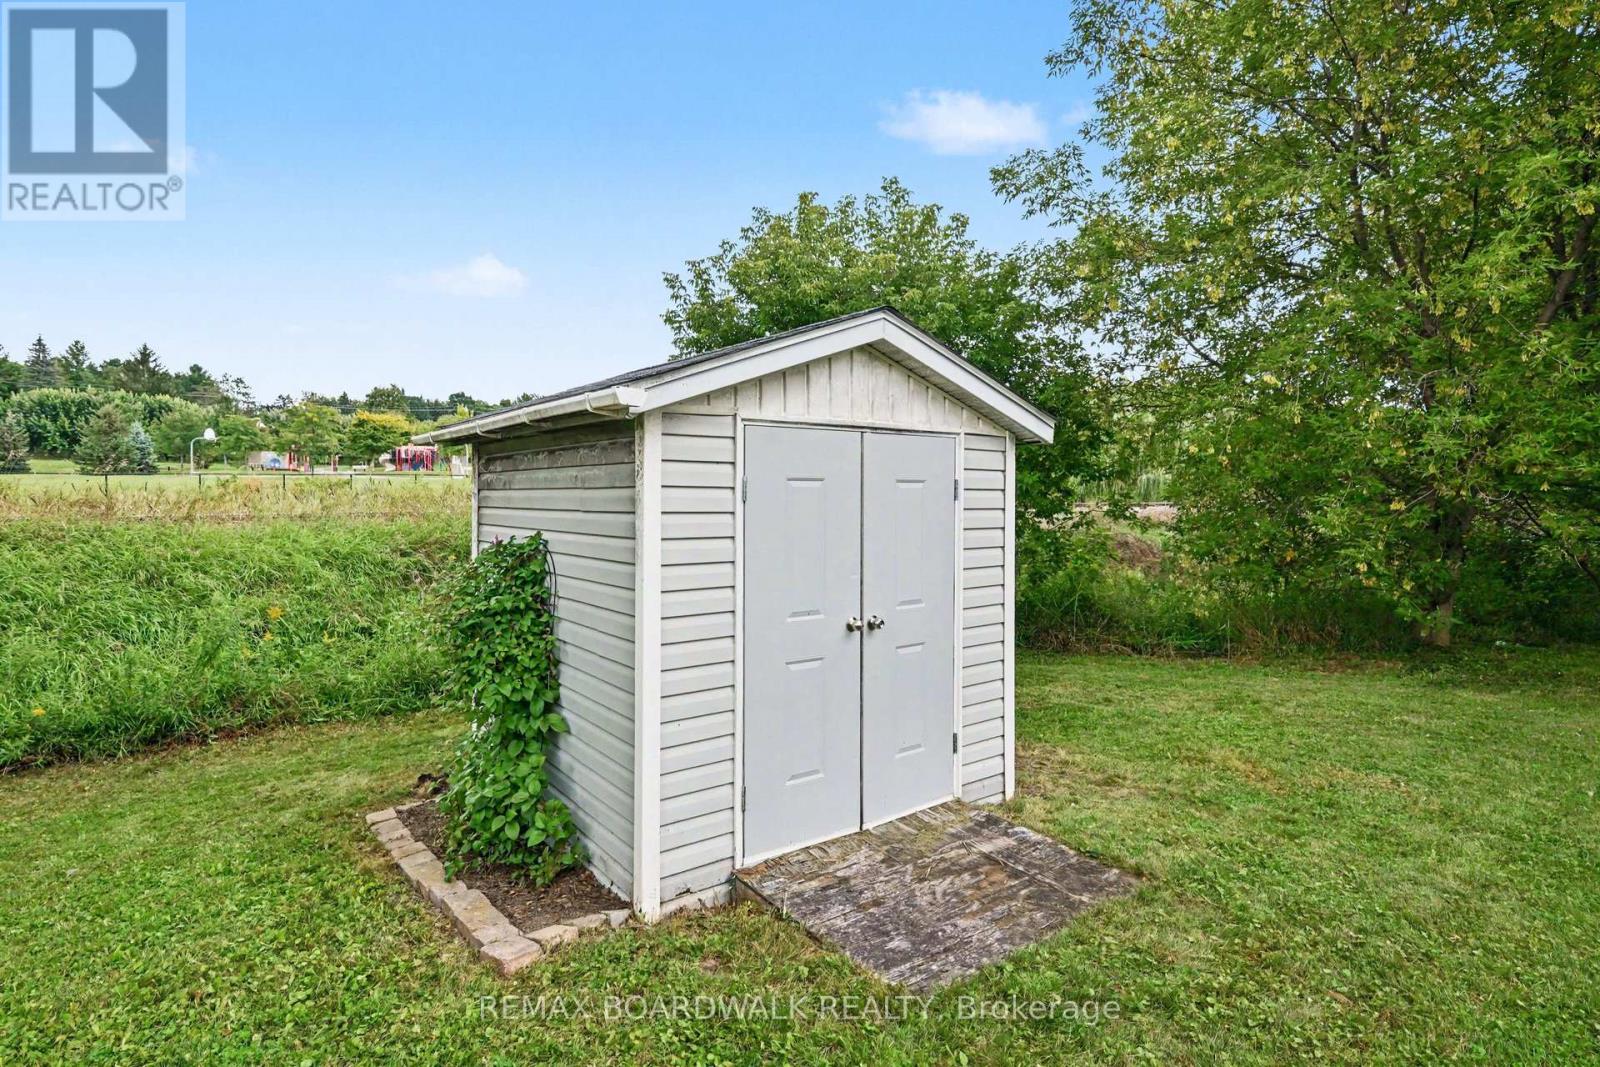
| Structure | Shed |
Building
| BathroomTotal | 2 |
| BedroomsAboveGround | 2 |
| BedroomsBelowGround | 1 |
| BedroomsTotal | 3 |
| Amenities | Fireplace(s) |
| Appliances | Central Vacuum, Dishwasher, Dryer, Garage Door Opener, Gas Stove(s), Washer, Window Coverings, Refrigerator |
| ArchitecturalStyle | Bungalow |
| BasementDevelopment | Partially Finished |
| BasementType | Full (partially Finished) |
| ConstructionStyleAttachment | Attached |
| CoolingType | Central Air Conditioning |
| ExteriorFinish | Stone, Vinyl Siding |
| FireplacePresent | Yes |
| FireplaceTotal | 1 |
| FoundationType | Poured Concrete |
| HeatingFuel | Natural Gas |
| HeatingType | Forced Air |
| StoriesTotal | 1 |
| SizeInterior | 1100 - 1500 Sqft |
| Type | Row / Townhouse |
| UtilityWater | Municipal Water |
Parking
| Attached Garage | |
| Garage |
Land
| Acreage | No |
| Sewer | Sanitary Sewer |
| SizeDepth | 100 Ft ,1 In |
| SizeFrontage | 53 Ft ,2 In |
| SizeIrregular | 53.2 X 100.1 Ft |
| SizeTotalText | 53.2 X 100.1 Ft |
Rooms
| Level | Type | Length | Width | Dimensions |
|---|---|---|---|---|
| Lower Level | Bedroom 3 | 4.42 m | 3.43 m | 4.42 m x 3.43 m |
| Lower Level | Recreational, Games Room | 6.68 m | 5.58 m | 6.68 m x 5.58 m |
| Lower Level | Other | 5.99 m | 4.17 m | 5.99 m x 4.17 m |
| Main Level | Living Room | 3.33 m | 5.66 m | 3.33 m x 5.66 m |
| Main Level | Dining Room | 3.73 m | 2.44 m | 3.73 m x 2.44 m |
| Main Level | Kitchen | 3.37 m | 3.23 m | 3.37 m x 3.23 m |
| Main Level | Primary Bedroom | 4.88 m | 3.24 m | 4.88 m x 3.24 m |
| Main Level | Bedroom 2 | 3.42 m | 3.72 m | 3.42 m x 3.72 m |
https://www.realtor.ca/real-estate/30190613/189-rivington-street-ottawa-9101-carp

Get 20+ years of home-buying secrets I’ve used with over 500 clients, so you can get your dream home for the price you want
Access For FreeInterested?
Contact us for more information about this listing.
"*" indicates required fields

The trademarks REALTOR®, REALTORS®, and the REALTOR® logo are controlled by The Canadian Real Estate Association (CREA) and identify real estate professionals who are members of CREA. The trademarks MLS®, Multiple Listing Service® and the associated logos are owned by The Canadian Real Estate Association (CREA) and identify the quality of services provided by real estate professionals who are members of CREA. The trademark DDF® is owned by The Canadian Real Estate Association (CREA) and identifies CREA's Data Distribution Facility (DDF®)
August 24 2026 05:23:09
RE/MAX Boardwalk Realty