
1879 Belcourt Boulevard Ottawa, Ontario K1C 4N3

$625,000
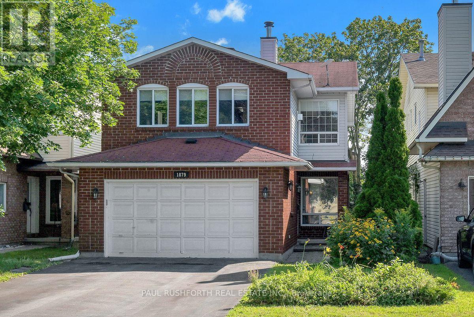
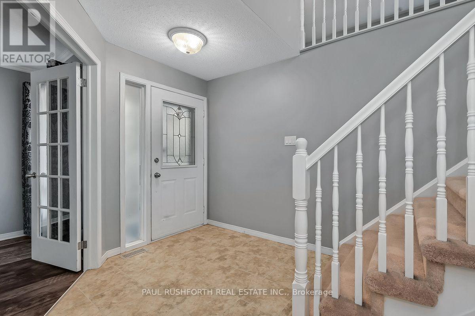
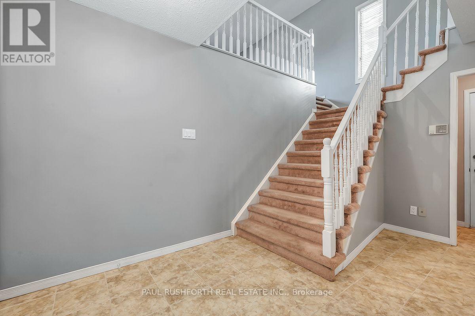
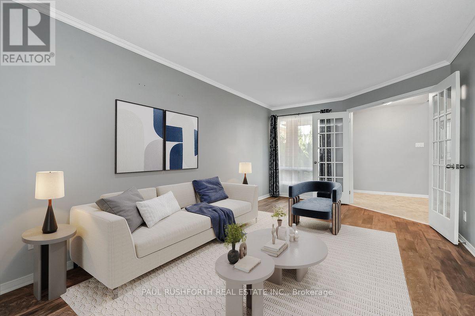
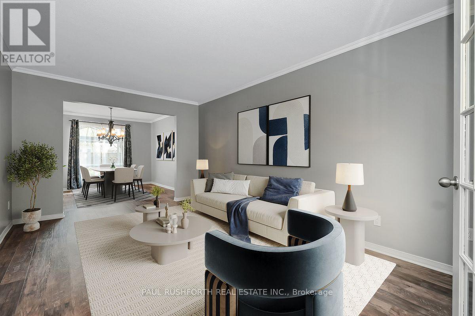
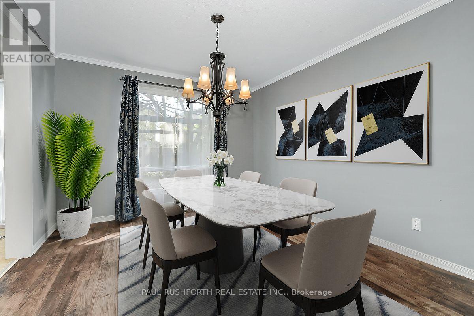
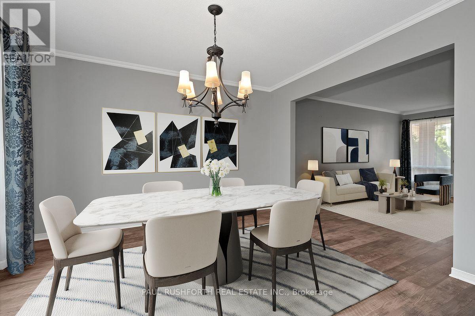
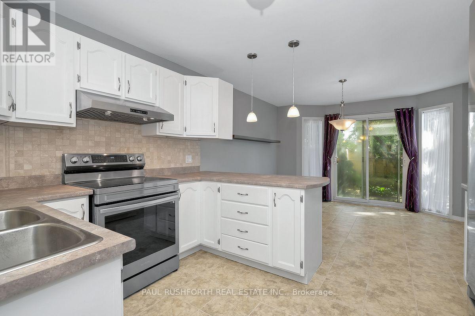
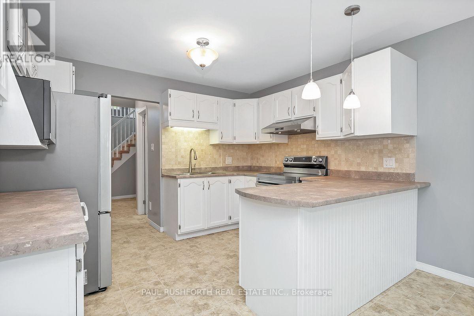
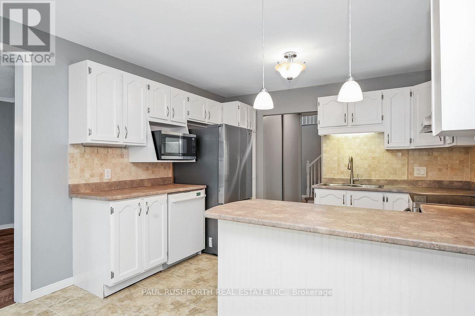
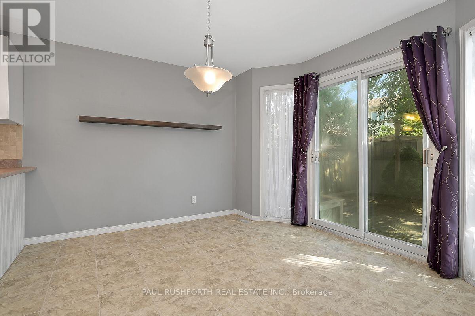
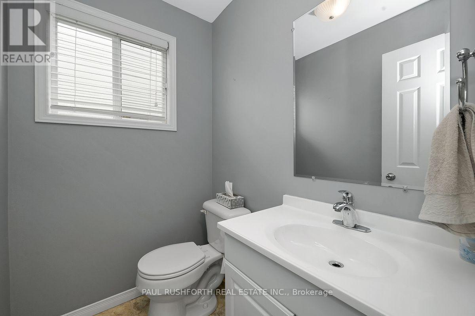
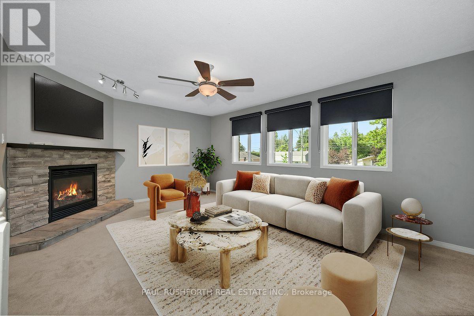
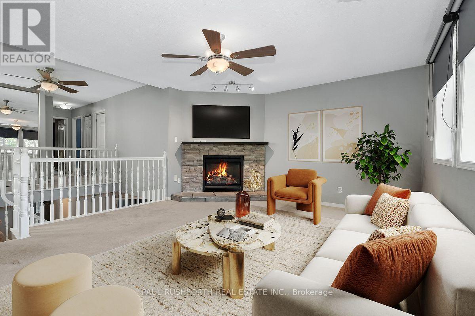
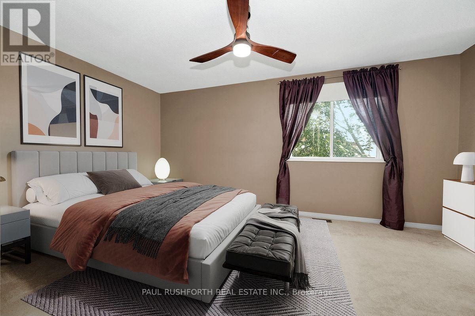
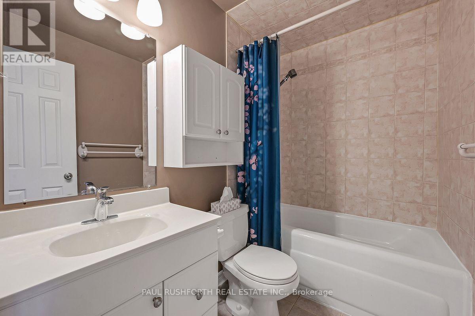
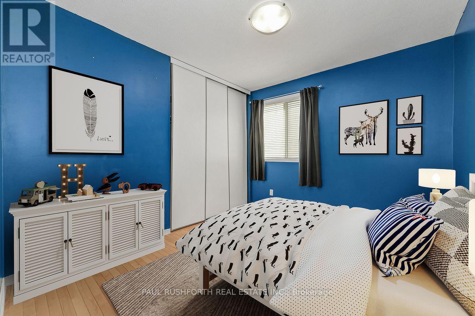
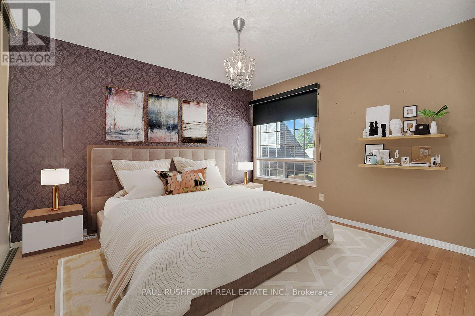
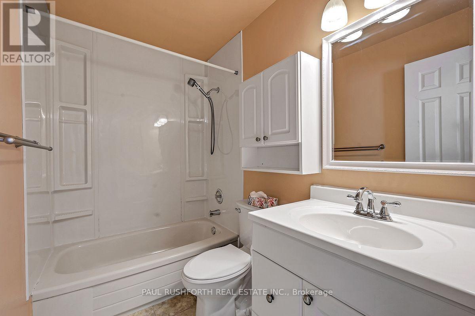
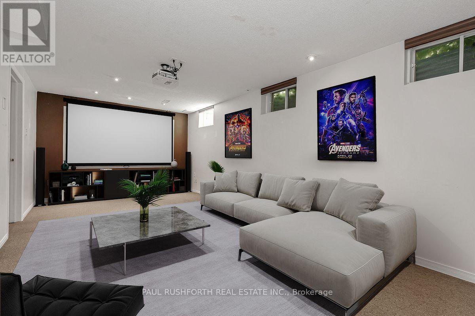
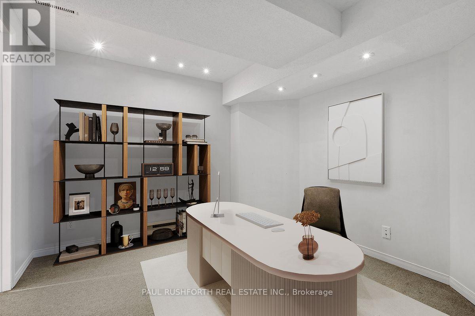
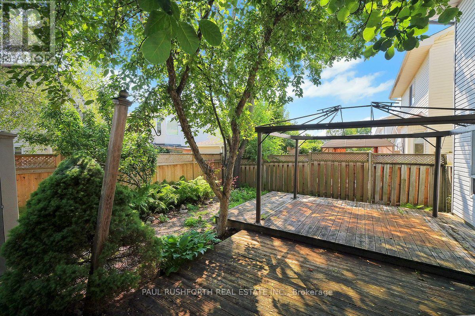
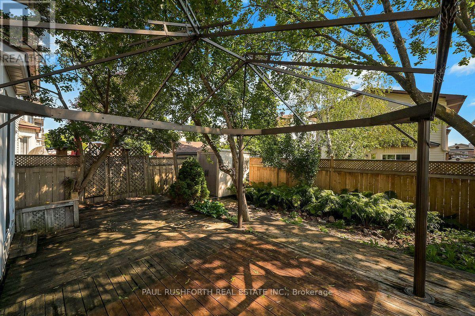
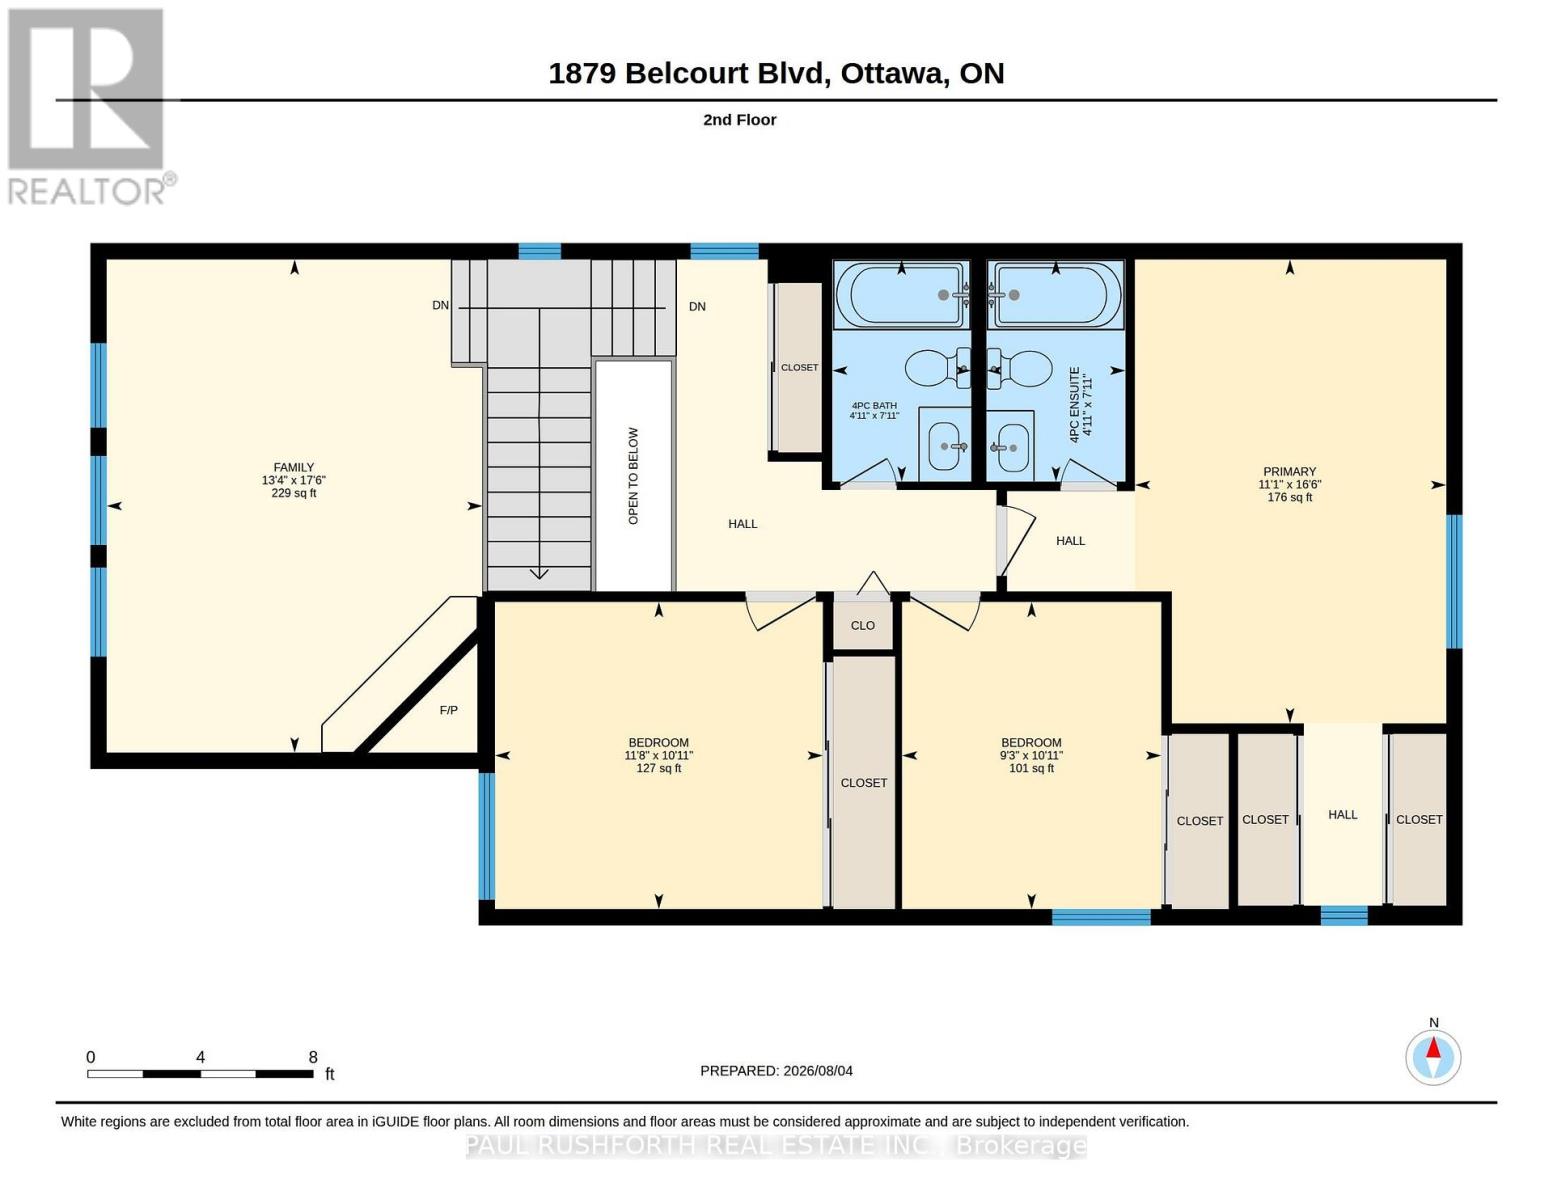
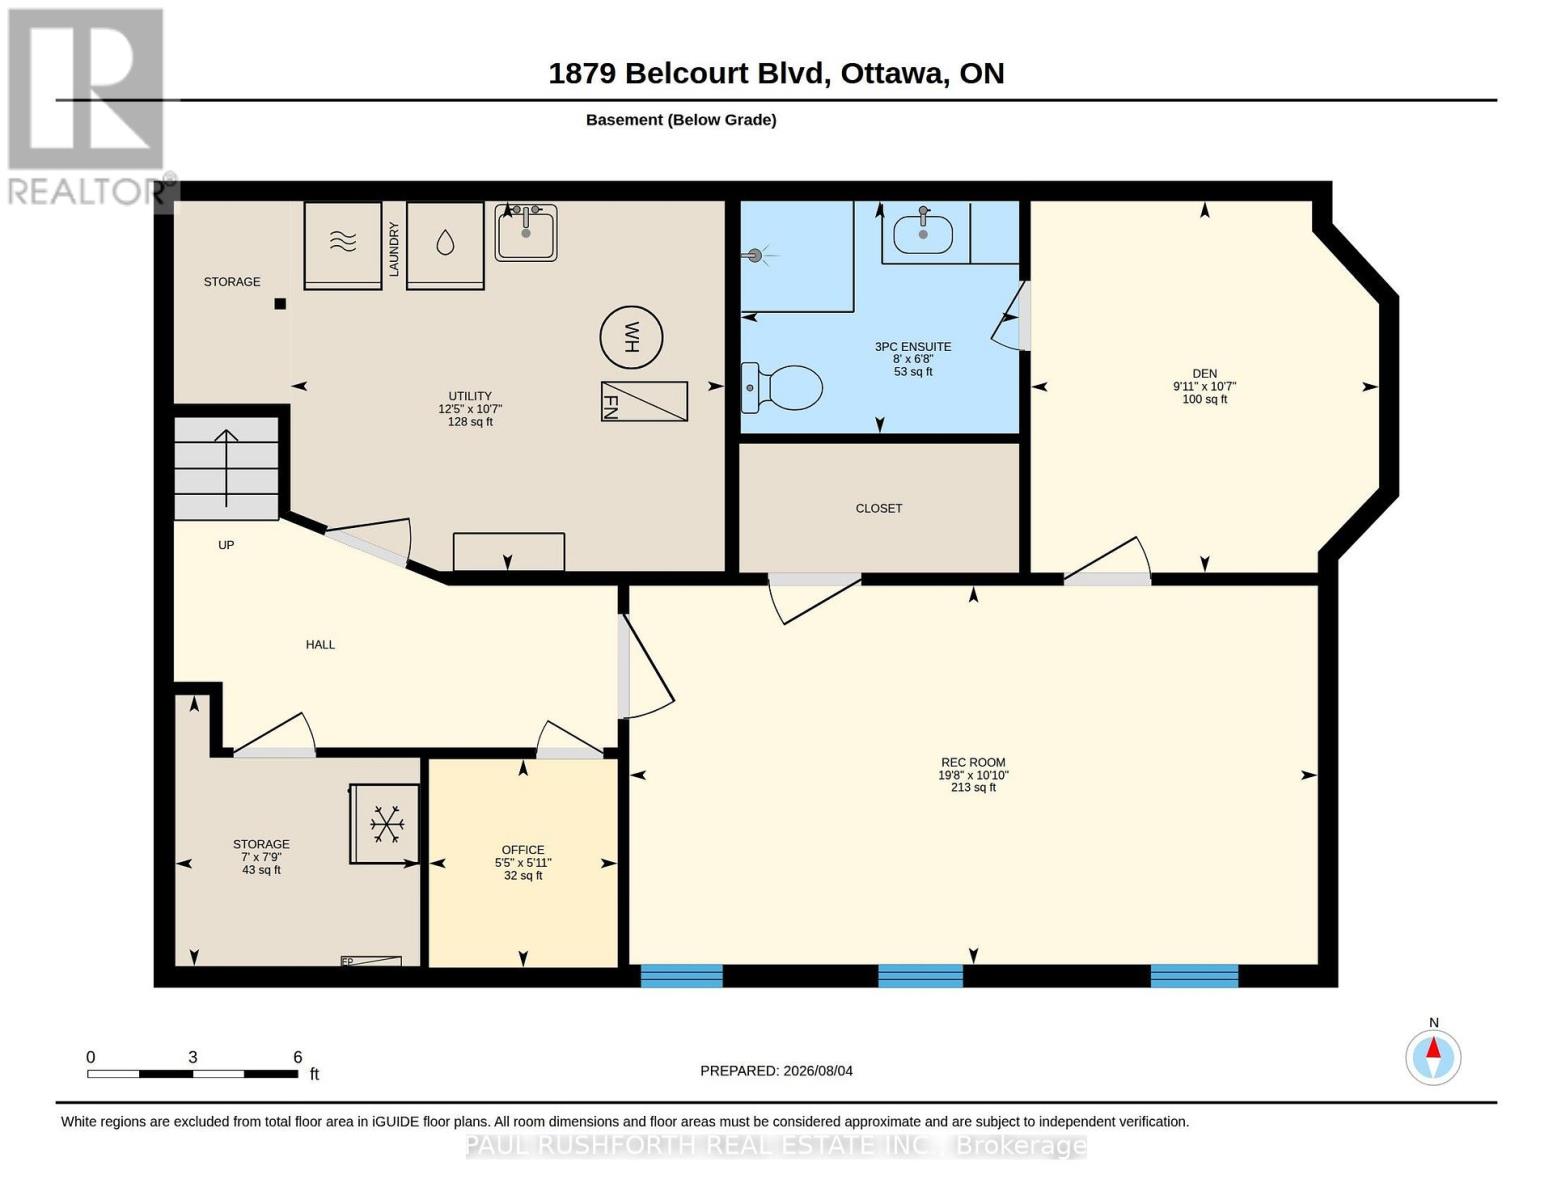
DETACHED SINGLE nestled in a mature neighbourhood of Orleans, Chateauneuf. VACANT and MOVE -IN READY. This updated 3+1 bedroom, 4 bath, single family home is bright, clean, and SPOTLESS. Meticulously maintained. SPRAWLING 2nd FLOOR FAMILY ROOM with gas fireplace, large private fenced yard with deck/gazebo. Eat-in Kitchen and formal dining/living rooms...LOADS of space for everyday living and hosting family/friends. Spacious primary bedroom with 4pc ensuite.. Good sized bedrooms 2/3 and main family bathroom. FINISHED BASEMENT with home theatre/rec room, bathroom and home office/flex room. Ideal space for inlaw suite, 4th bedroom or multi-generational families. Walking distance to transit, schools, shopping, restaurants, recreation facilities. FANTASTIC NEIGHBOURHOOD AND SENSE OF COMMUNITY. Flexible/immediate move in date is possible. A MUST SEE!! SPOTLESS!! Roof ~2006, Furnace/AC/HWT ~2014, Windows ~2008. Professionally cleaned and move in ready!! Some photos have been virtually staged (id:59524)
Property Details
| MLS® Number | X13695260 |
| Property Type | Single Family |
| Neigbourhood | Orléans Village - Châteauneuf |
| Community Name | 2011 - Orleans/Sunridge |
| CommunityFeatures | School Bus |
| Features | Gazebo |
| ParkingSpaceTotal | 6 |
| Structure | Deck |
Building
| BathroomTotal | 4 |
| BedroomsAboveGround | 3 |
| BedroomsBelowGround | 1 |
| BedroomsTotal | 4 |
| Amenities | Fireplace(s) |
| Appliances | Dishwasher, Dryer, Home Theatre, Microwave, Stove, Washer, Refrigerator |
| BasementDevelopment | Finished |
| BasementType | N/a (finished) |
| ConstructionStyleAttachment | Detached |
| CoolingType | Central Air Conditioning |
| ExteriorFinish | Brick, Vinyl Siding |
| FireplacePresent | Yes |
| FireplaceTotal | 1 |
| FoundationType | Poured Concrete |
| HalfBathTotal | 2 |
| HeatingFuel | Natural Gas |
| HeatingType | Forced Air |
| StoriesTotal | 2 |
| SizeInterior | 1500 - 2000 Sqft |
| Type | House |
| UtilityWater | Municipal Water |
Parking
| Attached Garage | |
| Garage |
Land
| Acreage | No |
| FenceType | Fenced Yard |
| LandscapeFeatures | Landscaped |
| Sewer | Sanitary Sewer |
| SizeDepth | 100 Ft |
| SizeFrontage | 32 Ft ,4 In |
| SizeIrregular | 32.4 X 100 Ft |
| SizeTotalText | 32.4 X 100 Ft |
Rooms
| Level | Type | Length | Width | Dimensions |
|---|---|---|---|---|
| Second Level | Family Room | 5.34 m | 4.07 m | 5.34 m x 4.07 m |
| Second Level | Primary Bedroom | 5.02 m | 3.37 m | 5.02 m x 3.37 m |
| Second Level | Bathroom | 2.41 m | 1.51 m | 2.41 m x 1.51 m |
| Second Level | Bathroom | 2.41 m | 1.51 m | 2.41 m x 1.51 m |
| Second Level | Bedroom 2 | 3.33 m | 2.81 m | 3.33 m x 2.81 m |
| Second Level | Bedroom 3 | 3.33 m | 3.55 m | 3.33 m x 3.55 m |
| Basement | Bathroom | 2.03 m | 2.43 m | 2.03 m x 2.43 m |
| Basement | Den | 3.24 m | 3.04 m | 3.24 m x 3.04 m |
| Basement | Office | 1.82 m | 1.65 m | 1.82 m x 1.65 m |
| Basement | Recreational, Games Room | 3.3 m | 6 m | 3.3 m x 6 m |
| Basement | Utility Room | 3.23 m | 3.79 m | 3.23 m x 3.79 m |
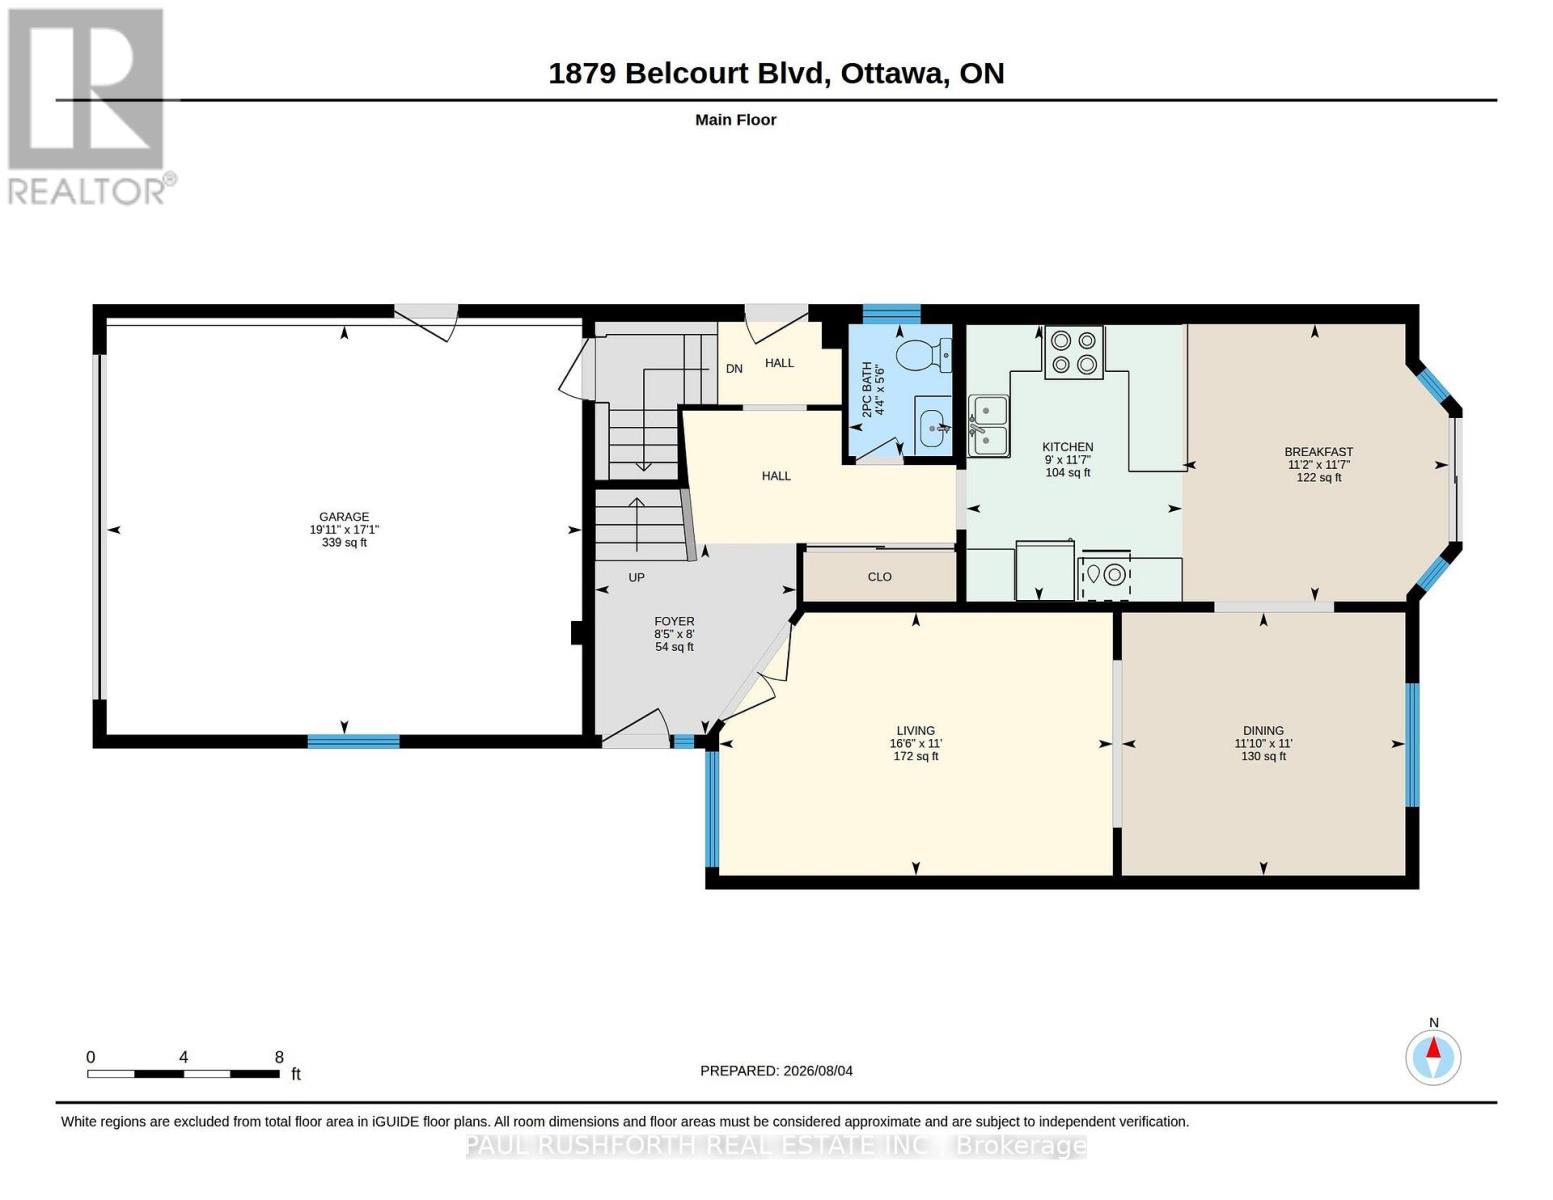
| Main Level | Bathroom | 1.68 m | 1.32 m | 1.68 m x 1.32 m |
| Main Level | Eating Area | 3.54 m | 3.4 m | 3.54 m x 3.4 m |
| Main Level | Dining Room | 3.35 m | 3.61 m | 3.35 m x 3.61 m |
| Main Level | Foyer | 2.43 m | 2.57 m | 2.43 m x 2.57 m |
| Main Level | Kitchen | 3.52 m | 2.75 m | 3.52 m x 2.75 m |
| Main Level | Living Room | 3.35 m | 5.02 m | 3.35 m x 5.02 m |
https://www.realtor.ca/real-estate/30177547/1879-belcourt-boulevard-ottawa-2011-orleanssunridge

Get 20+ years of home-buying secrets I’ve used with over 500 clients, so you can get your dream home for the price you want
Access For FreeInterested?
Contact us for more information about this listing.
"*" indicates required fields

The trademarks REALTOR®, REALTORS®, and the REALTOR® logo are controlled by The Canadian Real Estate Association (CREA) and identify real estate professionals who are members of CREA. The trademarks MLS®, Multiple Listing Service® and the associated logos are owned by The Canadian Real Estate Association (CREA) and identify the quality of services provided by real estate professionals who are members of CREA. The trademark DDF® is owned by The Canadian Real Estate Association (CREA) and identifies CREA's Data Distribution Facility (DDF®)
August 27 2026 12:52:21
Paul Rushforth Real Estate Inc.