
187 Monterey Drive Ottawa, Ontario K2H 7A9













$494,000
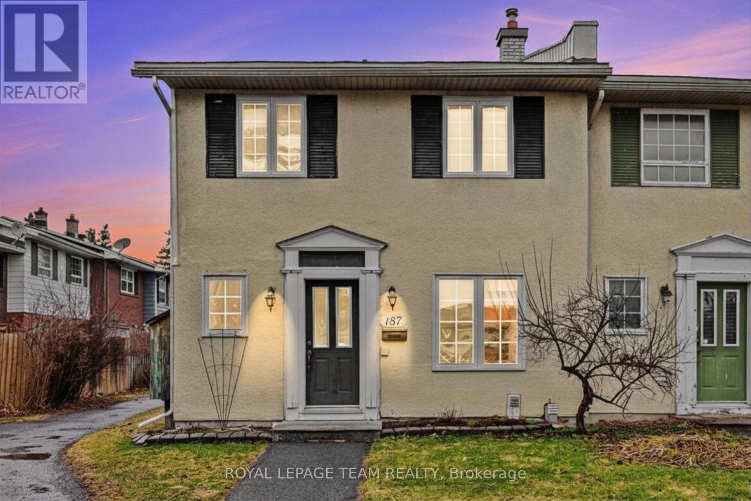
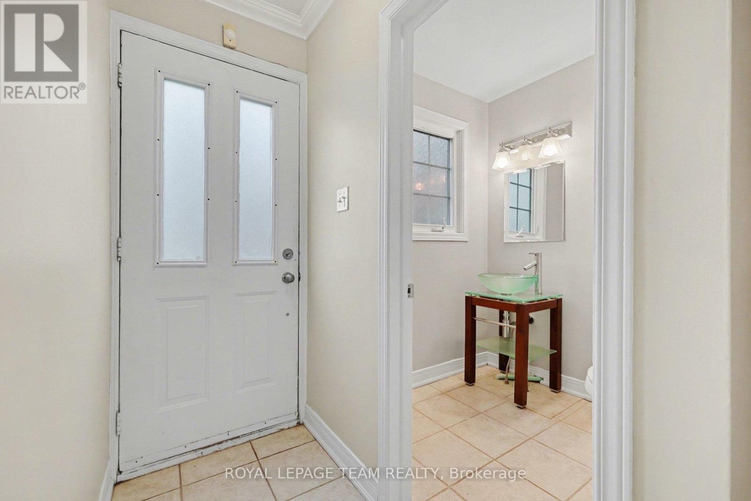
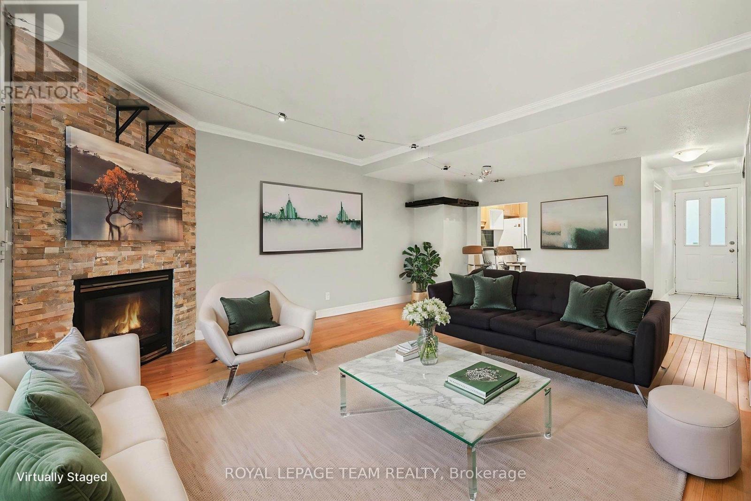
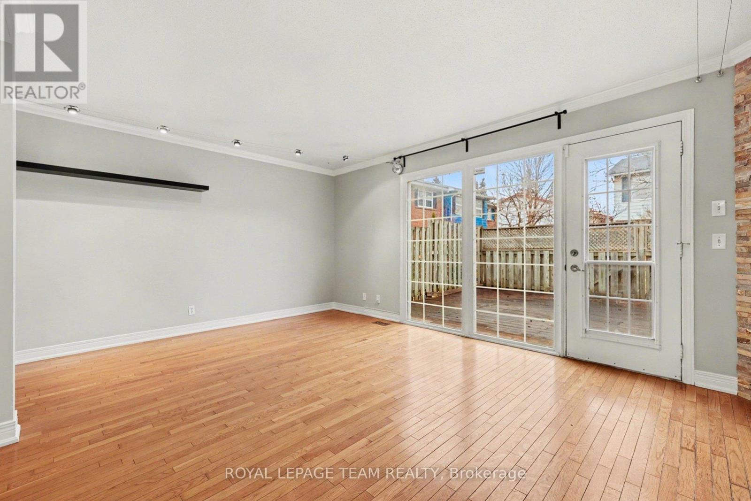
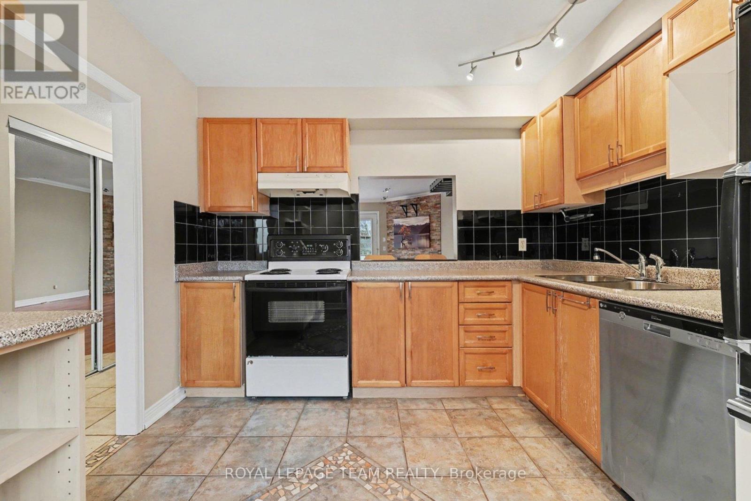
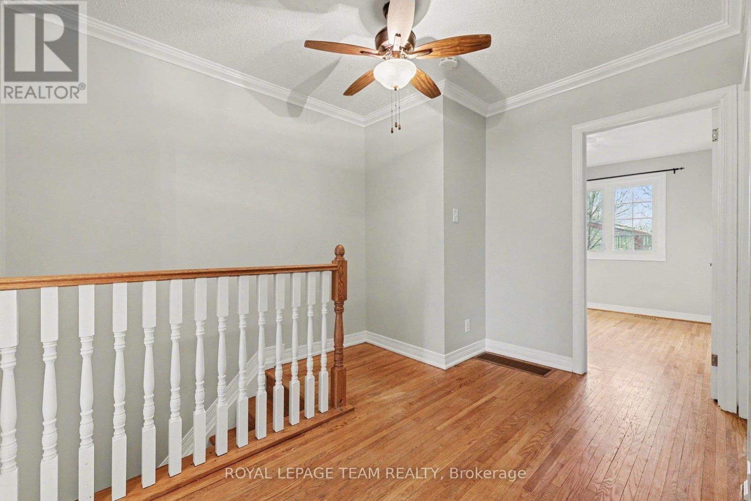
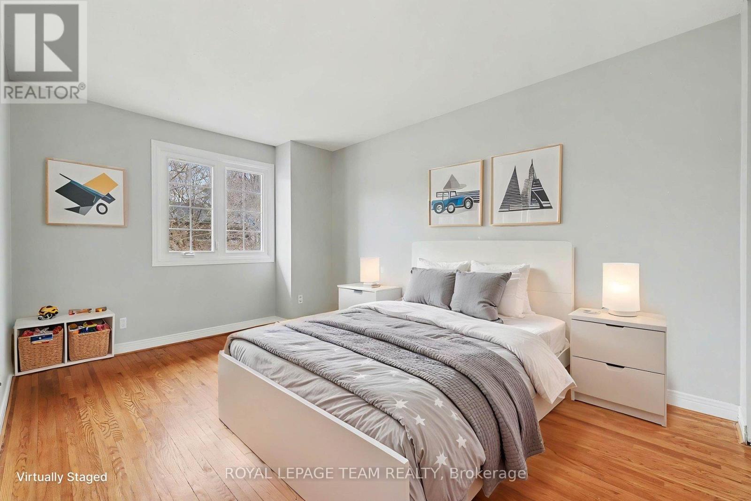
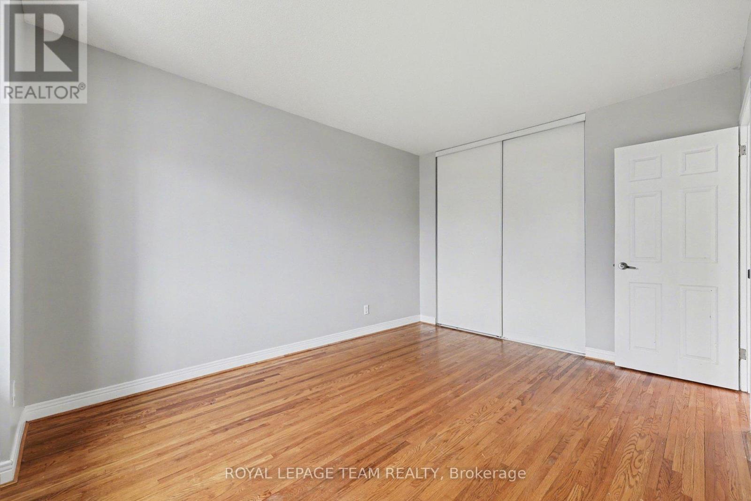
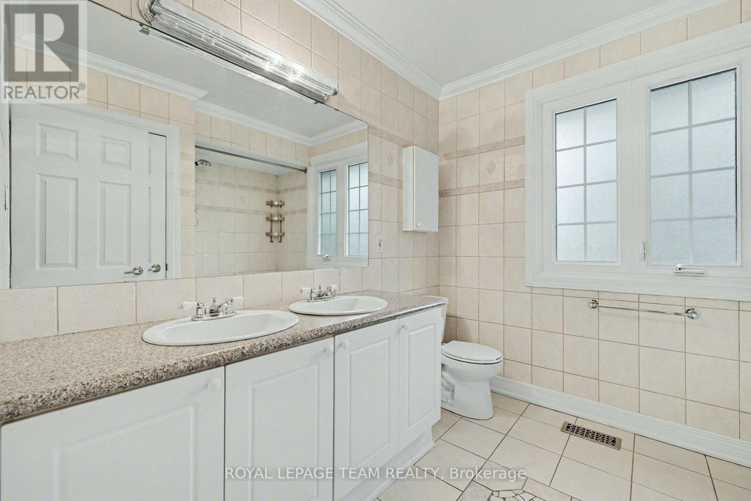
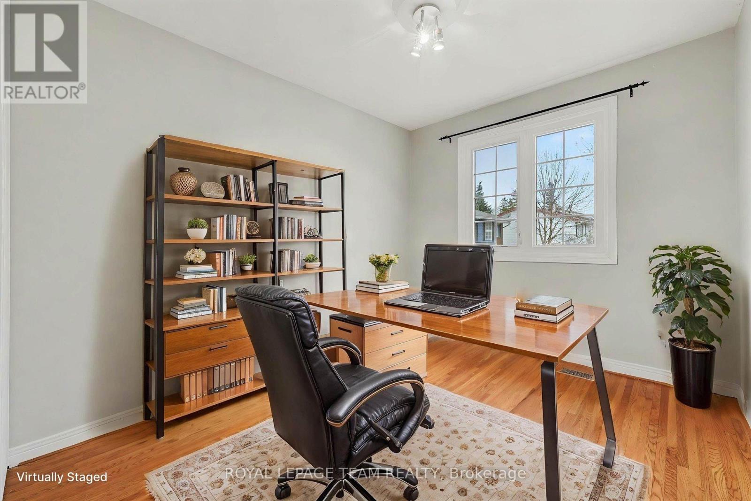
Welcome to Leslie Park living - where comfort, convenience, and value come together in this refreshed three-bedroom end-unit townhome. Ideally located just minutes from the Queensway, Bayshore Shopping Centre, Queensway Carleton Hospital, College Square, parks, schools, transit, and everyday essentials, this is a home designed to make daily life easy.Freshly painted in 2026 and featuring newly sealed basement floors (2026), the home offers a clean, refreshed feel throughout. Hardwood flooring spans both the main and second levels, creating a warm, carpet-free living space that is both stylish and low maintenance.The main floor offers a functional layout with spacious living and dining areas that flow seamlessly together, creating an inviting space for both everyday living and entertaining. The kitchen provides ample cabinetry and workspace, while the convenient pass-through to the dining area adds both practicality and connection. A main floor powder room completes this level. Upstairs, you'll find three generously sized bedrooms with excellent closet space, along with a well-appointed five-piece bathroom designed to handle busy mornings with ease. As an end unit, enjoy the added privacy of only one shared wall. Low monthly association fees of $115.66 include snow removal and grounds maintenance, offering easy, low-maintenance living. One exclusive-use parking space (#29) is also included.Freshly updated, move-in ready, and ideally situated in an established west-end community - this is a fantastic opportunity for first-time buyers, downsizers, or investors alike (id:59524)
Open House
This property has open houses!
2:00 pm
Ends at:4:00 pm
Property Details
| MLS® Number | X13168270 |
| Property Type | Single Family |
| Neigbourhood | Leslie Park |
| Community Name | 7601 - Leslie Park |
| AmenitiesNearBy | Hospital, Public Transit, Schools |
| Easement | Easement |
| EquipmentType | Water Heater |
| Features | Carpet Free |
| ParkingSpaceTotal | 1 |
| RentalEquipmentType | Water Heater |
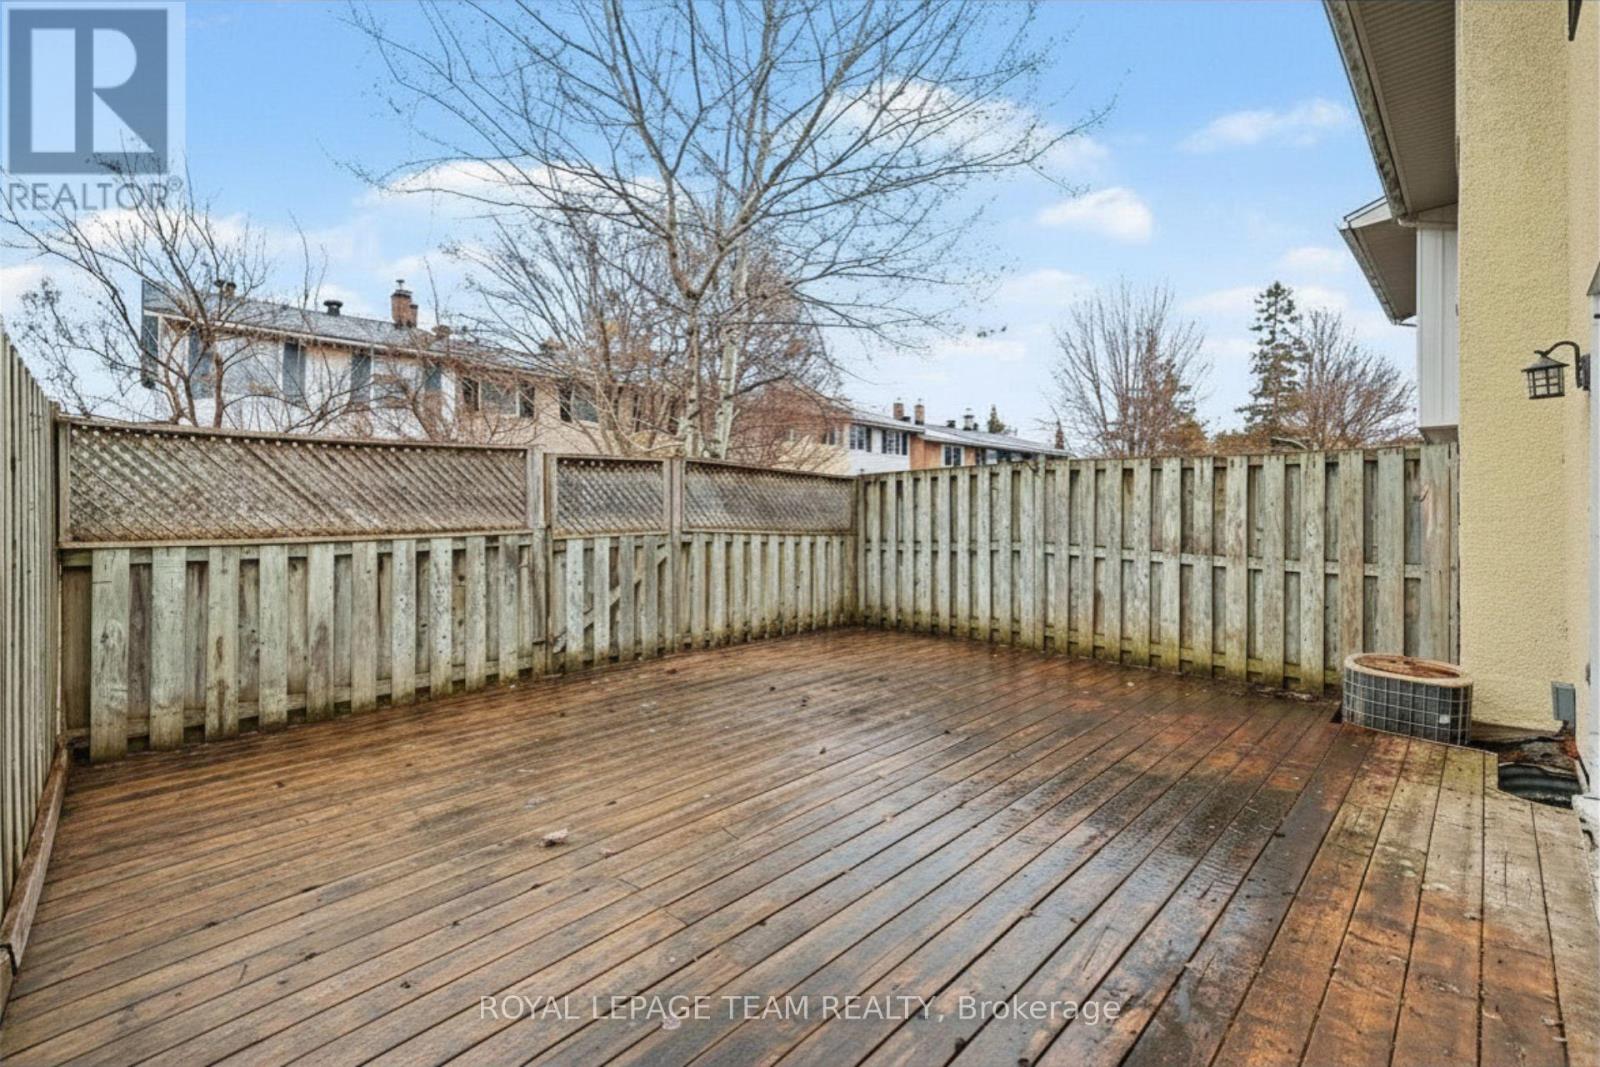
| Structure | Deck |
Building
| BathroomTotal | 2 |
| BedroomsAboveGround | 3 |
| BedroomsTotal | 3 |
| Amenities | Fireplace(s) |
| Appliances | Dishwasher, Dryer, Hood Fan, Stove, Washer, Refrigerator |
| BasementDevelopment | Unfinished |
| BasementType | Full (unfinished) |
| ConstructionStyleAttachment | Attached |
| CoolingType | Central Air Conditioning |
| ExteriorFinish | Stucco |
| FireplacePresent | Yes |
| FireplaceTotal | 1 |
| FoundationType | Concrete |
| HalfBathTotal | 1 |
| HeatingFuel | Natural Gas |
| HeatingType | Forced Air |
| StoriesTotal | 2 |
| SizeInterior | 1100 - 1500 Sqft |
| Type | Row / Townhouse |
| UtilityWater | Municipal Water |
Parking
| No Garage |
Land
| Acreage | No |
| FenceType | Fenced Yard |
| LandAmenities | Hospital, Public Transit, Schools |
| Sewer | Sanitary Sewer |
| SizeDepth | 83 Ft ,3 In |
| SizeFrontage | 20 Ft ,2 In |
| SizeIrregular | 20.2 X 83.3 Ft ; 0 |
| SizeTotalText | 20.2 X 83.3 Ft ; 0 |
| ZoningDescription | Residential |
Rooms
| Level | Type | Length | Width | Dimensions |
|---|---|---|---|---|
| Second Level | Bedroom | 3.24 m | 2.76 m | 3.24 m x 2.76 m |
| Second Level | Bedroom | 3.56 m | 2.99 m | 3.56 m x 2.99 m |
| Second Level | Primary Bedroom | 4.21 m | 2.99 m | 4.21 m x 2.99 m |
| Second Level | Bathroom | 2.76 m | 2.49 m | 2.76 m x 2.49 m |
| Basement | Other | 5.84 m | 8.91 m | 5.84 m x 8.91 m |
| Main Level | Other | 5.94 m | 5.25 m | 5.94 m x 5.25 m |
| Main Level | Primary Bedroom | 3.3 m | 11.9 m | 3.3 m x 11.9 m |
| Main Level | Bathroom | 1.66 m | 1.49 m | 1.66 m x 1.49 m |
| Main Level | Kitchen | 2.97 m | 3.48 m | 2.97 m x 3.48 m |
| Main Level | Dining Room | 4.09 m | 2.07 m | 4.09 m x 2.07 m |
| Main Level | Kitchen | 5.85 m | 4 m | 5.85 m x 4 m |
https://www.realtor.ca/real-estate/29798498/187-monterey-drive-ottawa-7601-leslie-park

Get 20+ years of home-buying secrets I’ve used with over 500 clients, so you can get your dream home for the price you want
Access For FreeInterested?
Contact us for more information about this listing.
"*" indicates required fields

The trademarks REALTOR®, REALTORS®, and the REALTOR® logo are controlled by The Canadian Real Estate Association (CREA) and identify real estate professionals who are members of CREA. The trademarks MLS®, Multiple Listing Service® and the associated logos are owned by The Canadian Real Estate Association (CREA) and identify the quality of services provided by real estate professionals who are members of CREA. The trademark DDF® is owned by The Canadian Real Estate Association (CREA) and identifies CREA's Data Distribution Facility (DDF®)
May 27 2026 02:55:01
Royal LePage Team Realty