
187 Gardiner Shore Road Beckwith, Ontario K7C 0C4



$649,000
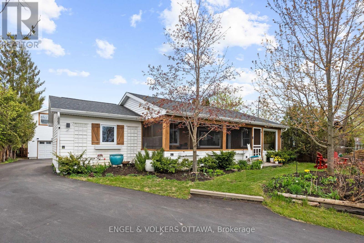
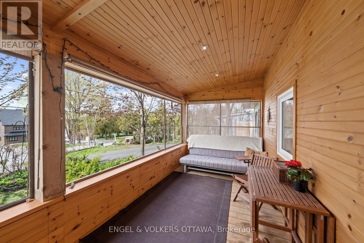
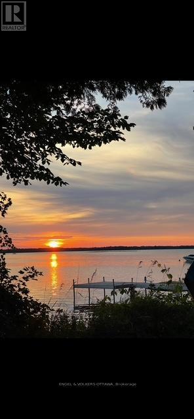
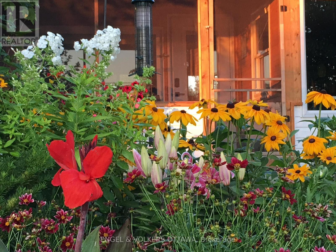
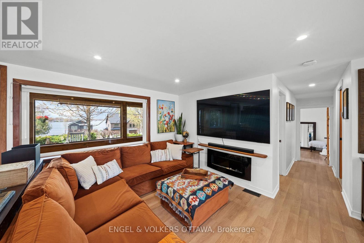
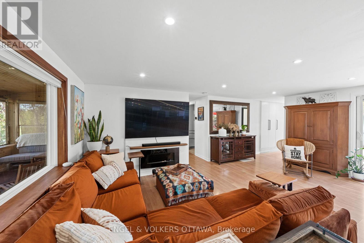
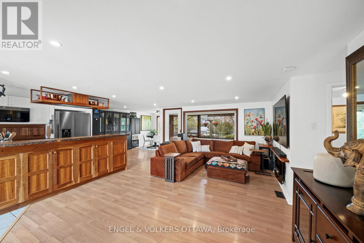
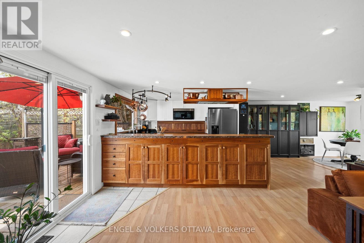
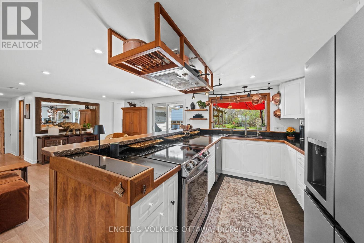
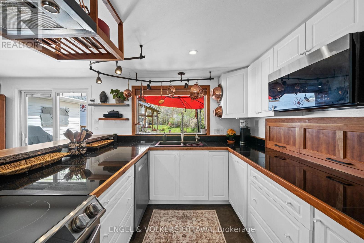
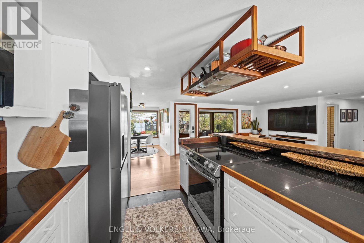
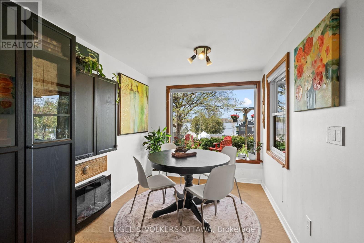
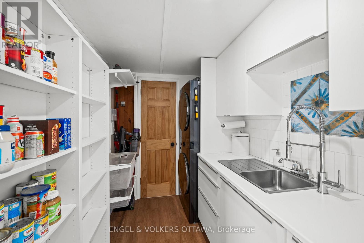
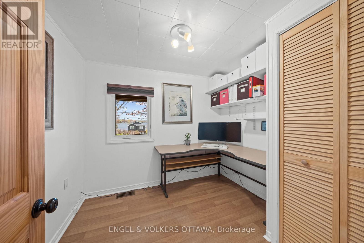
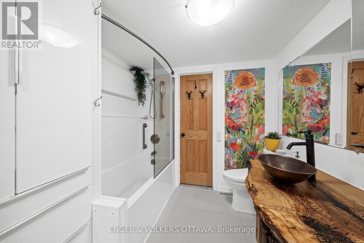
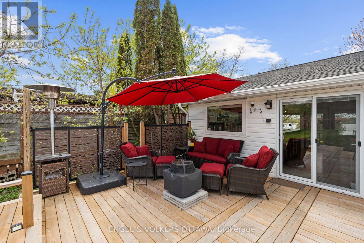
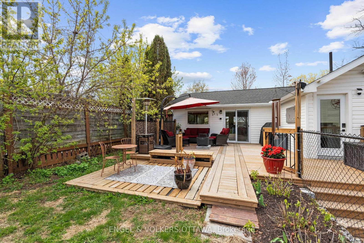
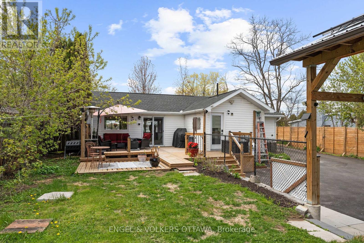
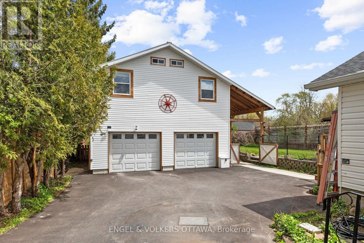
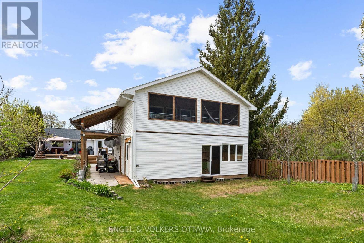
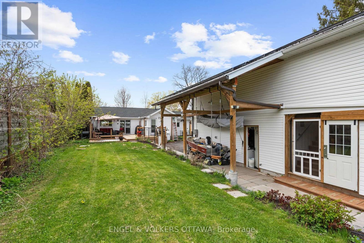
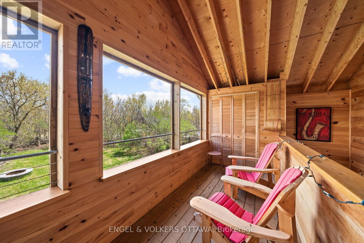
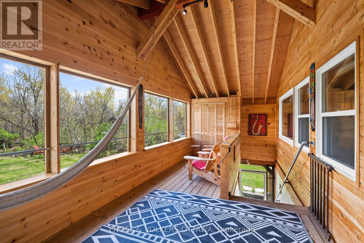
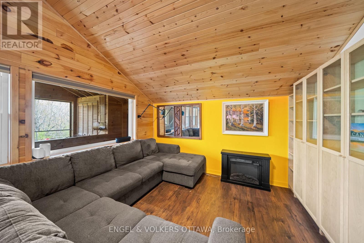
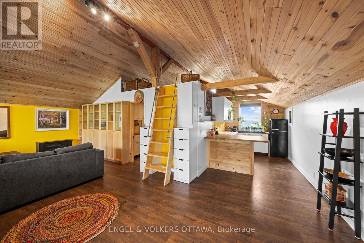
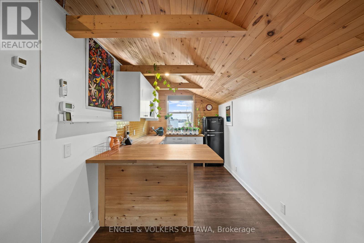
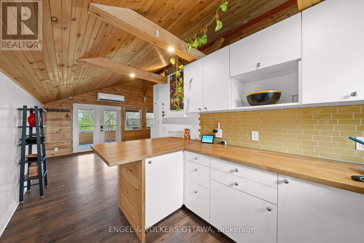
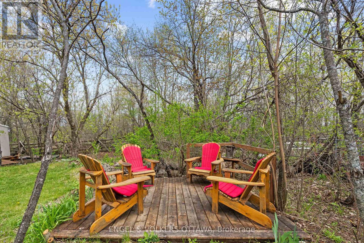
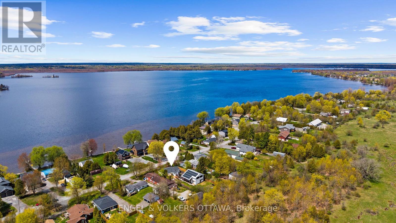
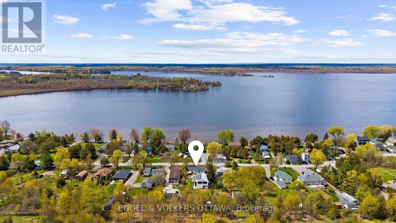
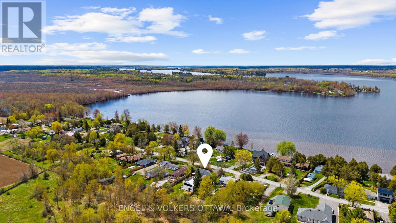
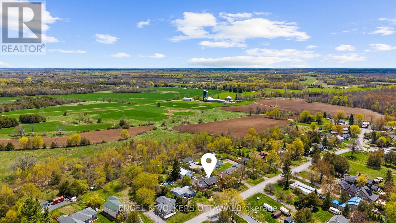
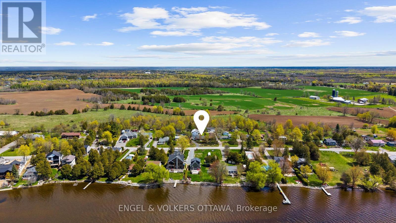
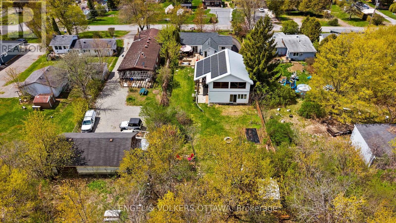
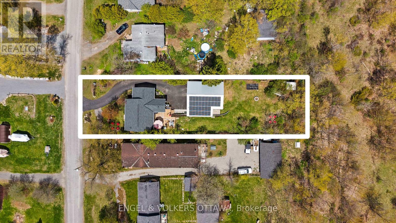
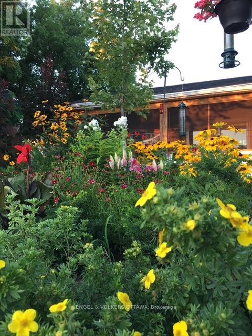
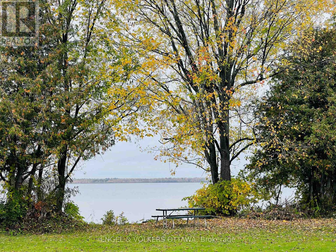
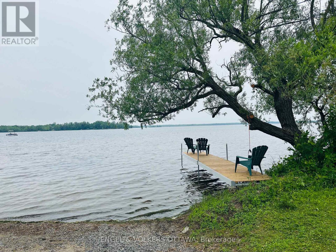
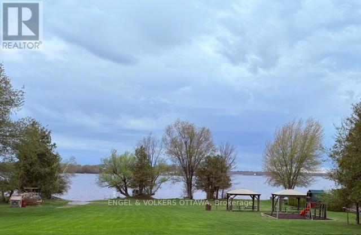
Listen to the loons at this charming home just across from the lake with quality upgrades. Remodelled 3 bedroom on Mississippi Lake just a few minutes from Carleton Place. Easy Ottawa commute or work from home with excellent Bell fibre internet. The 2014 kitchen renovation features custom cherry cabinetry, cherry live-edge bar, granite counters, Samsung induction range (2022) with convection and air fry, Bosch dishwasher (2019), and LG side-by-side refrigerator (2024). A bath remodel features a soaker tub, live-edge ash vanity and copper sink. A bright lakeside west-facing screened porch added in 2015 extends your living space toward the water. The 2019 detached garage: 650 sq ft, two storeys, finished, climate-controlled interior, 9-foot ceilings, full second-floor storage flex space with its own heat pump, screened upper deck and a steel roof - it cannot be zoned as living space. For the technically minded buyer: 10kW solar array with net metering, 200-amp service, EV charger, whole-home smart lighting, Ecobee thermostat with 6 room sensors, security system, WiFi 7 mesh with wired underground ethernet to the garage, Whole-home energy monitoring on every circuit. All smart features also work manually. LG heat pump washer/dryer tower, reverse osmosis water filtration with UV, and whole-home SpringAire humidifier. Deeded access to the private lakefront park. A one-acre community gem with boat launch, courtesy dock, canoe/kayak rack, and pavilions that residents can reserve at no charge for events. The road association maintains both road and park for just $300/year. Fully fenced with mature lilac grove, auto drip irrigation front and back including window boxes and hanging baskets, road-grade blacktop driveway sealed in 2025, and a dual-fuel generator that powers the well, furnace, refrigerator, and internet during any unexpected outages. A rare blend of lakeside tranquility, thoughtful upgrades, and modern efficiency. This is waterfront living done right. (id:59524)
Property Details
| MLS® Number | X13129472 |
| Property Type | Single Family |
| Community Name | 910 - Beckwith Twp |
| AmenitiesNearBy | Park |
| Features | Wooded Area |
| ParkingSpaceTotal | 6 |
| Structure | Porch, Deck |
Building
| BathroomTotal | 1 |
| BedroomsAboveGround | 3 |
| BedroomsTotal | 3 |
| Age | 51 To 99 Years |
| Amenities | Fireplace(s) |
| Appliances | Blinds, Dishwasher, Dryer, Freezer, Hood Fan, Microwave, Storage Shed, Stove, Washer, Window Coverings, Refrigerator |
| ArchitecturalStyle | Bungalow |
| BasementType | Crawl Space |
| ConstructionStyleAttachment | Detached |
| CoolingType | Central Air Conditioning |
| ExteriorFinish | Vinyl Siding |
| FireplacePresent | Yes |
| FoundationType | Block |
| HeatingFuel | Propane |
| HeatingType | Forced Air |
| StoriesTotal | 1 |
| SizeInterior | 1100 - 1500 Sqft |
| Type | House |
Parking
| Detached Garage | |
| Garage |
Land
| Acreage | No |
| LandAmenities | Park |
| Sewer | Septic System |
| SizeDepth | 247 Ft ,1 In |
| SizeFrontage | 61 Ft ,2 In |
| SizeIrregular | 61.2 X 247.1 Ft |
| SizeTotalText | 61.2 X 247.1 Ft |
| SurfaceWater | Lake/pond |
Rooms
| Level | Type | Length | Width | Dimensions |
|---|---|---|---|---|
| Second Level | Living Room | 7.64 m | 7.52 m | 7.64 m x 7.52 m |
| Third Level | Utility Room | 5.2 m | 4.17 m | 5.2 m x 4.17 m |
| Main Level | Living Room | 4.48 m | 5.98 m | 4.48 m x 5.98 m |
| Main Level | Kitchen | 2.66 m | 5.43 m | 2.66 m x 5.43 m |
| Main Level | Dining Room | 2.67 m | 3.03 m | 2.67 m x 3.03 m |
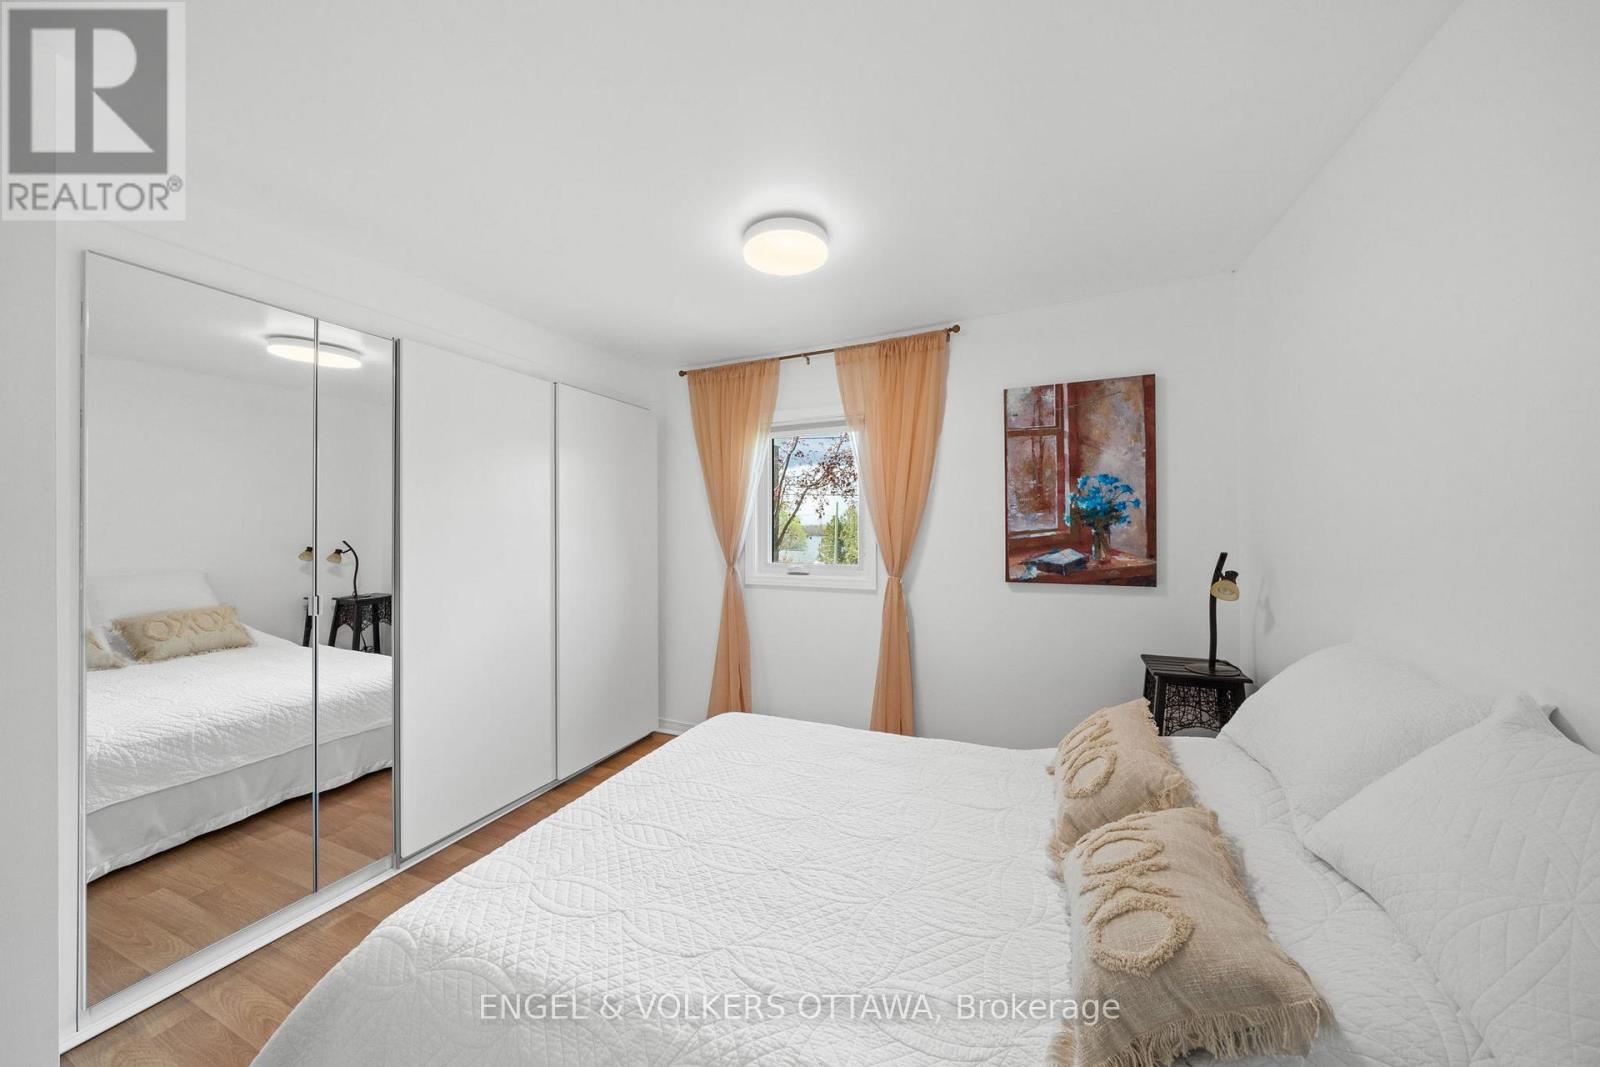
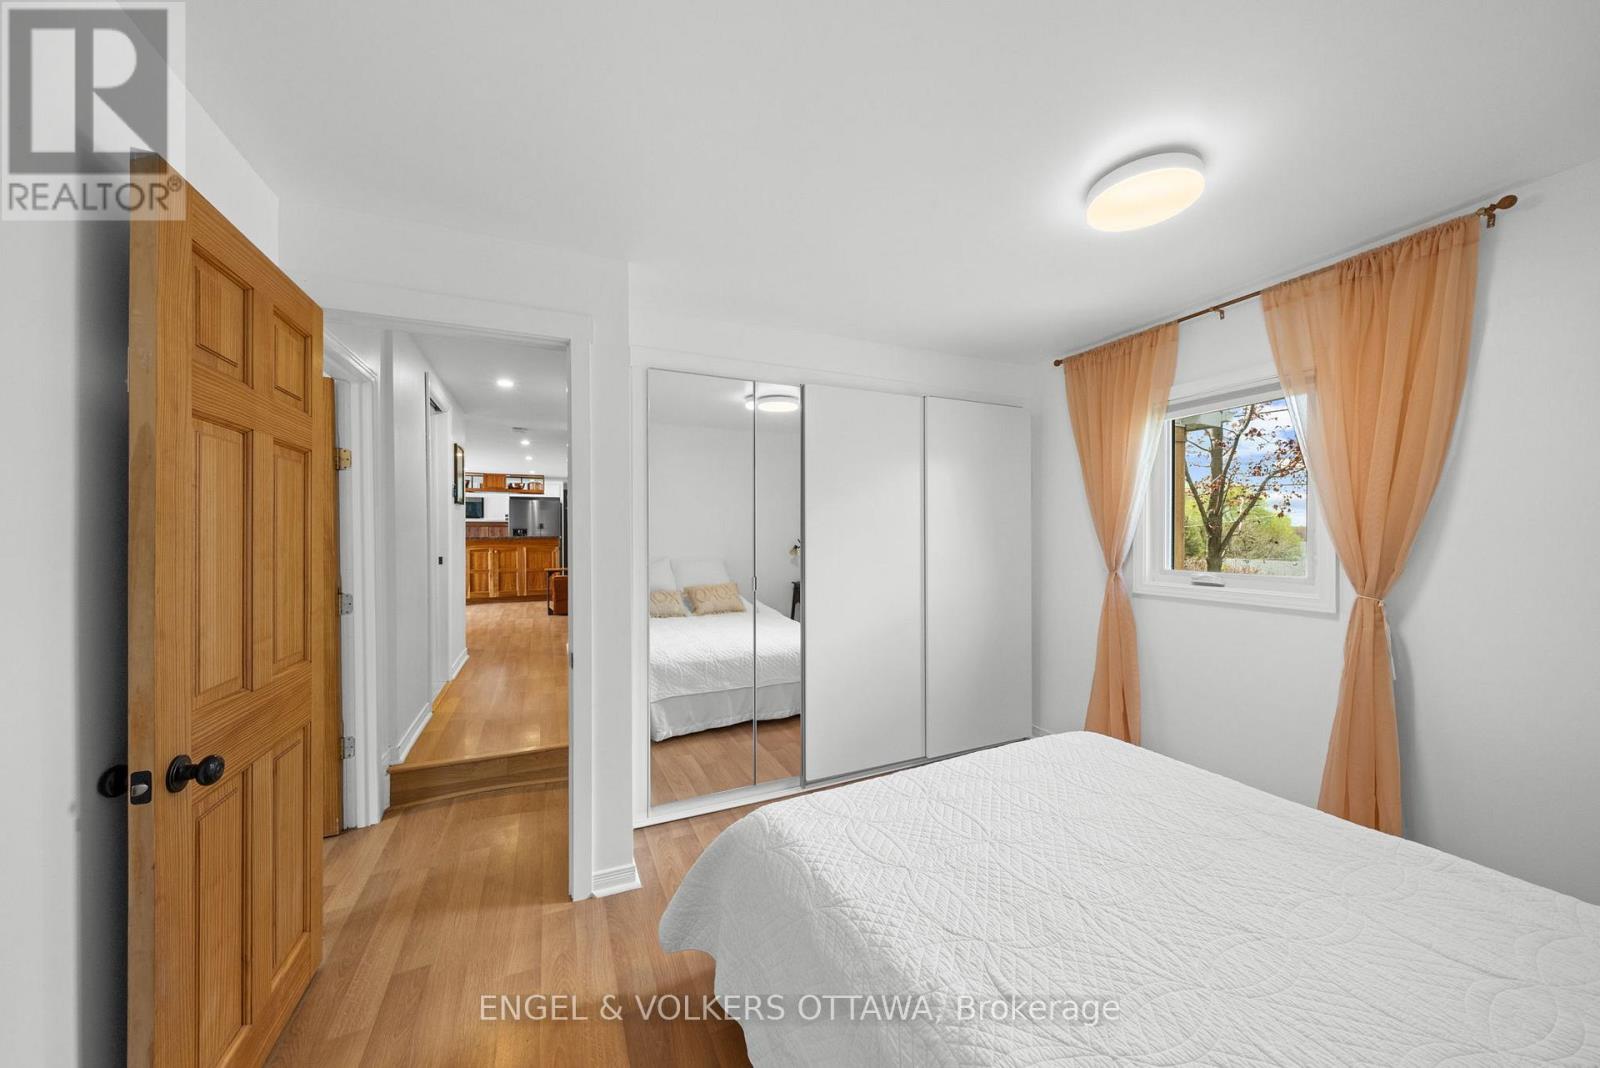
| Main Level | Primary Bedroom | 2.76 m | 3.37 m | 2.76 m x 3.37 m |
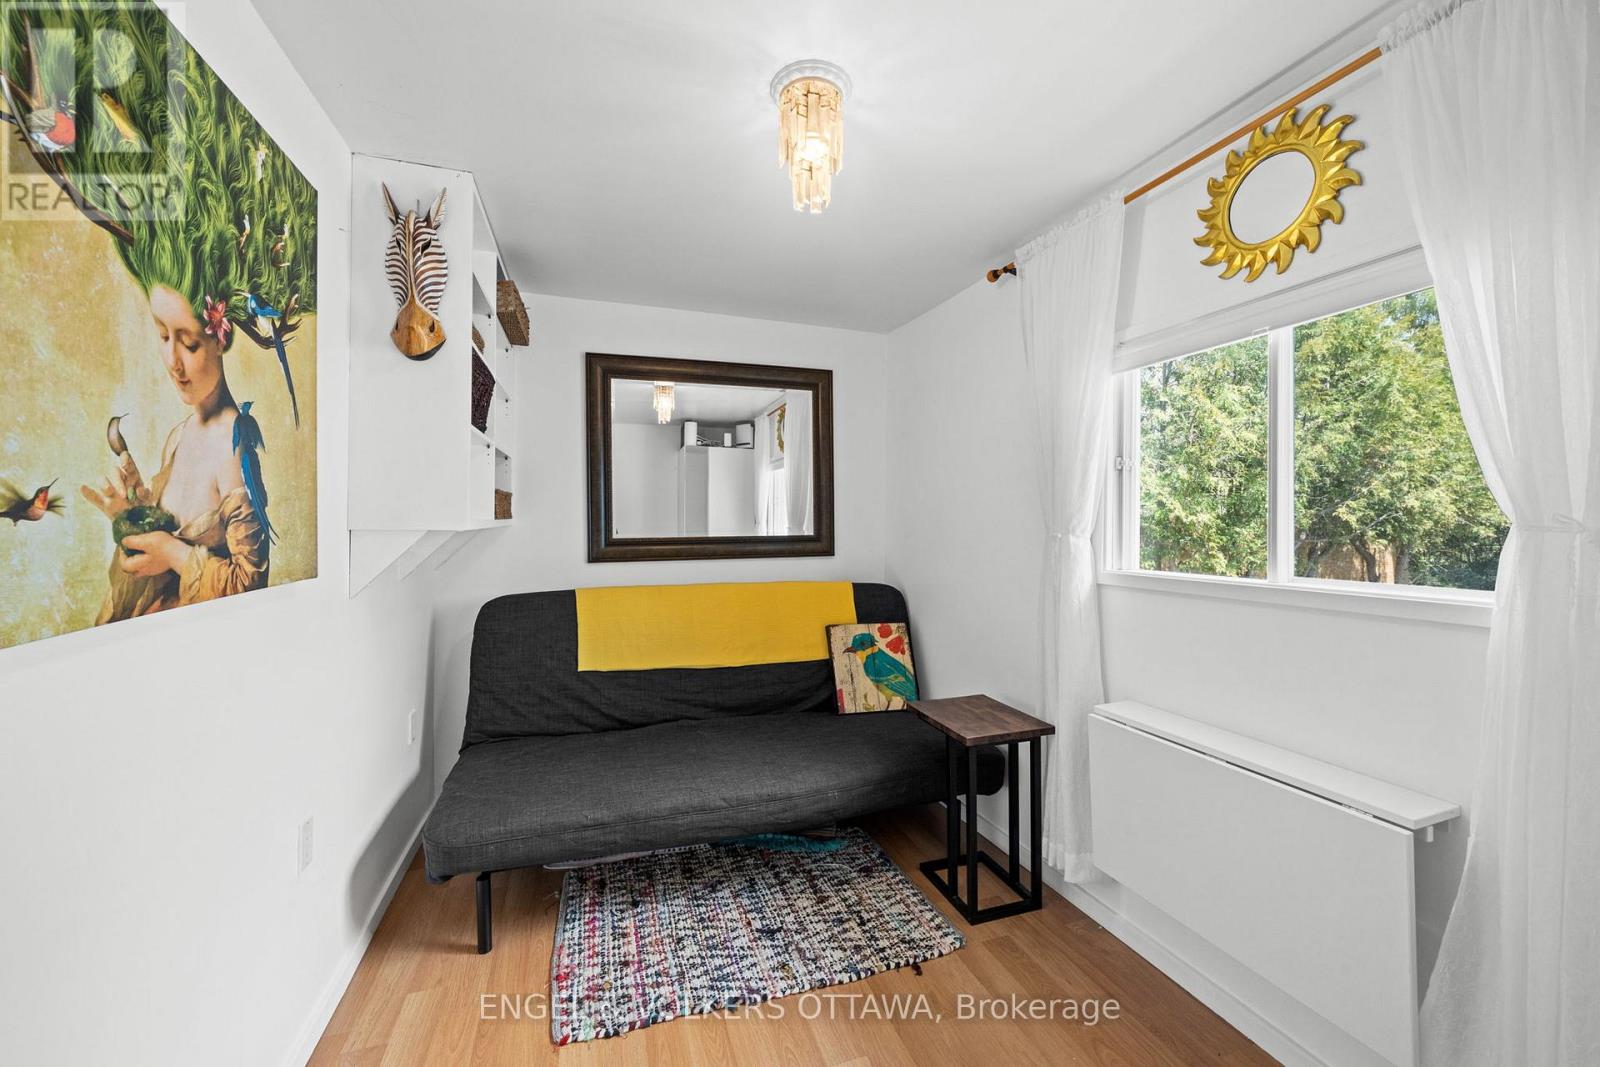
| Main Level | Bedroom 2 | 3.52 m | 2.19 m | 3.52 m x 2.19 m |
| Main Level | Bedroom 3 | 2.64 m | 2.45 m | 2.64 m x 2.45 m |
| Main Level | Bathroom | 2.31 m | 2.24 m | 2.31 m x 2.24 m |
| Main Level | Laundry Room | 2.35 m | 3.6 m | 2.35 m x 3.6 m |
https://www.realtor.ca/real-estate/29754041/187-gardiner-shore-road-beckwith-910-beckwith-twp

Get 20+ years of home-buying secrets I’ve used with over 500 clients, so you can get your dream home for the price you want
Access For FreeInterested?
Contact us for more information about this listing.
"*" indicates required fields

The trademarks REALTOR®, REALTORS®, and the REALTOR® logo are controlled by The Canadian Real Estate Association (CREA) and identify real estate professionals who are members of CREA. The trademarks MLS®, Multiple Listing Service® and the associated logos are owned by The Canadian Real Estate Association (CREA) and identify the quality of services provided by real estate professionals who are members of CREA. The trademark DDF® is owned by The Canadian Real Estate Association (CREA) and identifies CREA's Data Distribution Facility (DDF®)
May 26 2026 10:24:04
Engel & Volkers Ottawa