
1862 Landry Road Clarence-Rockland, Ontario K0A 1N0

$514,900
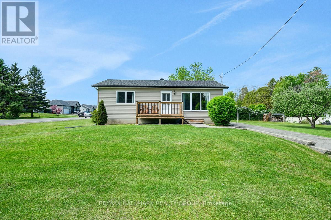
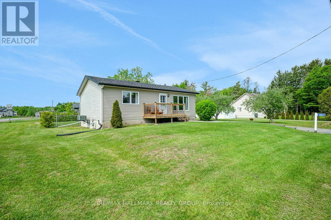
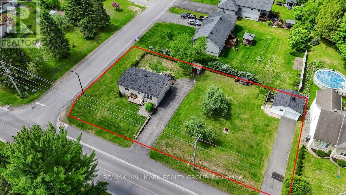
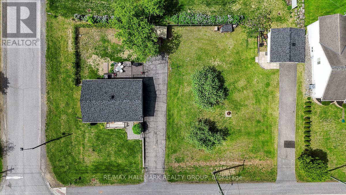
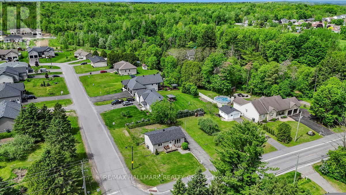
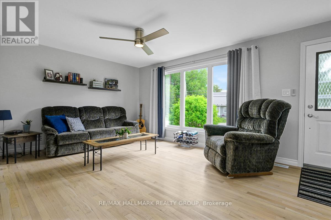
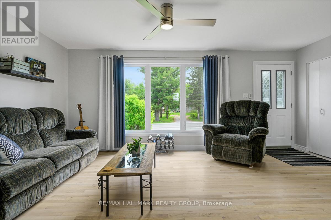
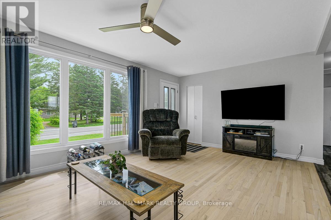
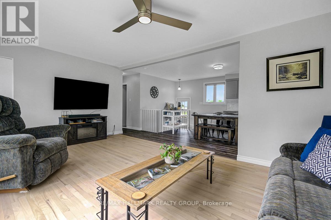
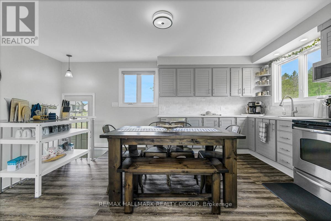
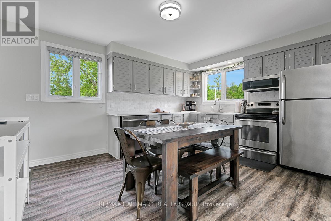
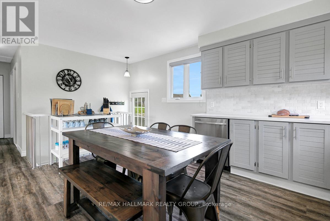
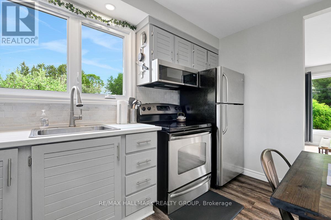
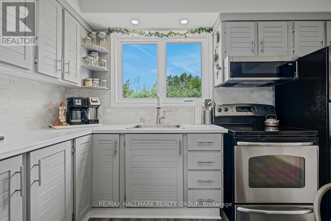
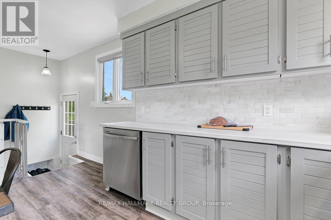
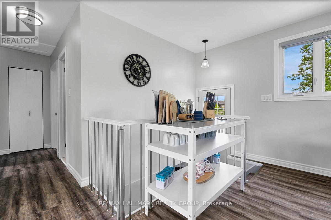
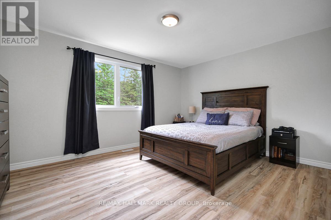
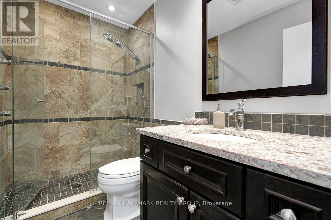
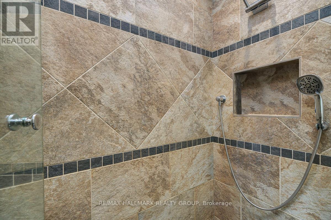
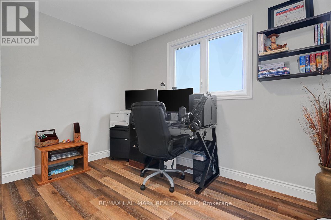
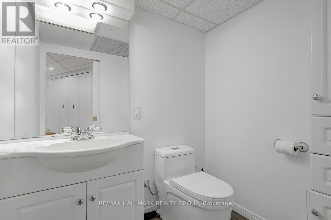
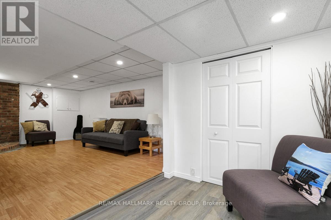
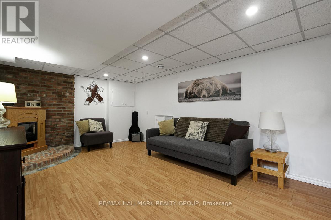
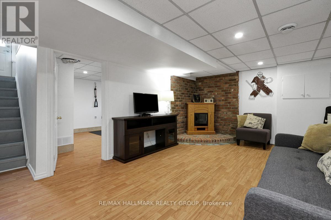
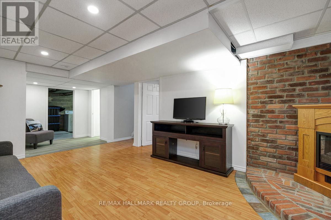
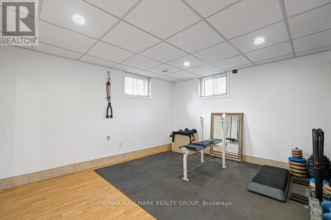
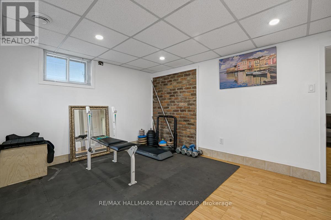
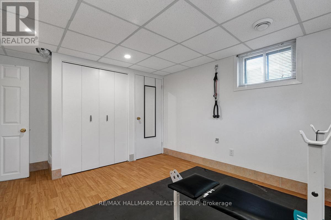
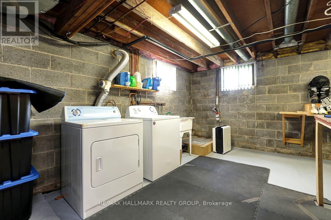
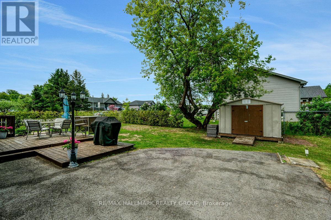
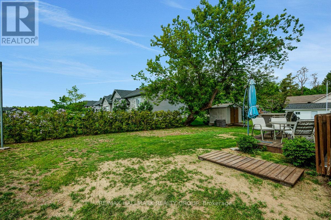
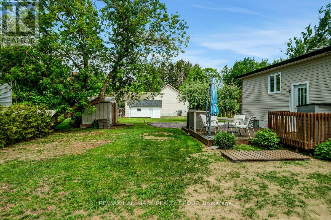
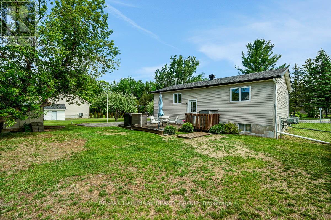
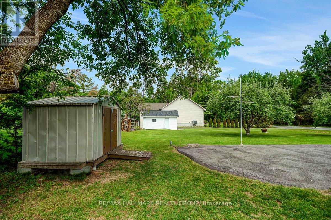
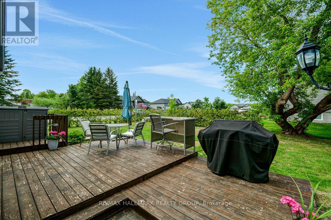
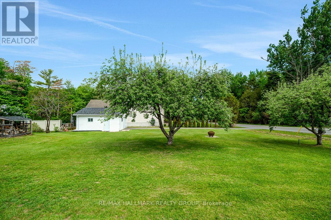
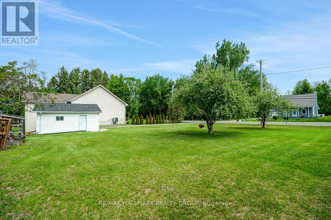
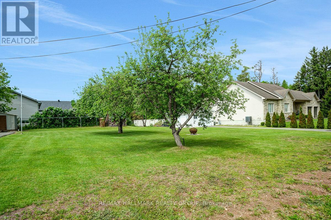
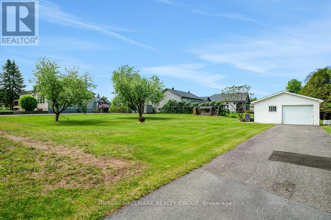
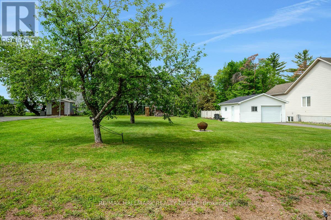
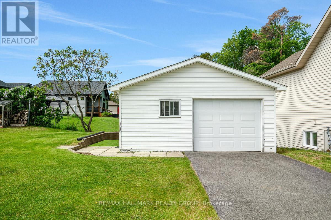
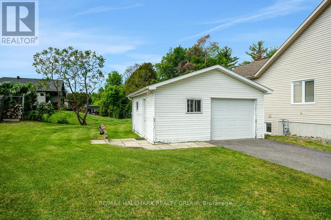
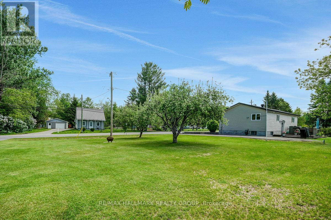
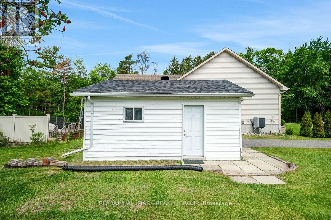
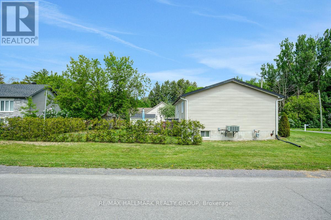
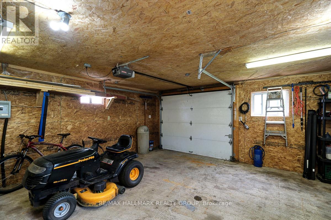
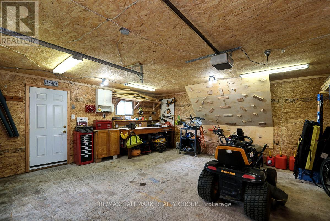
Exceptional piece of property available in the heart of Clarence Creek. 1862 Landry Rd features a renovated 2 bedroom (+1 potential) / 2bath bungalow with an oversized detached garage/workshop situated on a double LOT with potential for severance. The dwelling features a large, bright, living room with hardwood flooring. Neutral tones throughout. Open to a good-sized grey-tone eat-in kitchen. Plenty of cabinetry and counter space. Beautiful brick mosaic backsplash. Recessed lighting. Features newer stainless-steel appliances. Easy access to rear deck for barbecues and summer chill vibes. Large primary bedroom with good closet space; second bedroom and a full 3pc bathroom with beautiful stand-up shower completes the level. Basement has a rec room, additional bedroom potential /gym or office, powder room. Large utility/laundry room and additional storage space. Property features a separate, large, garage with a single door and its own driveway. Beautifully-kept green space. This house and lot will not disappoint. Just over 10mins to Rockland. House Roof 2021, Garage Roof 2022. Windows and Vinyl Siding 2024. Front Deck 2025. Call today! (id:59524)
Property Details
| MLS® Number | X13217594 |
| Property Type | Single Family |
| Community Name | 607 - Clarence/Rockland Twp |
| Features | Flat Site, Lane, Carpet Free, Sump Pump |
| ParkingSpaceTotal | 7 |
Building
| BathroomTotal | 2 |
| BedroomsAboveGround | 2 |
| BedroomsBelowGround | 1 |
| BedroomsTotal | 3 |
| Amenities | Fireplace(s) |
| Appliances | Water Heater, Water Meter, Garage Door Opener Remote(s), Dishwasher, Dryer, Hood Fan, Microwave, Stove, Washer, Refrigerator |
| ArchitecturalStyle | Bungalow |
| BasementDevelopment | Finished |
| BasementType | Full (finished) |
| ConstructionStyleAttachment | Detached |
| CoolingType | Central Air Conditioning |
| ExteriorFinish | Vinyl Siding |
| FireplacePresent | Yes |
| FireplaceTotal | 1 |
| FoundationType | Block |
| HalfBathTotal | 1 |
| HeatingFuel | Natural Gas |
| HeatingType | Forced Air |
| StoriesTotal | 1 |
| SizeInterior | 700 - 1100 Sqft |
| Type | House |
| UtilityWater | Municipal Water |
Parking
| Detached Garage | |
| Garage |
Land
| Acreage | No |
| Sewer | Septic System |
| SizeDepth | 99 Ft ,10 In |
| SizeFrontage | 157 Ft ,9 In |
| SizeIrregular | 157.8 X 99.9 Ft ; No |
| SizeTotalText | 157.8 X 99.9 Ft ; No |
| ZoningDescription | Residential |
Rooms
| Level | Type | Length | Width | Dimensions |
|---|---|---|---|---|
| Basement | Bedroom 3 | 3.61 m | 3.31 m | 3.61 m x 3.31 m |
| Basement | Recreational, Games Room | 5.15 m | 3.33 m | 5.15 m x 3.33 m |
| Basement | Bathroom | 1.76 m | 1.43 m | 1.76 m x 1.43 m |
| Basement | Utility Room | 6.91 m | 3.12 m | 6.91 m x 3.12 m |
| Main Level | Living Room | 5.48 m | 3.56 m | 5.48 m x 3.56 m |
| Main Level | Kitchen | 4.54 m | 3.56 m | 4.54 m x 3.56 m |
| Main Level | Bathroom | 1.73 m | 1.49 m | 1.73 m x 1.49 m |
| Main Level | Primary Bedroom | 4.42 m | 3.55 m | 4.42 m x 3.55 m |
| Main Level | Bedroom 2 | 3.43 m | 2.54 m | 3.43 m x 2.54 m |
Utilities
| Electricity | Installed |

Get 20+ years of home-buying secrets I’ve used with over 500 clients, so you can get your dream home for the price you want
Access For FreeInterested?
Contact us for more information about this listing.
"*" indicates required fields

The trademarks REALTOR®, REALTORS®, and the REALTOR® logo are controlled by The Canadian Real Estate Association (CREA) and identify real estate professionals who are members of CREA. The trademarks MLS®, Multiple Listing Service® and the associated logos are owned by The Canadian Real Estate Association (CREA) and identify the quality of services provided by real estate professionals who are members of CREA. The trademark DDF® is owned by The Canadian Real Estate Association (CREA) and identifies CREA's Data Distribution Facility (DDF®)
July 20 2026 09:51:49
RE/MAX Hallmark Realty Group