
186 Water Street Mississippi Mills, Ontario K0A 1A0

$774,900
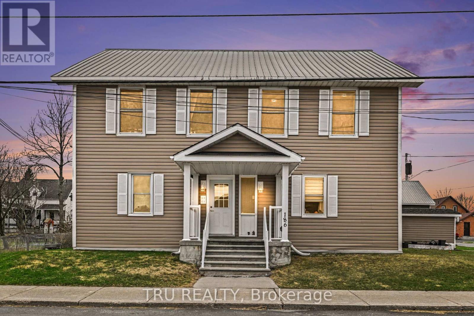
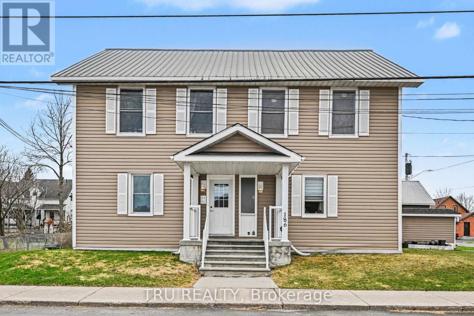
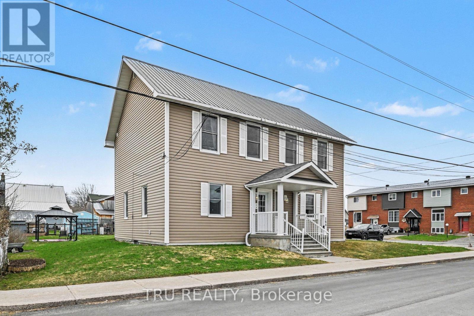
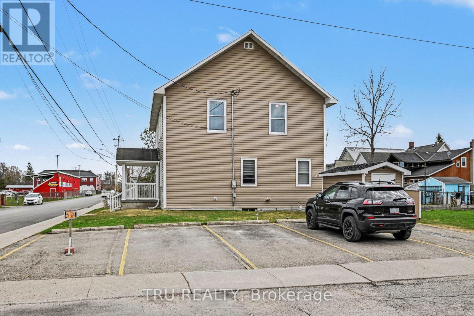
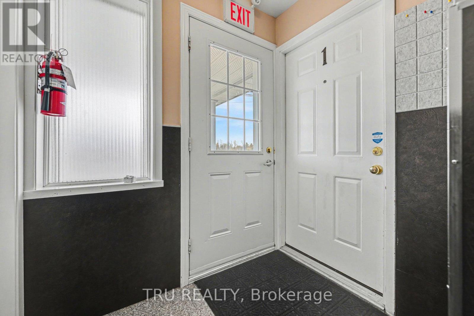
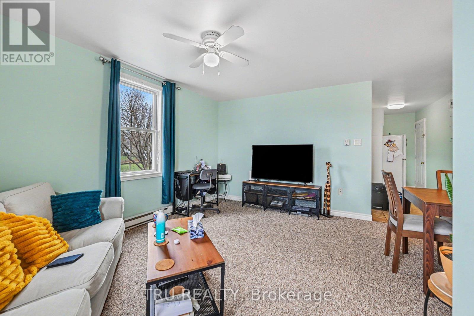
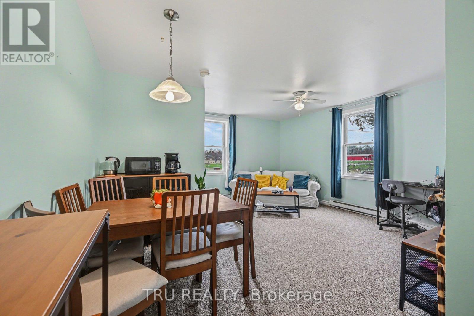
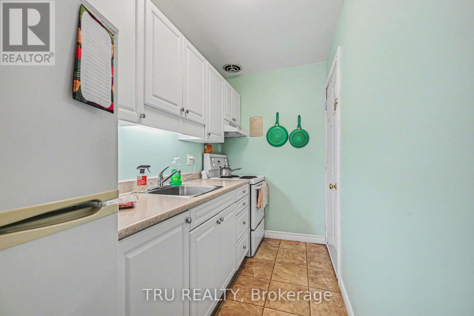
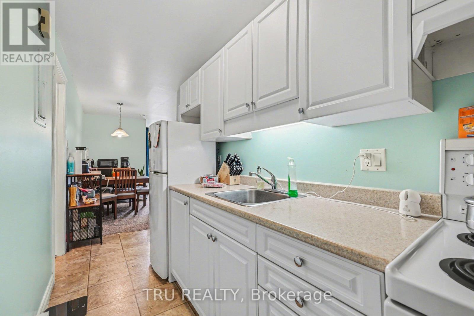
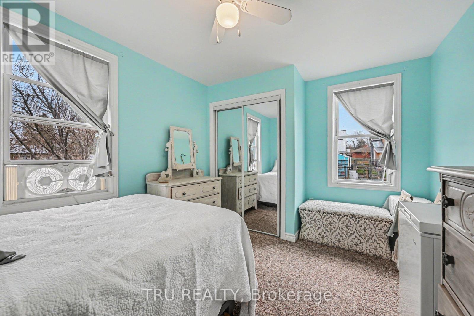
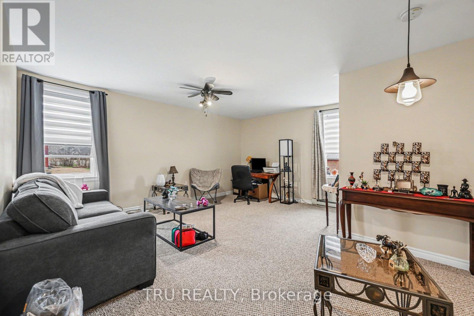
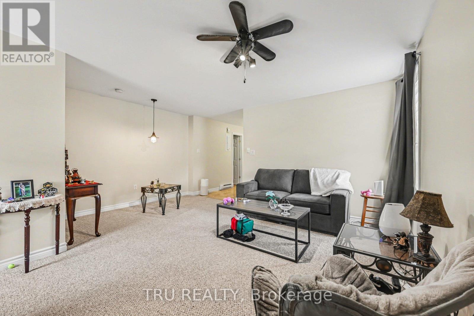
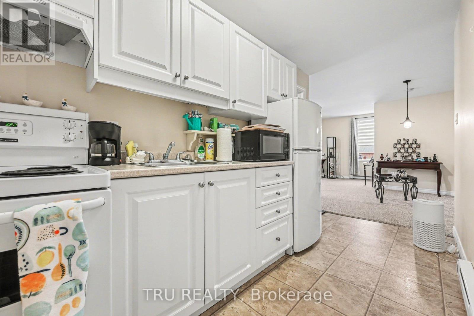
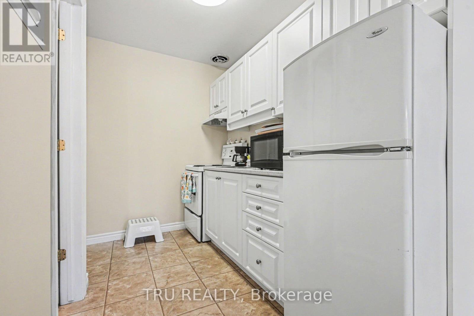
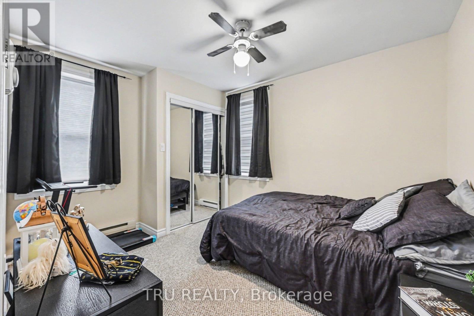
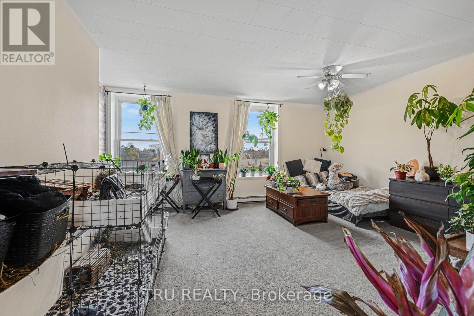
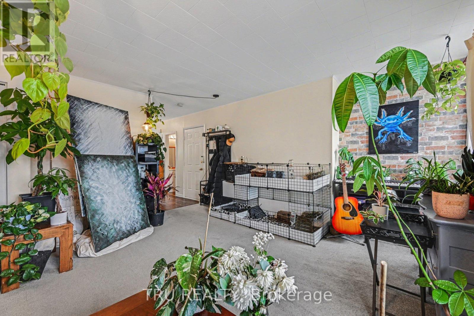
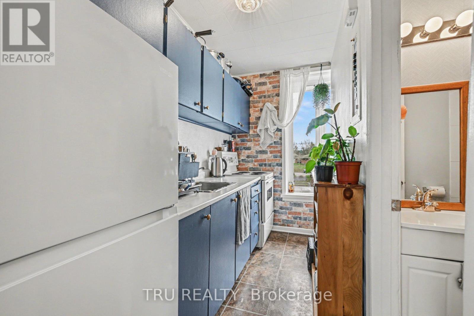
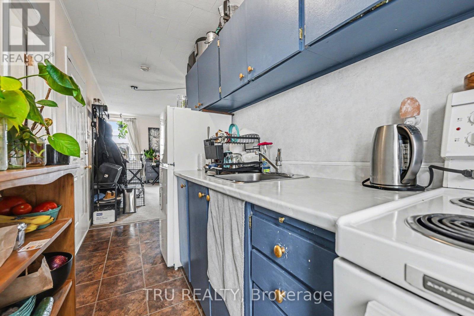
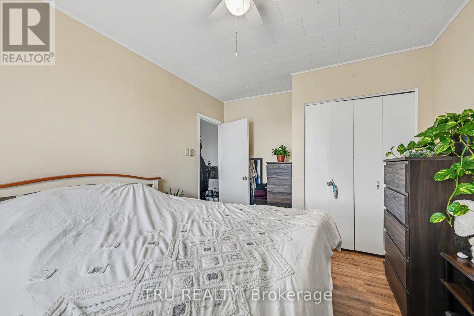
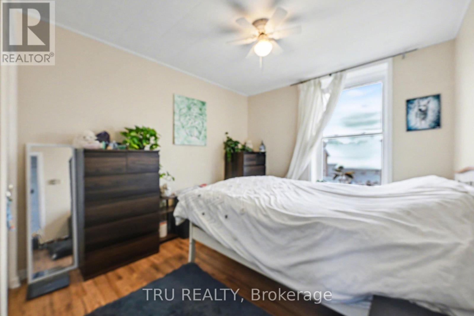
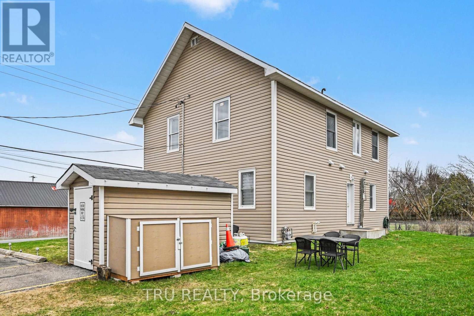
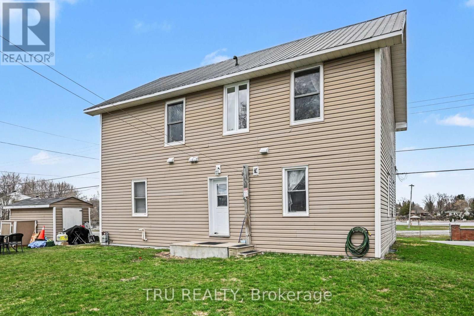
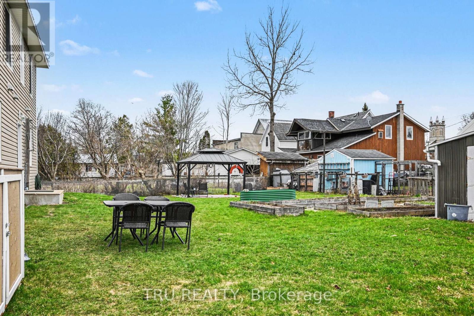
Well-maintained 4-unit multiplex offering strong, stable income with a 6.3% cap rate. Each unit features a functional one-bedroom layout, appealing to reliable long-term tenants, and the property is fully leased, providing immediate cash flow. Ample parking includes five spaces-one dedicated per unit plus a convenient guest spot.Ideally positioned, the property boasts scenic views of the Almonte Fairgrounds and the nearby river, adding to its tenant appeal and long-term desirability. The setting combines small-town charm with walkable access to local amenities, making it an attractive rental location.This is a turnkey investment opportunity with consistent performance, low vacancy risk, and future upside potential. Perfect for investors seeking a manageable multi-unit property in a desirable and growing community. (id:59524)
Property Details
| MLS® Number | X13055398 |
| Property Type | Multi-family |
| Community Name | 911 - Almonte |
| EquipmentType | Water Heater |
| Features | Irregular Lot Size |
| ParkingSpaceTotal | 5 |
| RentalEquipmentType | Water Heater |
| ViewType | River View |
Building
| BathroomTotal | 4 |
| BedroomsAboveGround | 4 |
| BedroomsTotal | 4 |
| Age | 51 To 99 Years |
| Amenities | Separate Electricity Meters |
| Appliances | Dryer, Storage Shed, Stove, Washer, Refrigerator |
| BasementDevelopment | Unfinished |
| BasementType | Full (unfinished) |
| CoolingType | None |
| ExteriorFinish | Vinyl Siding |
| FireProtection | Smoke Detectors |
| FoundationType | Concrete |
| HeatingFuel | Electric |
| HeatingType | Baseboard Heaters |
| StoriesTotal | 2 |
| SizeInterior | 2500 - 3000 Sqft |
| Type | Fourplex |
| UtilityWater | Municipal Water |
Parking
| No Garage |
Land
| Acreage | No |
| Sewer | Sanitary Sewer |
| SizeDepth | 94 Ft ,10 In |
| SizeFrontage | 103 Ft |
| SizeIrregular | 103 X 94.9 Ft |
| SizeTotalText | 103 X 94.9 Ft |
| ZoningDescription | R2 |
Rooms
| Level | Type | Length | Width | Dimensions |
|---|---|---|---|---|
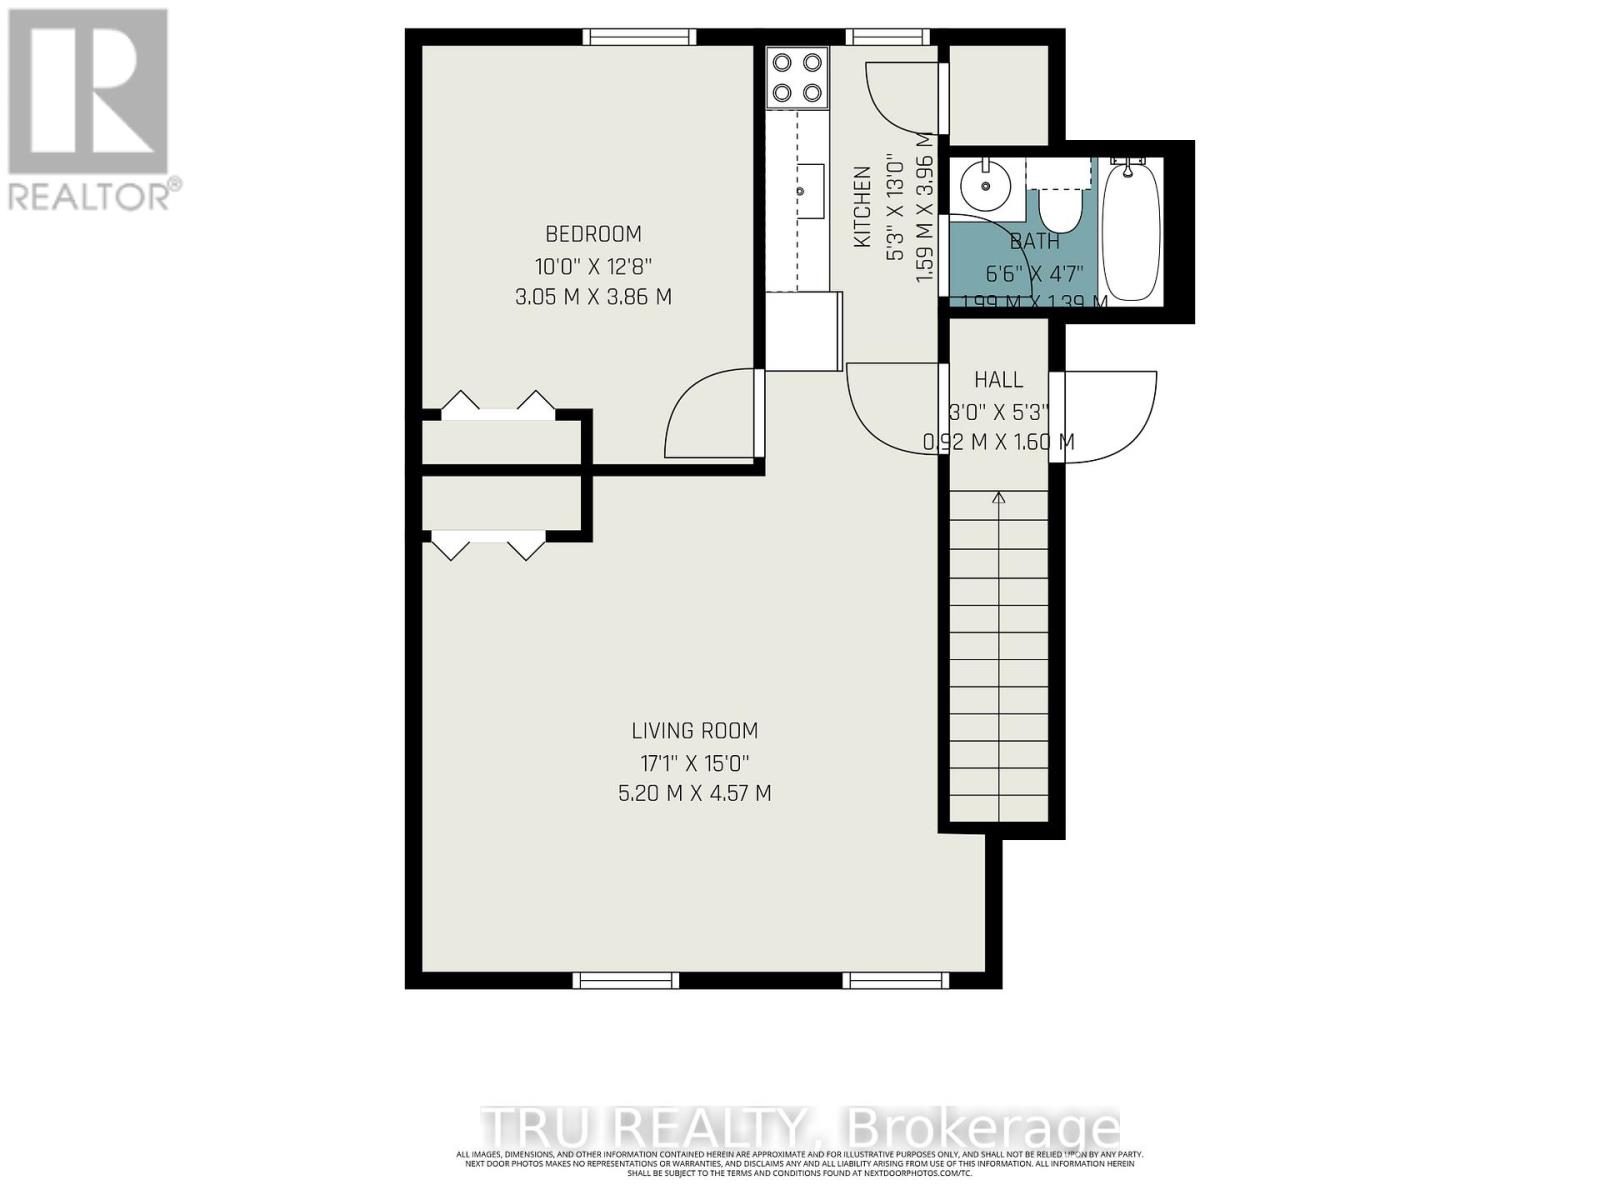
| Second Level | Living Room | 5.2 m | 4.57 m | 5.2 m x 4.57 m |
| Second Level | Kitchen | 1.59 m | 3.96 m | 1.59 m x 3.96 m |
| Second Level | Bedroom | 3.05 m | 3.86 m | 3.05 m x 3.86 m |
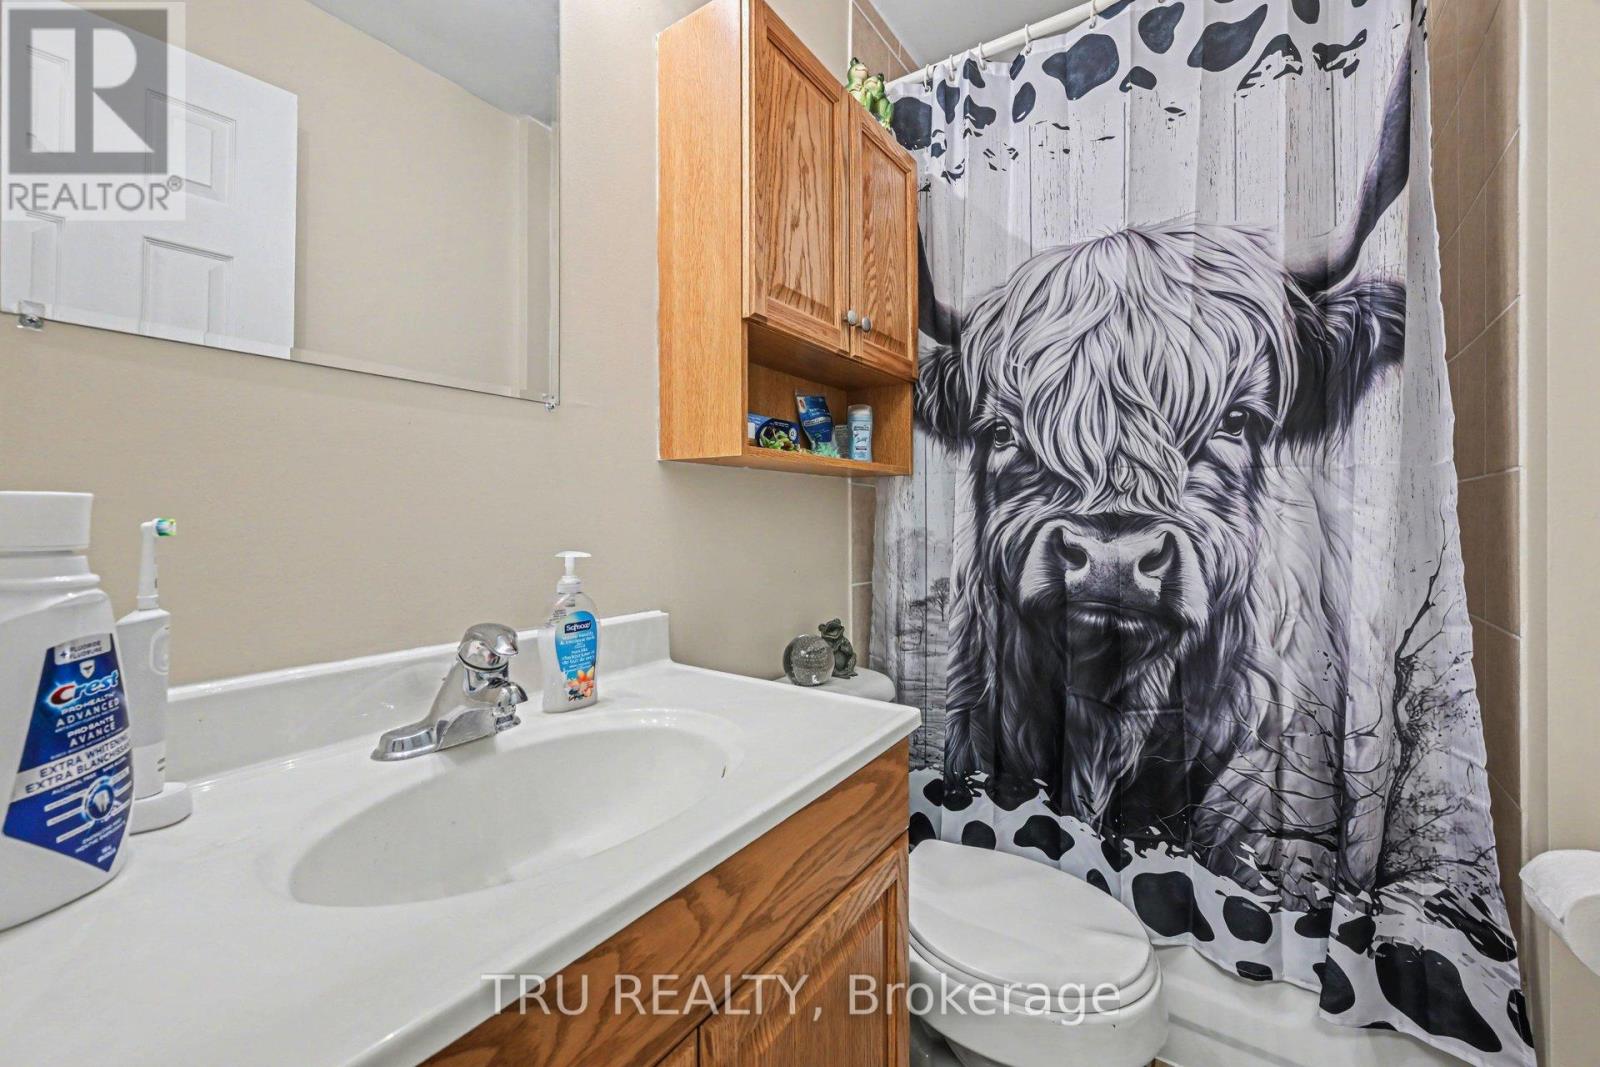
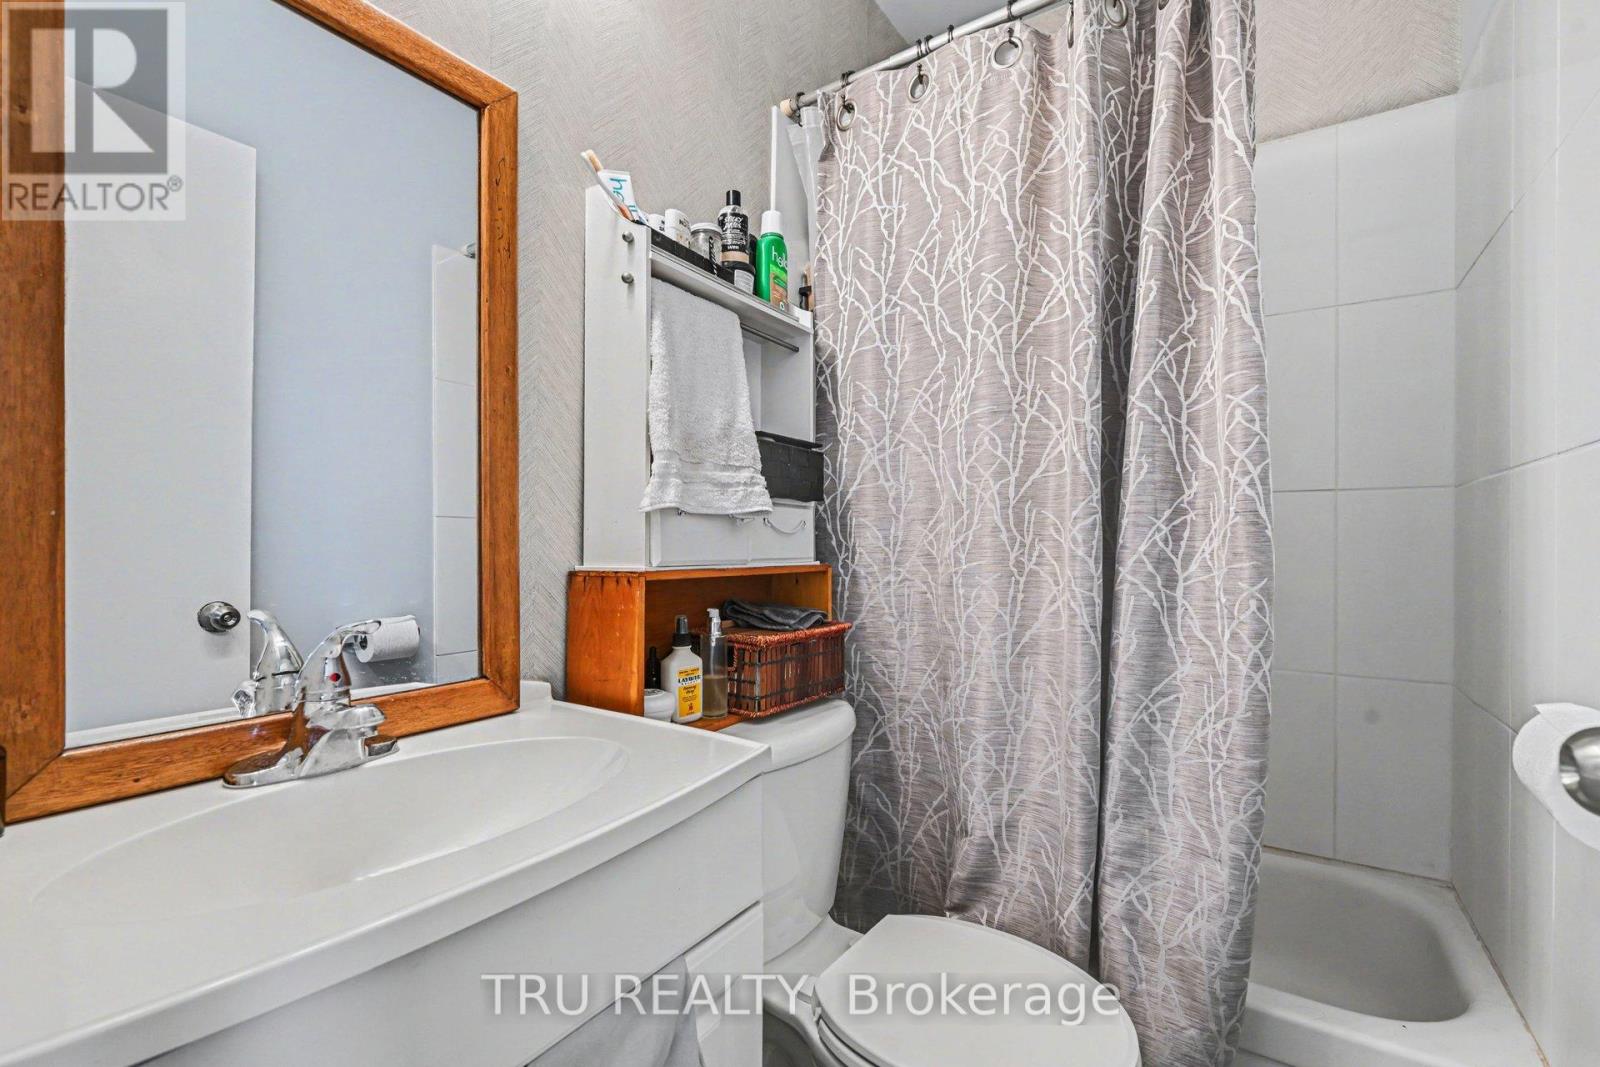
| Second Level | Bathroom | 1.99 m | 1.39 m | 1.99 m x 1.39 m |
| Second Level | Living Room | Measurements not available | ||
| Second Level | Kitchen | Measurements not available | ||
| Second Level | Bedroom | Measurements not available | ||
| Second Level | Bathroom | Measurements not available | ||
| Lower Level | Laundry Room | Measurements not available | ||
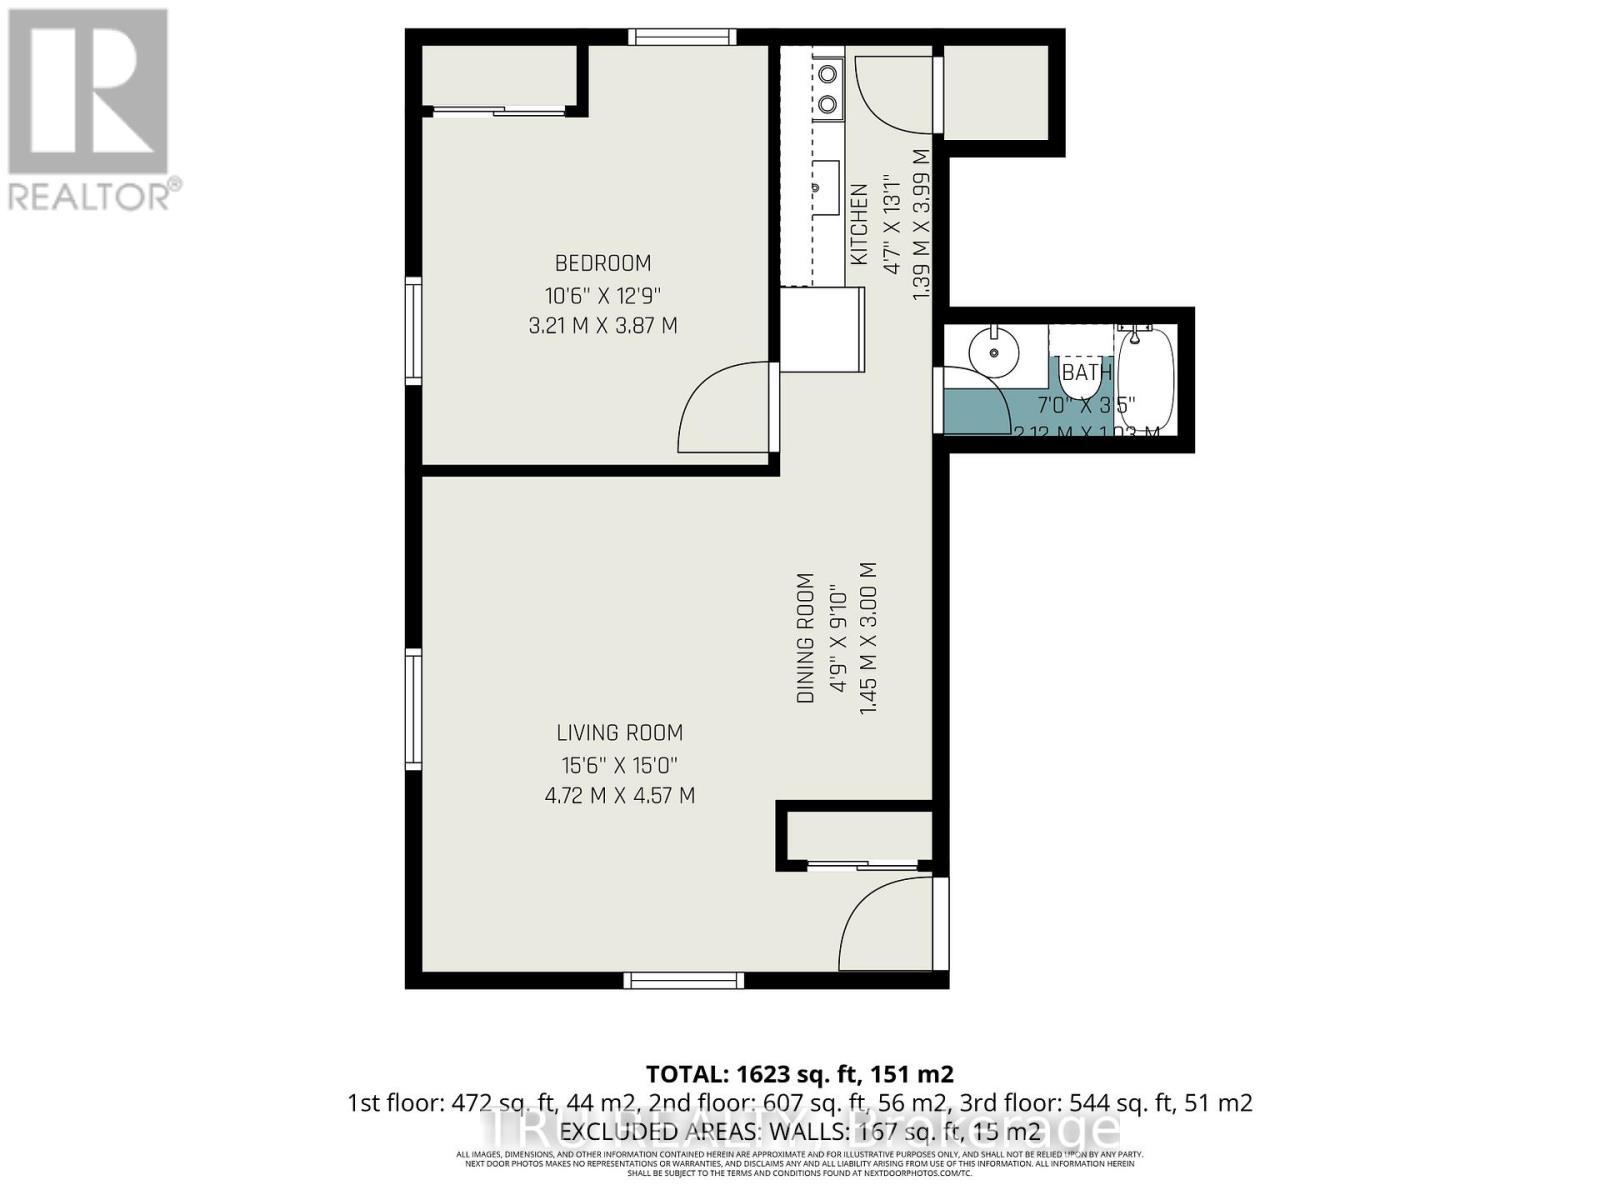
| Main Level | Living Room | 4.72 m | 4.57 m | 4.72 m x 4.57 m |
| Main Level | Dining Room | 3 m | 1.45 m | 3 m x 1.45 m |
| Main Level | Kitchen | 3.99 m | 1.39 m | 3.99 m x 1.39 m |
| Main Level | Bedroom | 3.21 m | 3.87 m | 3.21 m x 3.87 m |
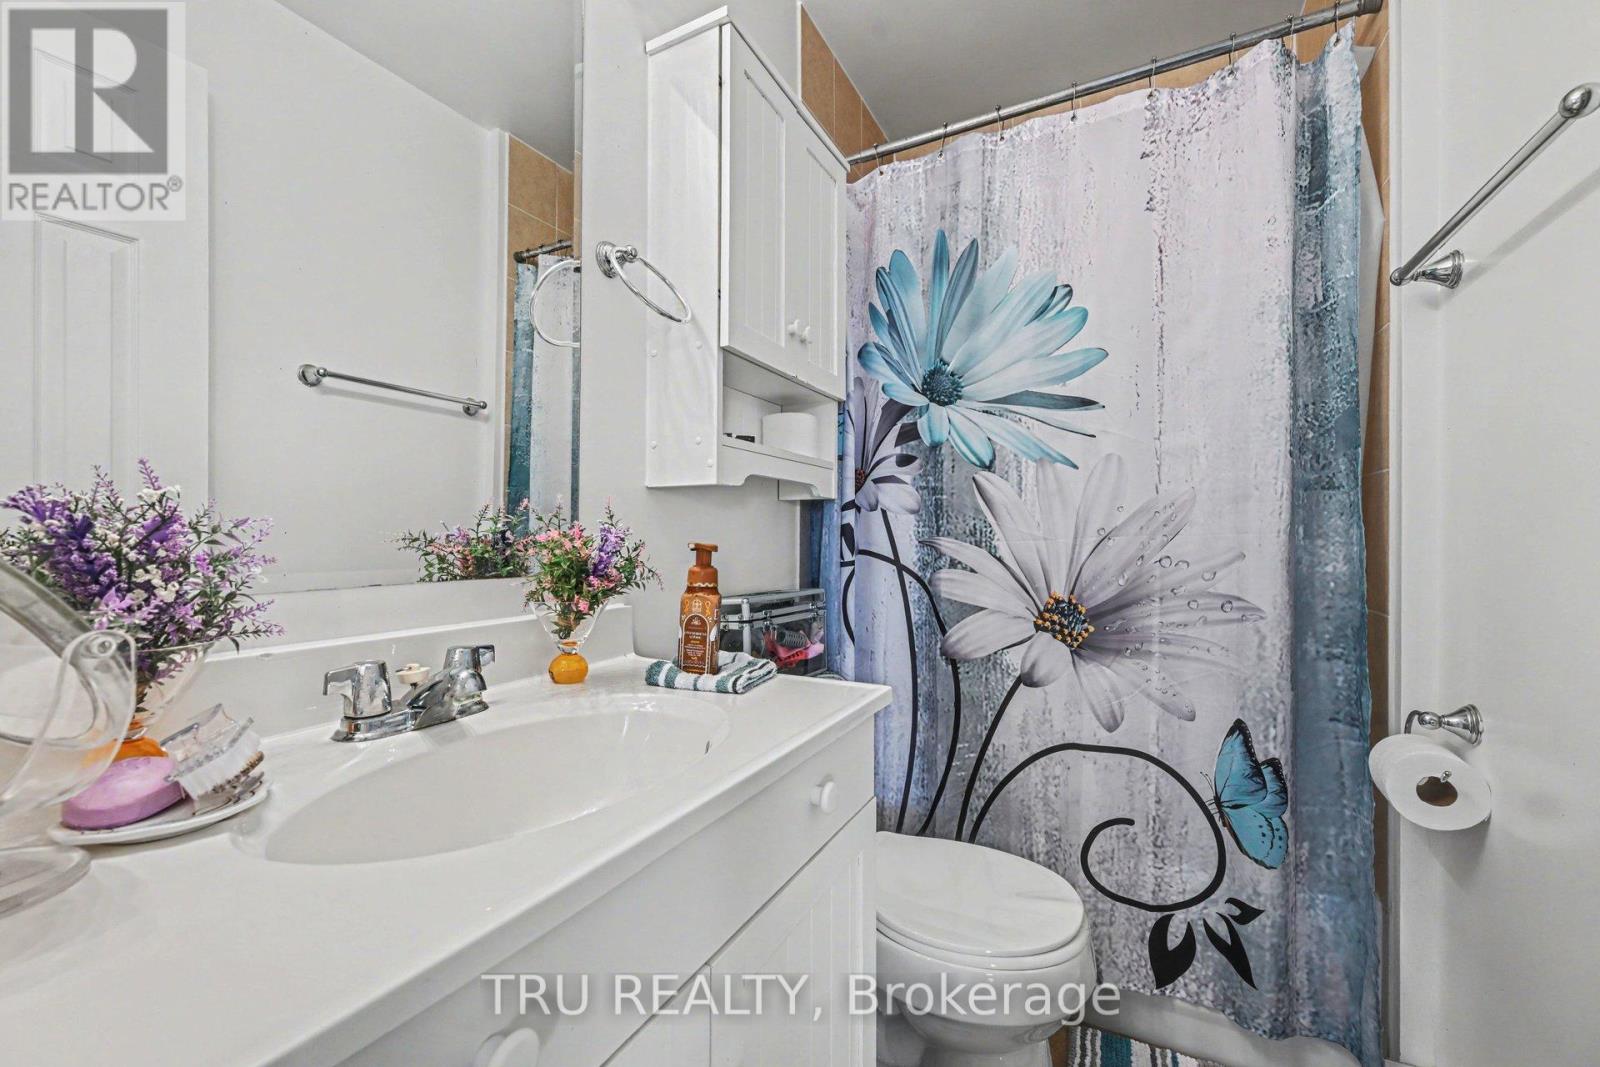
| Main Level | Bathroom | 2.12 m | 1.03 m | 2.12 m x 1.03 m |
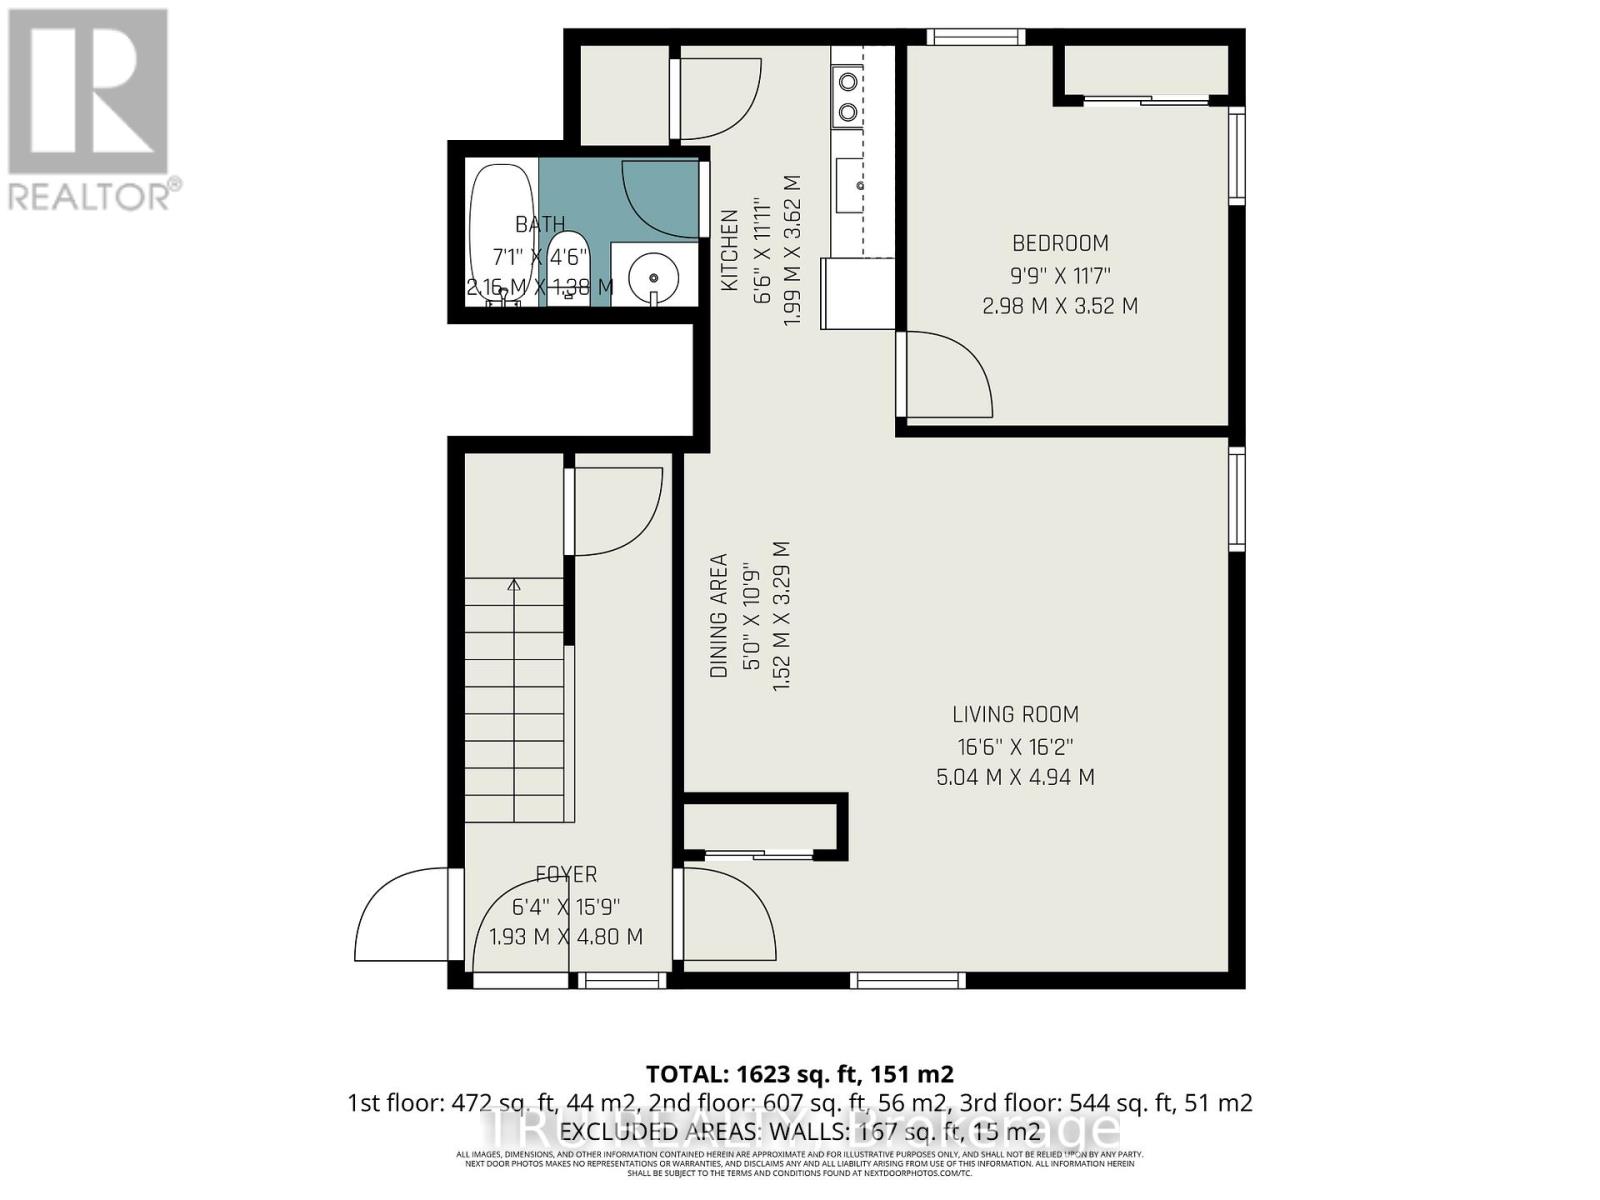
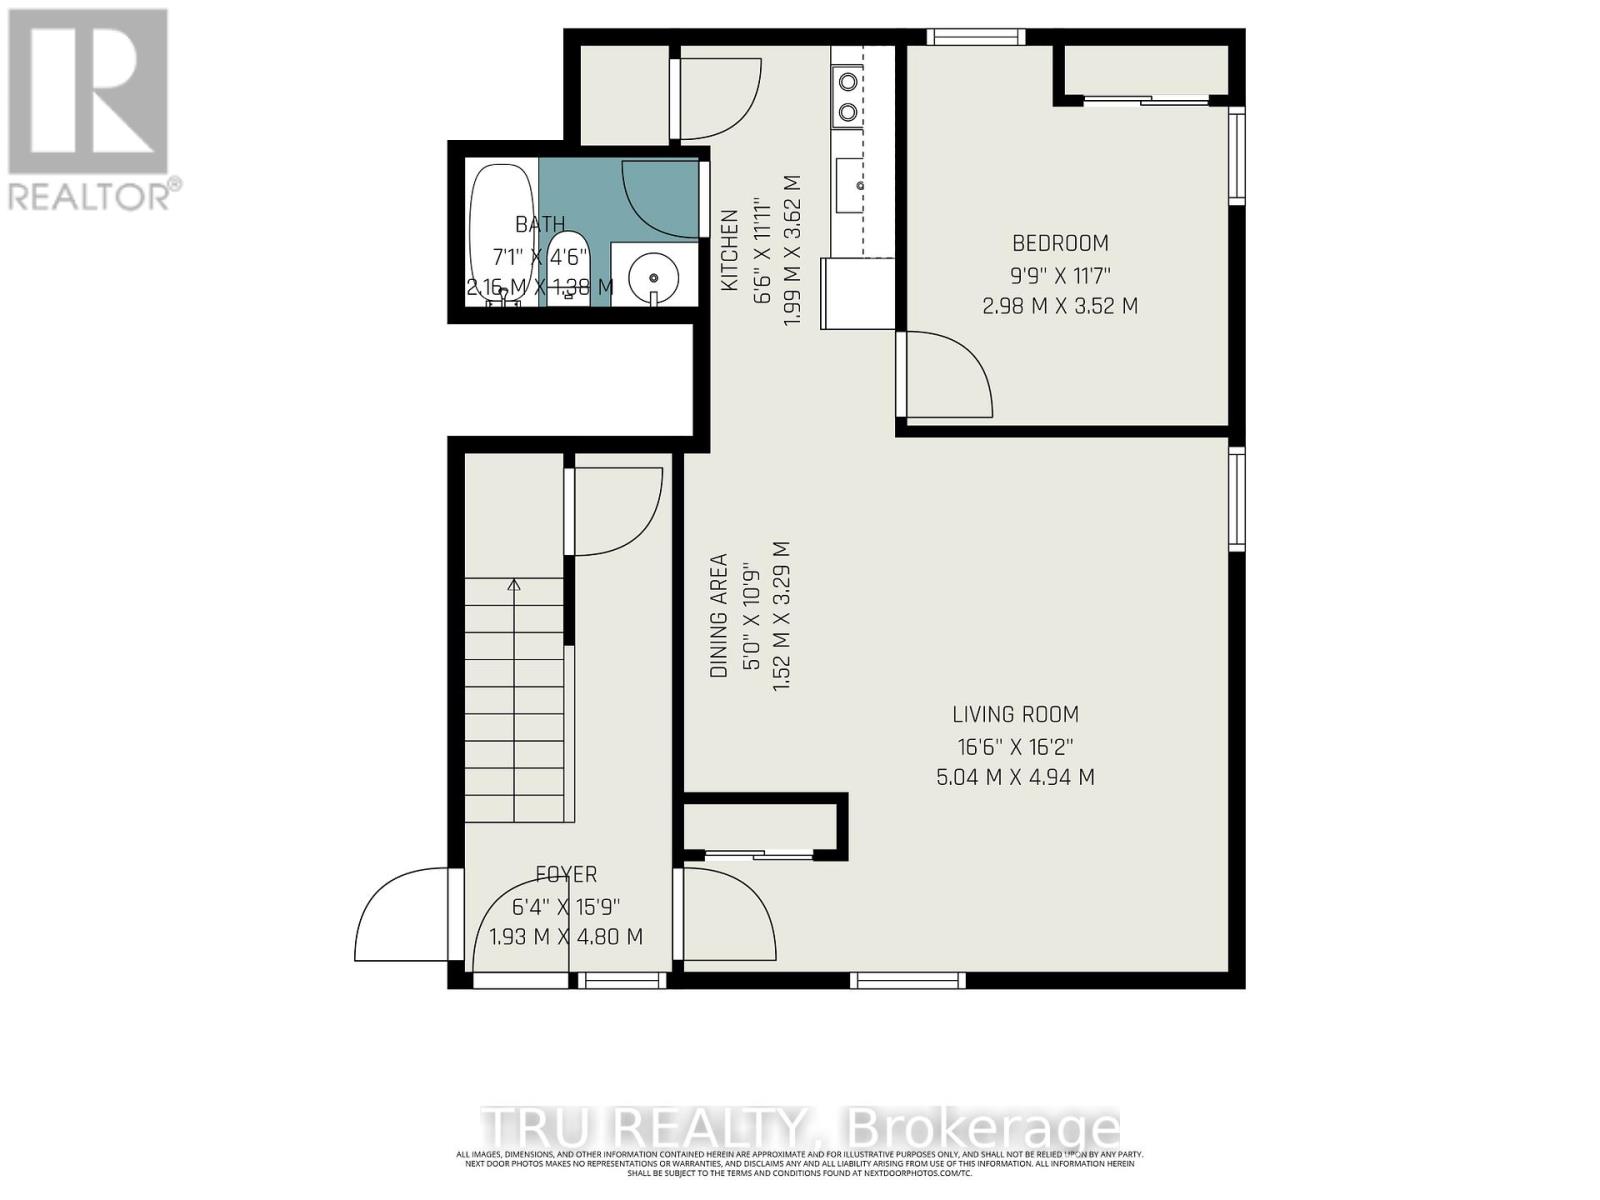
| Main Level | Living Room | 5.04 m | 4.94 m | 5.04 m x 4.94 m |
| Main Level | Dining Room | 3.29 m | 1.52 m | 3.29 m x 1.52 m |
| Main Level | Kitchen | 3.65 m | 1.99 m | 3.65 m x 1.99 m |
| Main Level | Bedroom | 2.98 m | 3.52 m | 2.98 m x 3.52 m |
| Main Level | Bathroom | 2.16 m | 1.38 m | 2.16 m x 1.38 m |
Utilities
| Cable | Available |
| Electricity | Installed |
| Sewer | Installed |
https://www.realtor.ca/real-estate/29669467/186-water-street-mississippi-mills-911-almonte

Get 20+ years of home-buying secrets I’ve used with over 500 clients, so you can get your dream home for the price you want
Access For FreeInterested?
Contact us for more information about this listing.
"*" indicates required fields

The trademarks REALTOR®, REALTORS®, and the REALTOR® logo are controlled by The Canadian Real Estate Association (CREA) and identify real estate professionals who are members of CREA. The trademarks MLS®, Multiple Listing Service® and the associated logos are owned by The Canadian Real Estate Association (CREA) and identify the quality of services provided by real estate professionals who are members of CREA. The trademark DDF® is owned by The Canadian Real Estate Association (CREA) and identifies CREA's Data Distribution Facility (DDF®)
May 27 2026 08:33:50
Tru Realty