
1859 Walkley Road Ottawa, Ontario K1H 6X9

$489,900
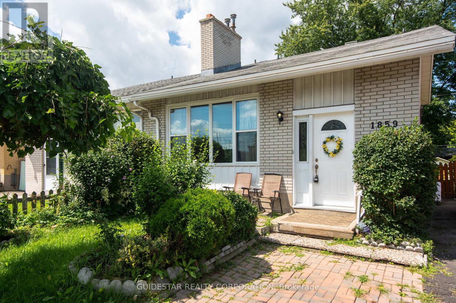
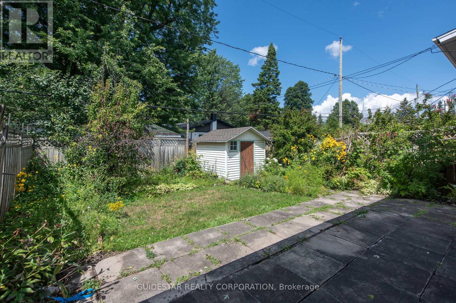
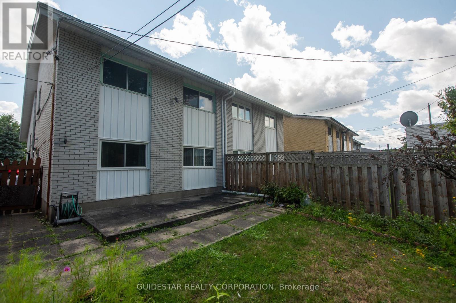
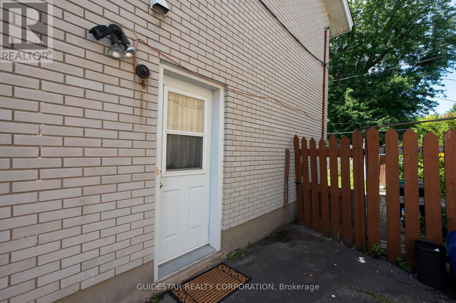
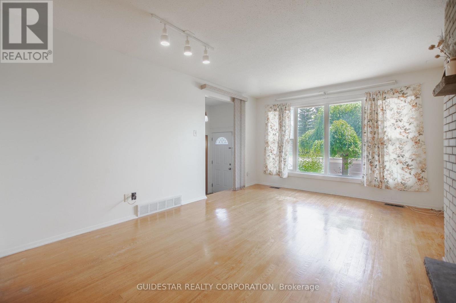
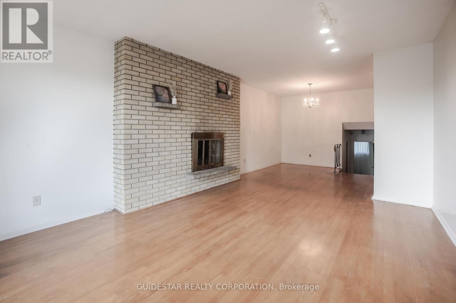
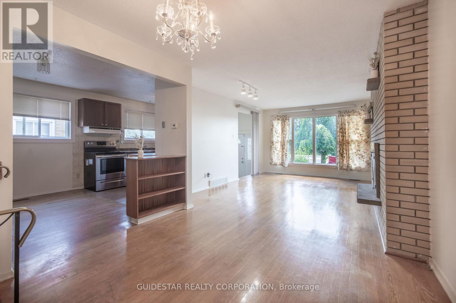
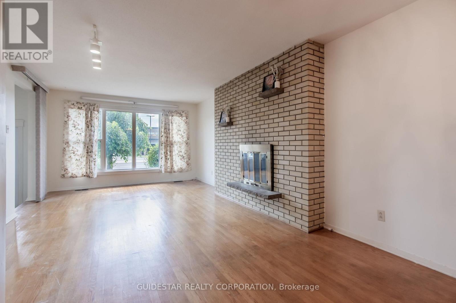
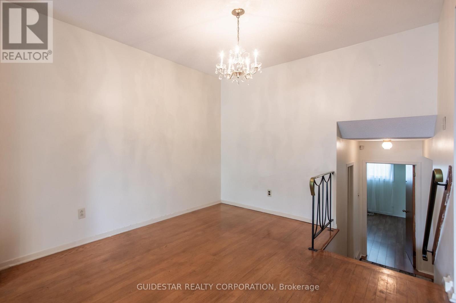
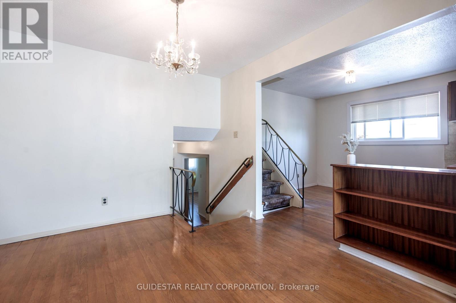
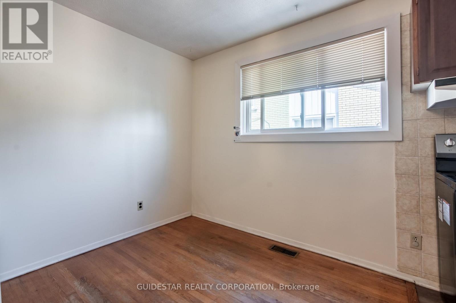
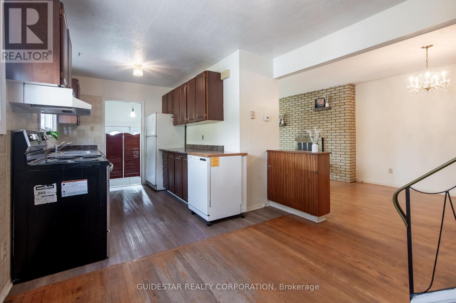
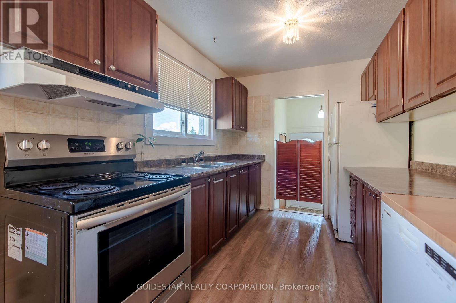
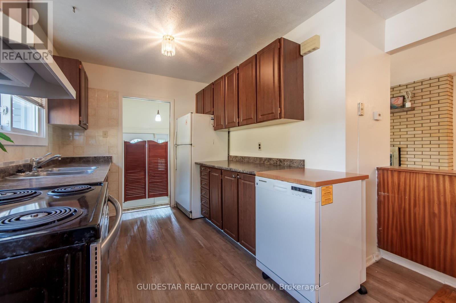
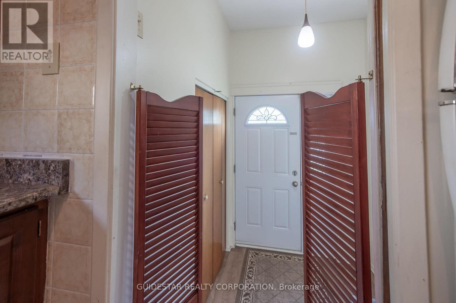

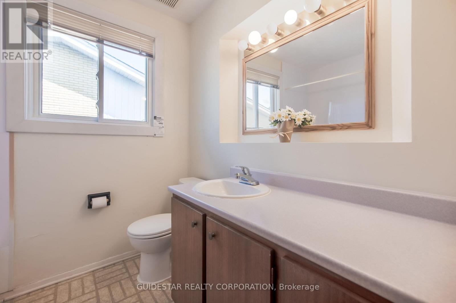
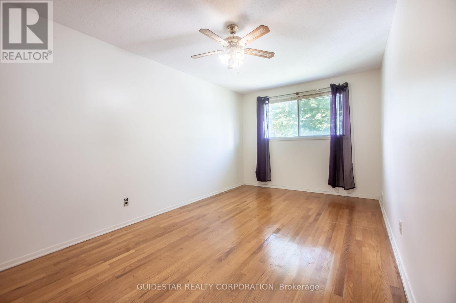
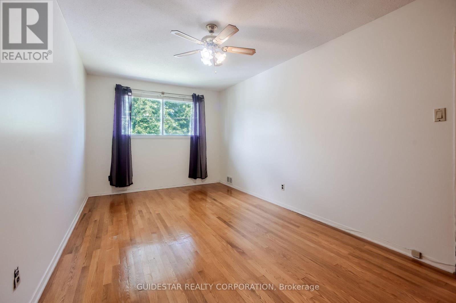
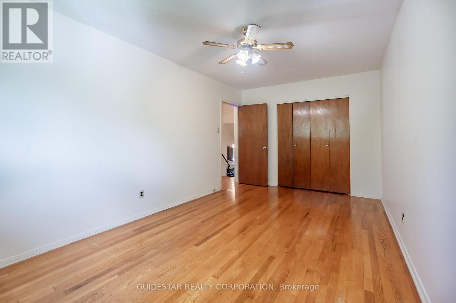
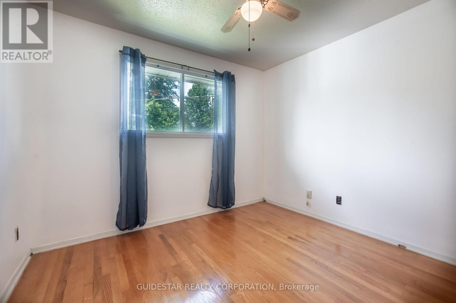
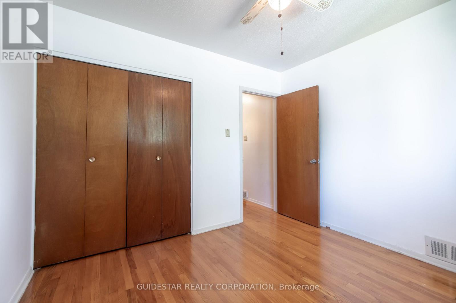
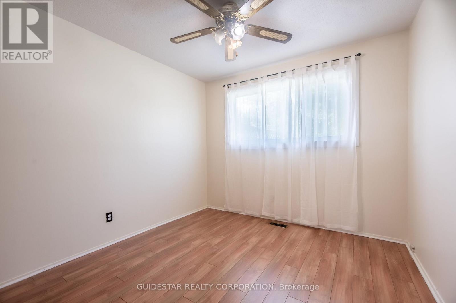
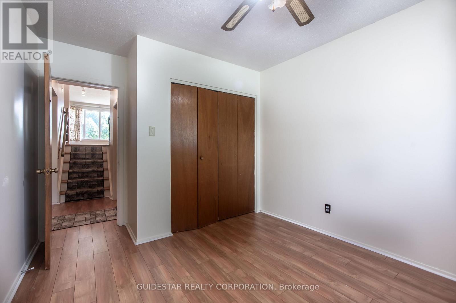
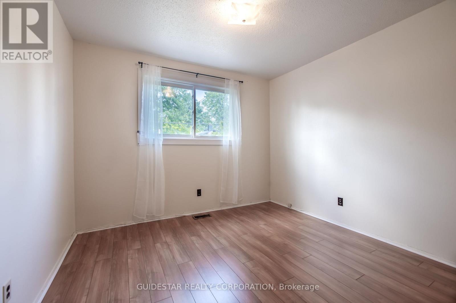
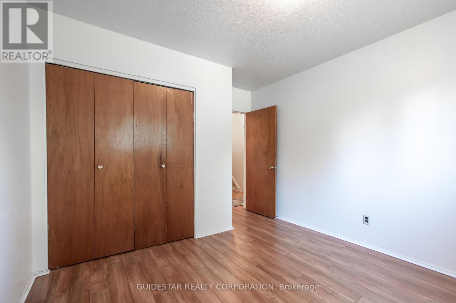
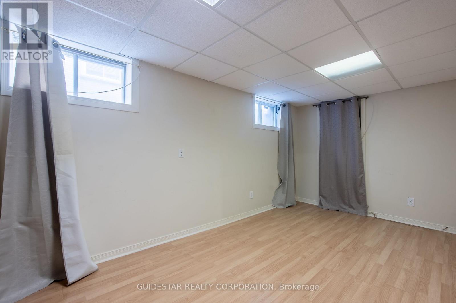
Superb Guildwood Estates Location! Shopping, transportation, Canterbury HS & so much more. Semi-detached brick backsplit has a versatile 2+2 bedroom layout with a side-entrance, ideal for families or investors. Gas furnace (2017), owned hot water tank, PVC windows (2025), shingles (2014), newer kitchen cupboards. Well maintained over the years, bring your imagination to transform this affordable find into your perfect pad! (id:59524)
Property Details
| MLS® Number | X13677866 |
| Property Type | Single Family |
| Neigbourhood | Guildwood Estates |
| Community Name | 3609 - Guildwood Estates - Urbandale Acres |
| ParkingSpaceTotal | 3 |
| Structure | Shed |
Building
| BathroomTotal | 2 |
| BedroomsAboveGround | 4 |
| BedroomsTotal | 4 |
| Appliances | Water Heater |
| BasementDevelopment | Finished |
| BasementType | N/a (finished) |
| ConstructionStyleAttachment | Semi-detached |
| ConstructionStyleSplitLevel | Backsplit |
| CoolingType | None |
| ExteriorFinish | Brick |
| FireplacePresent | Yes |
| FireplaceTotal | 1 |
| FireplaceType | Insert |
| FoundationType | Block |
| HeatingFuel | Natural Gas |
| HeatingType | Forced Air |
| SizeInterior | 1100 - 1500 Sqft |
| Type | House |
| UtilityWater | Municipal Water |
Parking
| No Garage |
Land
| Acreage | No |
| FenceType | Fenced Yard |
| Sewer | Sanitary Sewer |
| SizeDepth | 110 Ft |
| SizeFrontage | 30 Ft |
| SizeIrregular | 30 X 110 Ft |
| SizeTotalText | 30 X 110 Ft |
| ZoningDescription | Residential |
Rooms
| Level | Type | Length | Width | Dimensions |
|---|---|---|---|---|
| Second Level | Primary Bedroom | 5.26 m | 2.95 m | 5.26 m x 2.95 m |
| Second Level | Bedroom 2 | 3.25 m | 2.9 m | 3.25 m x 2.9 m |
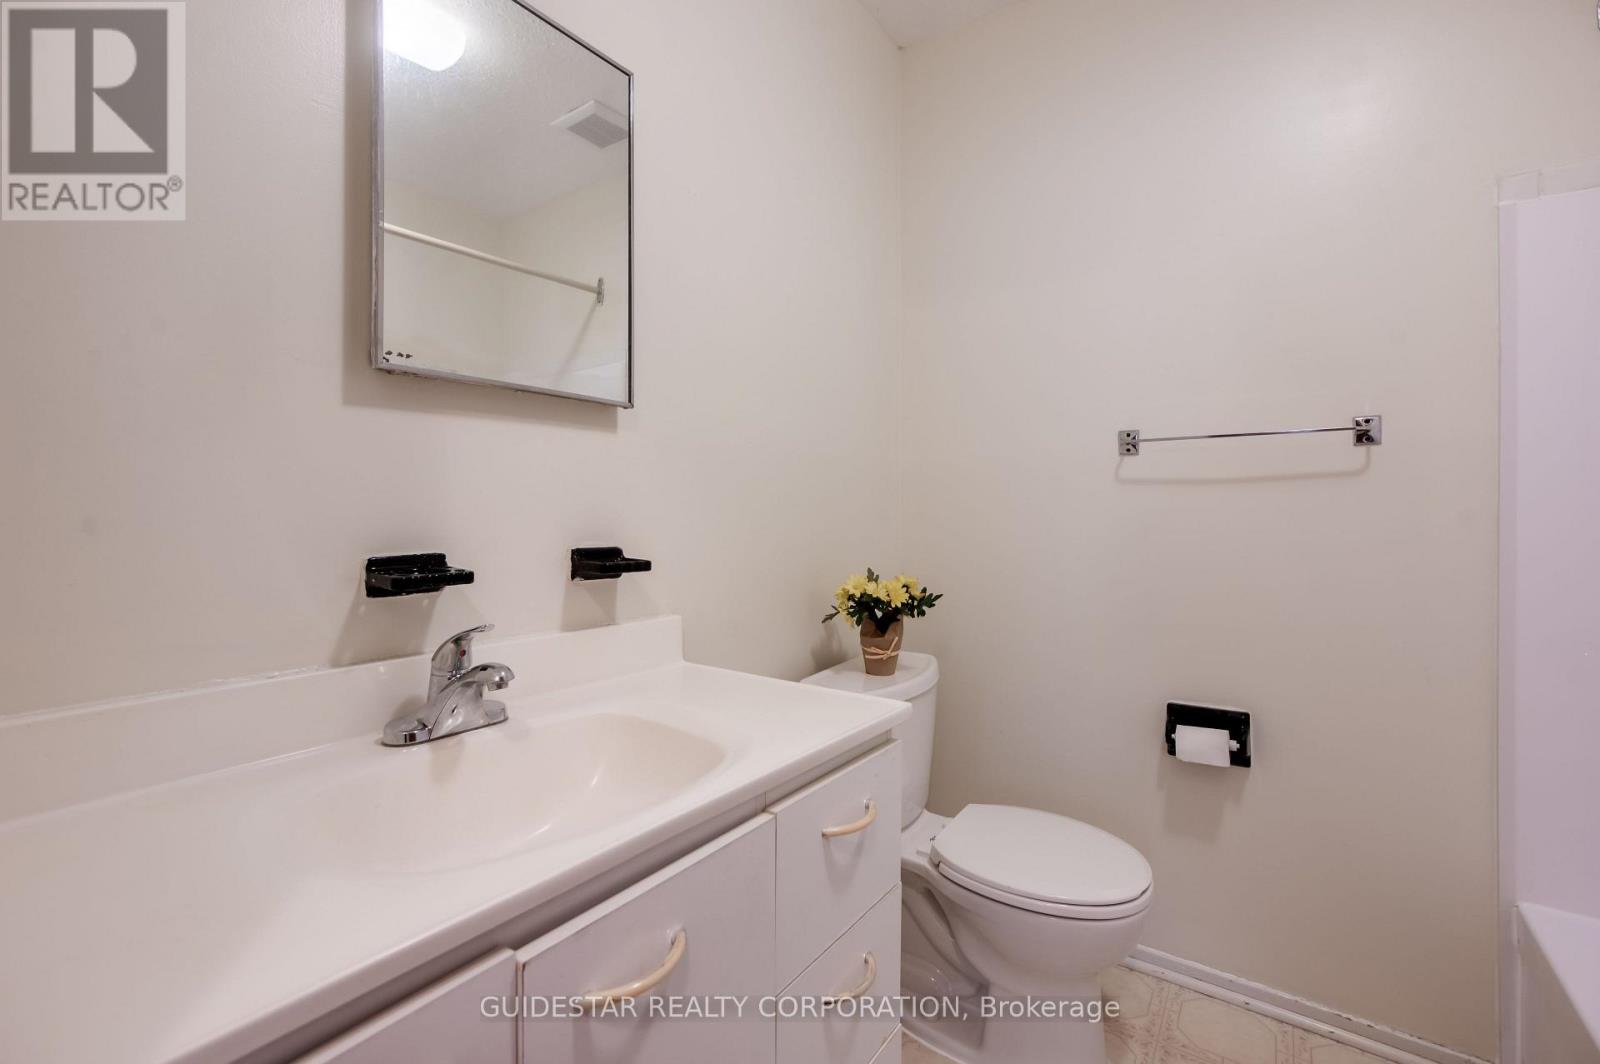
| Second Level | Bathroom | 2.11 m | 2.29 m | 2.11 m x 2.29 m |
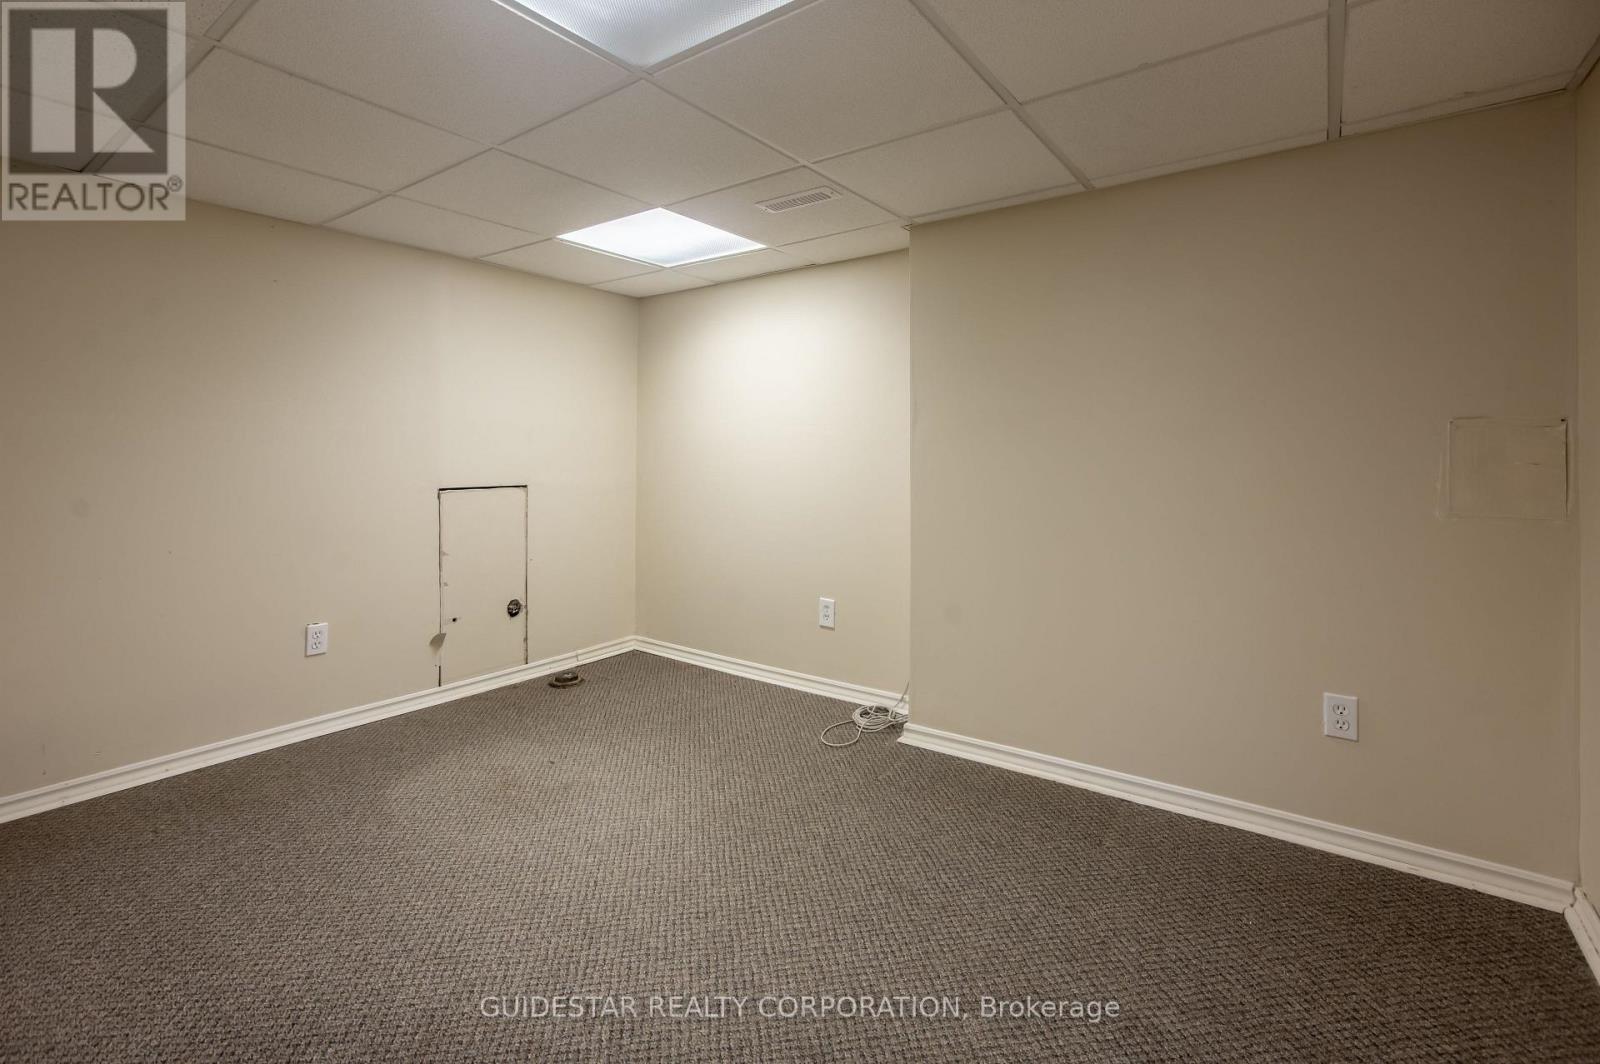
| Basement | Family Room | 5.49 m | 2.85 m | 5.49 m x 2.85 m |
| Basement | Laundry Room | 3.07 m | 4.14 m | 3.07 m x 4.14 m |
| Basement | Den | 3.51 m | 3.45 m | 3.51 m x 3.45 m |
| Other | Eating Area | 3.18 m | 2.69 m | 3.18 m x 2.69 m |
| Ground Level | Living Room | 4.85 m | 3.71 m | 4.85 m x 3.71 m |
| Ground Level | Dining Room | 3.25 m | 3.02 m | 3.25 m x 3.02 m |
| Ground Level | Kitchen | 3 m | 2.41 m | 3 m x 2.41 m |
| In Between | Bedroom 3 | 3.02 m | 3 m | 3.02 m x 3 m |
| In Between | Bedroom 4 | 3.15 m | 3.07 m | 3.15 m x 3.07 m |

Get 20+ years of home-buying secrets I’ve used with over 500 clients, so you can get your dream home for the price you want
Access For FreeInterested?
Contact us for more information about this listing.
"*" indicates required fields

The trademarks REALTOR®, REALTORS®, and the REALTOR® logo are controlled by The Canadian Real Estate Association (CREA) and identify real estate professionals who are members of CREA. The trademarks MLS®, Multiple Listing Service® and the associated logos are owned by The Canadian Real Estate Association (CREA) and identify the quality of services provided by real estate professionals who are members of CREA. The trademark DDF® is owned by The Canadian Real Estate Association (CREA) and identifies CREA's Data Distribution Facility (DDF®)
August 14 2026 08:52:50
Guidestar Realty Corporation