
185 - 825 Cahill Drive W Ottawa, Ontario K1V 9N8

$370,000Maintenance, Water, Insurance
$660.06 Monthly
Maintenance, Water, Insurance
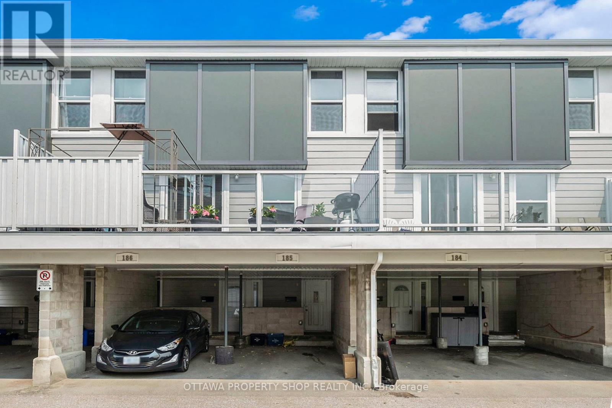
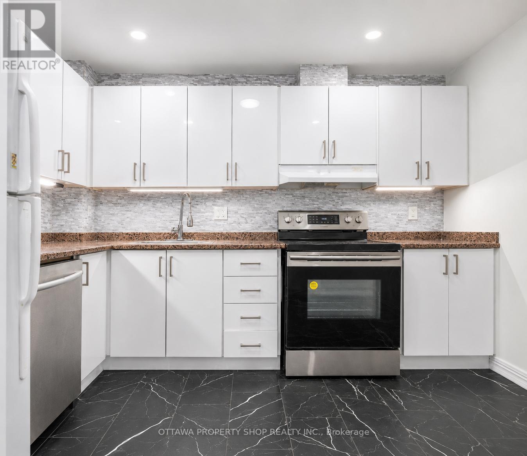
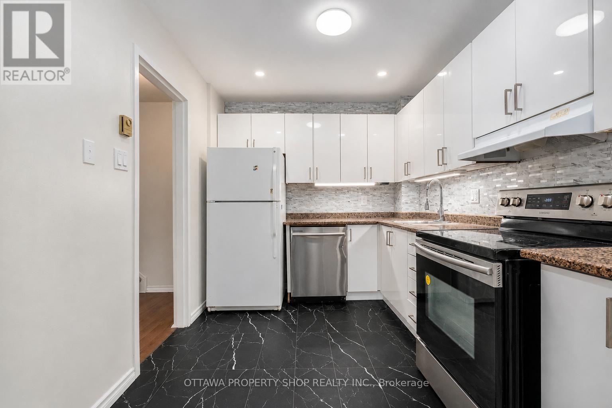
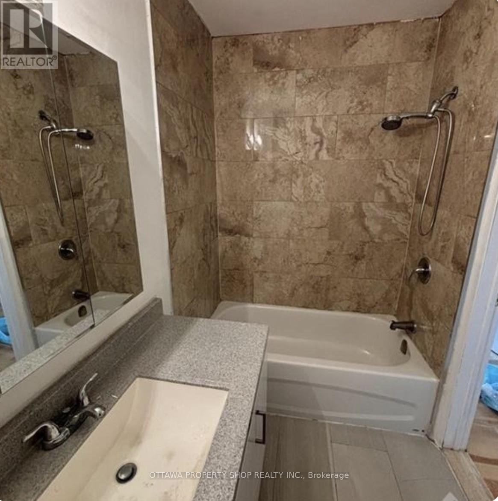
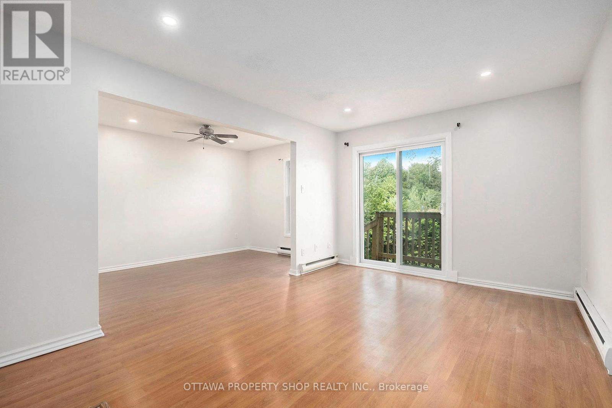
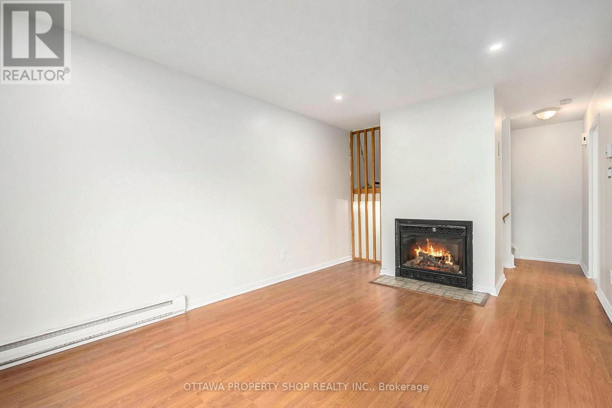
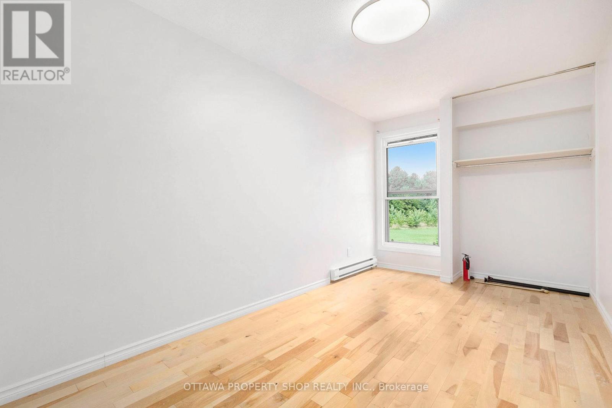
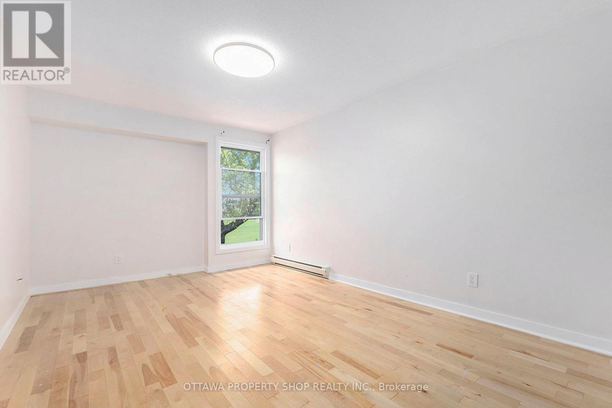
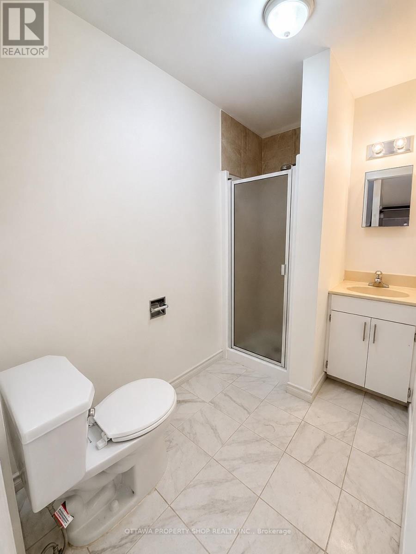
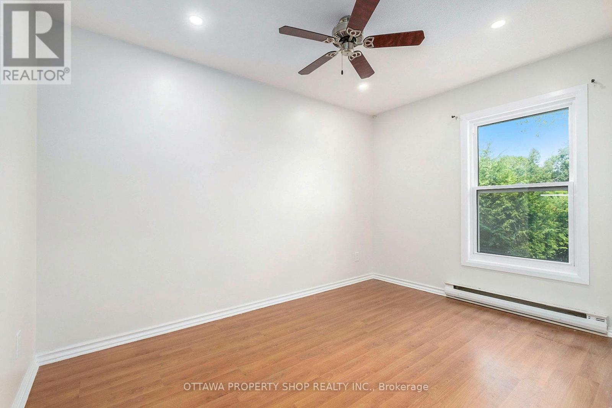
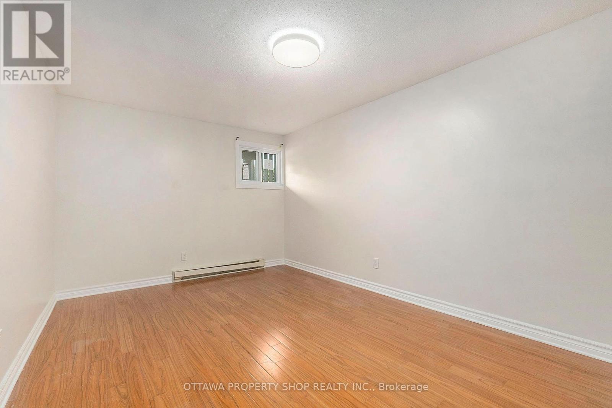
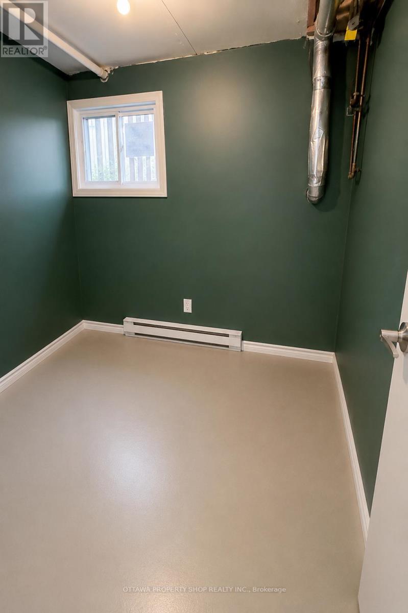
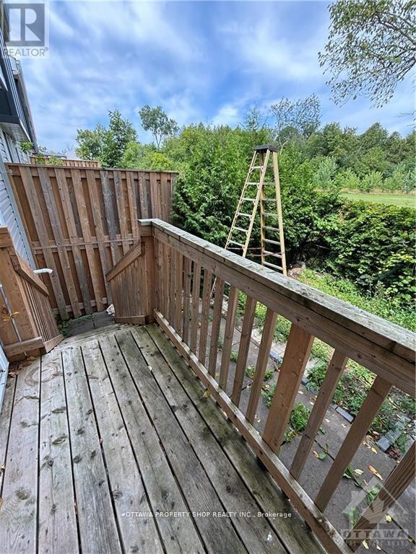
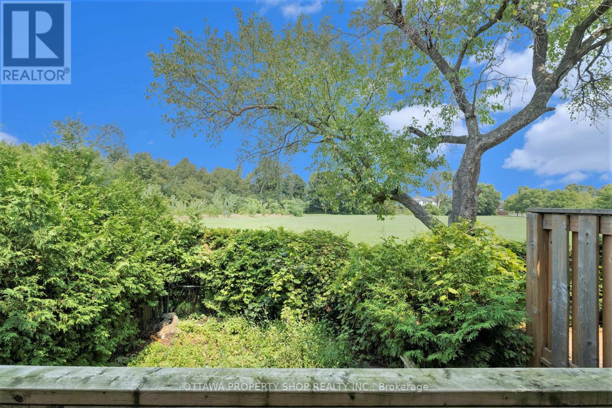
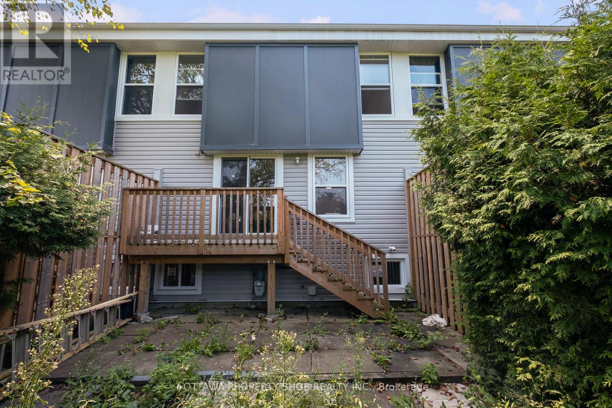
$660.06 MonthlyCondo living at its best! Here is a spacious and bright 3 level condominium townhouse in the heart of Hunt Club. With its private yard overlooking greenspace, and a large sundeck, this is possibly the most desired model and location in the development. The enclosed entrance foyer leads to a sunny living room with a gas fireplace and dining room with access to the deck overlooking the yard and greenery beyond...The large white kitchen has ample cupboard and counter space. The upper level boasts 2 big bedrooms, and a spotless 4 piece bath. The lower level has an additional 3 piece bath, storage/laundry room and a multipurpose room. Covered parking is at your door. Hunt Club is an excellent location with easy access to shopping, transit and recreation and a great place to call home! (id:59524)
Property Details
| MLS® Number | X13158352 |
| Property Type | Single Family |
| Community Name | 4805 - Hunt Club |
| CommunityFeatures | Pets Allowed With Restrictions |
| Features | Balcony |
| ParkingSpaceTotal | 1 |
Building
| BathroomTotal | 2 |
| BedroomsAboveGround | 3 |
| BedroomsTotal | 3 |
| Amenities | Storage - Locker |
| BasementDevelopment | Finished |
| BasementType | N/a (finished) |
| CoolingType | None |
| ExteriorFinish | Stucco |
| FireplacePresent | Yes |
| HeatingFuel | Electric |
| HeatingType | Baseboard Heaters |
| StoriesTotal | 3 |
| SizeInterior | 1200 - 1399 Sqft |
| Type | Row / Townhouse |
Parking
| Carport | |
| No Garage |
Land
| Acreage | No |
Rooms
| Level | Type | Length | Width | Dimensions |
|---|---|---|---|---|
| Second Level | Living Room | 4.9 m | 3.22 m | 4.9 m x 3.22 m |
| Second Level | Dining Room | 3.6 m | 2.64 m | 3.6 m x 2.64 m |
| Second Level | Kitchen | 3.22 m | 2.48 m | 3.22 m x 2.48 m |
| Third Level | Primary Bedroom | 4.31 m | 2.48 m | 4.31 m x 2.48 m |
| Third Level | Bedroom | 4.57 m | 3.22 m | 4.57 m x 3.22 m |
| Lower Level | Bedroom | 4.21 m | 3.17 m | 4.21 m x 3.17 m |
| Lower Level | Laundry Room | 2.51 m | 2.51 m | 2.51 m x 2.51 m |
| Lower Level | Other | 2.59 m | 2.48 m | 2.59 m x 2.48 m |
| Main Level | Foyer | 3.6 m | 1.67 m | 3.6 m x 1.67 m |
https://www.realtor.ca/real-estate/29786970/185-825-cahill-drive-w-ottawa-4805-hunt-club

Get 20+ years of home-buying secrets I’ve used with over 500 clients, so you can get your dream home for the price you want
Access For FreeInterested?
Contact us for more information about this listing.
"*" indicates required fields

The trademarks REALTOR®, REALTORS®, and the REALTOR® logo are controlled by The Canadian Real Estate Association (CREA) and identify real estate professionals who are members of CREA. The trademarks MLS®, Multiple Listing Service® and the associated logos are owned by The Canadian Real Estate Association (CREA) and identify the quality of services provided by real estate professionals who are members of CREA. The trademark DDF® is owned by The Canadian Real Estate Association (CREA) and identifies CREA's Data Distribution Facility (DDF®)
May 22 2026 04:55:17
Ottawa Property Shop Realty Inc.