
1844 Prestwick Drive Ottawa, Ontario K1E 2T3

$549,000
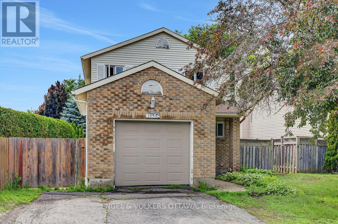
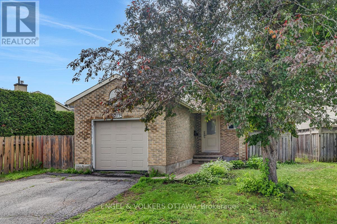
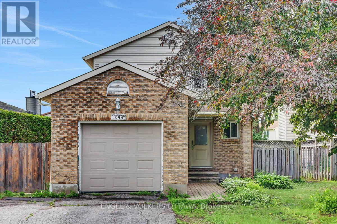
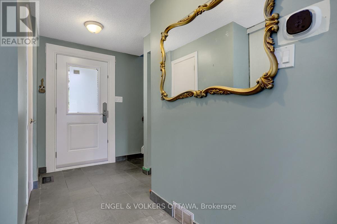
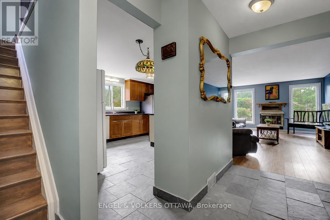
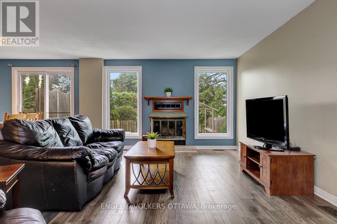
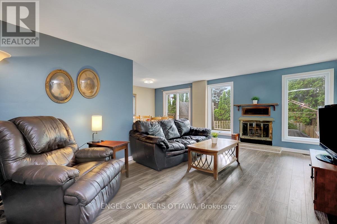
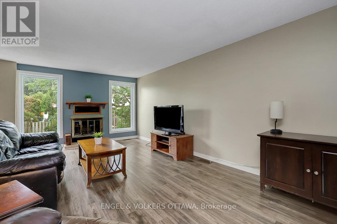
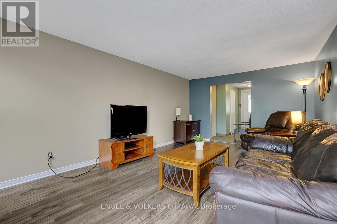
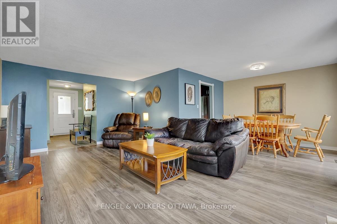
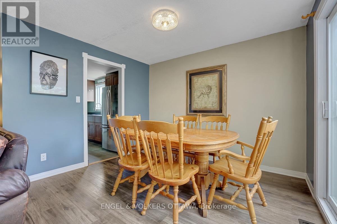
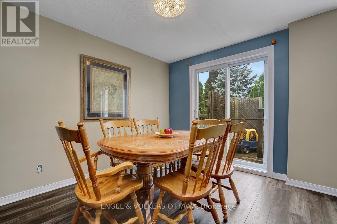
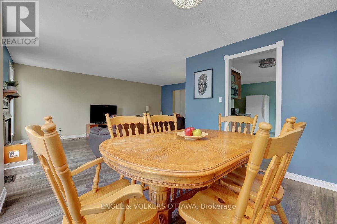
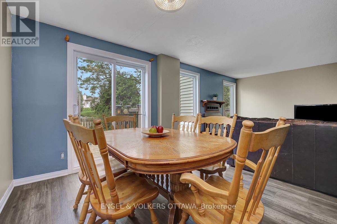
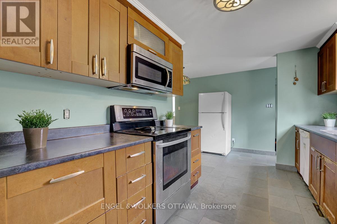
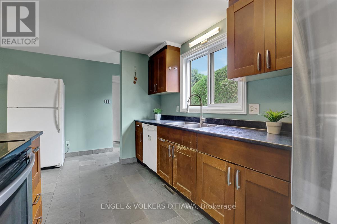
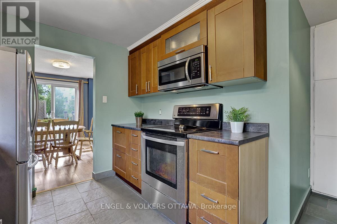
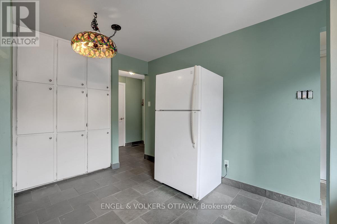
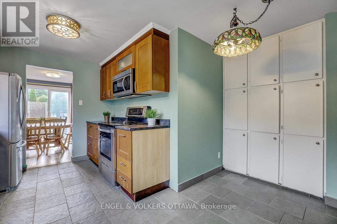
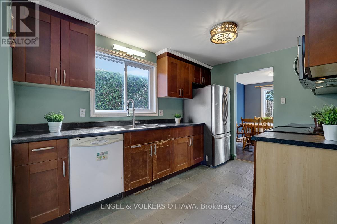
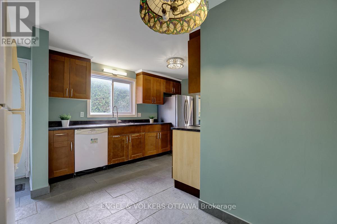
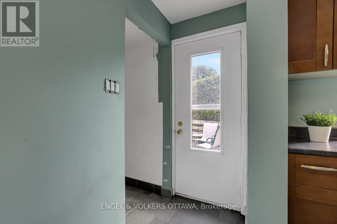
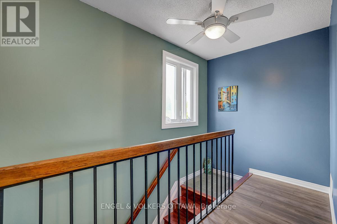
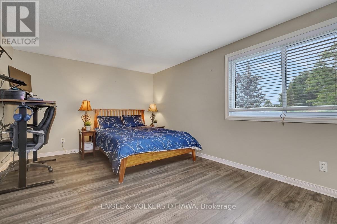
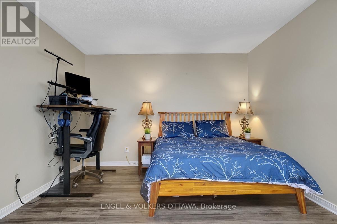
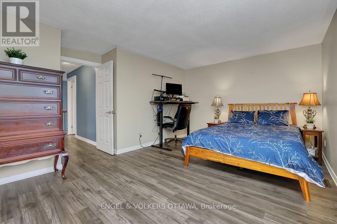
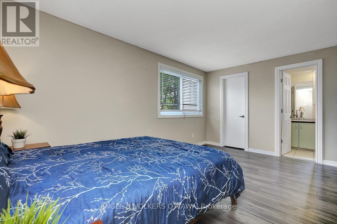
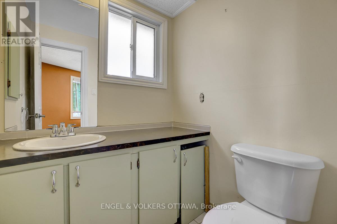
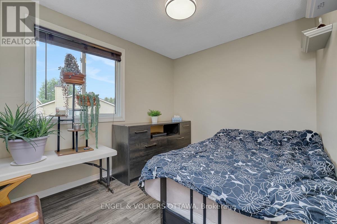
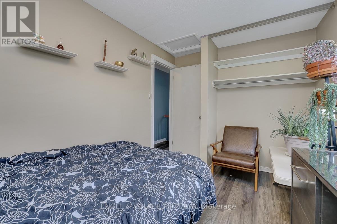
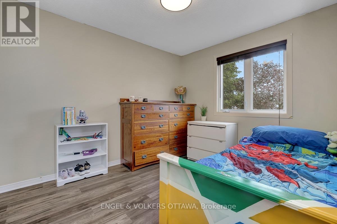
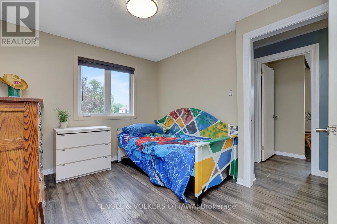
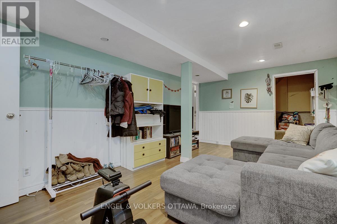
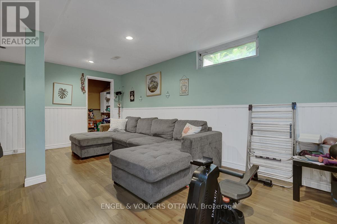
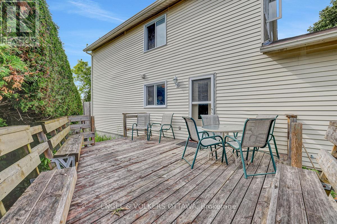
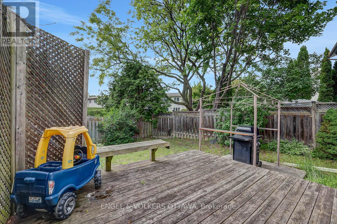
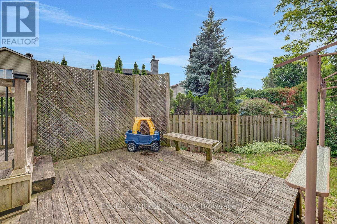
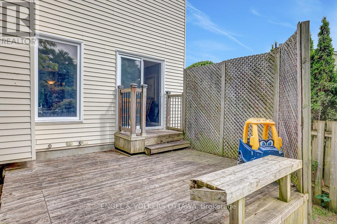
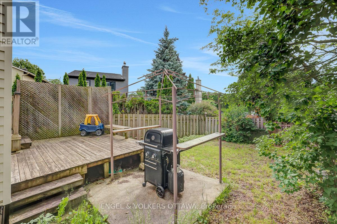
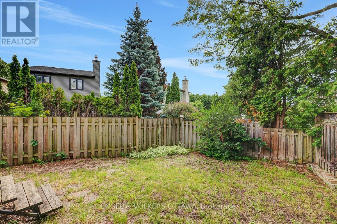
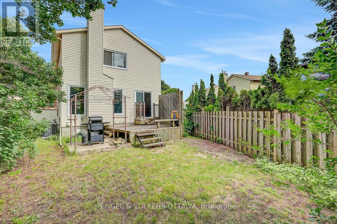
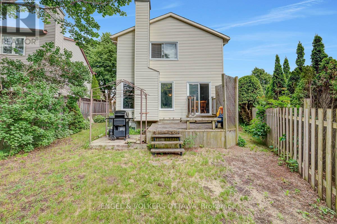
OPEN HOUSE - Saturday, August 1st, 11:00 am - 1:00 pm. Welcome to this detached home located in a highly sought-after family-friendly neighbourhood. Ideally situated close to both French and English schools, shopping, parks, and public transit, this home offers exceptional convenience and lifestyle. Step inside to discover a spacious and inviting layout featuring a family room with a cozy wood-burning fireplace, seamlessly open to the dining area-perfect for everyday living and entertaining, some freshly painted walls. The large kitchen offers abundant cabinetry, generous counter space, and a pantry space to meet all your storage needs. Bedrooms have been refreshed with painted walls. Enjoy outdoor living on the private side and rear wood decks, ideal for relaxing, dining, or hosting family and friends. The west-facing backyard provides plenty of afternoon sunshine and evening sunsets. Additional features include an attached garage with direct interior access, a new front door, and recent upgrades including a new furnace and central air conditioning for year-round comfort and peace of mind.A wonderful opportunity to own a move-in ready home in a desirable location close to all amenities. Don't miss your chance to make it yours! (id:59524)
Open House
This property has open houses!
11:00 am
Ends at:1:00 pm
Property Details
| MLS® Number | X13621986 |
| Property Type | Single Family |
| Neigbourhood | Queenswood Heights |
| Community Name | 1104 - Queenswood Heights South |
| EquipmentType | Water Heater |
| ParkingSpaceTotal | 3 |
| RentalEquipmentType | Water Heater |
Building
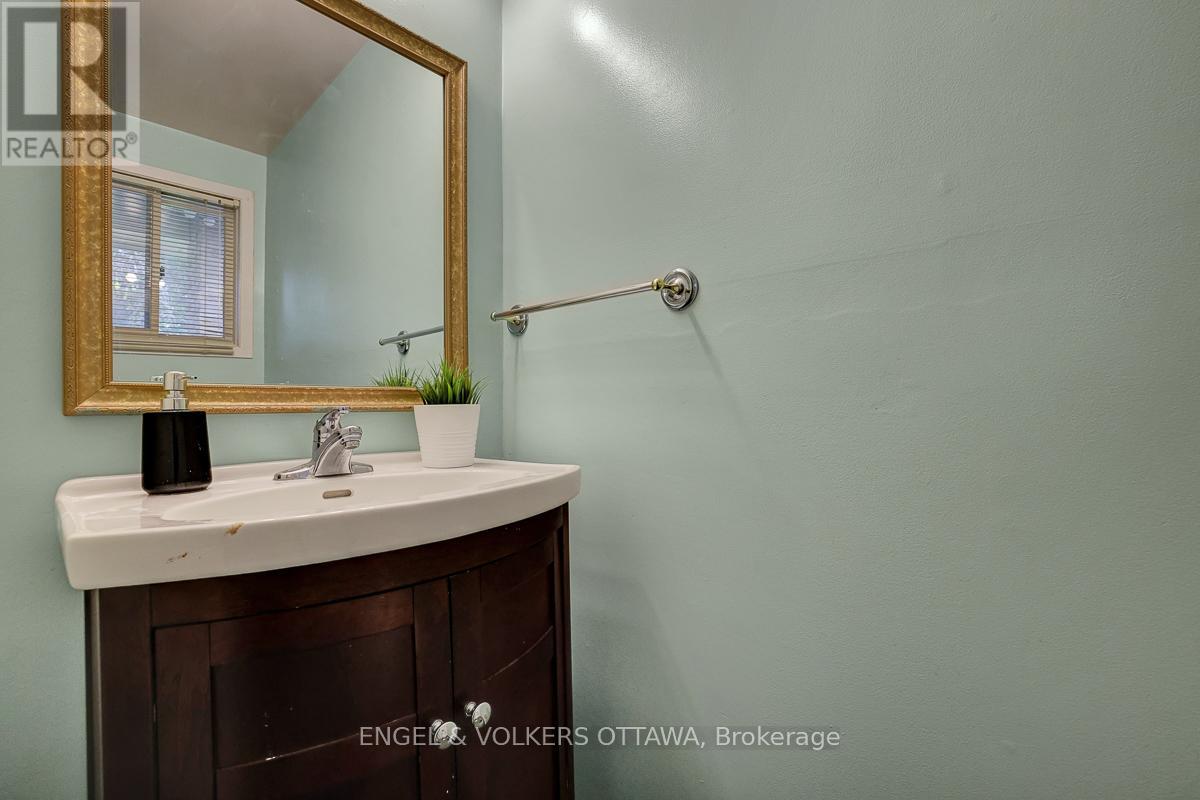
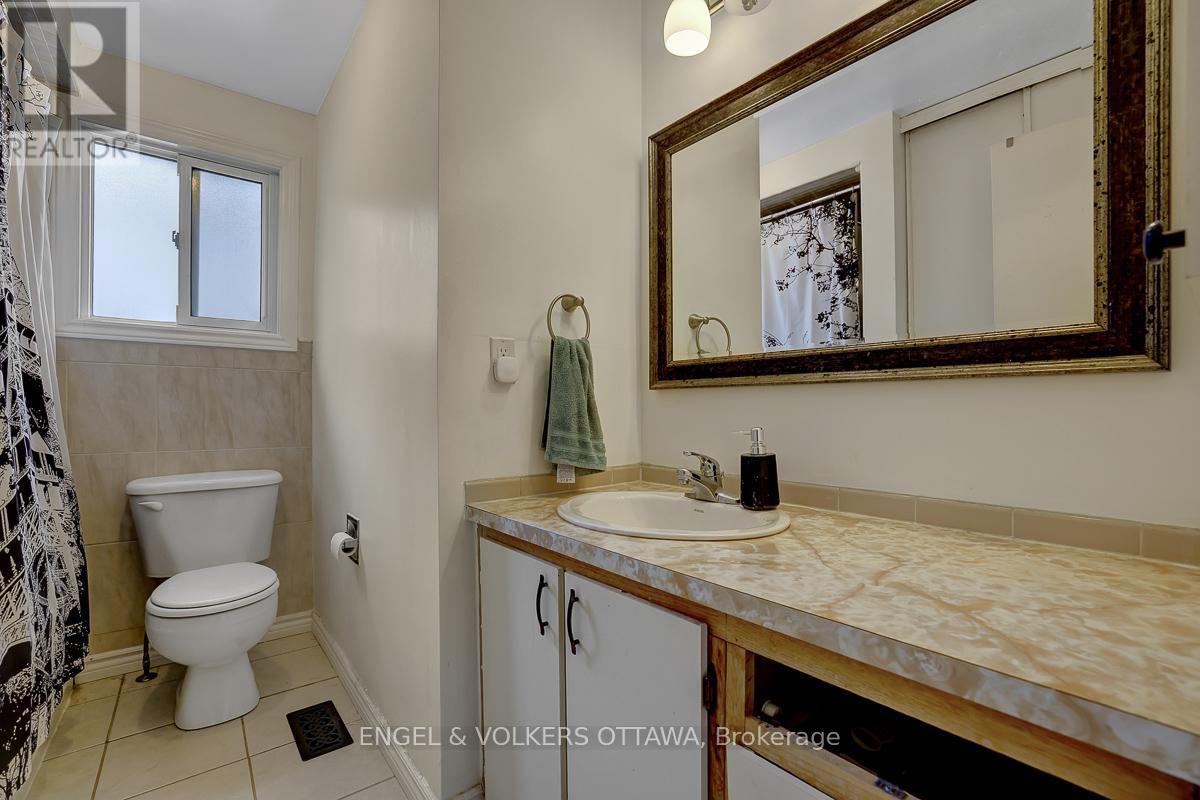
| BathroomTotal | 3 |
| BedroomsAboveGround | 3 |
| BedroomsTotal | 3 |
| Age | 31 To 50 Years |
| Amenities | Fireplace(s) |
| Appliances | Blinds, Dishwasher, Dryer, Hood Fan, Stove, Washer, Refrigerator |
| BasementDevelopment | Partially Finished |
| BasementType | N/a (partially Finished) |
| ConstructionStyleAttachment | Detached |
| CoolingType | Central Air Conditioning |
| ExteriorFinish | Brick, Vinyl Siding |
| FireplacePresent | Yes |
| FlooringType | Laminate, Tile |
| FoundationType | Poured Concrete |
| HalfBathTotal | 2 |
| HeatingFuel | Natural Gas |
| HeatingType | Forced Air |
| StoriesTotal | 2 |
| SizeInterior | 1100 - 1500 Sqft |
| Type | House |
| UtilityWater | Municipal Water |
Parking
| Attached Garage | |
| Garage |
Land
| Acreage | No |
| Sewer | Sanitary Sewer |
| SizeDepth | 102 Ft ,4 In |
| SizeFrontage | 74 Ft |
| SizeIrregular | 74 X 102.4 Ft |
| SizeTotalText | 74 X 102.4 Ft |
| ZoningDescription | Residential |
Rooms
| Level | Type | Length | Width | Dimensions |
|---|---|---|---|---|
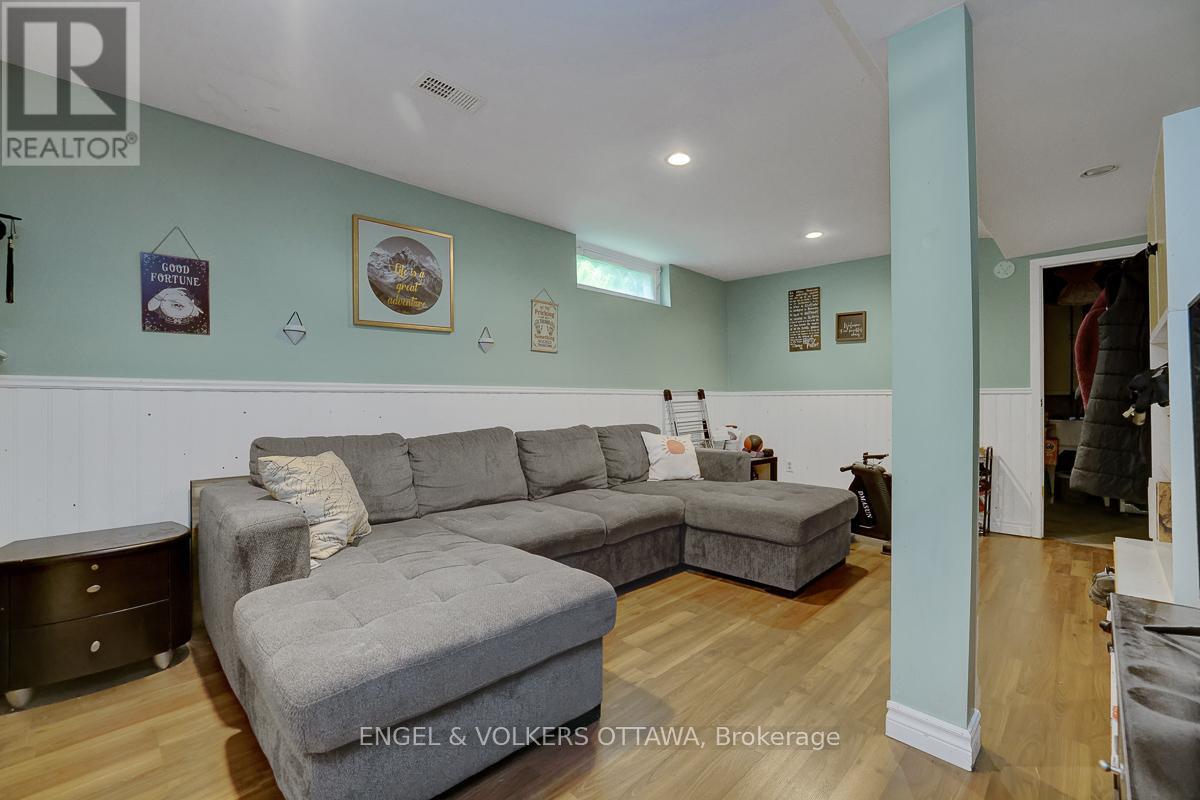
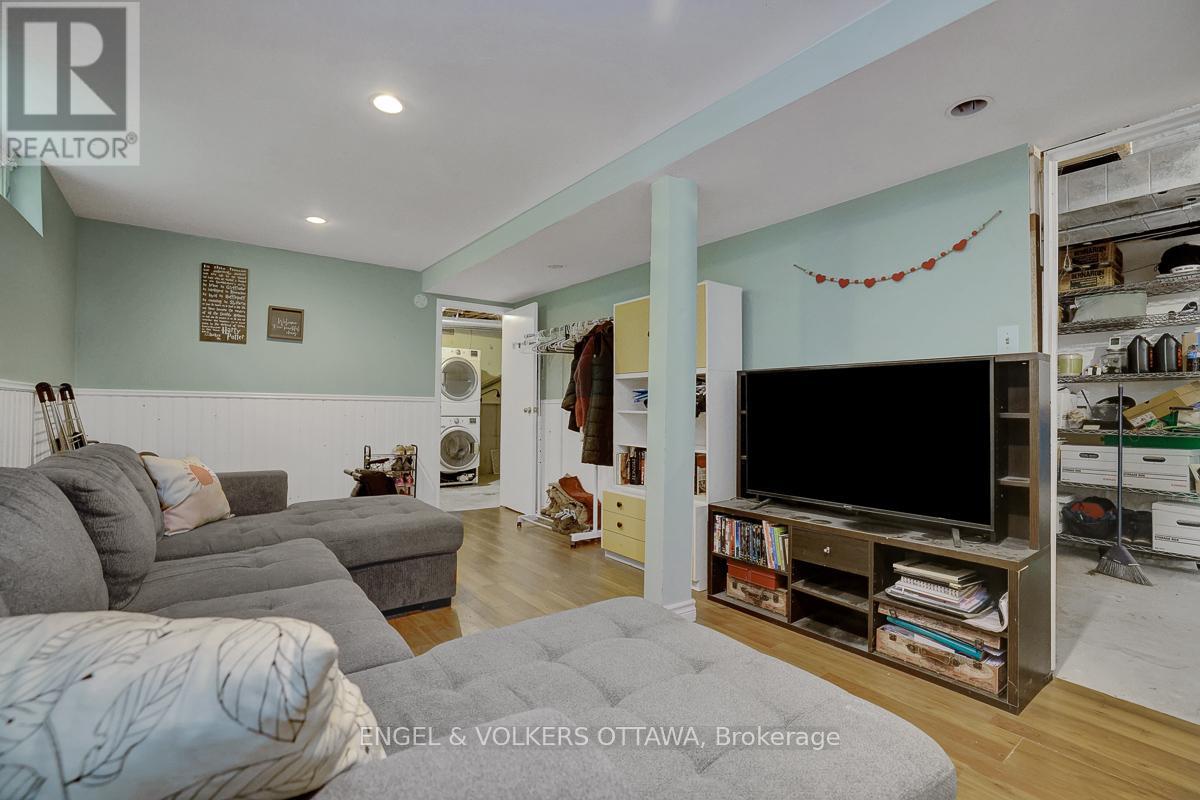
| Lower Level | Recreational, Games Room | 5.48 m | 3.42 m | 5.48 m x 3.42 m |
| Main Level | Family Room | 5.63 m | 3.65 m | 5.63 m x 3.65 m |
| Main Level | Kitchen | 4.11 m | 2.48 m | 4.11 m x 2.48 m |
| Other | Dining Room | 3.04 m | 2.33 m | 3.04 m x 2.33 m |
| Upper Level | Primary Bedroom | 4.77 m | 3.5 m | 4.77 m x 3.5 m |
| Upper Level | Bedroom 2 | 3.2 m | 2.72 m | 3.2 m x 2.72 m |
| Upper Level | Bedroom 3 | 2.59 m | 2.89 m | 2.59 m x 2.89 m |

Get 20+ years of home-buying secrets I’ve used with over 500 clients, so you can get your dream home for the price you want
Access For FreeInterested?
Contact us for more information about this listing.
"*" indicates required fields

The trademarks REALTOR®, REALTORS®, and the REALTOR® logo are controlled by The Canadian Real Estate Association (CREA) and identify real estate professionals who are members of CREA. The trademarks MLS®, Multiple Listing Service® and the associated logos are owned by The Canadian Real Estate Association (CREA) and identify the quality of services provided by real estate professionals who are members of CREA. The trademark DDF® is owned by The Canadian Real Estate Association (CREA) and identifies CREA's Data Distribution Facility (DDF®)
July 30 2026 08:52:57
Engel & Volkers Ottawa