
184 Robert Perry Street North Grenville, Ontario K0G 1J0

$529,900
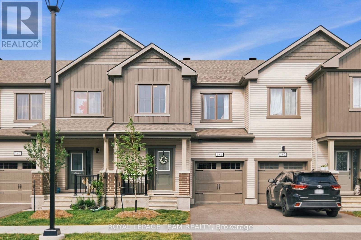
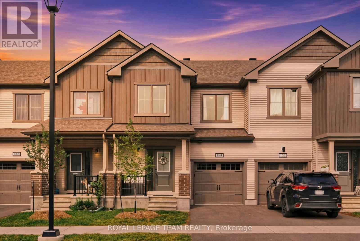
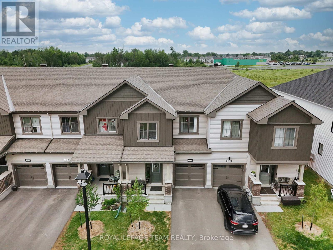
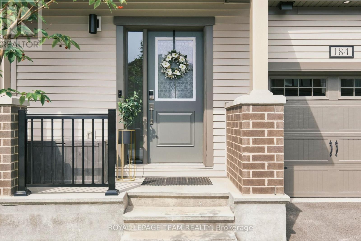
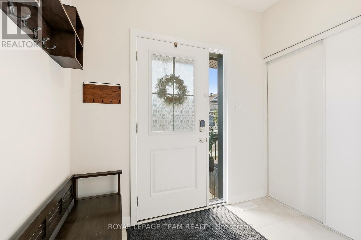
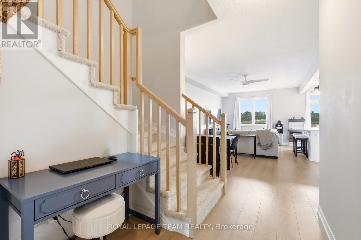
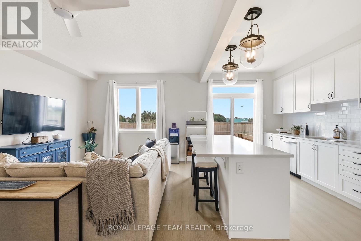
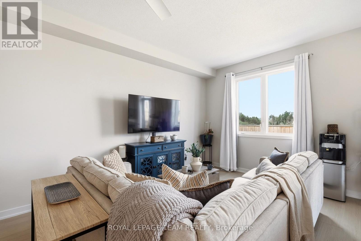
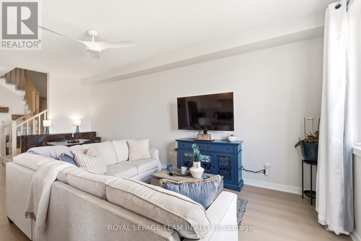
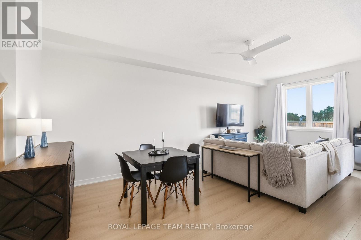
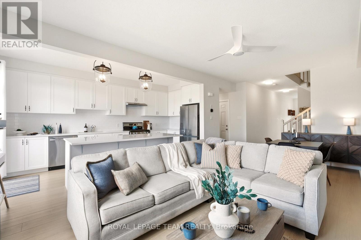
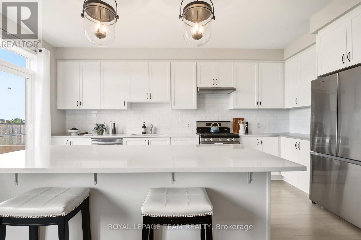
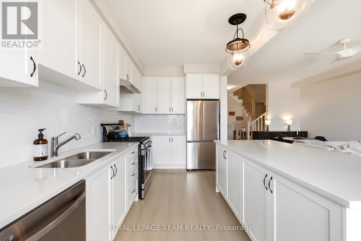
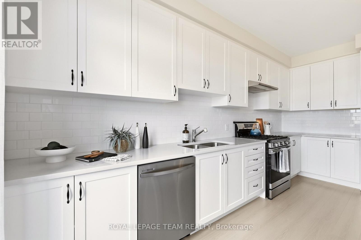
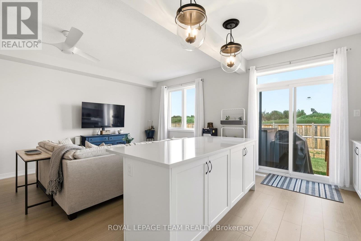
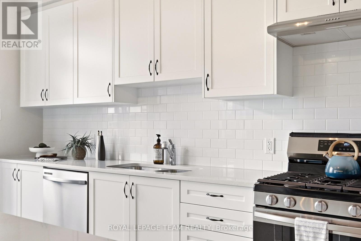
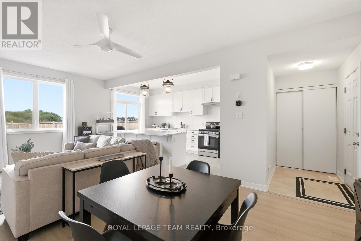
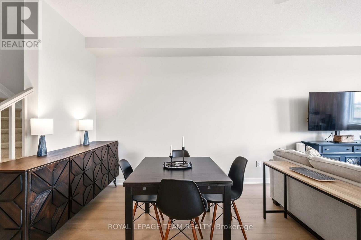
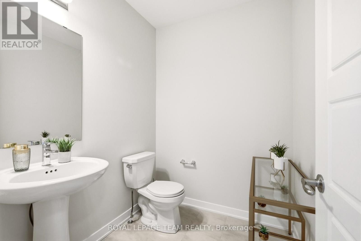
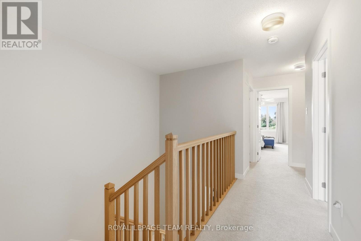
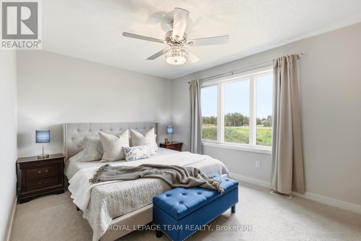
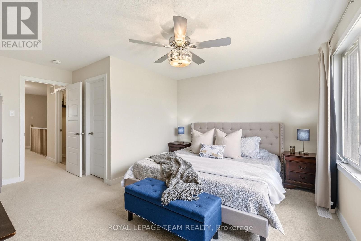
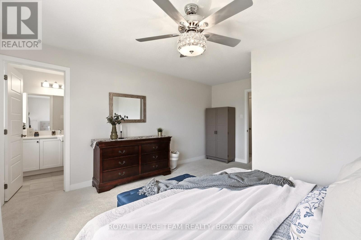
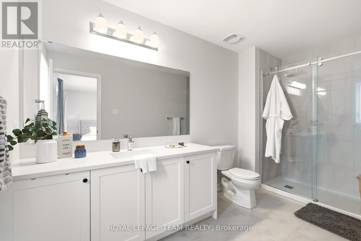
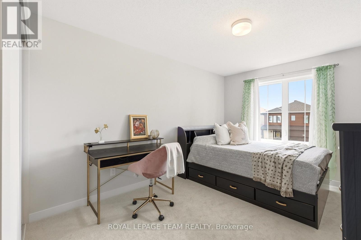
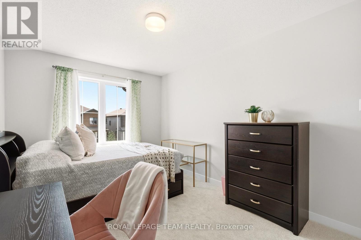
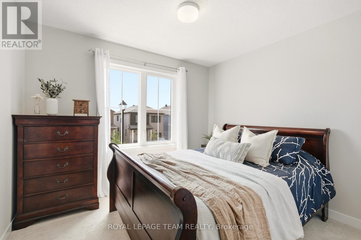
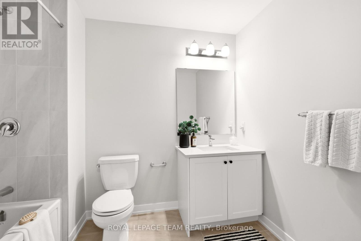
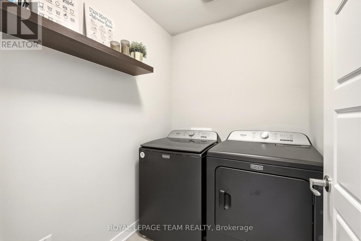
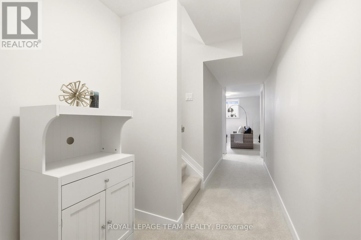
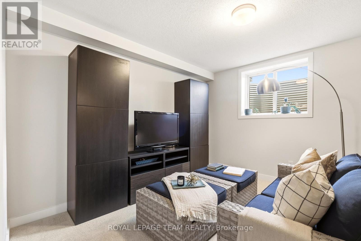
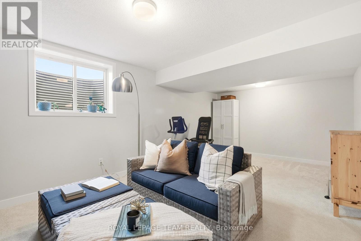
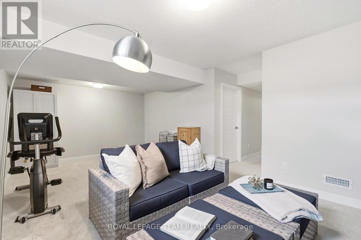
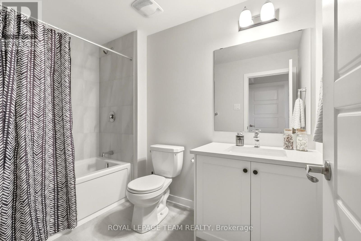
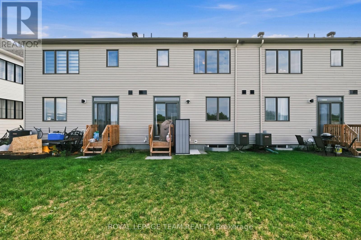
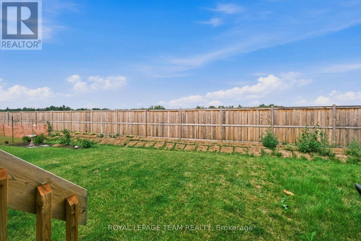
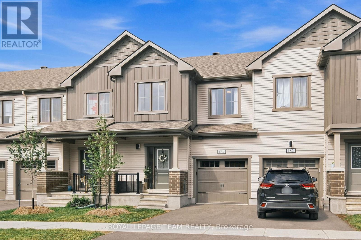
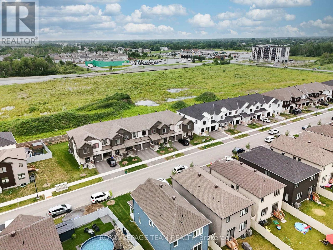
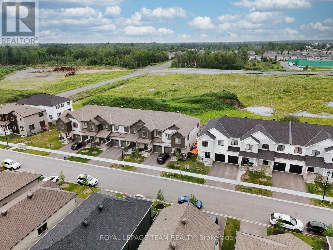
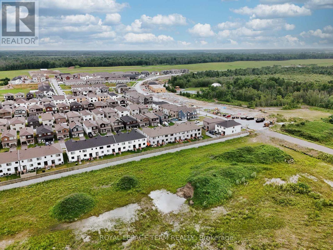
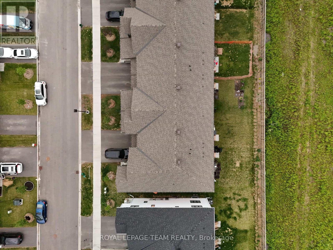
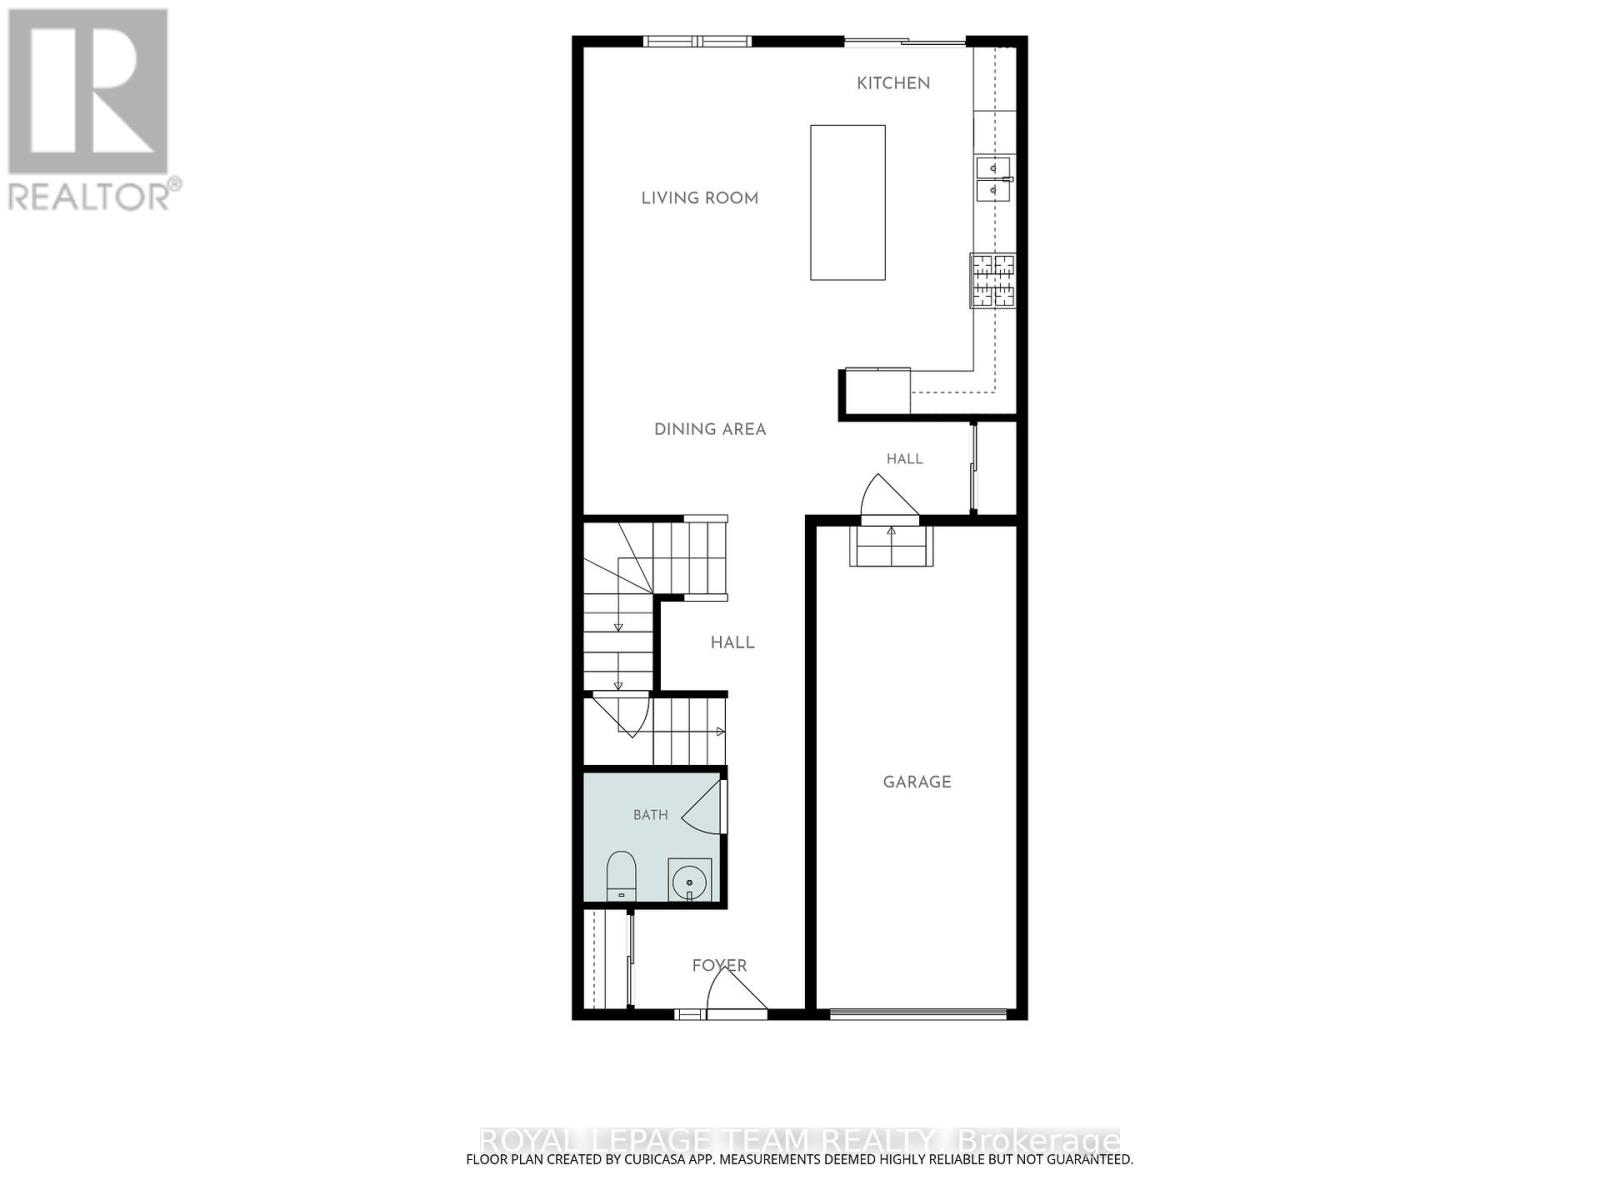
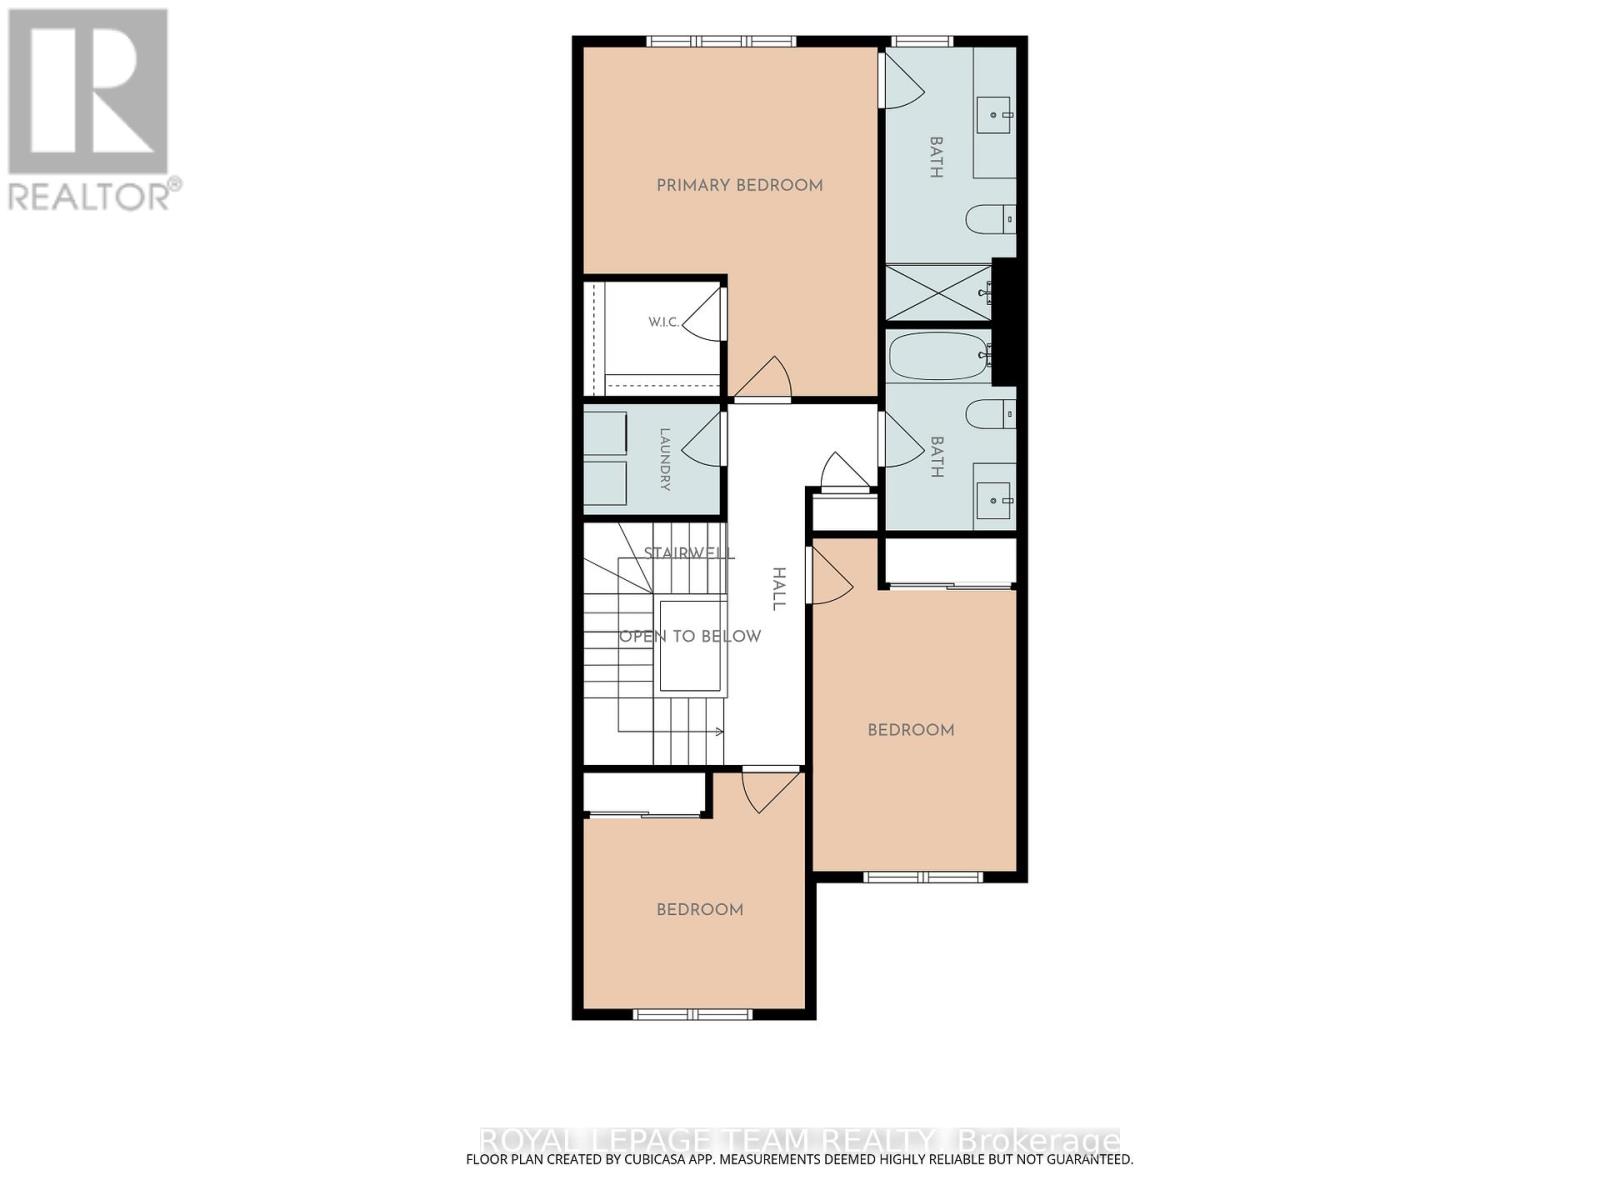
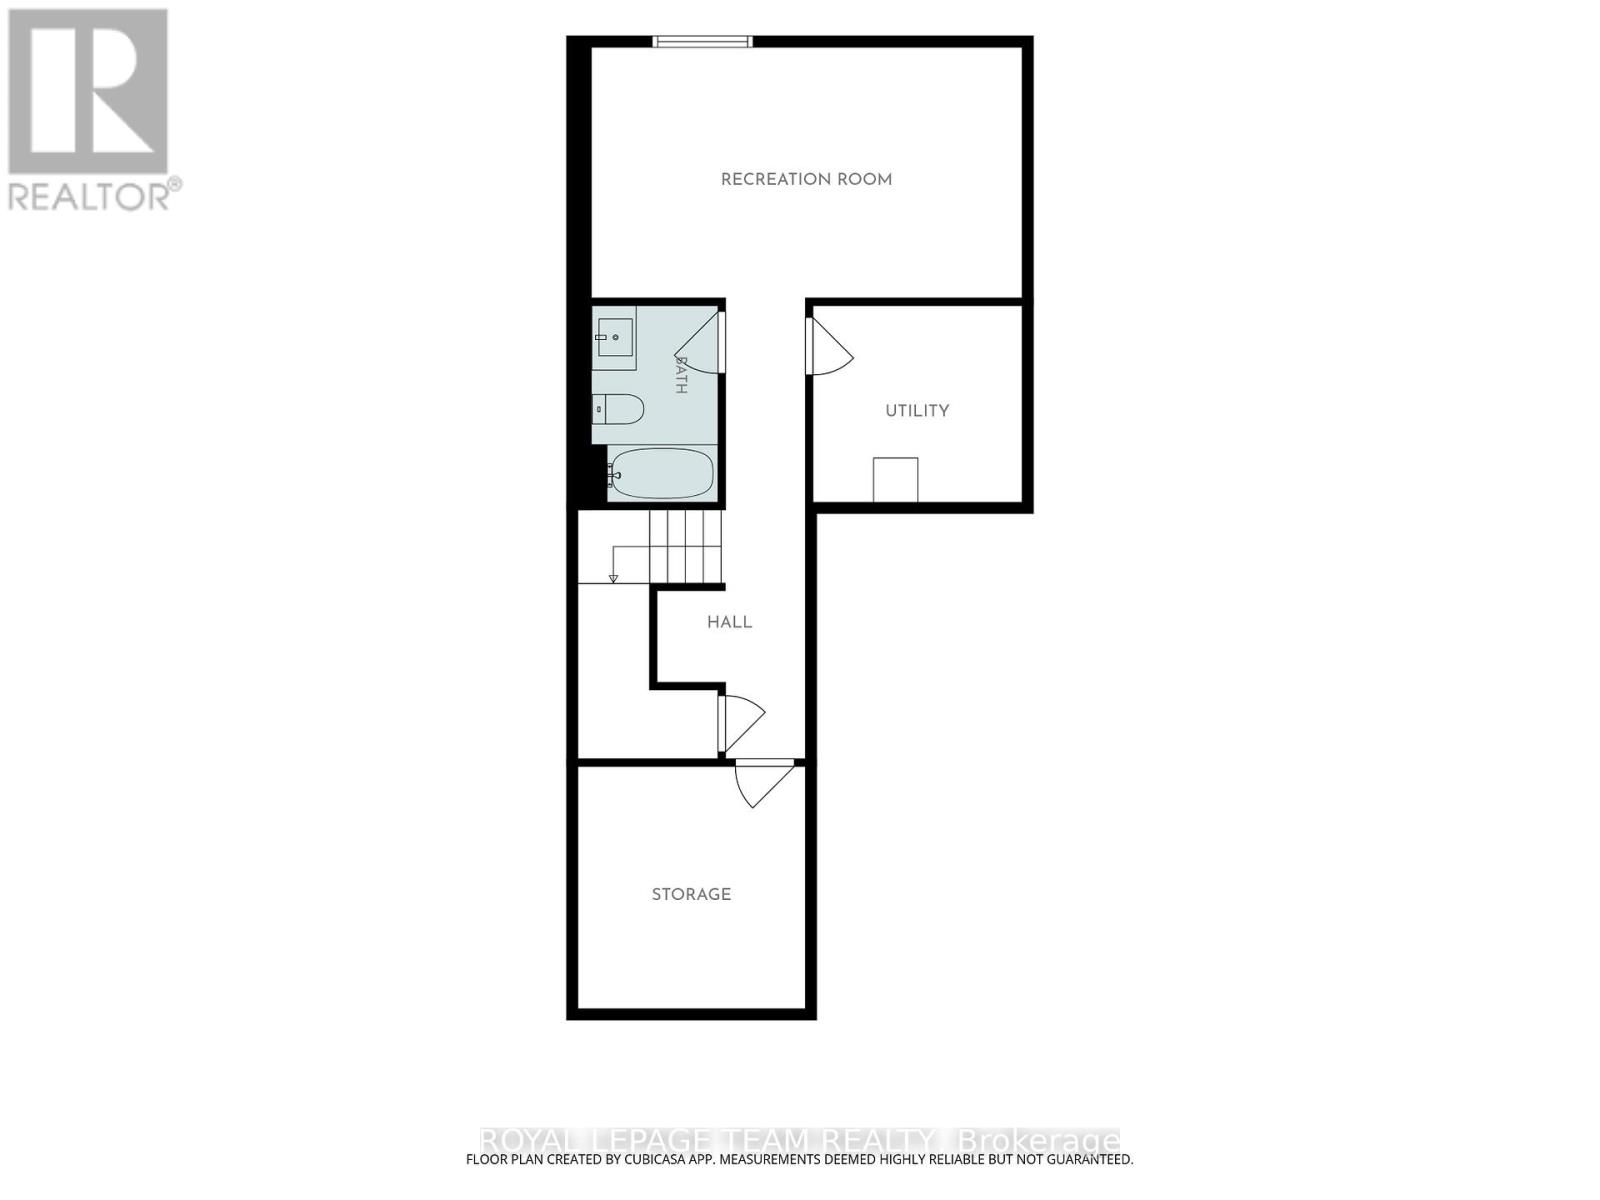
Welcome to 184 Robert Perry Street, an upgraded Equinox townhome in Kemptville's sought-after Oxford Village. Energy Star certified and thoughtfully finished from top to bottom and offering 1,665 sq. ft. above grade, this stylish home offers 3 bedrooms, 3.5 bathrooms, a fully finished basement and an attached garage. The bright main level features laminate flooring, upgraded railings and an open-concept great room designed for easy everyday living and entertaining. At the heart of the home is the chef-inspired kitchen impresses with upgraded quartz countertops, ceramic backsplash, tall upper cabinets, pull-out storage in nearly every lower cabinet, a flush breakfast bar and upgraded appliances, including a gas range. Upstairs, the spacious primary retreat includes a walk-in closet and private ensuite with glass-enclosed shower. Two additional bedrooms, a full bathroom and convenient second-floor laundry complete this level. The finished lower level expands your living space with a generous rec room and full bathroom - ideal for guests, a home office, gym or movie nights - while unfinished areas provide valuable storage. Further upgrades include quartz bathroom counters, upgraded faucets and interior doors, ceiling fans, light fixtures, air conditioning, a humidifier and water softener. All major appliances, window coverings, garage door opener with keypad and remotes are included, with no rental equipment. Outside, enjoy a low-maintenance yard, while parks, walking trails, Ferguson Forest, schools, shopping and recreation are all just minutes away. Move-in ready in the welcoming Oxford Village community! (id:59524)
Property Details
| MLS® Number | X13525944 |
| Property Type | Single Family |
| Community Name | 803 - North Grenville Twp (Kemptville South) |
| Easement | Unknown |
| ParkingSpaceTotal | 2 |
Building
| BathroomTotal | 4 |
| BedroomsAboveGround | 3 |
| BedroomsTotal | 3 |
| Age | New Building |
| Appliances | Water Heater - Tankless, Water Heater, Water Softener, Dishwasher, Dryer, Garage Door Opener, Hood Fan, Humidifier, Gas Stove(s), Washer, Window Coverings, Refrigerator |
| BasementDevelopment | Partially Finished |
| BasementType | Full (partially Finished) |
| ConstructionStyleAttachment | Attached |
| CoolingType | Central Air Conditioning |
| ExteriorFinish | Brick, Vinyl Siding |
| FoundationType | Concrete |
| HalfBathTotal | 1 |
| HeatingFuel | Natural Gas |
| HeatingType | Forced Air |
| StoriesTotal | 2 |
| SizeInterior | 1500 - 2000 Sqft |
| Type | Row / Townhouse |
| UtilityWater | Municipal Water |
Parking
| Attached Garage | |
| Garage |
Land
| Acreage | No |
| Sewer | Sanitary Sewer |
| SizeDepth | 94 Ft ,9 In |
| SizeFrontage | 21 Ft ,3 In |
| SizeIrregular | 21.3 X 94.8 Ft |
| SizeTotalText | 21.3 X 94.8 Ft |
Rooms
| Level | Type | Length | Width | Dimensions |
|---|---|---|---|---|
| Second Level | Bathroom | 3.81 m | 1.83 m | 3.81 m x 1.83 m |
| Second Level | Other | 1.9 m | 1.59 m | 1.9 m x 1.59 m |
| Second Level | Bathroom | 1.83 m | 2.82 m | 1.83 m x 2.82 m |
| Second Level | Primary Bedroom | 4.09 m | 4.86 m | 4.09 m x 4.86 m |
| Second Level | Bedroom 2 | 2.84 m | 4.64 m | 2.84 m x 4.64 m |
| Second Level | Bedroom 3 | 3.09 m | 3.29 m | 3.09 m x 3.29 m |
| Basement | Bathroom | 2.66 m | 1.72 m | 2.66 m x 1.72 m |
| Basement | Other | 3.09 m | 3.29 m | 3.09 m x 3.29 m |
| Basement | Utility Room | 2.84 m | 2.66 m | 2.84 m x 2.66 m |
| Basement | Recreational, Games Room | 5.84 m | 3.4 m | 5.84 m x 3.4 m |
| Ground Level | Kitchen | 5.11 m | 2.86 m | 5.11 m x 2.86 m |
| Ground Level | Living Room | 3.54 m | 3.95 m | 3.54 m x 3.95 m |
| Ground Level | Dining Room | 3.54 m | 2.56 m | 3.54 m x 2.56 m |
| Ground Level | Foyer | 2.38 m | 1.39 m | 2.38 m x 1.39 m |
| Ground Level | Bathroom | 1.9 m | 1.79 m | 1.9 m x 1.79 m |
| Ground Level | Mud Room | 1.83 m | 1.29 m | 1.83 m x 1.29 m |
Utilities
| Cable | Available |
| Electricity | Installed |
| Sewer | Installed |

Get 20+ years of home-buying secrets I’ve used with over 500 clients, so you can get your dream home for the price you want
Access For FreeInterested?
Contact us for more information about this listing.
"*" indicates required fields

The trademarks REALTOR®, REALTORS®, and the REALTOR® logo are controlled by The Canadian Real Estate Association (CREA) and identify real estate professionals who are members of CREA. The trademarks MLS®, Multiple Listing Service® and the associated logos are owned by The Canadian Real Estate Association (CREA) and identify the quality of services provided by real estate professionals who are members of CREA. The trademark DDF® is owned by The Canadian Real Estate Association (CREA) and identifies CREA's Data Distribution Facility (DDF®)
July 09 2026 07:33:16
Royal LePage Team Realty