
1809 Brousseau Crescent Ottawa, Ontario K1C 2Y5

$699,900
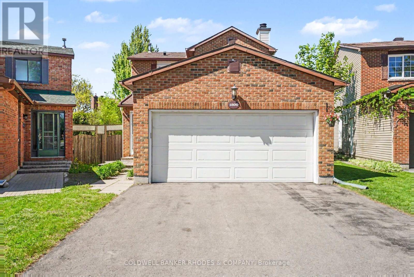
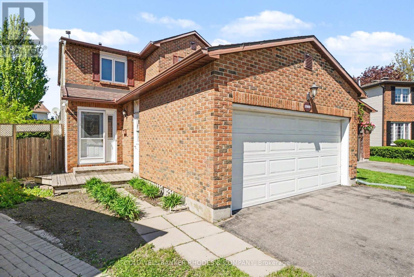
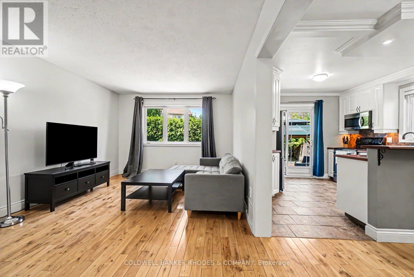
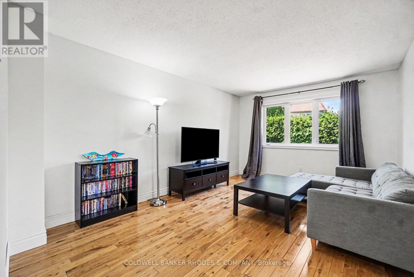
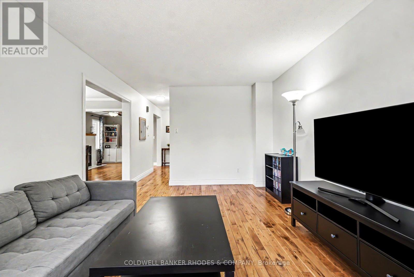
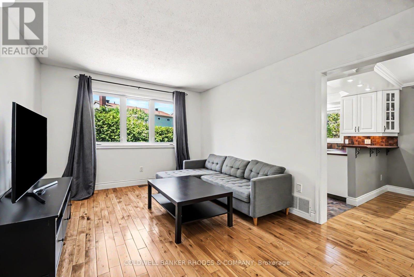
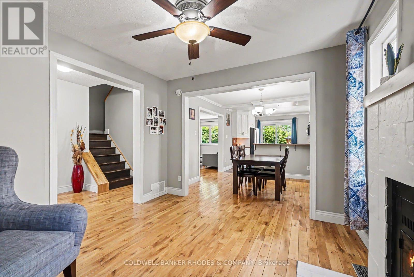
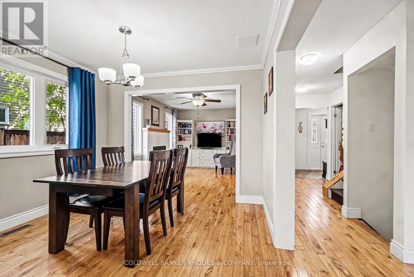
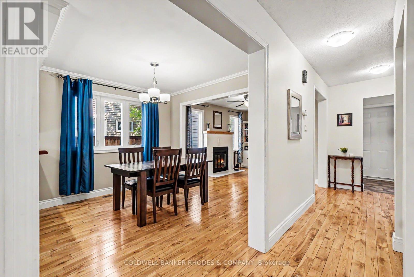
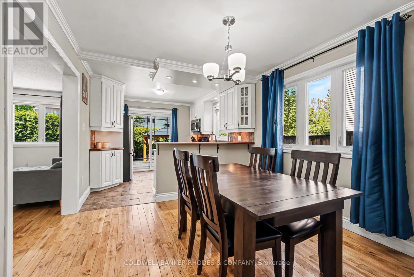
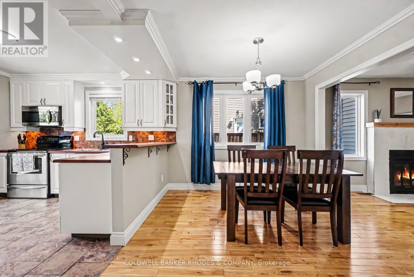
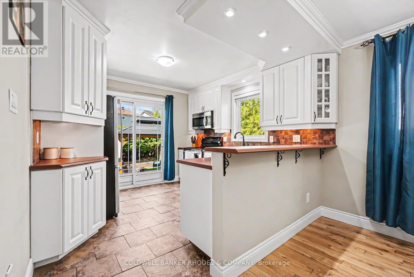
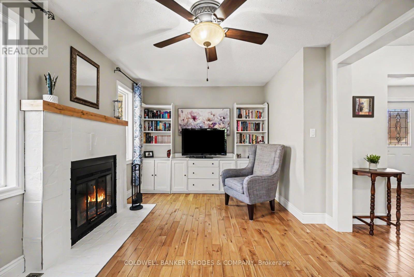
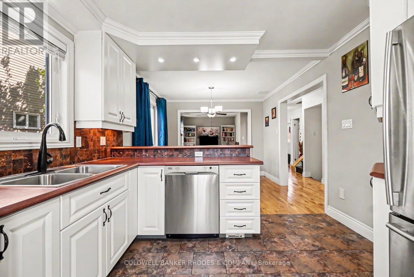
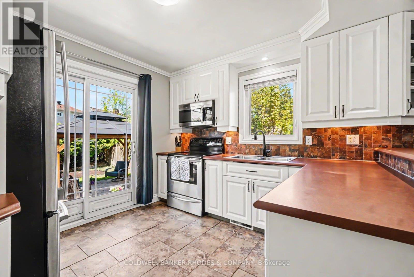
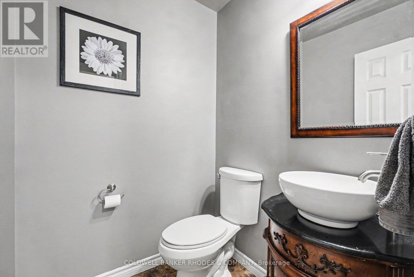
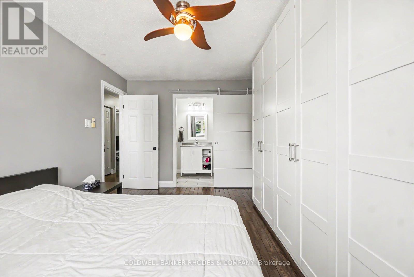
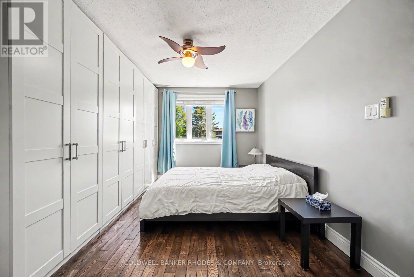
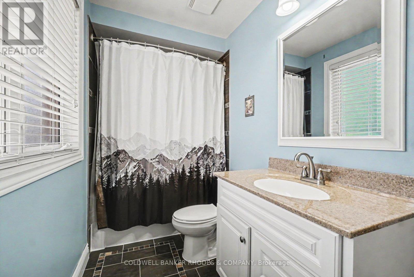
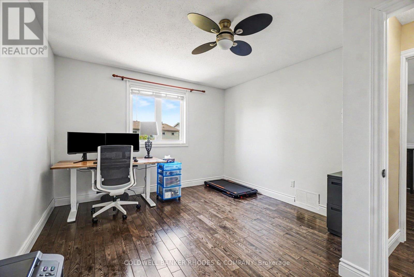
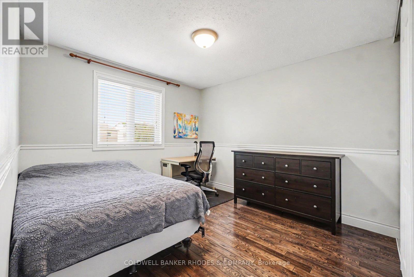
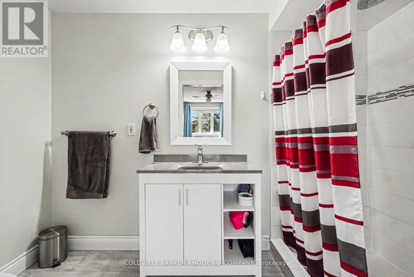
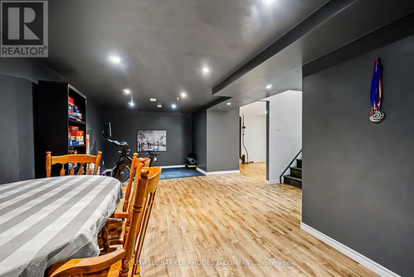
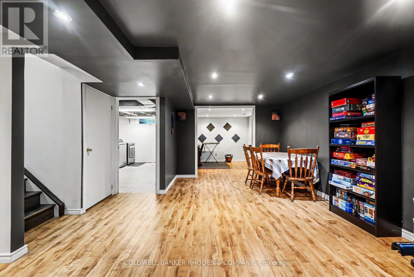
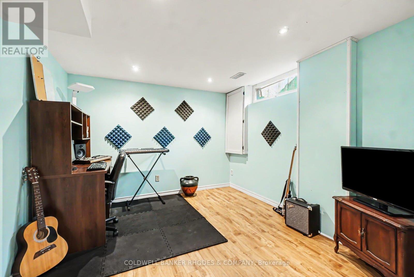
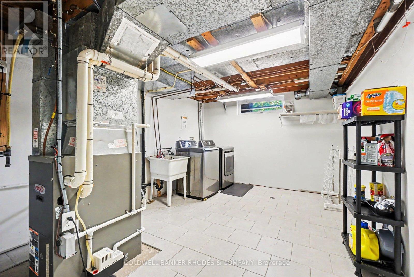
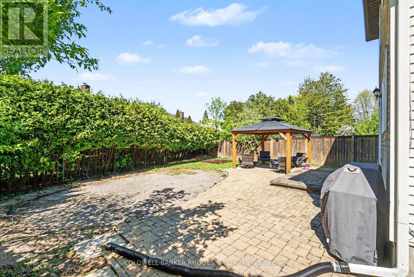
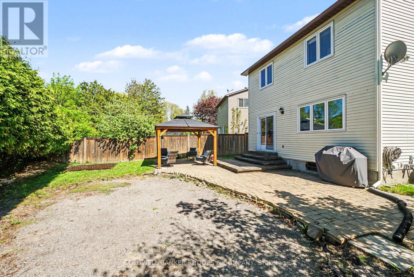
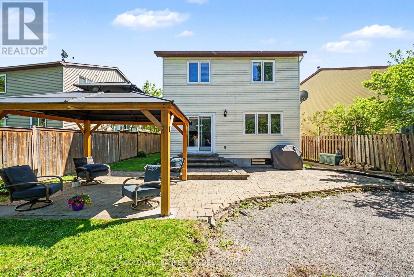
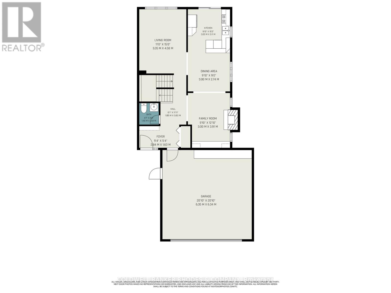
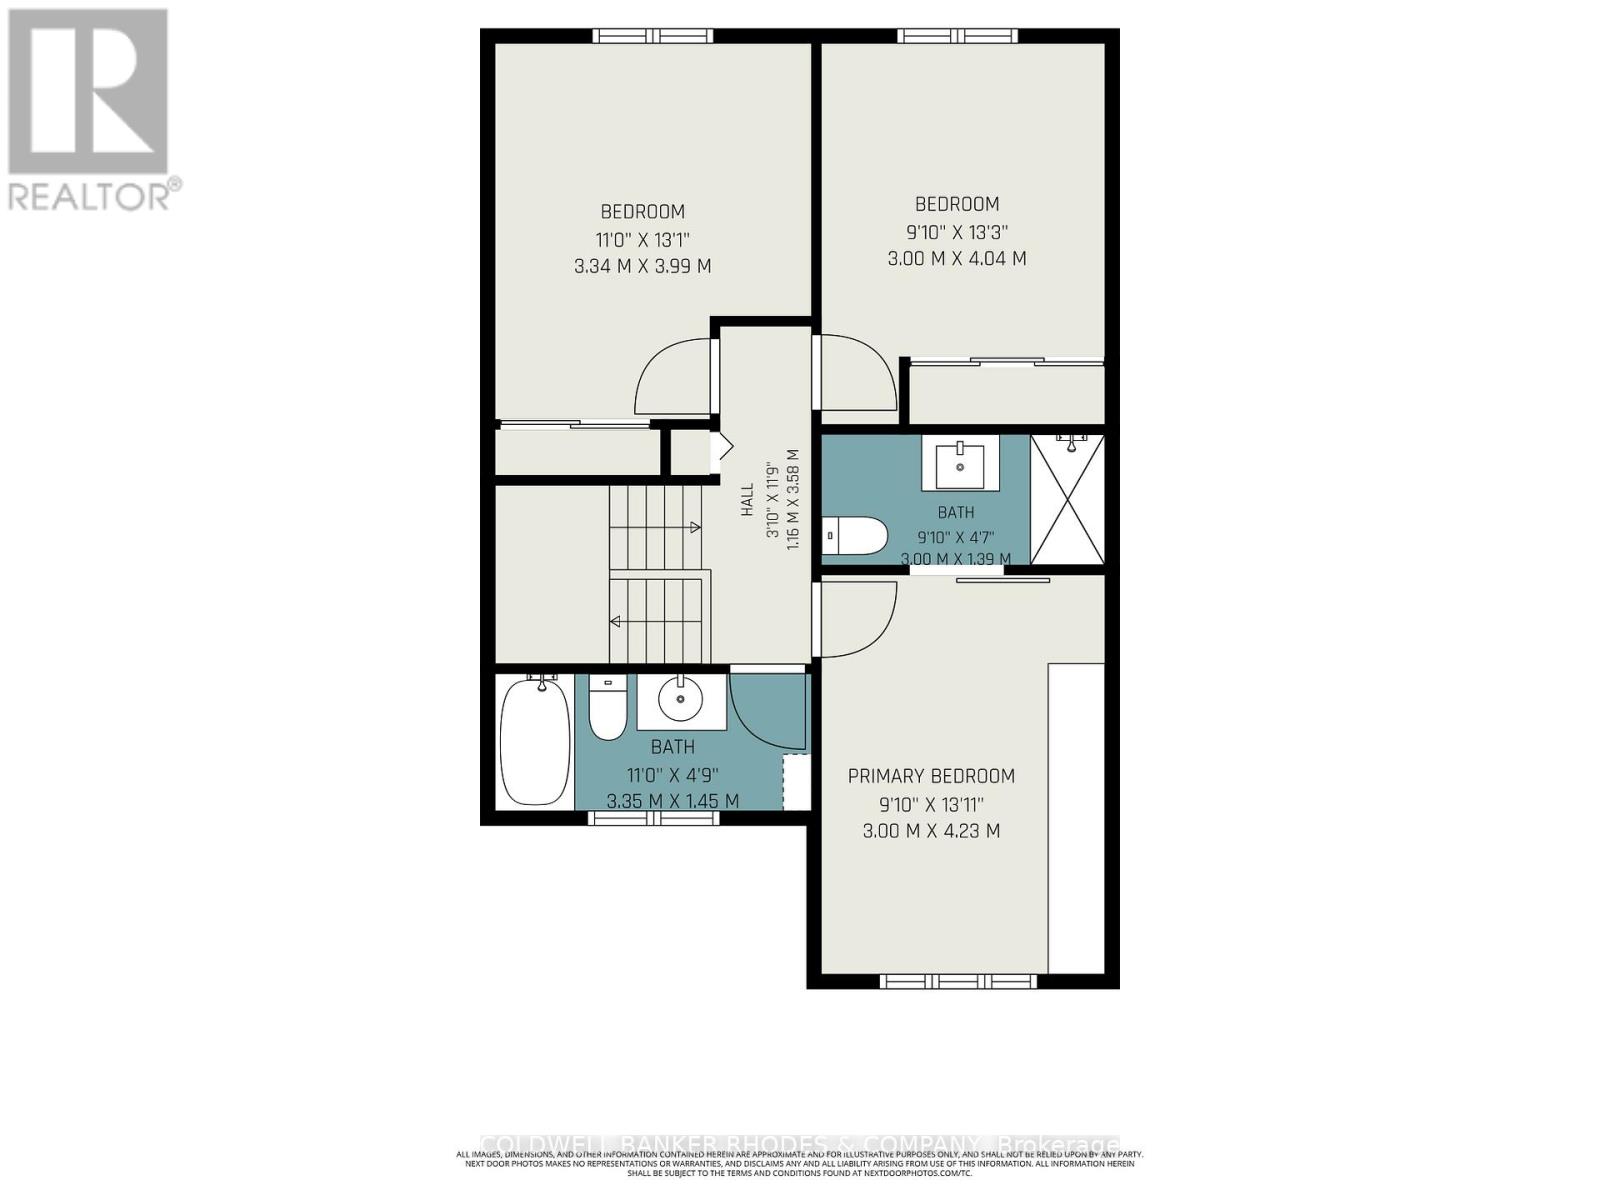
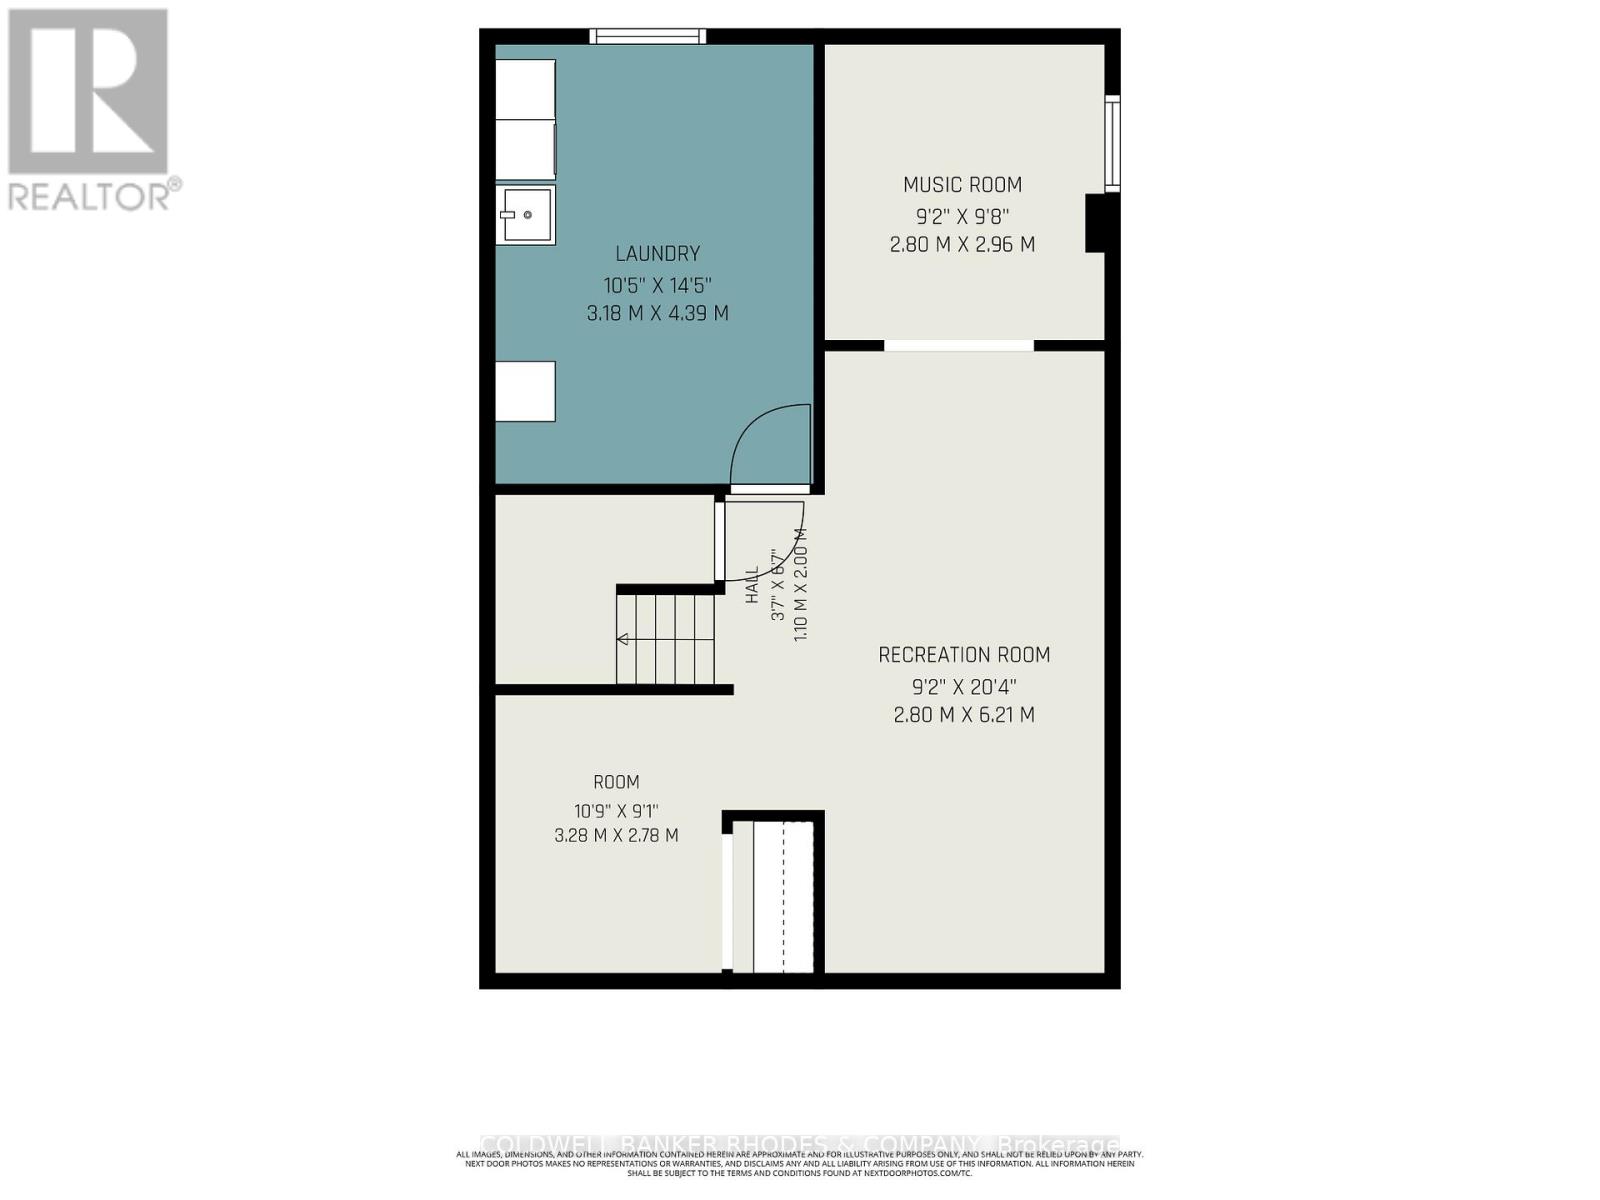
FAMILY HOME! Move-in ready, detached family home on quiet crescent in Orleans. Great floor plan. Main level w/family room featuring wood burning fireplace opens into dining room. Spacious updated kitchen with lots of cabinetry, breakfast bar and ample counterspace. Hood fan/microwave & dishwasher (2026). Access from kitchen directly into backyard, prefect for entertaining. Spacious living room. Upper level features hardwood flooring. Primary bedroom features large wardrobes and ensuite and with walk in shower. 2 additional bedrooms and full bathroom with tub. Fully finished basement features rec room, home office or gym area, storage and laundry. Double car garage with inside entry. Lovely, private back yard with interlocking brick patio and natural gas line for BBQ hook-up. Hot water on demand (2023). Lovely location in mature neighbourhood! Minutes walk to Barrington Park/playground, Ottawa Public Library, St. Kateri Tekakwitha OCSB Elementary, shopping, groceries and amenities. (id:59524)
Property Details
| MLS® Number | X13159980 |
| Property Type | Single Family |
| Neigbourhood | Orléans Village - Châteauneuf |
| Community Name | 2010 - Chateauneuf |
| EquipmentType | None |
| Features | Carpet Free |
| ParkingSpaceTotal | 6 |
| RentalEquipmentType | None |
| Structure | Patio(s) |
Building
| BathroomTotal | 3 |
| BedroomsAboveGround | 3 |
| BedroomsTotal | 3 |
| Age | 31 To 50 Years |
| Appliances | Central Vacuum, Water Heater - Tankless, Garage Door Opener Remote(s), Blinds, Dishwasher, Dryer, Garage Door Opener, Hood Fan, Microwave, Stove, Washer, Refrigerator |
| BasementDevelopment | Finished |
| BasementType | Full (finished) |
| ConstructionStyleAttachment | Detached |
| CoolingType | Central Air Conditioning |
| ExteriorFinish | Brick, Vinyl Siding |
| FireplacePresent | Yes |
| FireplaceTotal | 1 |
| FoundationType | Poured Concrete |
| HalfBathTotal | 1 |
| HeatingFuel | Natural Gas |
| HeatingType | Forced Air |
| StoriesTotal | 2 |
| SizeInterior | 1500 - 2000 Sqft |
| Type | House |
| UtilityWater | Municipal Water |
Parking
| Attached Garage | |
| Garage | |
| Inside Entry |
Land
| Acreage | No |
| Sewer | Sanitary Sewer |
| SizeDepth | 95 Ft ,7 In |
| SizeFrontage | 26 Ft ,4 In |
| SizeIrregular | 26.4 X 95.6 Ft |
| SizeTotalText | 26.4 X 95.6 Ft |
| ZoningDescription | R2n |
Rooms
| Level | Type | Length | Width | Dimensions |
|---|---|---|---|---|
| Second Level | Laundry Room | 3.18 m | 4.39 m | 3.18 m x 4.39 m |
| Second Level | Primary Bedroom | 3 m | 4.23 m | 3 m x 4.23 m |
| Second Level | Bedroom 2 | 3.34 m | 3.99 m | 3.34 m x 3.99 m |
| Second Level | Bedroom 3 | 3 m | 4.04 m | 3 m x 4.04 m |
| Basement | Recreational, Games Room | 2.8 m | 6.21 m | 2.8 m x 6.21 m |
| Basement | Office | 2.8 m | 2.96 m | 2.8 m x 2.96 m |
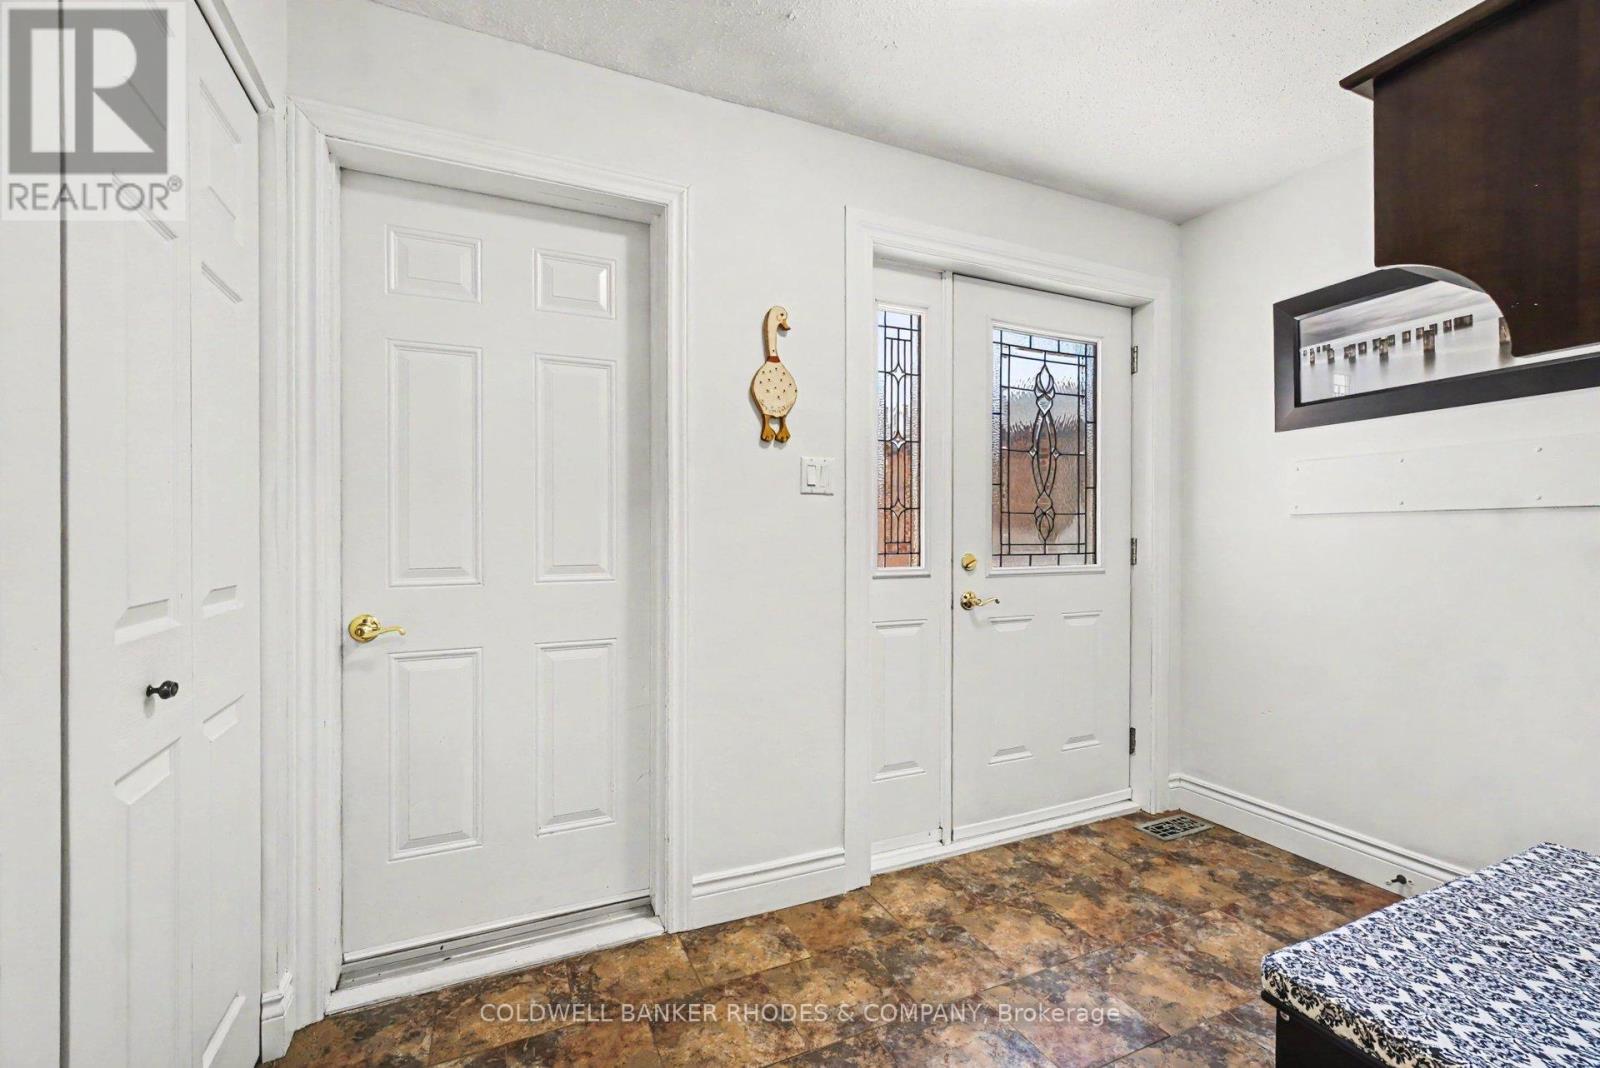
| Main Level | Foyer | 2.84 m | 1.63 m | 2.84 m x 1.63 m |
| Main Level | Living Room | 3.35 m | 4.58 m | 3.35 m x 4.58 m |
| Main Level | Dining Room | 3 m | 2.74 m | 3 m x 2.74 m |
| Main Level | Family Room | 3 m | 3.91 m | 3 m x 3.91 m |
| Main Level | Kitchen | 3 m | 3.11 m | 3 m x 3.11 m |
https://www.realtor.ca/real-estate/29789230/1809-brousseau-crescent-ottawa-2010-chateauneuf

Get 20+ years of home-buying secrets I’ve used with over 500 clients, so you can get your dream home for the price you want
Access For FreeInterested?
Contact us for more information about this listing.
"*" indicates required fields

The trademarks REALTOR®, REALTORS®, and the REALTOR® logo are controlled by The Canadian Real Estate Association (CREA) and identify real estate professionals who are members of CREA. The trademarks MLS®, Multiple Listing Service® and the associated logos are owned by The Canadian Real Estate Association (CREA) and identify the quality of services provided by real estate professionals who are members of CREA. The trademark DDF® is owned by The Canadian Real Estate Association (CREA) and identifies CREA's Data Distribution Facility (DDF®)
May 22 2026 02:25:59
Coldwell Banker Rhodes & Company