
180 Jardiniere Street Ottawa, Ontario K2S 2K1

$729,000
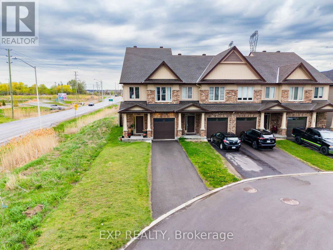
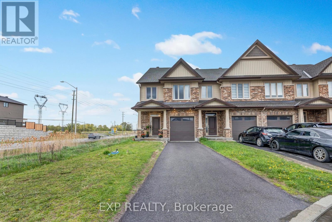
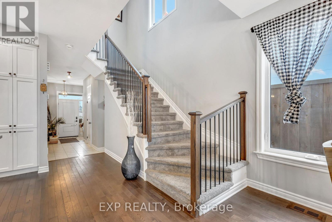
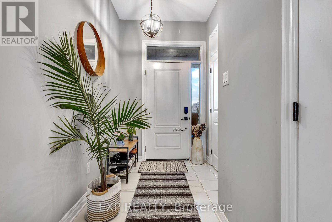
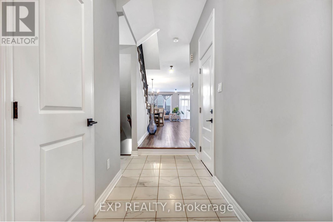
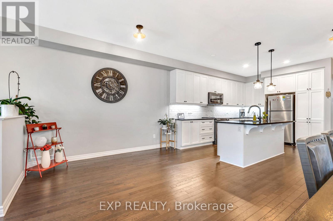
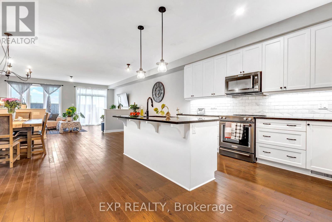
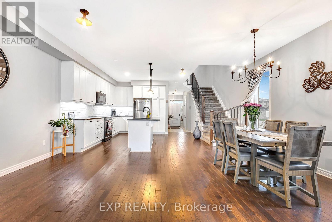
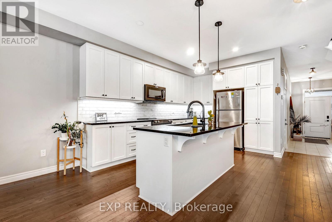
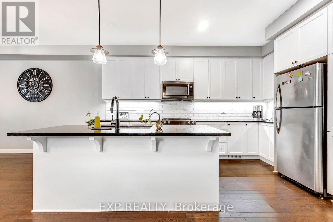
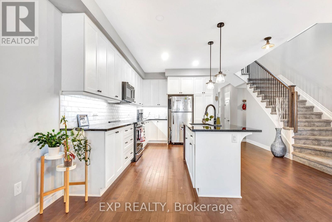
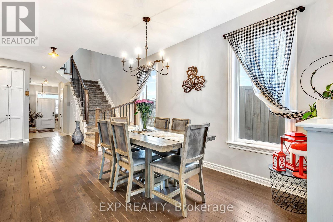
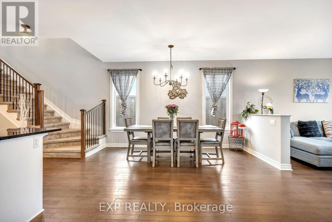
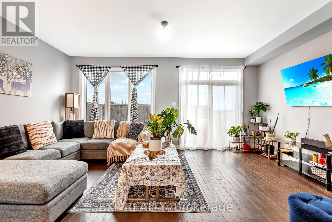
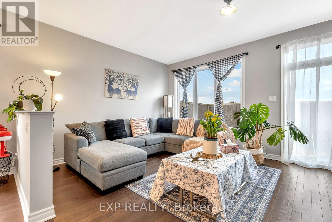
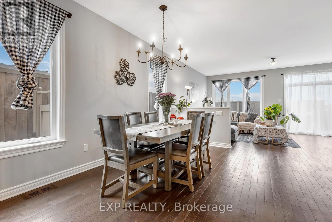
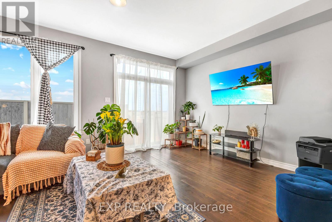
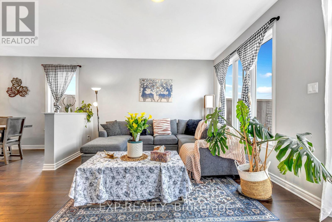
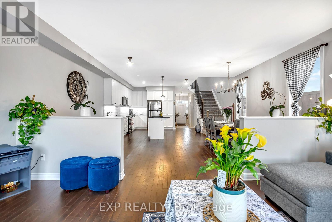
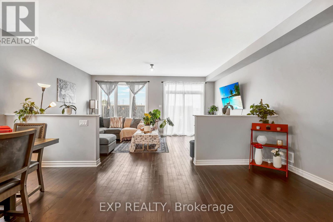
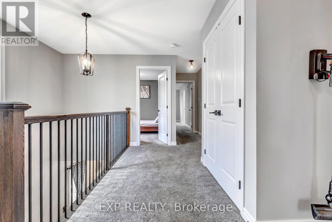
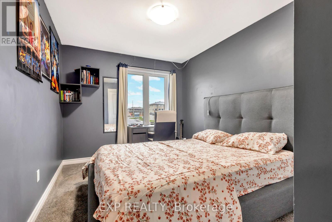
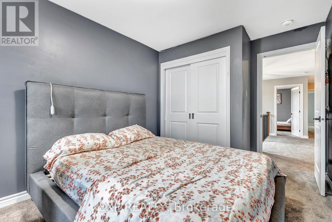
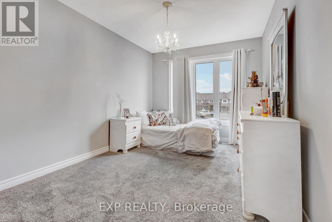
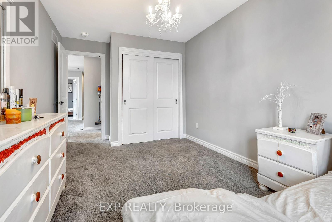
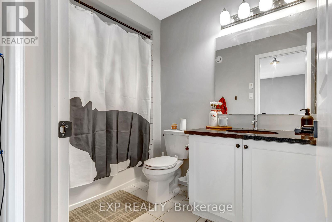
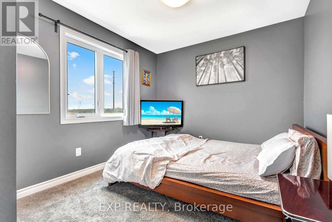
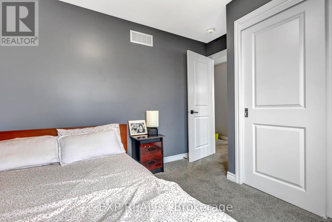
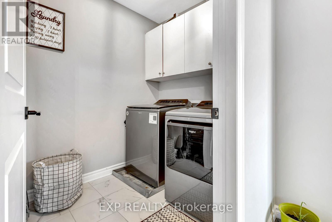
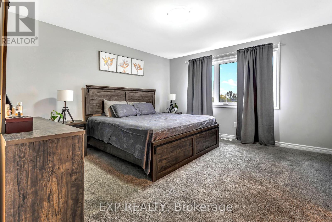
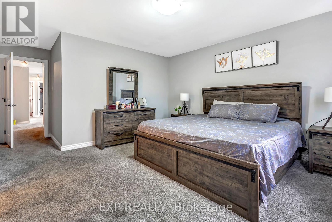
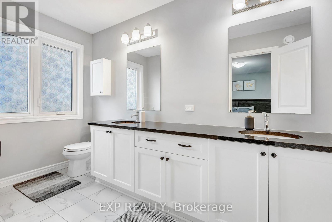
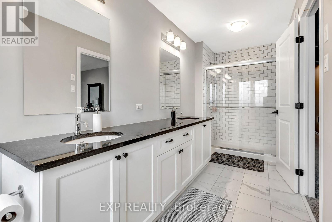
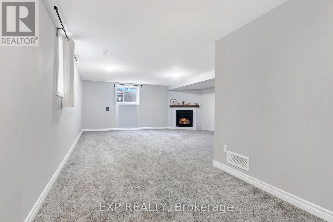
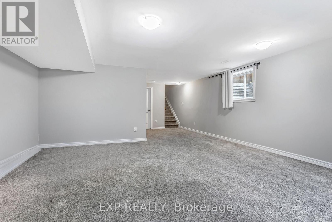
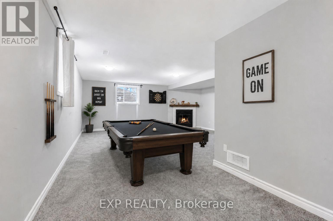
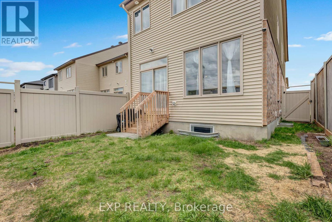
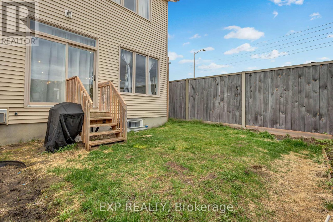
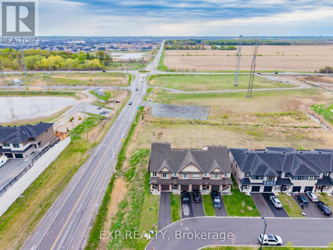
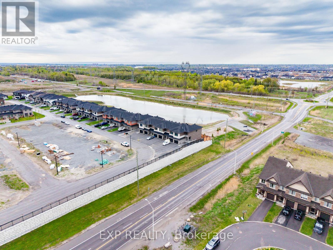
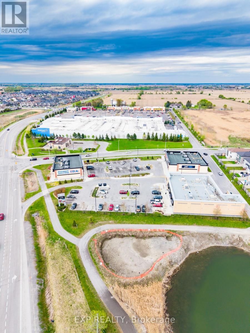
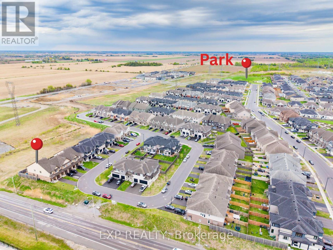
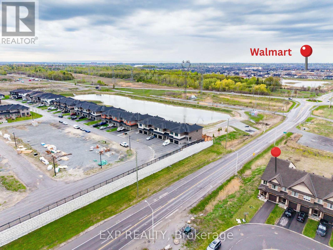
This one-of-a-kind Tartan Gala end-unit home offers 4 bedrooms, over 2,400 sq. ft. of living space, and an exceptional blend of style, comfort, and functionality. Built in late 2020 and located in the sought-after EdenWylde community in Stittsville, this spectacular home features numerous upgrades throughout, along with the rare bonus of a two-car driveway. The spacious open-concept main level showcases a modern kitchen equipped with black stainless steel appliances, seamlessly flowing into the bright living and dining areas accented by gleaming hardwood floors. Designed with families in mind, the upper level offers a generous primary bedroom complete with a private ensuite, a convenient laundry room, and three additional well-sized bedrooms. The fully finished lower level features a massive family room with a cozy fireplace and ample storage space. Located in a family-friendly neighborhood close to parks, schools, and amenities, this is an incredible opportunity to own a move-in-ready home in one of Stittsville's newest communities. (id:59524)
Open House
This property has open houses!
2:00 pm
Ends at:4:00 pm
Property Details
| MLS® Number | X13147016 |
| Property Type | Single Family |
| Community Name | 8207 - Remainder of Stittsville & Area |
| EquipmentType | Water Heater |
| ParkingSpaceTotal | 3 |
| RentalEquipmentType | Water Heater |
Building
| BathroomTotal | 3 |
| BedroomsAboveGround | 4 |
| BedroomsTotal | 4 |
| Age | 6 To 15 Years |
| Appliances | Dishwasher, Dryer, Stove, Washer, Refrigerator |
| BasementDevelopment | Finished |
| BasementType | Full (finished) |
| ConstructionStyleAttachment | Attached |
| CoolingType | Central Air Conditioning, Air Exchanger |
| ExteriorFinish | Brick |
| FireplacePresent | Yes |
| FoundationType | Concrete |
| HalfBathTotal | 1 |
| HeatingFuel | Natural Gas |
| HeatingType | Forced Air |
| StoriesTotal | 2 |
| SizeInterior | 2000 - 2500 Sqft |
| Type | Row / Townhouse |
| UtilityWater | Municipal Water |
Parking
| Attached Garage | |
| Garage |
Land
| Acreage | No |
| Sewer | Sanitary Sewer |
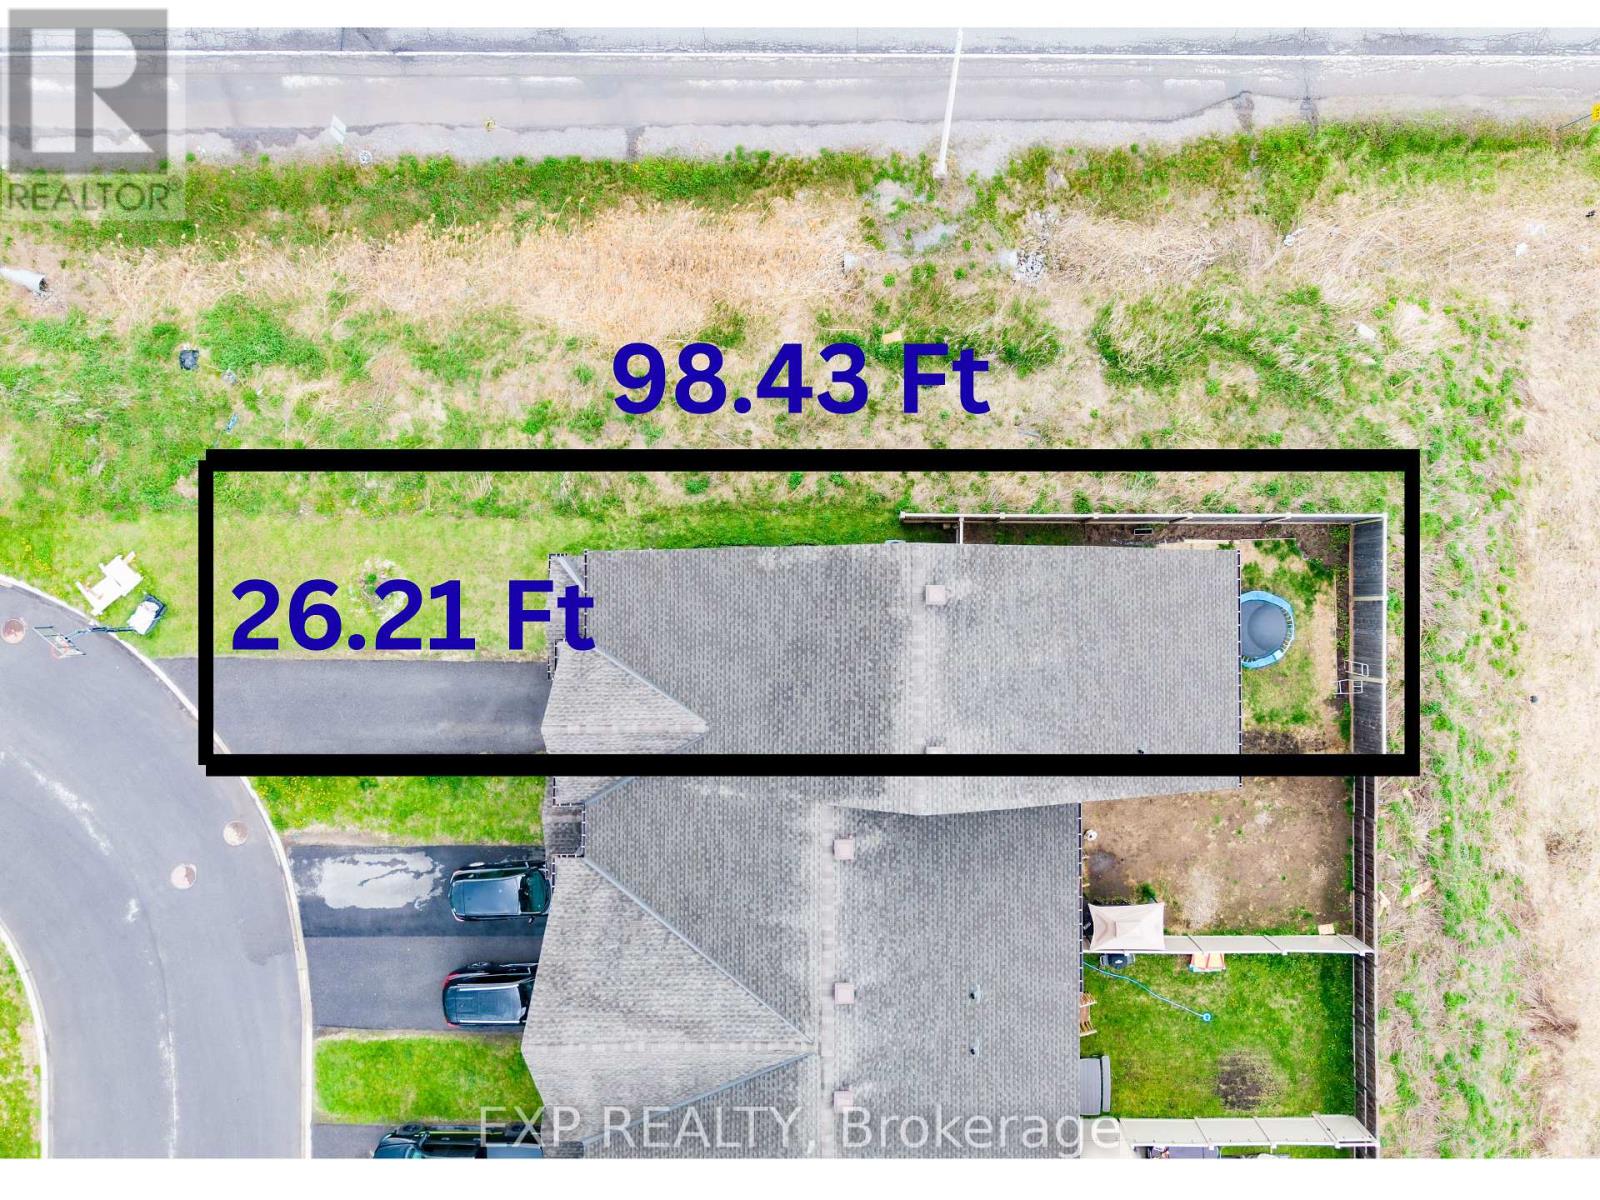
| SizeDepth | 98 Ft ,4 In |
| SizeFrontage | 26 Ft ,2 In |
| SizeIrregular | 26.2 X 98.4 Ft |
| SizeTotalText | 26.2 X 98.4 Ft |
Rooms
| Level | Type | Length | Width | Dimensions |
|---|---|---|---|---|
| Second Level | Primary Bedroom | 4.01 m | 5.18 m | 4.01 m x 5.18 m |
| Second Level | Bedroom 2 | 2.82 m | 4.04 m | 2.82 m x 4.04 m |
| Second Level | Bedroom 3 | 2.82 m | 3.43 m | 2.82 m x 3.43 m |
| Second Level | Bathroom | Measurements not available | ||
| Second Level | Bathroom | Measurements not available | ||
| Basement | Recreational, Games Room | 5.38 m | 5.38 m | 5.38 m x 5.38 m |
| Main Level | Living Room | 2.82 m | 4.27 m | 2.82 m x 4.27 m |
| Main Level | Dining Room | 2.82 m | 3.56 m | 2.82 m x 3.56 m |
| Main Level | Great Room | 5.64 m | 3.66 m | 5.64 m x 3.66 m |
| Main Level | Partial Bathroom | Measurements not available |
Utilities
| Cable | Installed |
| Electricity | Installed |
| Sewer | Installed |

Get 20+ years of home-buying secrets I’ve used with over 500 clients, so you can get your dream home for the price you want
Access For FreeInterested?
Contact us for more information about this listing.
"*" indicates required fields

The trademarks REALTOR®, REALTORS®, and the REALTOR® logo are controlled by The Canadian Real Estate Association (CREA) and identify real estate professionals who are members of CREA. The trademarks MLS®, Multiple Listing Service® and the associated logos are owned by The Canadian Real Estate Association (CREA) and identify the quality of services provided by real estate professionals who are members of CREA. The trademark DDF® is owned by The Canadian Real Estate Association (CREA) and identifies CREA's Data Distribution Facility (DDF®)
May 25 2026 02:05:10
Exp Realty