
1757 Celine Street Clarence-Rockland, Ontario K0A 1N0

$705,000
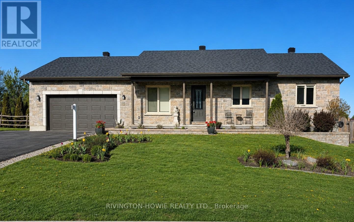
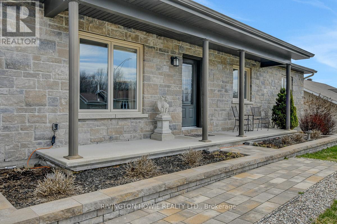
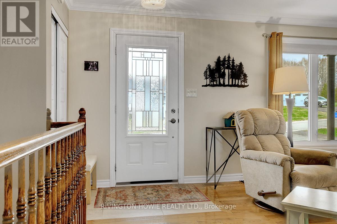
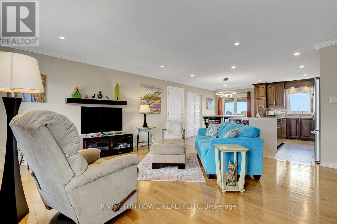
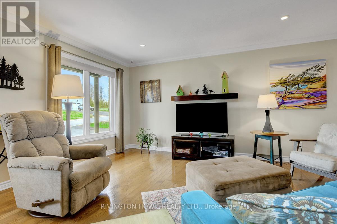
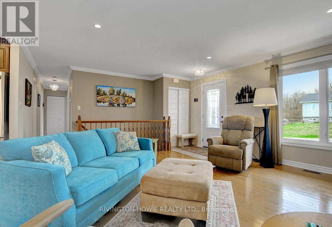
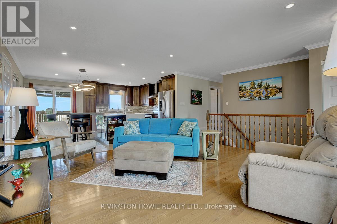
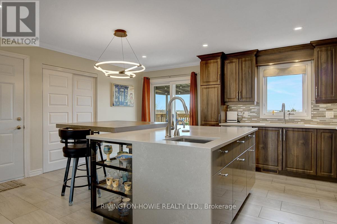
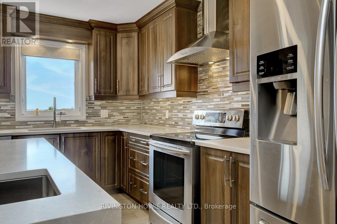
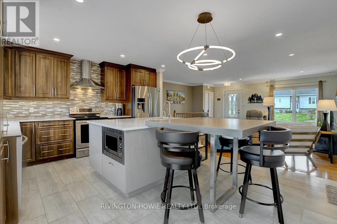
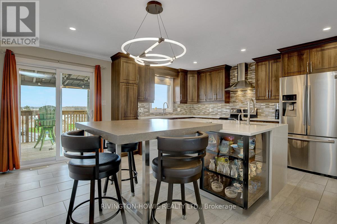
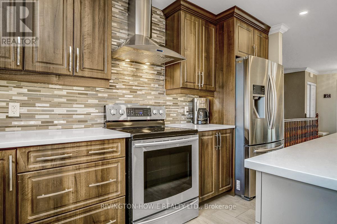
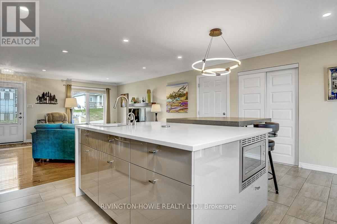
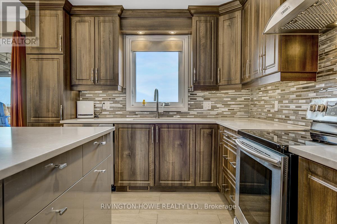
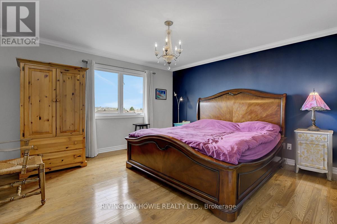
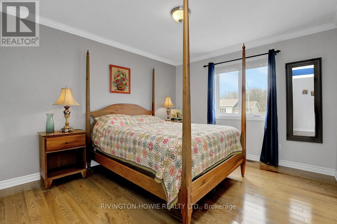
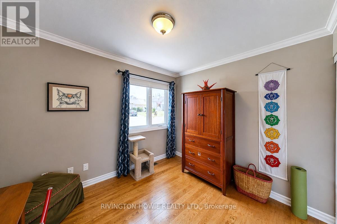
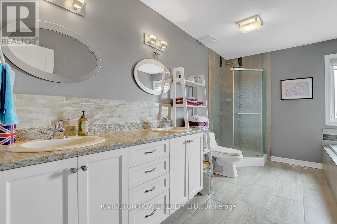
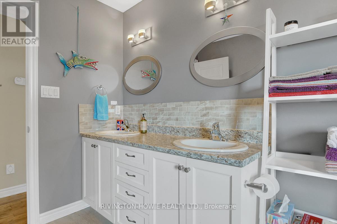
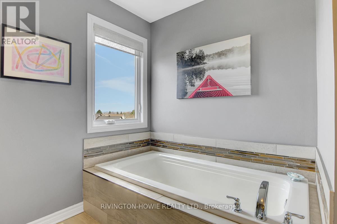
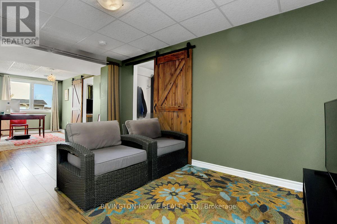
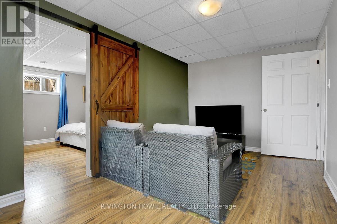
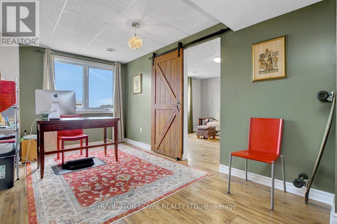
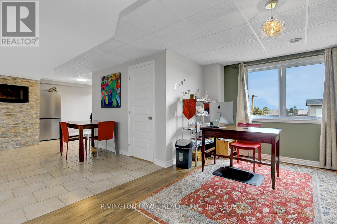
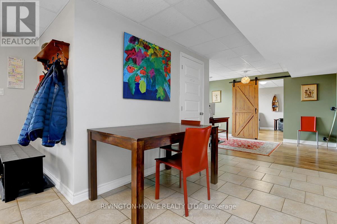
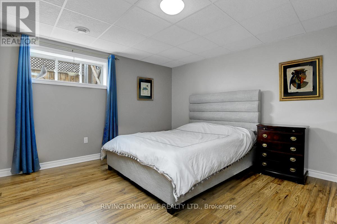
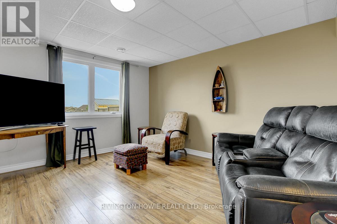
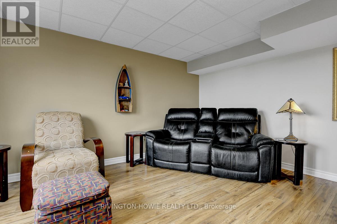
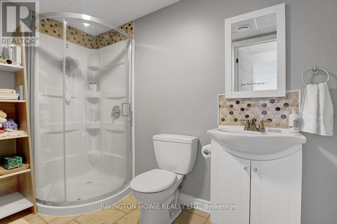
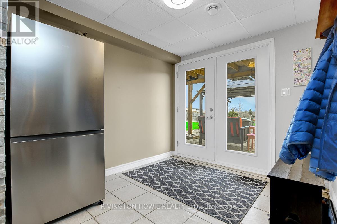
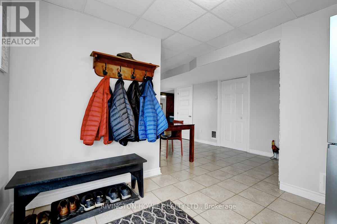
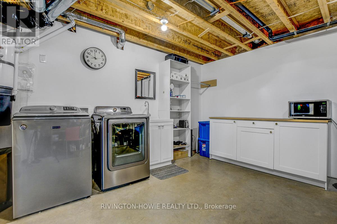
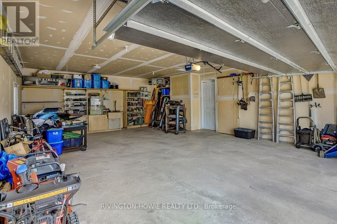
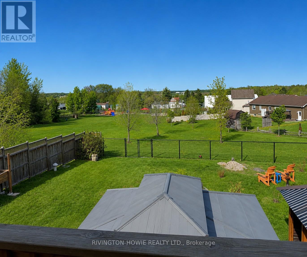
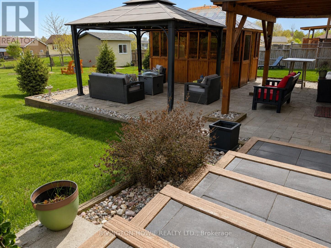
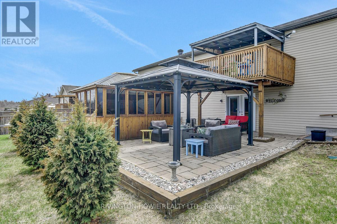
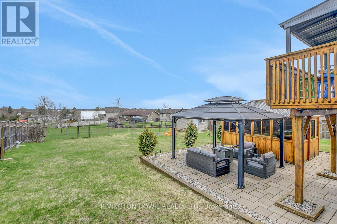
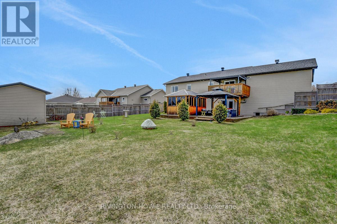
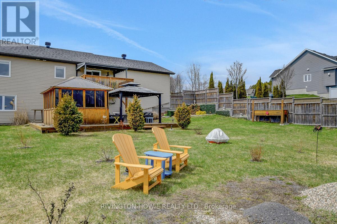
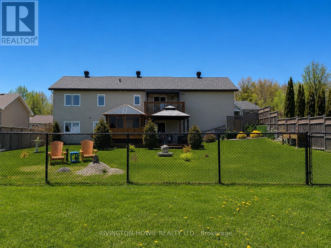
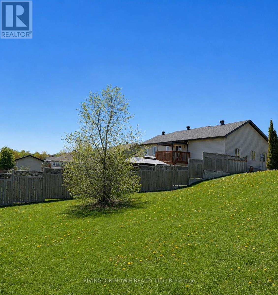
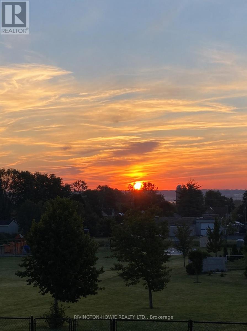
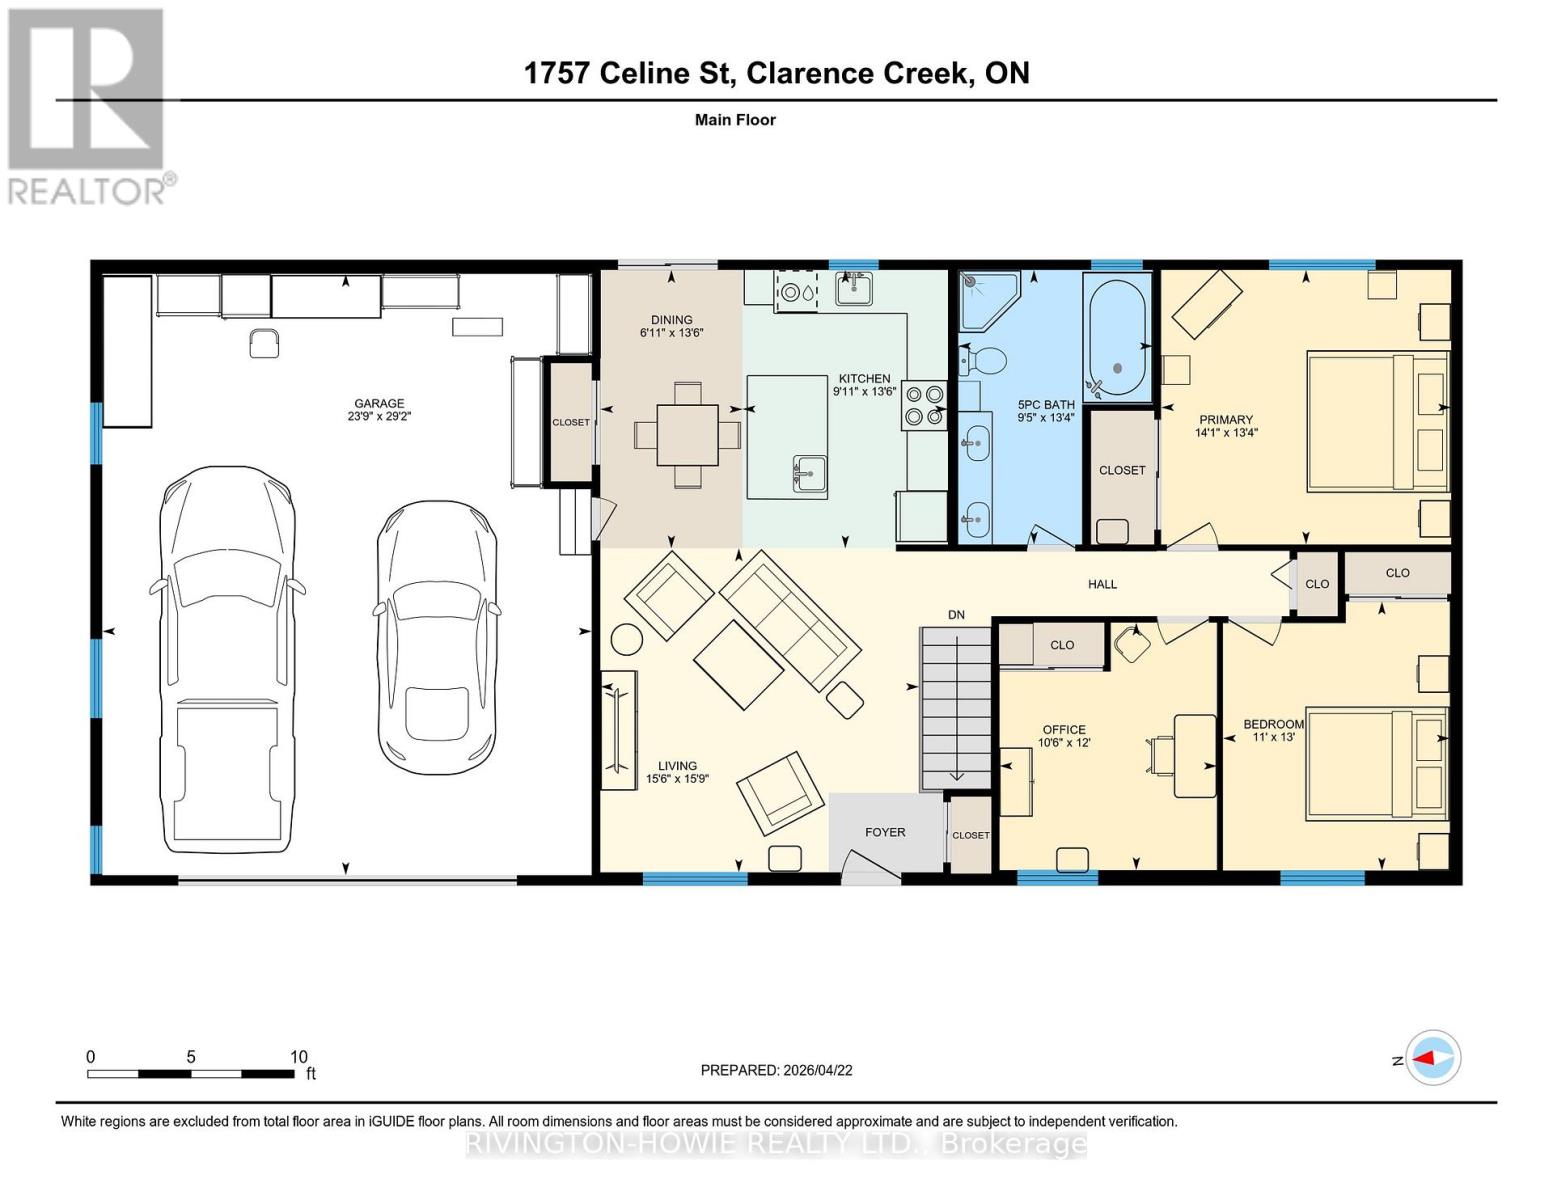
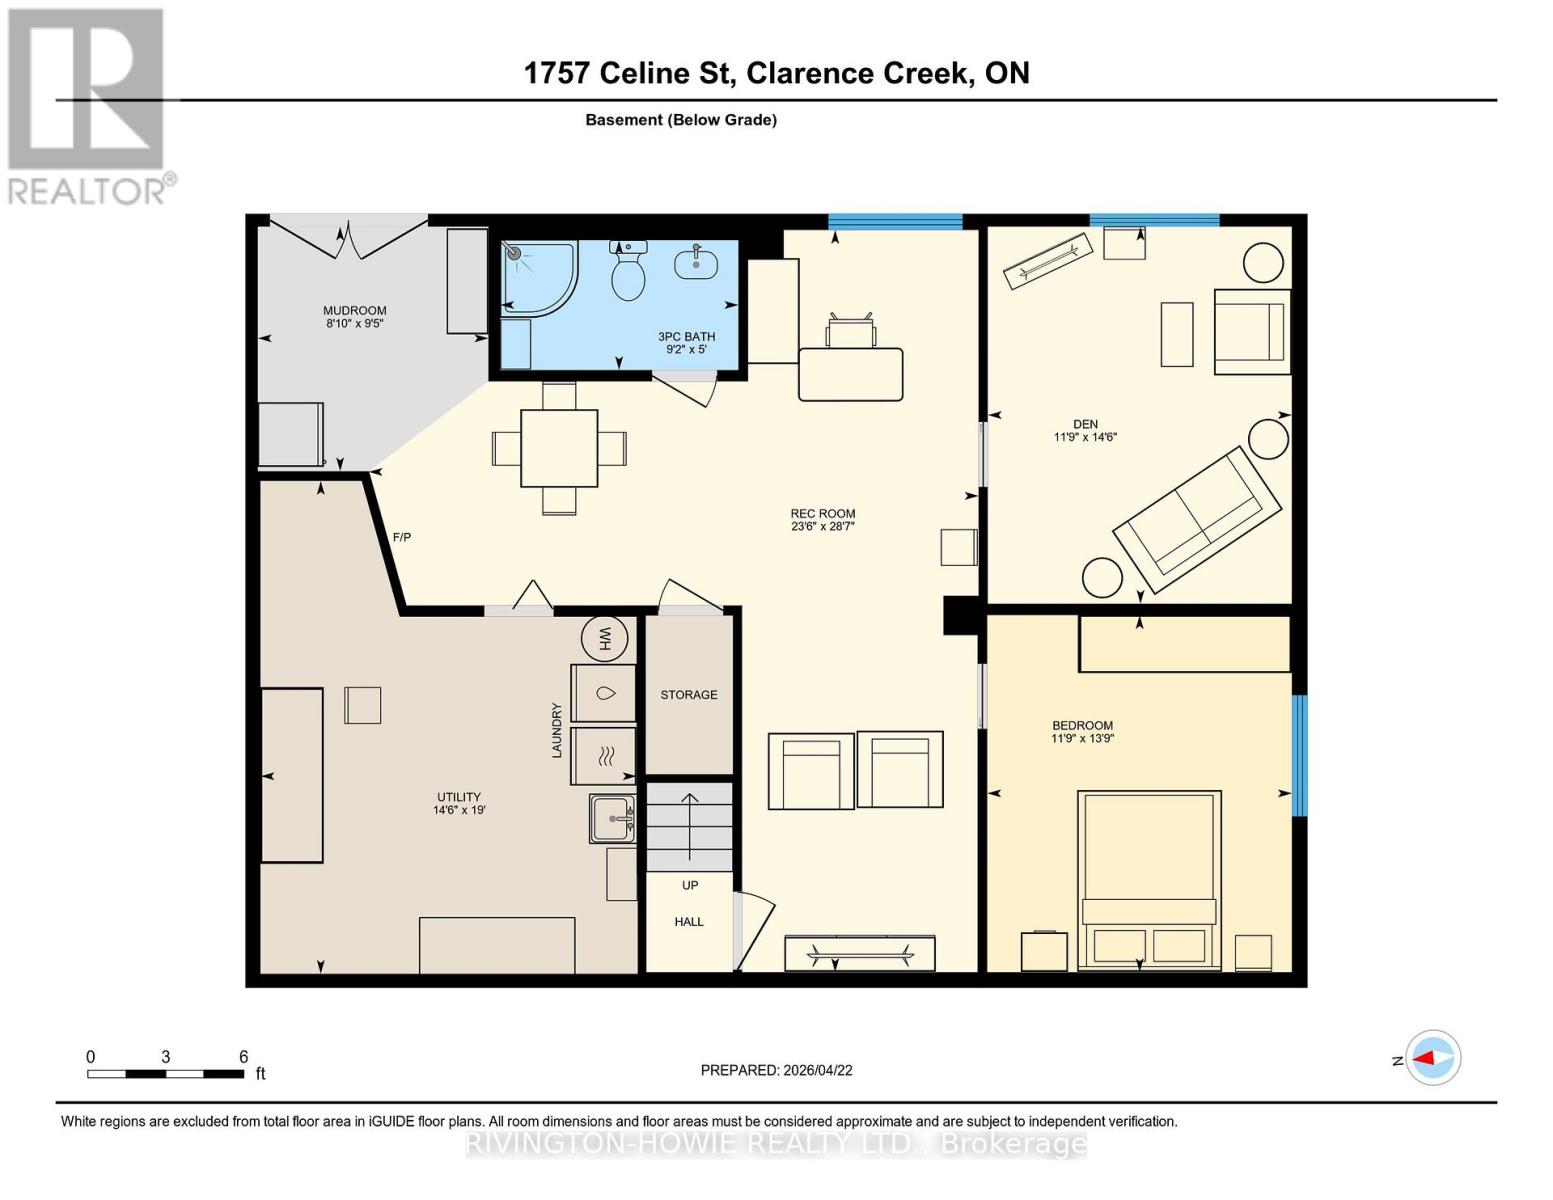
Welcome to 1757 Celine Street- an exceptional walkout bungalow nestled in the peaceful community of Clarence Creek with stunning backyard views. A striking stone façade and inviting front porch, this beautifully designed home also offers an oversized driveway with parking for up to five vehicles & bonus generator! Inside, the sun-filled main floor boasts a seamless open-concept layout with rich hardwood & tile flooring throughout. The warm & inviting living room flows effortlessly into a chef-inspired kitchen complete with abundant cabinetry, a chic backsplash, stainless steel appliances, & an expansive island with a prep sink, hidden power outlet, and elegant quartz countertops. A cleverly integrated removable dining table enhances both everyday living & entertaining. The primary bedroom provides a serene retreat with peaceful backyard views, while the second and third bedrooms offer large windows and generous closet space. The luxurious 5-piece bathroom features a double vanity, corner glass shower, and a separate soaker tub with stylish tile finishes. Step outside from the kitchen to the upper deck, where a large hardtop gazebo with privacy screens creates the perfect outdoor living space-ideal for taking in the stunning views. The fully finished walkout basement extends your living space with two additional bright bedrooms, a spacious recreation room, a 3-piece bathroom, and ample storage in the utility/laundry area. Exterior stairs from the driveway to the basement entrance provide a convenient drop zone for busy households. The private, fully fenced backyard with no rear neighbours offers a tranquil setting complete with a stone patio, outdoor propane fireplace, & beautiful open views. A large storage shed and an oversized insulated, heated garage with natural light makes this home ideal for hobbyists or workshop enthusiasts. Lovingly maintained with modern paint tones, crown moulding, stylish lighting & thoughtful design details -A perfect place to call HOME! (id:59524)
Property Details
| MLS® Number | X13099018 |
| Property Type | Single Family |
| Community Name | 607 - Clarence/Rockland Twp |
| ParkingSpaceTotal | 7 |
Building
| BathroomTotal | 2 |
| BedroomsAboveGround | 3 |
| BedroomsBelowGround | 2 |
| BedroomsTotal | 5 |
| Amenities | Fireplace(s) |
| Appliances | Garage Door Opener Remote(s), Central Vacuum, Water Heater, Dishwasher, Dryer, Garage Door Opener, Hood Fan, Microwave, Stove, Washer, Refrigerator |
| ArchitecturalStyle | Bungalow |
| BasementDevelopment | Finished |
| BasementFeatures | Walk Out |
| BasementType | N/a (finished), Full |
| ConstructionStyleAttachment | Detached |
| CoolingType | Central Air Conditioning |
| ExteriorFinish | Vinyl Siding, Stone |
| FireplacePresent | Yes |
| FireplaceTotal | 1 |
| FoundationType | Poured Concrete |
| HeatingFuel | Natural Gas |
| HeatingType | Forced Air |
| StoriesTotal | 1 |
| SizeInterior | 2000 - 2500 Sqft |
| Type | House |
| UtilityPower | Generator |
| UtilityWater | Municipal Water |
Parking
| Attached Garage | |
| Garage | |
| Inside Entry |
Land
| Acreage | No |
| Sewer | Septic System |
| SizeDepth | 125 Ft ,4 In |
| SizeFrontage | 83 Ft ,2 In |
| SizeIrregular | 83.2 X 125.4 Ft |
| SizeTotalText | 83.2 X 125.4 Ft |
Rooms
| Level | Type | Length | Width | Dimensions |
|---|---|---|---|---|
| Lower Level | Utility Room | 5.79 m | 4.41 m | 5.79 m x 4.41 m |
| Lower Level | Bathroom | 1.52 m | 2.79 m | 1.52 m x 2.79 m |
| Lower Level | Bedroom | 4.19 m | 3.58 m | 4.19 m x 3.58 m |
| Lower Level | Bedroom | 4.43 m | 3.57 m | 4.43 m x 3.57 m |
| Lower Level | Recreational, Games Room | 8.71 m | 7.16 m | 8.71 m x 7.16 m |
| Main Level | Living Room | 4.79 m | 4.71 m | 4.79 m x 4.71 m |
| Main Level | Dining Room | 4.12 m | 2.1 m | 4.12 m x 2.1 m |
| Main Level | Kitchen | 4.12 m | 3.04 m | 4.12 m x 3.04 m |
| Main Level | Primary Bedroom | 4.06 m | 4.29 m | 4.06 m x 4.29 m |
| Main Level | Bedroom | 3.98 m | 3.35 m | 3.98 m x 3.35 m |
| Main Level | Bedroom | 3.66 m | 3.21 m | 3.66 m x 3.21 m |
| Main Level | Bathroom | 4.06 m | 2.88 m | 4.06 m x 2.88 m |

Get 20+ years of home-buying secrets I’ve used with over 500 clients, so you can get your dream home for the price you want
Access For FreeInterested?
Contact us for more information about this listing.
"*" indicates required fields

The trademarks REALTOR®, REALTORS®, and the REALTOR® logo are controlled by The Canadian Real Estate Association (CREA) and identify real estate professionals who are members of CREA. The trademarks MLS®, Multiple Listing Service® and the associated logos are owned by The Canadian Real Estate Association (CREA) and identify the quality of services provided by real estate professionals who are members of CREA. The trademark DDF® is owned by The Canadian Real Estate Association (CREA) and identifies CREA's Data Distribution Facility (DDF®)
May 18 2026 10:23:43
Rivington-Howie Realty Ltd.