
- - 1753 Heatherington Road Ottawa, Ontario K1V 8T8

$359,900Maintenance, Water, Common Area Maintenance, Insurance, Parking
$604.67 Monthly
Maintenance, Water, Common Area Maintenance, Insurance, Parking
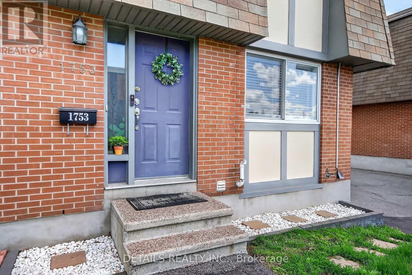
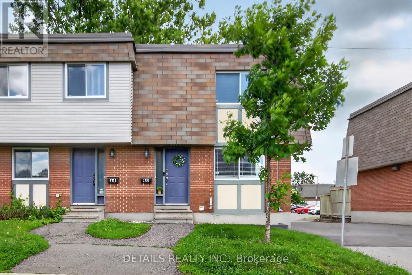
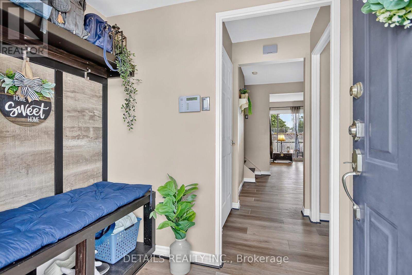
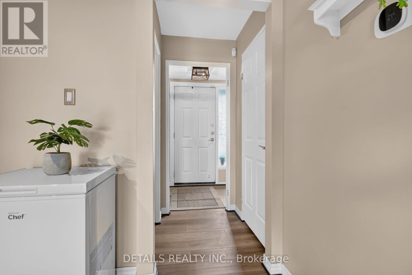
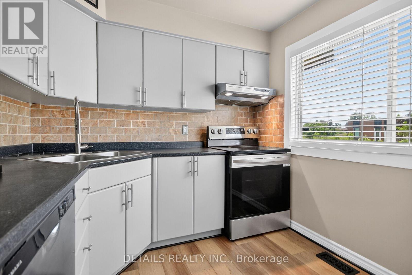
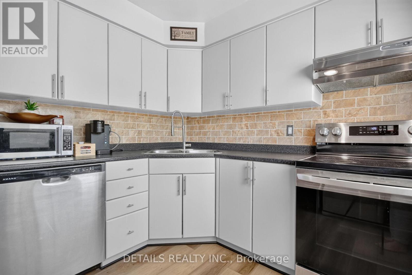
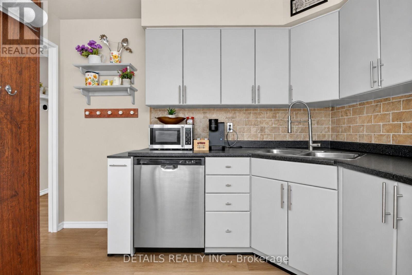
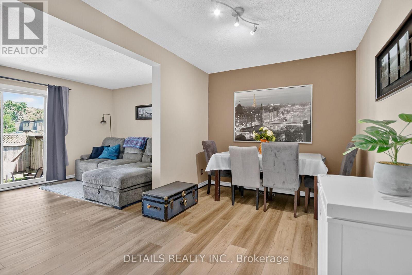
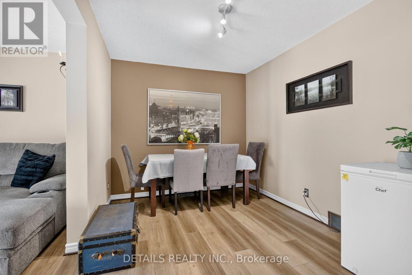
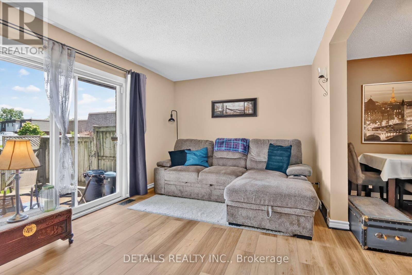
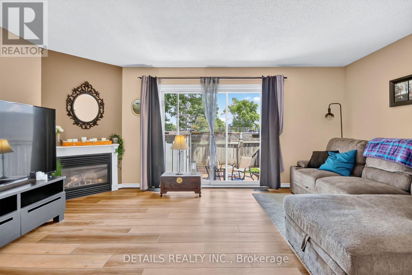
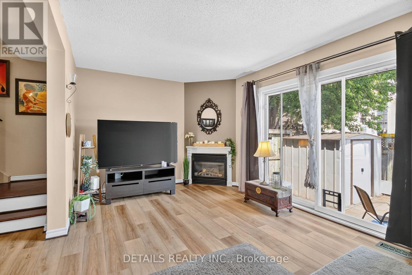
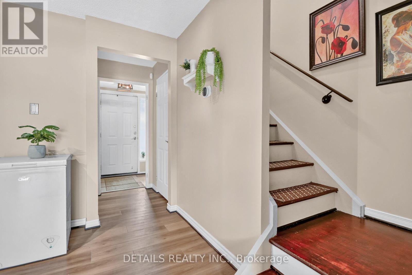
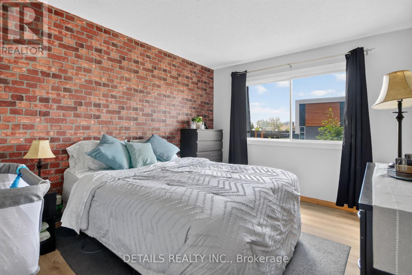
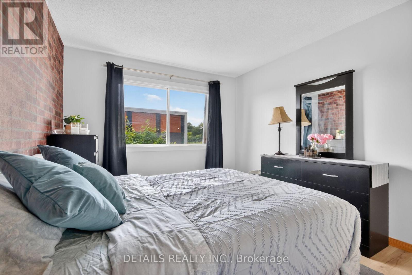
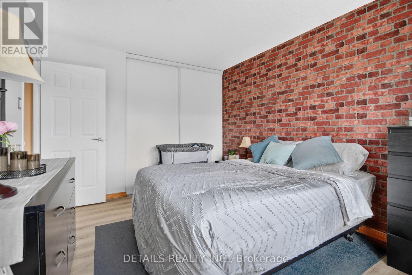
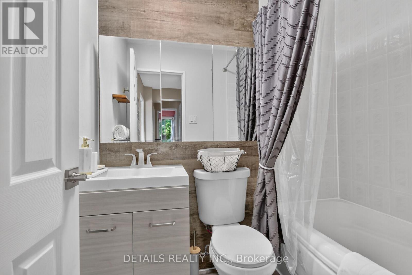
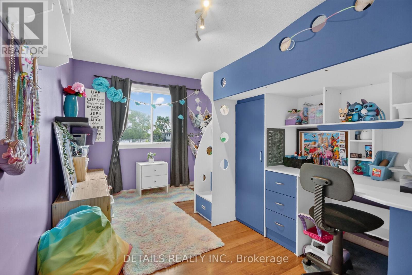
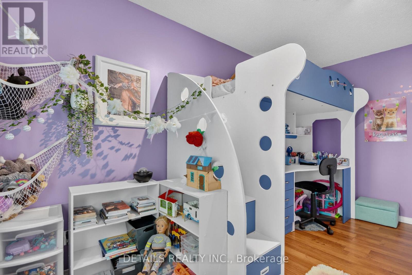
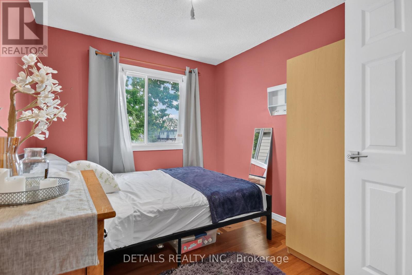
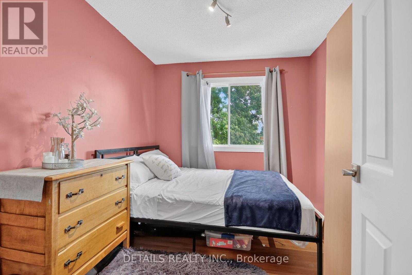
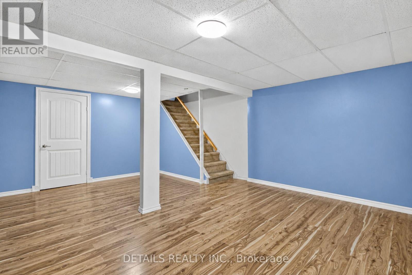
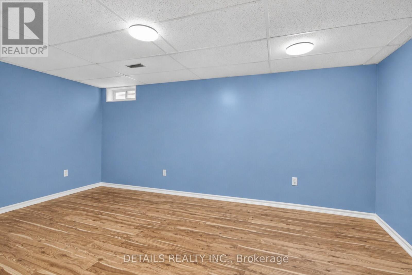
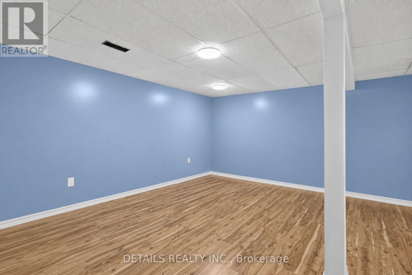
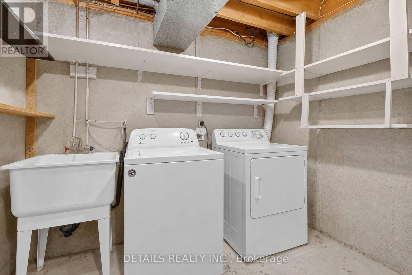
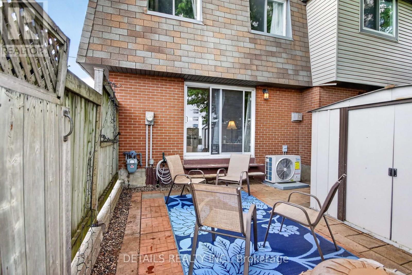
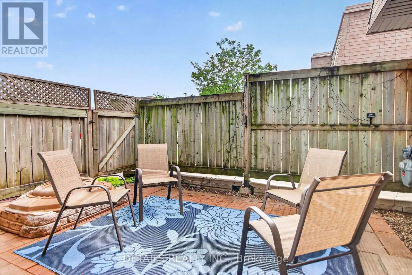
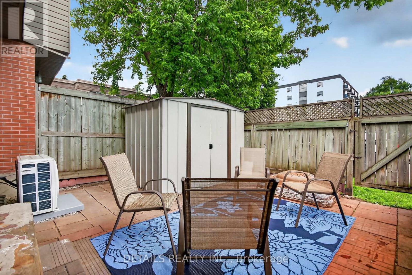
$604.67 MonthlyWelcome to 1753 Heatherington Rd! This charming 3-bedroom townhome is conveniently located close to Carleton University, shopping, transit, parks and everyday amenities you need. The bright and inviting main floor is designed for comfortable living, featuring a spacious living room with cozy gas fireplace and patio doors that open to the fully fenced backyard and private patio - perfect for relaxing or entertaining. A functional kitchen offers ample workspace and flows seamlessly into the separate dining room. Upstairs, you'll find three generously sized bedrooms with a main bathroom. The finished lower level offers a spacious recreation room, creating the perfect space for a family room, games room, home gym, or office, along with additional storage. Whether you're a first-time buyer, investor or looking to downsize, this home offers and excellent combination of comfort, convenience, and value in a desirable location. Be sure to explore the virtual tour to fully appreciate everything this property has to offer! Furnace and AC (2026), Owned HWT (2023), Dishwasher & Stove (2025). Kitchen updated (2025), Bathroom updated (2024), Main level floors (2026). (id:59524)
Property Details
| MLS® Number | X13497790 |
| Property Type | Single Family |
| Community Name | 3804 - Heron Gate/Industrial Park |
| AmenitiesNearBy | Schools, Public Transit, Park |
| CommunityFeatures | Pets Allowed With Restrictions, Community Centre |
| ParkingSpaceTotal | 1 |
Building
| BathroomTotal | 1 |
| BedroomsAboveGround | 3 |
| BedroomsTotal | 3 |
| Amenities | Fireplace(s) |
| Appliances | Water Heater, Blinds, Dryer, Hood Fan, Stove, Washer, Refrigerator |
| BasementDevelopment | Finished |
| BasementType | Full (finished) |
| CoolingType | Central Air Conditioning |
| ExteriorFinish | Brick, Shingles |
| FireplacePresent | Yes |
| FireplaceTotal | 1 |
| FoundationType | Poured Concrete |
| HeatingFuel | Natural Gas |
| HeatingType | Forced Air |
| StoriesTotal | 2 |
| SizeInterior | 1000 - 1199 Sqft |
| Type | Row / Townhouse |
Parking
| No Garage |
Land
| Acreage | No |
| FenceType | Fenced Yard |
| LandAmenities | Schools, Public Transit, Park |
Rooms
| Level | Type | Length | Width | Dimensions |
|---|---|---|---|---|
| Lower Level | Recreational, Games Room | 5.83 m | 5.22 m | 5.83 m x 5.22 m |
| Lower Level | Utility Room | 5.23 m | 3.67 m | 5.23 m x 3.67 m |
| Main Level | Kitchen | 3.09 m | 2.67 m | 3.09 m x 2.67 m |
| Main Level | Dining Room | 4.24 m | 2.74 m | 4.24 m x 2.74 m |
| Main Level | Living Room | 5.21 m | 3.1 m | 5.21 m x 3.1 m |
| Upper Level | Primary Bedroom | 3.84 m | 3.09 m | 3.84 m x 3.09 m |
| Upper Level | Bedroom 2 | 4.11 m | 3.26 m | 4.11 m x 3.26 m |
| Upper Level | Bedroom 3 | 3.09 m | 2.53 m | 3.09 m x 2.53 m |
| Upper Level | Bathroom | 2.04 m | 1.44 m | 2.04 m x 1.44 m |

Get 20+ years of home-buying secrets I’ve used with over 500 clients, so you can get your dream home for the price you want
Access For FreeInterested?
Contact us for more information about this listing.
"*" indicates required fields

The trademarks REALTOR®, REALTORS®, and the REALTOR® logo are controlled by The Canadian Real Estate Association (CREA) and identify real estate professionals who are members of CREA. The trademarks MLS®, Multiple Listing Service® and the associated logos are owned by The Canadian Real Estate Association (CREA) and identify the quality of services provided by real estate professionals who are members of CREA. The trademark DDF® is owned by The Canadian Real Estate Association (CREA) and identifies CREA's Data Distribution Facility (DDF®)
June 27 2026 05:55:29
Details Realty Inc.