
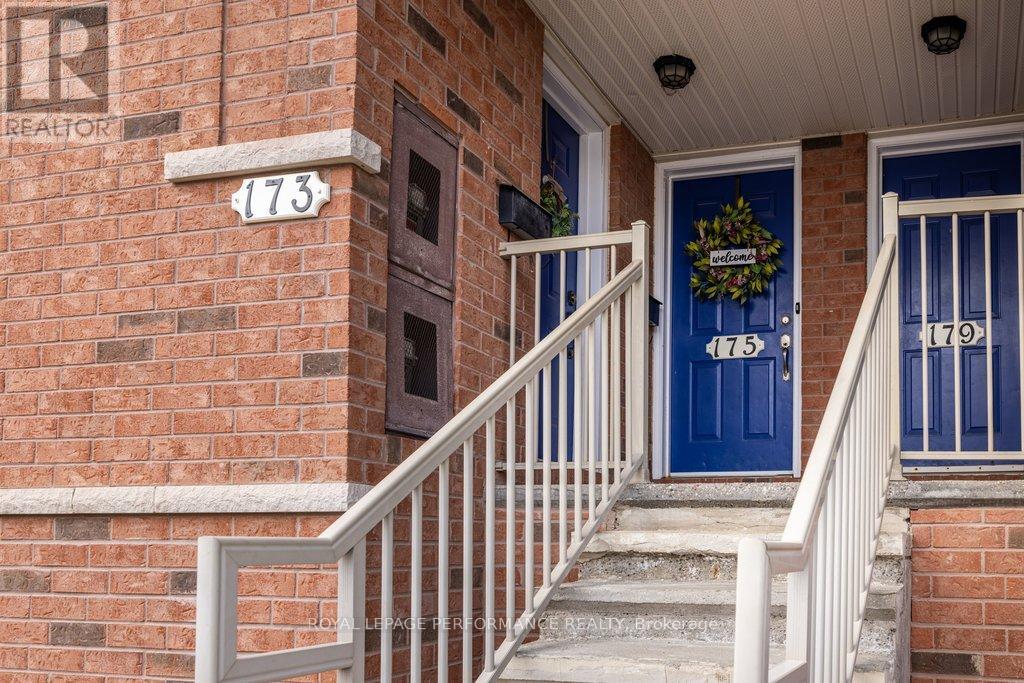
175 Windswept Private Ottawa, Ontario K1V 0Z4

$399,900Maintenance, Water, Insurance, Parking, Common Area Maintenance
$467.68 Monthly
Maintenance, Water, Insurance, Parking, Common Area Maintenance
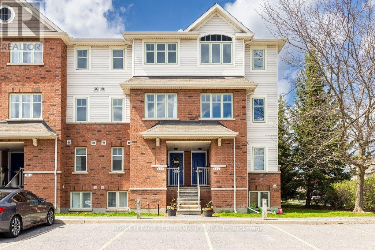
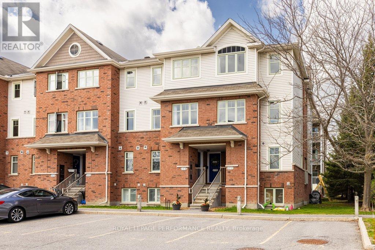
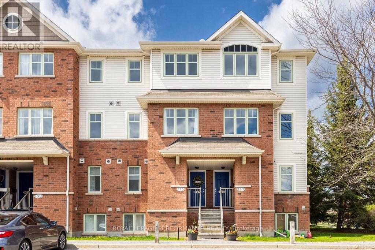
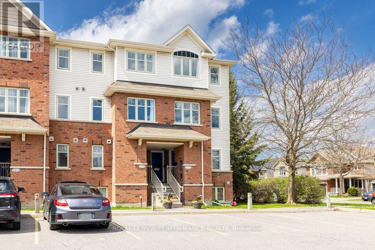
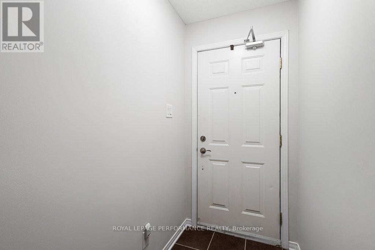
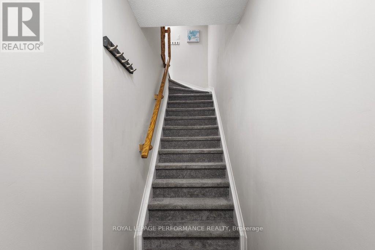
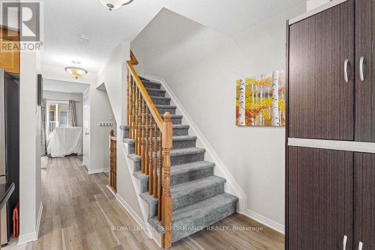
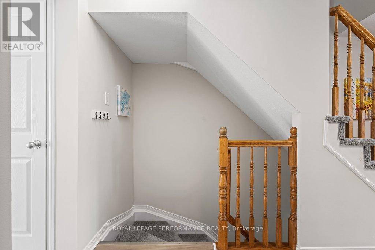
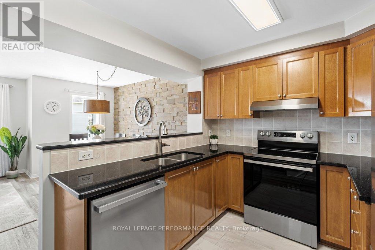
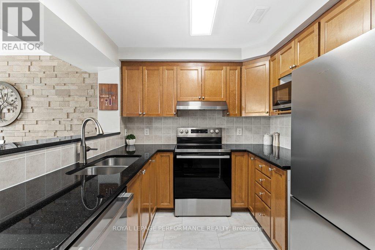
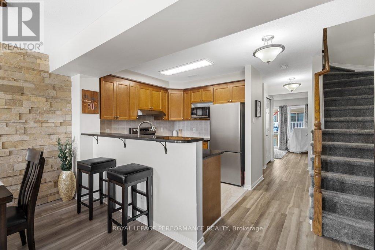
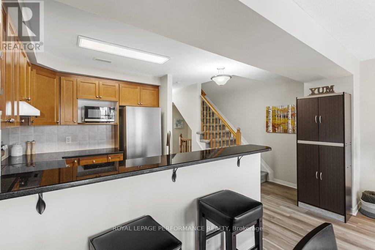
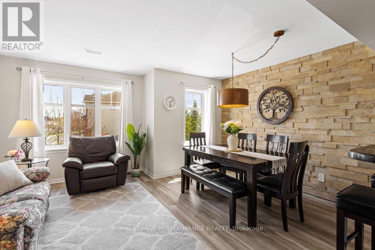
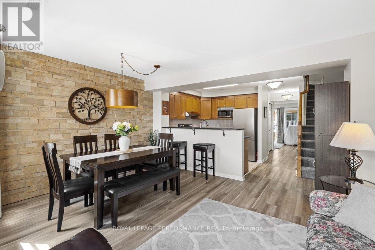
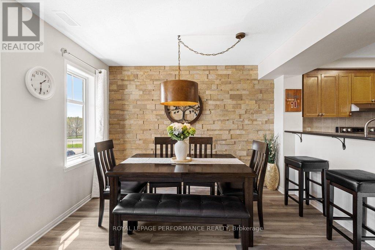
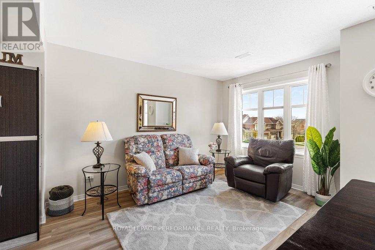
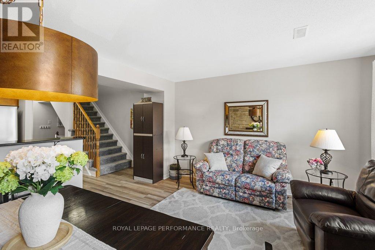
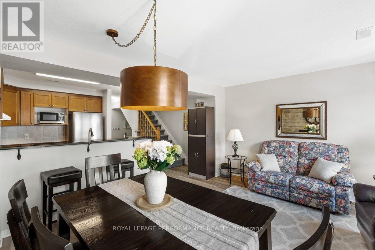
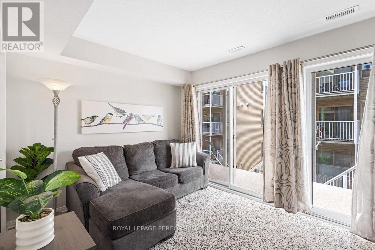
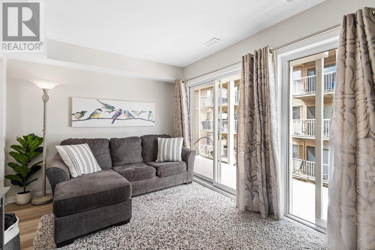
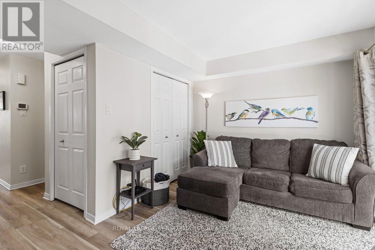
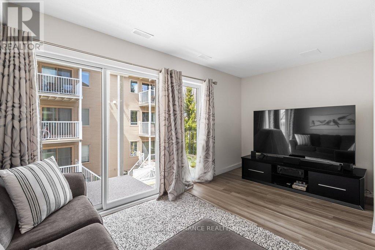
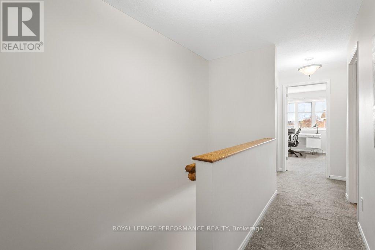
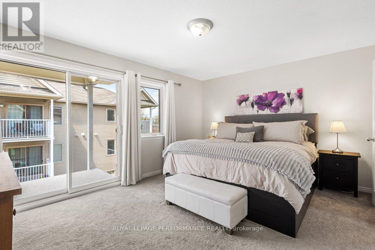
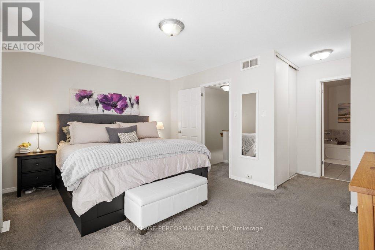
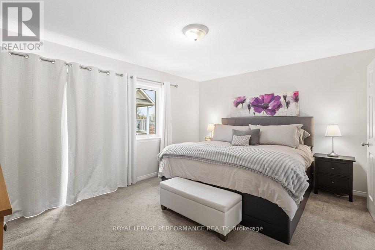
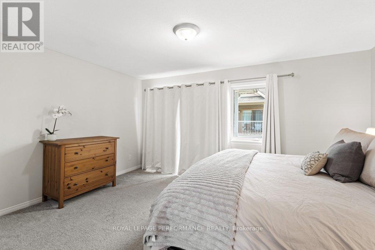
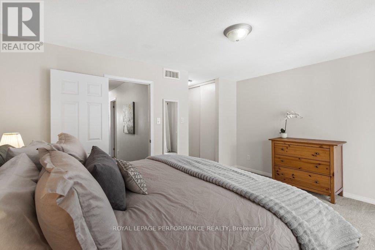
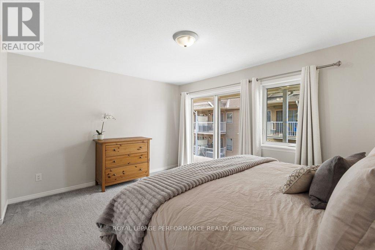
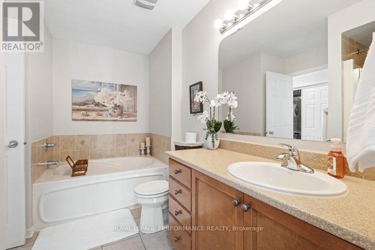
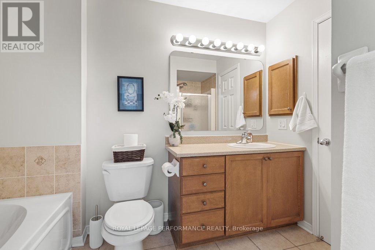
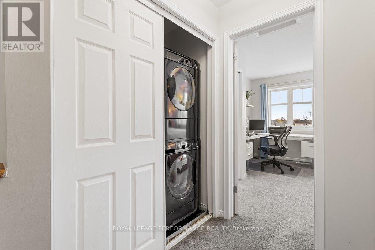
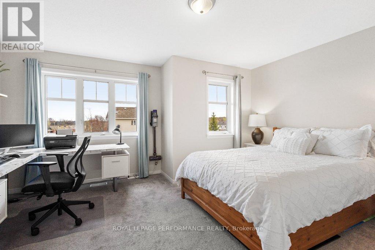
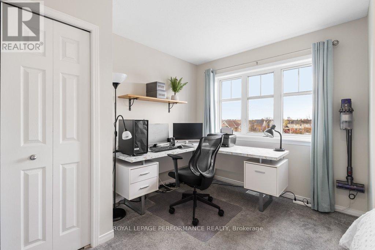
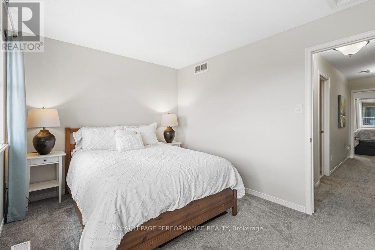
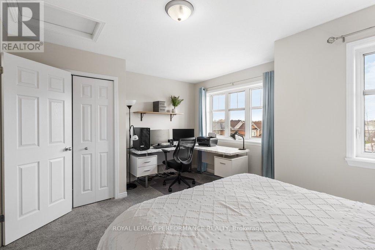
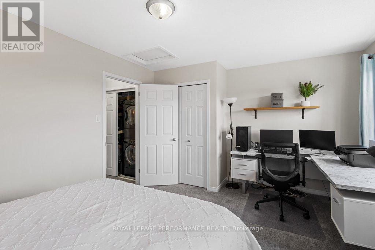
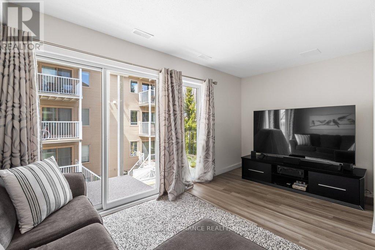
$467.68 MonthlyWelcome to 175 Windswept, an updated upper 2-bedroom, 2-bathroom stacked townhouse with a versatile den/family room, situated in the heart of Riverside South. This well-maintained unit features two spacious balconies for your enjoyment. Vinyl flooring (2020) on the main level and plush carpet (2020) on the staircase and upper bedrooms add comfort and style, with updated vinyl tile flooring in the kitchen (2026) enhancing its appeal. The open-concept living and dining area flows seamlessly into the kitchen, while the nearby family room offers versatility as a den, office, or additional living space. Upstairs, you'll find two generously sized bedrooms, a convenient second-floor laundry, and modern updates, including a furnace and AC (2021) and new Fridge, Stove, Dishwasher, Hood Fan (2026), and Granite Counter Tops (2020). Riverside South offers an abundance of parks, scenic walking trails, schools, and convenient local shops. The neighbourhood is just minutes from Barrhaven via the Vimy Memorial Bridge, providing easy access to additional amenities. Commuting is simple with the nearby Limebank Station, located approximately 2.4 km away, offering direct transit service to downtown Ottawa. (id:59524)
Property Details
| MLS® Number | X13091014 |
| Property Type | Single Family |
| Community Name | 2602 - Riverside South/Gloucester Glen |
| CommunityFeatures | Pets Allowed With Restrictions |
| EquipmentType | Water Heater |
| Features | In Suite Laundry |
| ParkingSpaceTotal | 1 |
| RentalEquipmentType | Water Heater |
Building
| BathroomTotal | 2 |
| BedroomsAboveGround | 2 |
| BedroomsTotal | 2 |
| Appliances | Dishwasher, Dryer, Hood Fan, Stove, Washer, Refrigerator |
| BasementType | None |
| CoolingType | Central Air Conditioning |
| ExteriorFinish | Brick, Vinyl Siding |
| HalfBathTotal | 1 |
| HeatingFuel | Natural Gas |
| HeatingType | Forced Air |
| StoriesTotal | 2 |
| SizeInterior | 1200 - 1399 Sqft |
| Type | Row / Townhouse |
Parking
| No Garage |
Land
| Acreage | No |
Rooms
| Level | Type | Length | Width | Dimensions |
|---|---|---|---|---|
| Second Level | Bathroom | 2.41 m | 3.28 m | 2.41 m x 3.28 m |
| Second Level | Bedroom | 4.67 m | 3.7 m | 4.67 m x 3.7 m |
| Second Level | Primary Bedroom | 4.67 m | 3.59 m | 4.67 m x 3.59 m |
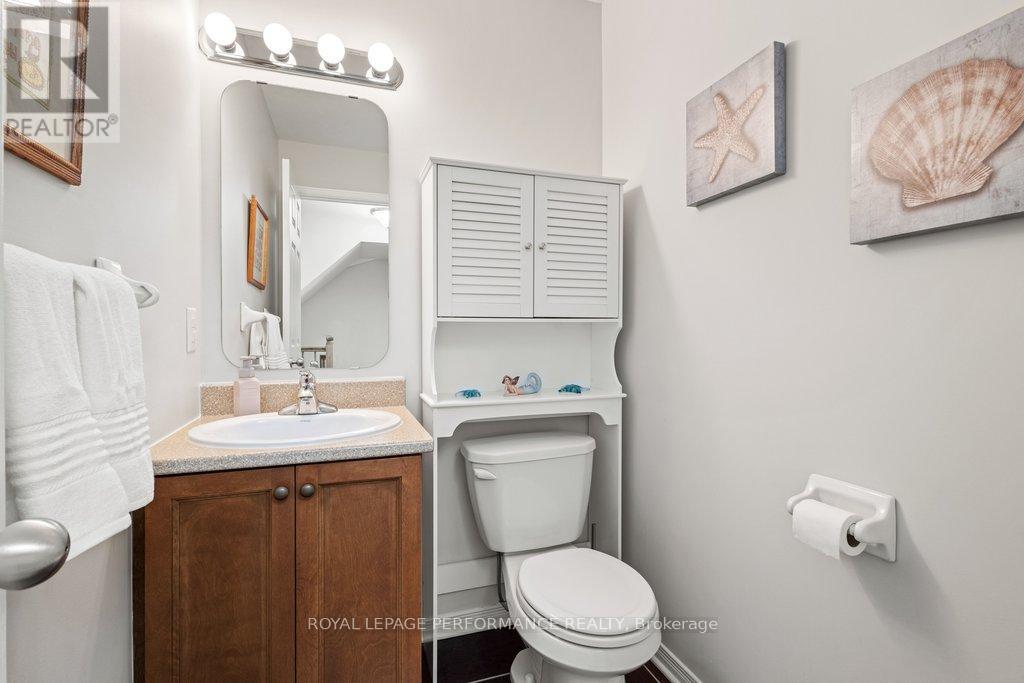
| Main Level | Bathroom | 1.92 m | 1.42 m | 1.92 m x 1.42 m |
| Main Level | Dining Room | 2.02 m | 3.54 m | 2.02 m x 3.54 m |
| Main Level | Family Room | 4.67 m | 2.86 m | 4.67 m x 2.86 m |
| Main Level | Kitchen | 2.41 m | 2.52 m | 2.41 m x 2.52 m |
| Main Level | Living Room | 2.66 m | 4.43 m | 2.66 m x 4.43 m |
| Main Level | Utility Room | 1.2 m | 1.09 m | 1.2 m x 1.09 m |

Get 20+ years of home-buying secrets I’ve used with over 500 clients, so you can get your dream home for the price you want
Access For FreeInterested?
Contact us for more information about this listing.
"*" indicates required fields

The trademarks REALTOR®, REALTORS®, and the REALTOR® logo are controlled by The Canadian Real Estate Association (CREA) and identify real estate professionals who are members of CREA. The trademarks MLS®, Multiple Listing Service® and the associated logos are owned by The Canadian Real Estate Association (CREA) and identify the quality of services provided by real estate professionals who are members of CREA. The trademark DDF® is owned by The Canadian Real Estate Association (CREA) and identifies CREA's Data Distribution Facility (DDF®)
May 21 2026 03:25:01
Royal LePage Performance Realty