
1740 Saint-Laurent Street Clarence-Rockland, Ontario K4K 1C2

$650,000
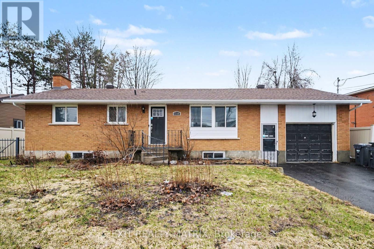
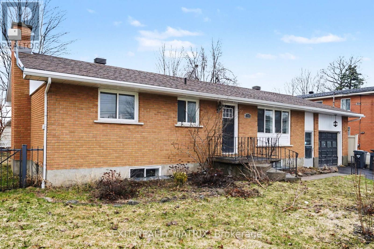
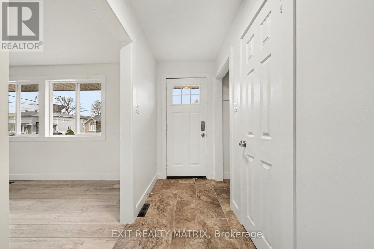
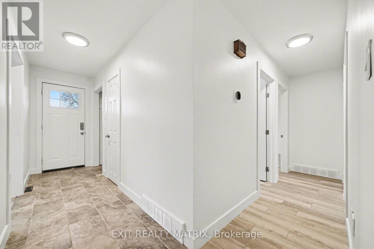
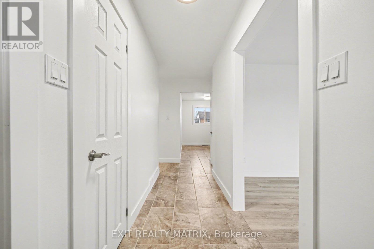
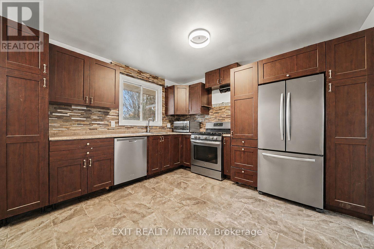
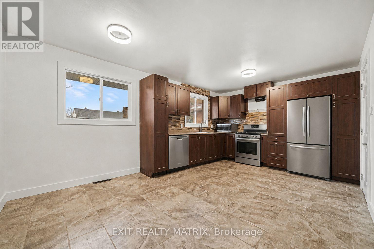
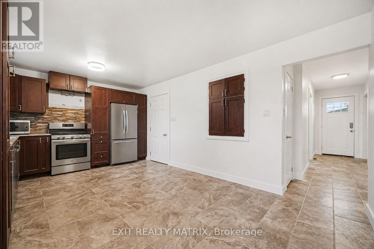
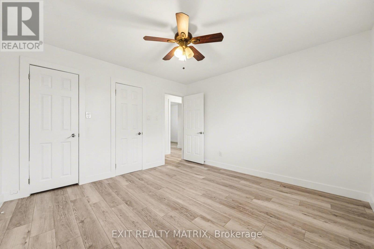
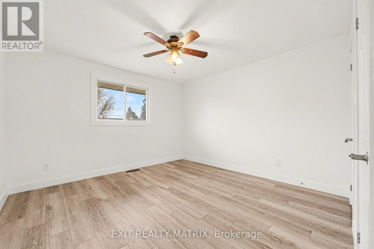
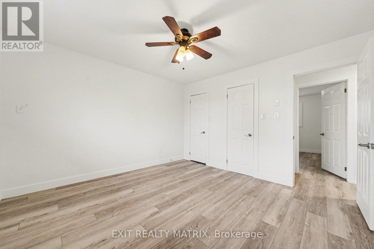
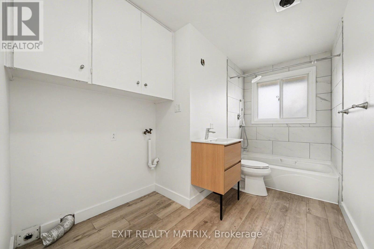
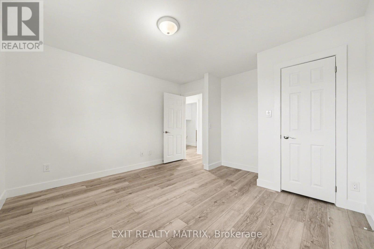
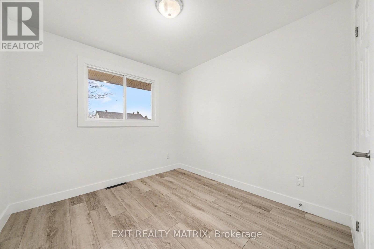
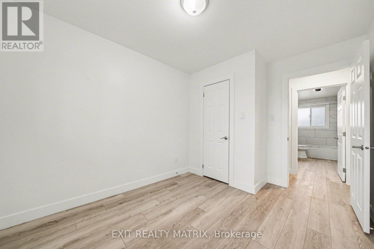
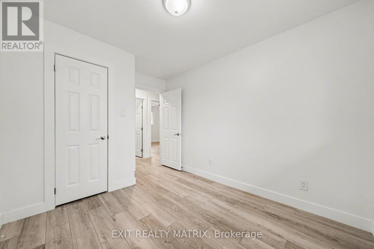
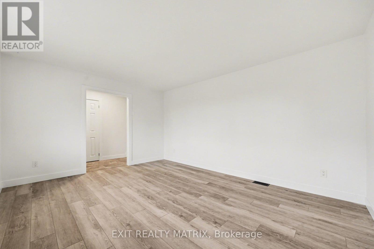
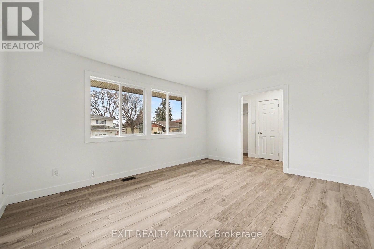
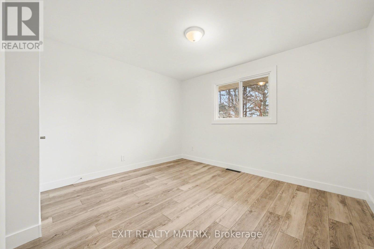
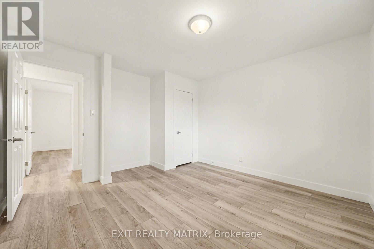
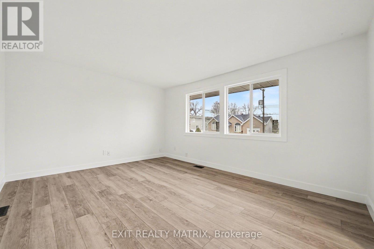
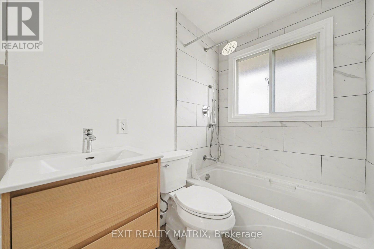
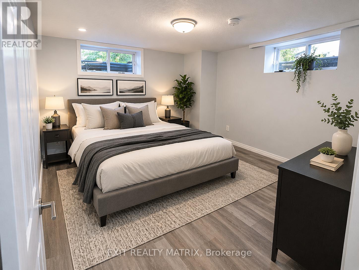
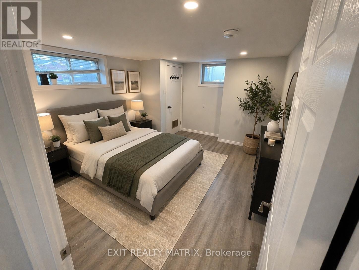
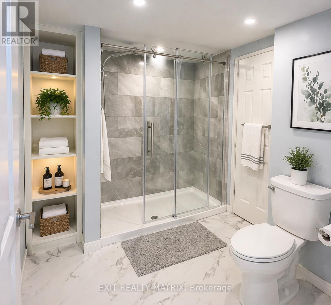
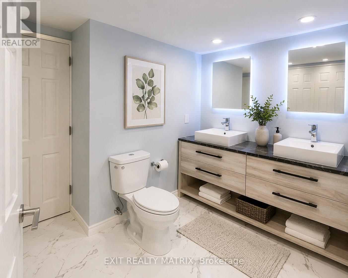
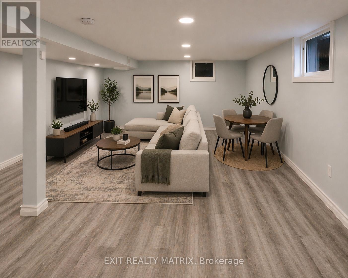
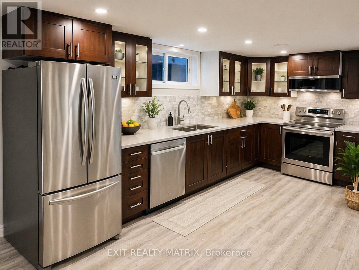
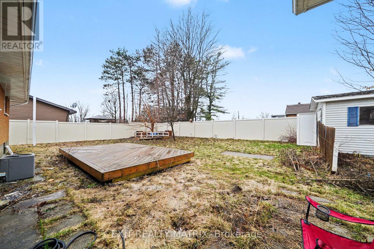
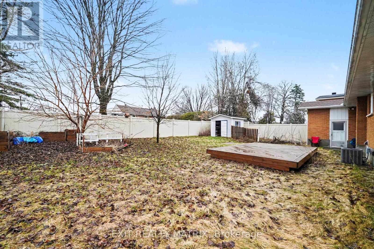
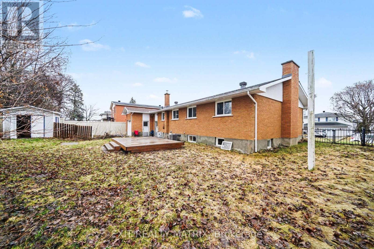
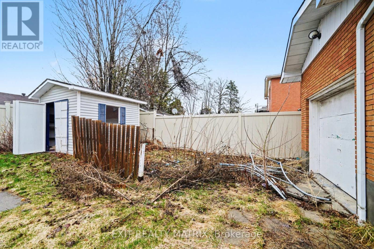
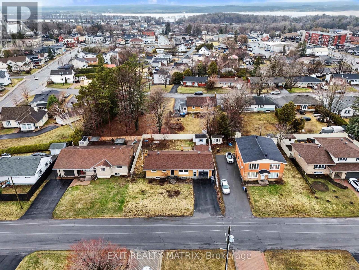
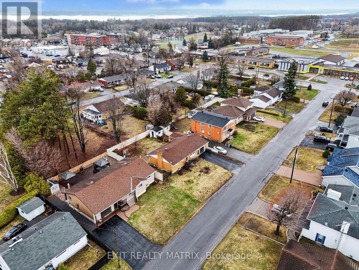
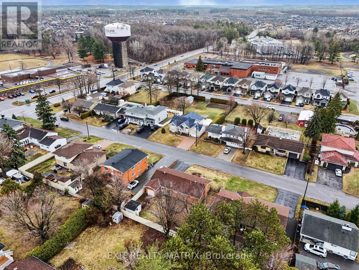
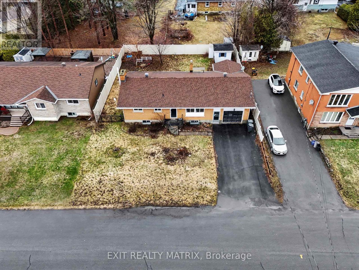
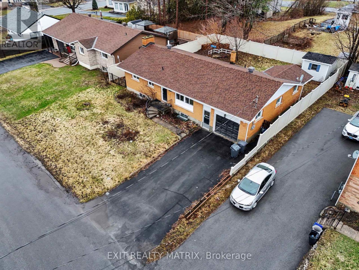
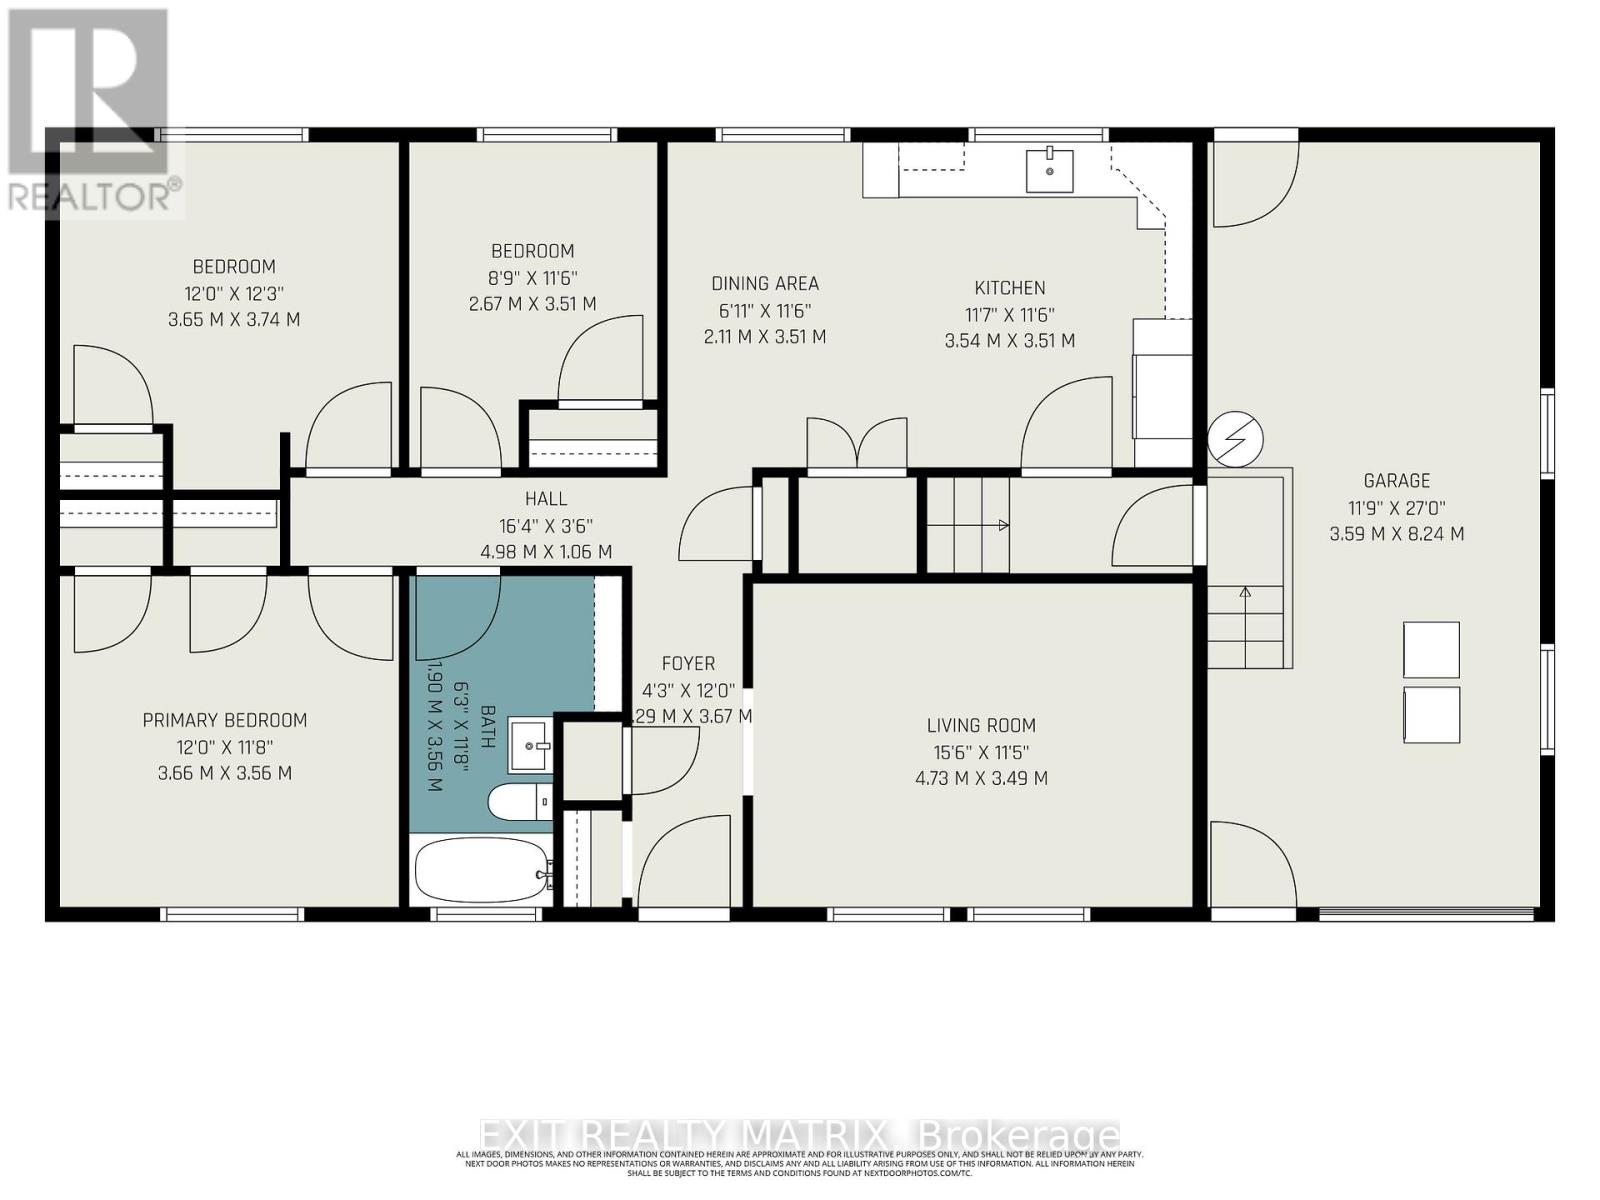
Fully renovated legal duplex in the heart of Rockland, offering an exceptional opportunity for investors or multi-generational living. This bungalow features a spacious 3-bedroom upper unit and a fully permitted 2-bedroom lower unit, both beautifully updated with new vinyl flooring throughout. Each unit offers a bright, functional layout with its own 4-piece bathroom, in-unit laundry, and a well-appointed kitchen with ample cabinetry and storage, while the lower unit is complemented by all new stainless steel appliances. The upper unit is filled with natural light, creating a warm and inviting living space, while both units offer generously sized rooms designed for comfort and practicality. Ideally located close to schools, the Clarence-Rockland Marina, golf courses, and convenient bus routes, with shops and restaurants within walking distance. Outside, enjoy a fully fenced yard and an attached garage, making this a well-rounded property in a prime location. ** This is a linked property.** (id:59524)
Property Details
| MLS® Number | X13058232 |
| Property Type | Single Family |
| Community Name | 606 - Town of Rockland |
| AmenitiesNearBy | Golf Nearby, Marina, Park, Schools |
| ParkingSpaceTotal | 4 |
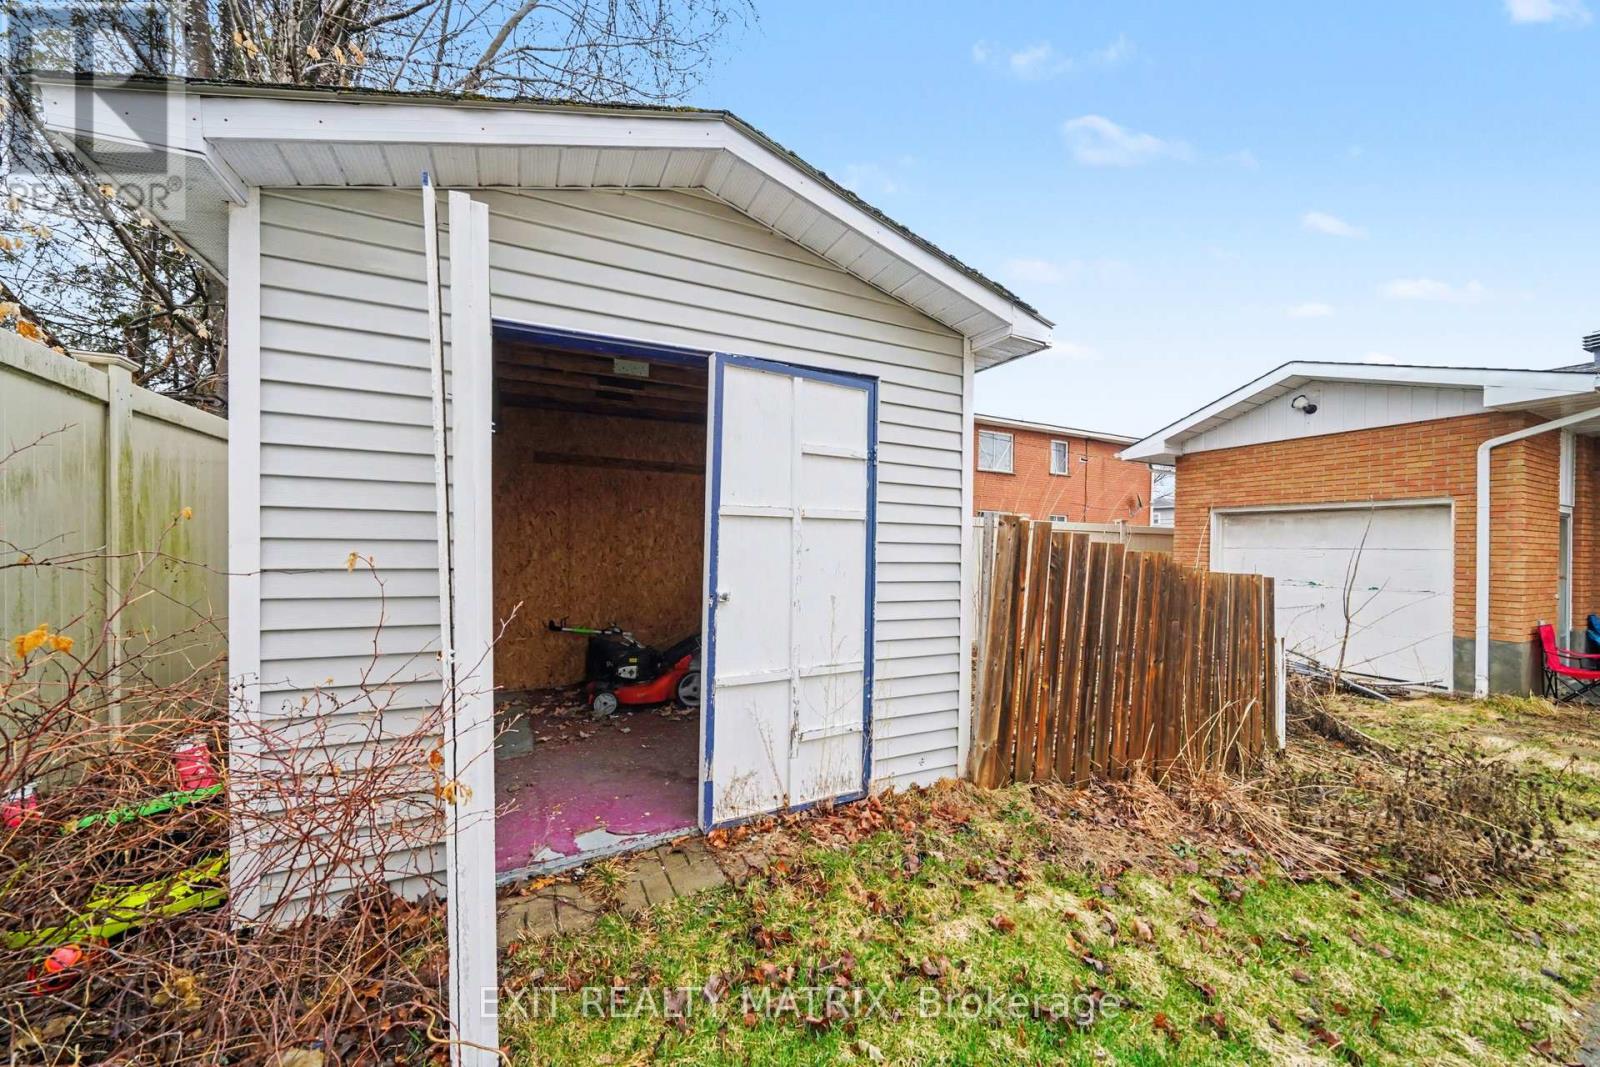
| Structure | Shed |
Building
| BathroomTotal | 2 |
| BedroomsAboveGround | 3 |
| BedroomsBelowGround | 2 |
| BedroomsTotal | 5 |
| Amenities | Fireplace(s) |
| Appliances | Dishwasher, Dryer, Water Heater, Stove, Washer, Refrigerator |
| ArchitecturalStyle | Bungalow |
| BasementDevelopment | Finished |
| BasementType | N/a (finished) |
| ConstructionStyleAttachment | Detached |
| CoolingType | Central Air Conditioning, Air Exchanger |
| ExteriorFinish | Brick |
| FireplacePresent | Yes |
| FireplaceTotal | 1 |
| FoundationType | Block |
| HeatingFuel | Natural Gas |
| HeatingType | Forced Air |
| StoriesTotal | 1 |
| SizeInterior | 1100 - 1500 Sqft |
| Type | House |
| UtilityWater | Municipal Water |
Parking
| Attached Garage | |
| Garage |
Land
| Acreage | No |
| FenceType | Fenced Yard |
| LandAmenities | Golf Nearby, Marina, Park, Schools |
| Sewer | Sanitary Sewer |
| SizeDepth | 100 Ft |
| SizeFrontage | 75 Ft |
| SizeIrregular | 75 X 100 Ft |
| SizeTotalText | 75 X 100 Ft |
Rooms
| Level | Type | Length | Width | Dimensions |
|---|---|---|---|---|
| Basement | Bathroom | Measurements not available | ||
| Basement | Bedroom 5 | Measurements not available | ||
| Basement | Kitchen | Measurements not available | ||
| Basement | Living Room | Measurements not available | ||
| Main Level | Foyer | 29 m | 3.67 m | 29 m x 3.67 m |
| Main Level | Living Room | 4.73 m | 3.49 m | 4.73 m x 3.49 m |
| Main Level | Dining Room | 2.11 m | 3.51 m | 2.11 m x 3.51 m |
| Main Level | Kitchen | 3.54 m | 3.51 m | 3.54 m x 3.51 m |
| Main Level | Primary Bedroom | 3.66 m | 3.56 m | 3.66 m x 3.56 m |
| Main Level | Bedroom 2 | 3.65 m | 3.74 m | 3.65 m x 3.74 m |
| Main Level | Bedroom 3 | 2.67 m | 3.51 m | 2.67 m x 3.51 m |
Utilities
| Cable | Available |
| Electricity | Installed |
| Sewer | Installed |

Get 20+ years of home-buying secrets I’ve used with over 500 clients, so you can get your dream home for the price you want
Access For FreeInterested?
Contact us for more information about this listing.
"*" indicates required fields

The trademarks REALTOR®, REALTORS®, and the REALTOR® logo are controlled by The Canadian Real Estate Association (CREA) and identify real estate professionals who are members of CREA. The trademarks MLS®, Multiple Listing Service® and the associated logos are owned by The Canadian Real Estate Association (CREA) and identify the quality of services provided by real estate professionals who are members of CREA. The trademark DDF® is owned by The Canadian Real Estate Association (CREA) and identifies CREA's Data Distribution Facility (DDF®)
May 06 2026 09:25:18
Exit Realty Matrix