
172 Colliston Crescent Ottawa, Ontario K1V 2J5

$619,900
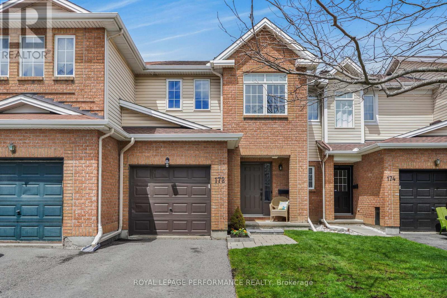
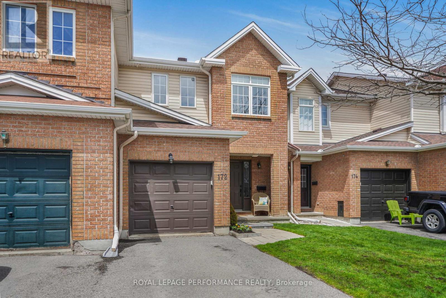
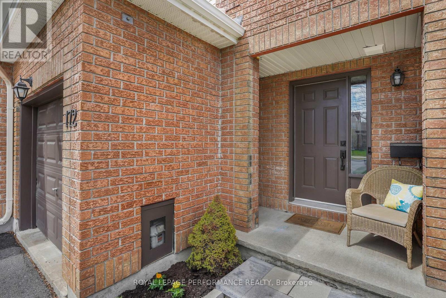
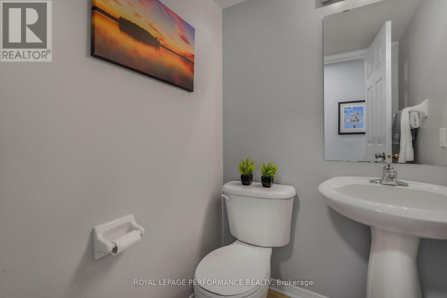
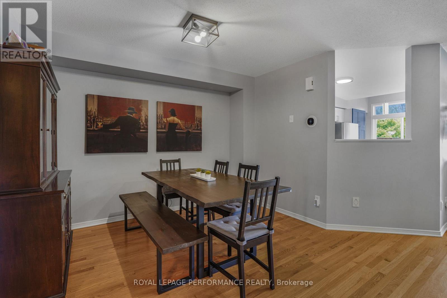
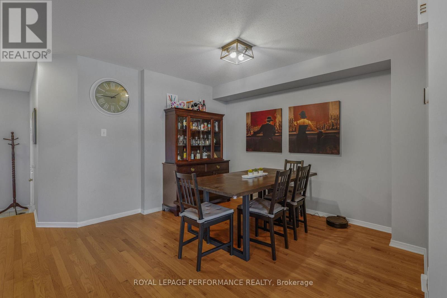
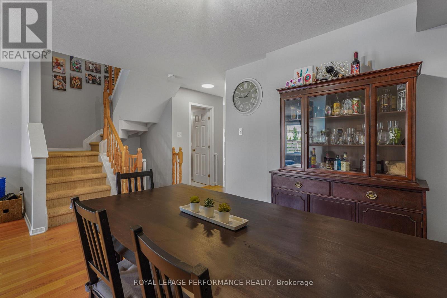
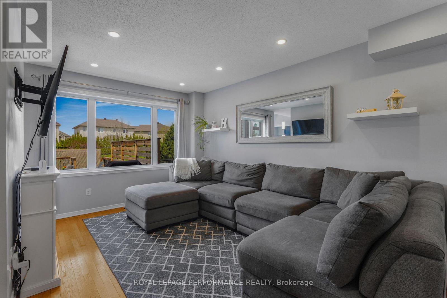
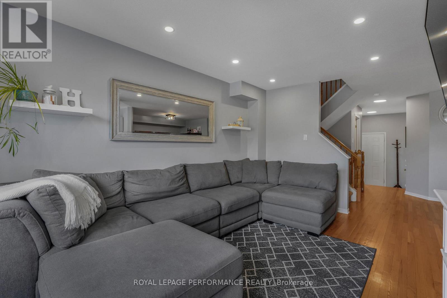
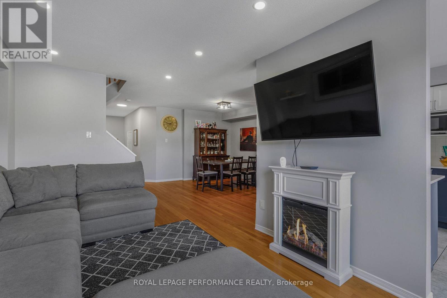
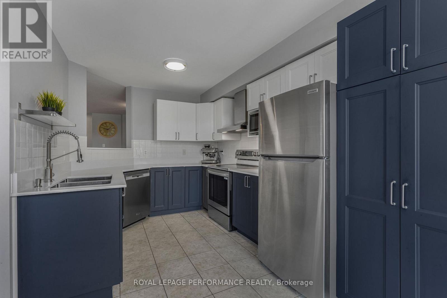
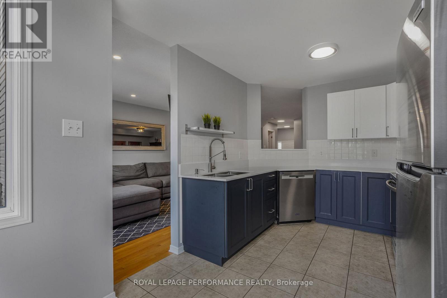
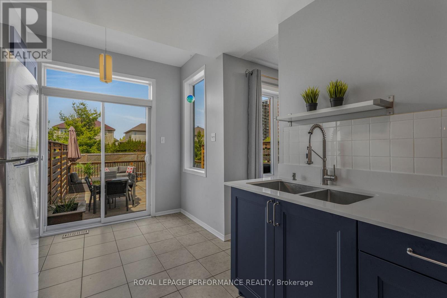
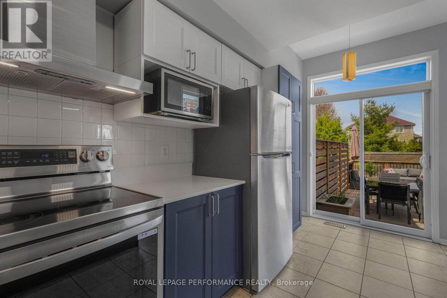
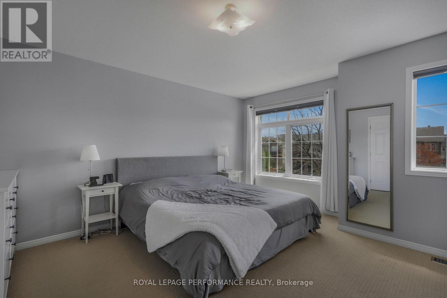
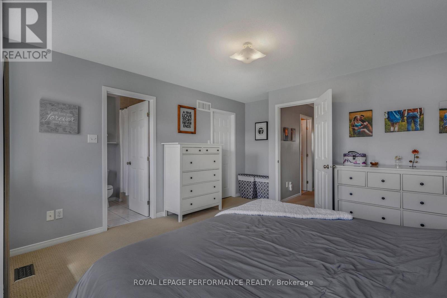
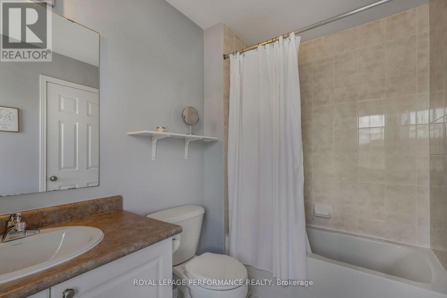
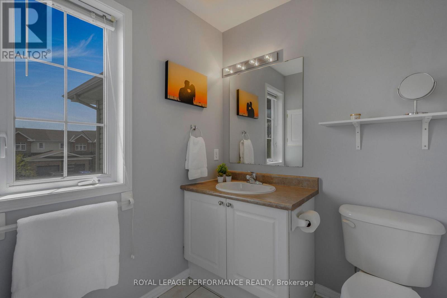
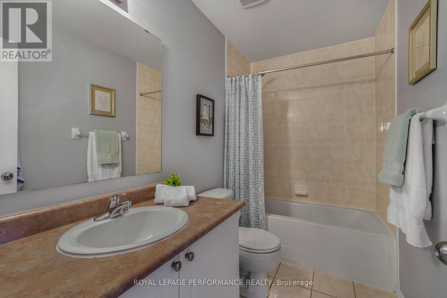
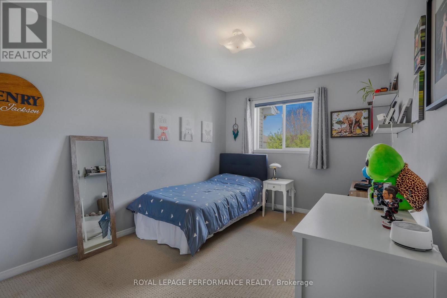
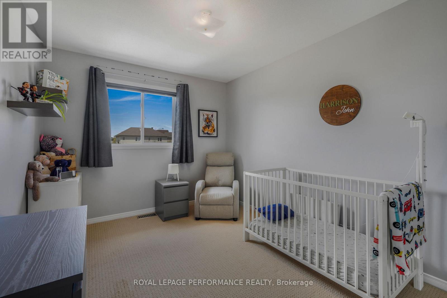
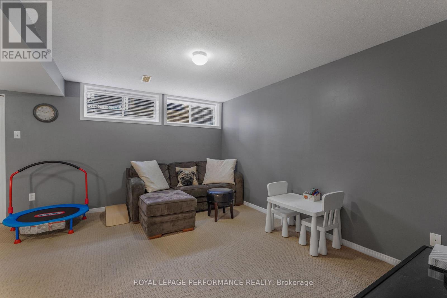
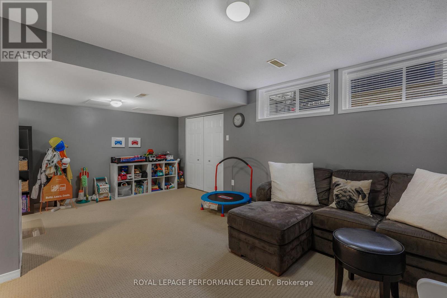
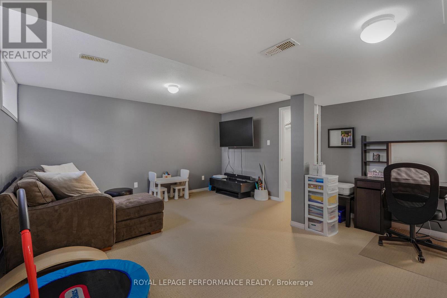
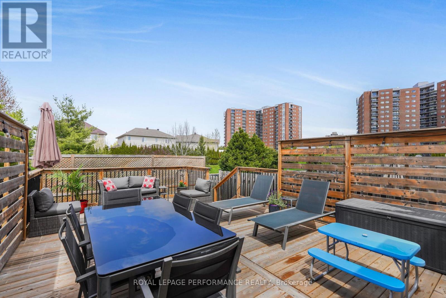
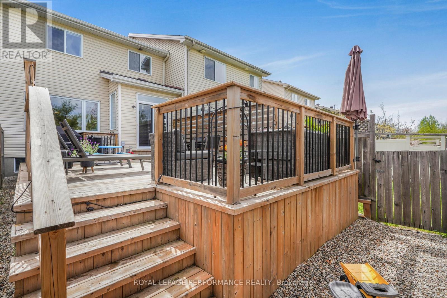
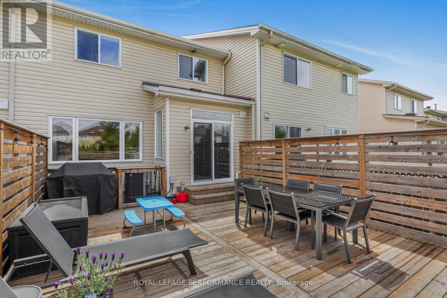
No Rear Neigbhbours! Backyard view is a serene pathway, offering a rare sense of privacy in the heart of the city. Just move in and have nothing to do: Ducts cleaned 2025, Furnace 2024, HWT 2024 (OWNED), Roof 2024, Kitchen 2023, Appliances 2023, Walkway 2021, Pot lights 2021, Deck 2020, Eaves Troughs 2020, Custom Black Out Blinds for Bedrooms. Beautifully appointed 3-bedroom, 3-bath townhouse Attractive landscaping, an extended driveway, and attached garage create a warm welcome from the moment you arrive. Step inside to a bright, open-concept main floor featuring a stunning renovated kitchen complete with quartz countertops, ample cabinetry, and newer appliances. The spacious living and dining areas showcase elegant oak hardwood flooring and upgraded pot lighting, creating the perfect space for both everyday living and entertaining. Upstairs, the generous primary retreat offers a large walk-in closet, full ensuite bath, and plenty of room for a king-sized bed and additional furnishings. Two additional well-sized bedrooms provide comfortable spaces for family, guests, or a home office, complemented by another full bathroom on the second level. The finished basement adds valuable living space with a versatile recreation room ideal for movie nights, a home gym, or a play area. Outside, enjoy your own private backyard oasis featuring a lovely deck - perfect for relaxing, summer dining, or entertaining friends and family. A perfect blend of comfort, style, and location - book your private showing today and discover all this exceptional home has to offer! (id:59524)
Property Details
| MLS® Number | X13123362 |
| Property Type | Single Family |
| Neigbourhood | Heron Gate |
| Community Name | 3801 - Ridgemont |
| AmenitiesNearBy | Public Transit, Park |
| ParkingSpaceTotal | 3 |
| Structure | Deck |
Building
| BathroomTotal | 3 |
| BedroomsAboveGround | 3 |
| BedroomsTotal | 3 |
| Age | 16 To 30 Years |
| Appliances | Garage Door Opener Remote(s), Water Heater, Dishwasher, Dryer, Hood Fan, Stove, Washer, Window Coverings, Refrigerator |
| BasementDevelopment | Finished |
| BasementType | N/a (finished) |
| ConstructionStyleAttachment | Attached |
| CoolingType | Central Air Conditioning |
| ExteriorFinish | Brick, Vinyl Siding |
| FlooringType | Hardwood |
| FoundationType | Poured Concrete |
| HalfBathTotal | 1 |
| HeatingFuel | Natural Gas |
| HeatingType | Forced Air |
| StoriesTotal | 2 |
| SizeInterior | 1100 - 1500 Sqft |
| Type | Row / Townhouse |
| UtilityWater | Municipal Water |
Parking
| Attached Garage | |
| Garage | |
| Inside Entry | |
| Tandem |
Land
| Acreage | No |
| FenceType | Fenced Yard |
| LandAmenities | Public Transit, Park |
| LandscapeFeatures | Landscaped |
| Sewer | Sanitary Sewer |
| SizeDepth | 106 Ft ,7 In |
| SizeFrontage | 20 Ft |
| SizeIrregular | 20 X 106.6 Ft |
| SizeTotalText | 20 X 106.6 Ft |
Rooms
| Level | Type | Length | Width | Dimensions |
|---|---|---|---|---|
| Second Level | Primary Bedroom | 4.641 m | 3.979 m | 4.641 m x 3.979 m |
| Second Level | Bedroom 2 | 3.87 m | 2.873 m | 3.87 m x 2.873 m |
| Second Level | Bedroom 3 | 3.845 m | 2.89 m | 3.845 m x 2.89 m |
| Basement | Recreational, Games Room | 5.58 m | 4.368 m | 5.58 m x 4.368 m |
| Basement | Laundry Room | 3.5 m | 2 m | 3.5 m x 2 m |
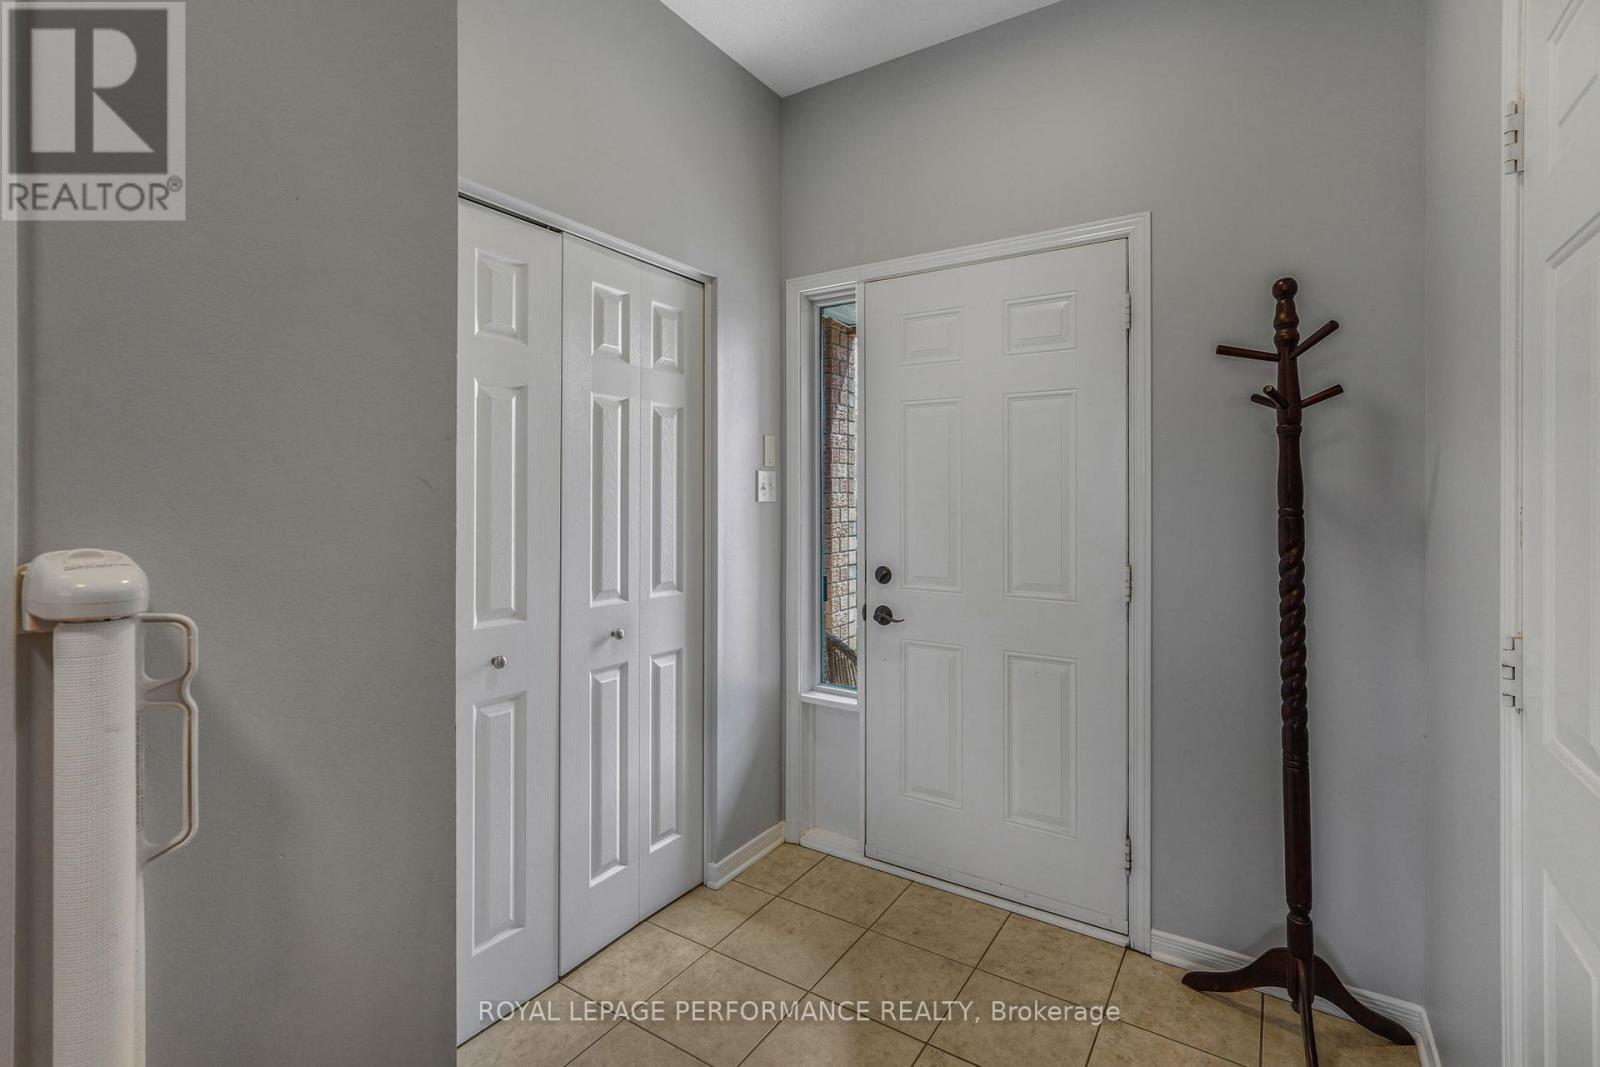
| Main Level | Foyer | 1.92 m | 1.81 m | 1.92 m x 1.81 m |
| Main Level | Dining Room | 3.343 m | 2.57 m | 3.343 m x 2.57 m |
| Main Level | Living Room | 4.396 m | 3.079 m | 4.396 m x 3.079 m |
| Main Level | Kitchen | 4.915 m | 2.653 m | 4.915 m x 2.653 m |
https://www.realtor.ca/real-estate/29746769/172-colliston-crescent-ottawa-3801-ridgemont

Get 20+ years of home-buying secrets I’ve used with over 500 clients, so you can get your dream home for the price you want
Access For FreeInterested?
Contact us for more information about this listing.
"*" indicates required fields

The trademarks REALTOR®, REALTORS®, and the REALTOR® logo are controlled by The Canadian Real Estate Association (CREA) and identify real estate professionals who are members of CREA. The trademarks MLS®, Multiple Listing Service® and the associated logos are owned by The Canadian Real Estate Association (CREA) and identify the quality of services provided by real estate professionals who are members of CREA. The trademark DDF® is owned by The Canadian Real Estate Association (CREA) and identifies CREA's Data Distribution Facility (DDF®)
May 29 2026 02:04:51
Royal LePage Performance Realty