
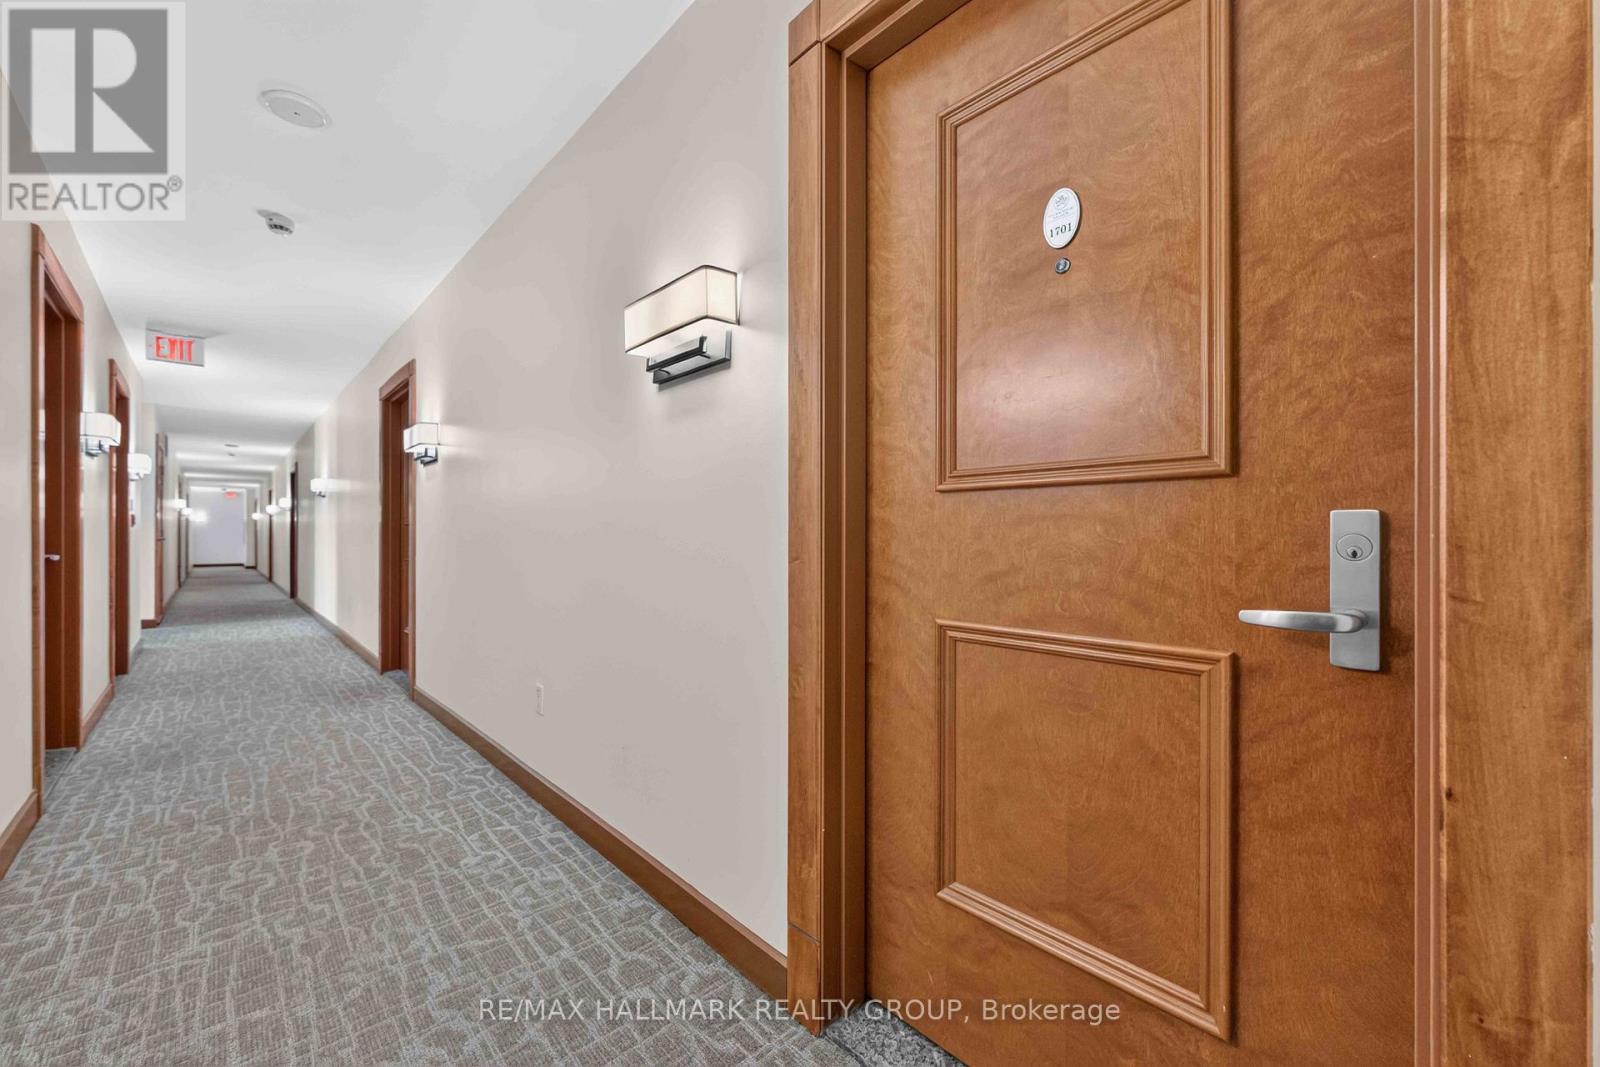
1701 - 195 Besserer Street N Ottawa, Ontario K1N 0B6

$624,900Maintenance, Heat, Water, Insurance, Parking, Common Area Maintenance
$889.16 Monthly
Maintenance, Heat, Water, Insurance, Parking, Common Area Maintenance
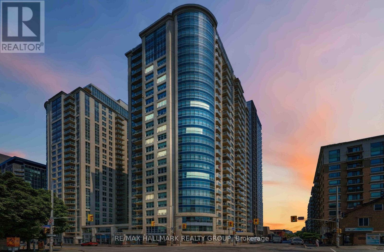
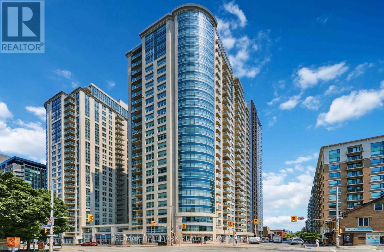
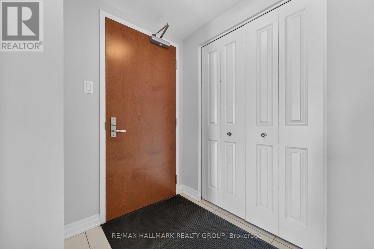
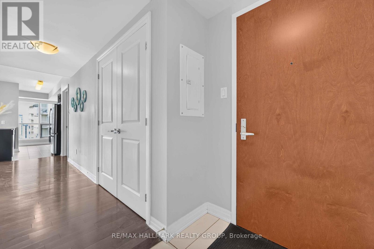
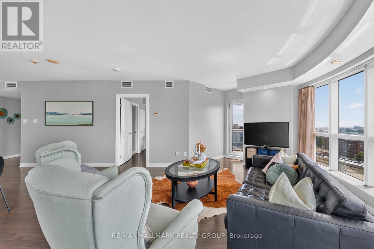
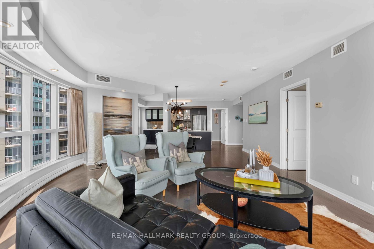
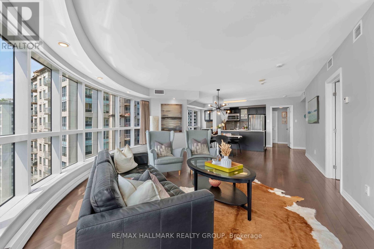
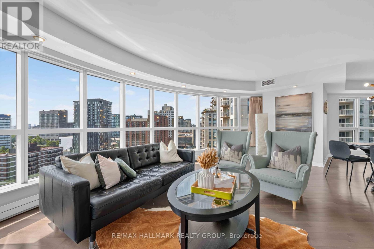
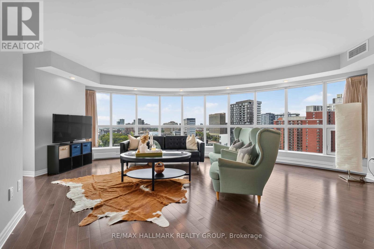
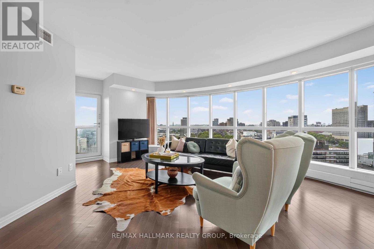
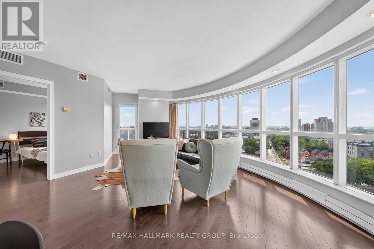
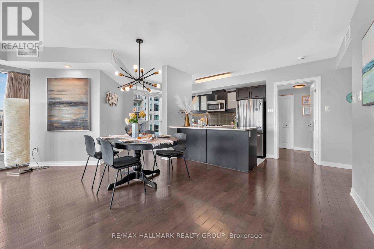
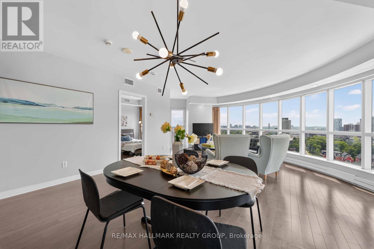
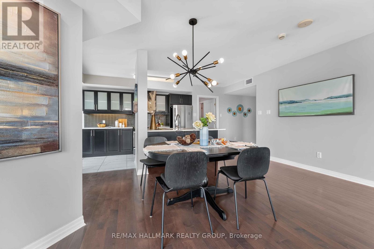
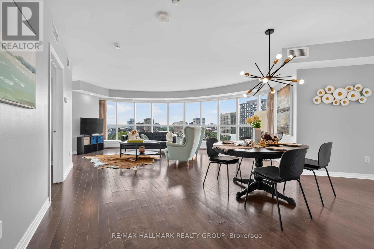
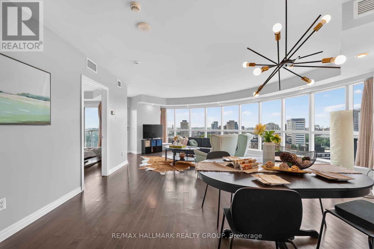
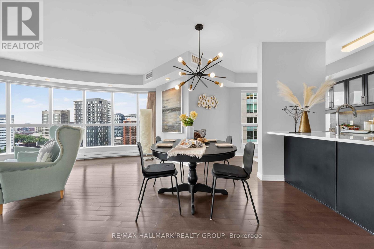
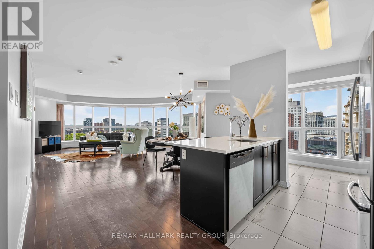
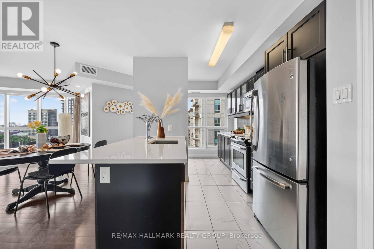
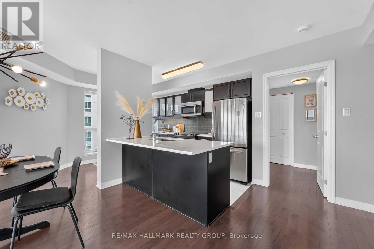
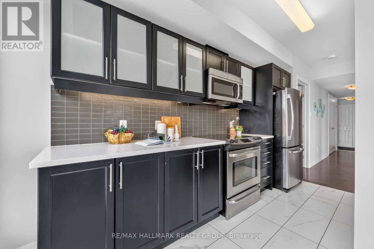
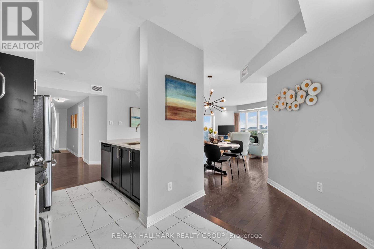
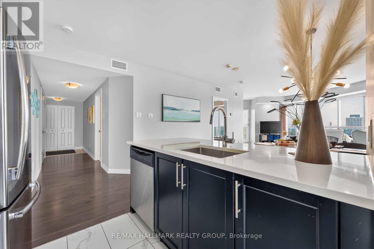
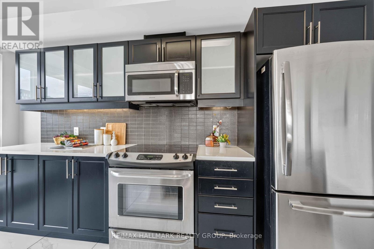
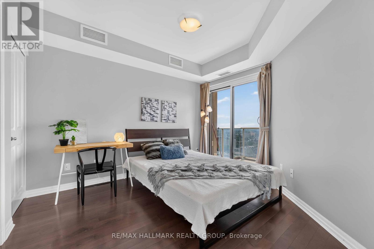
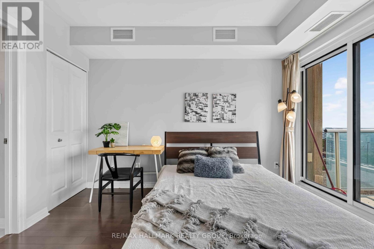
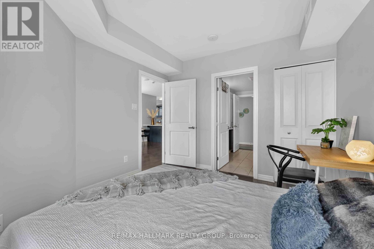
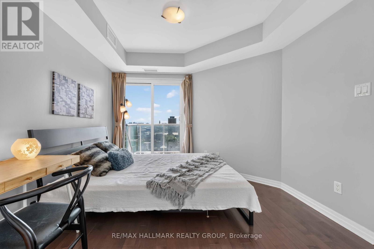
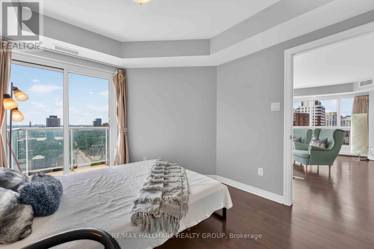
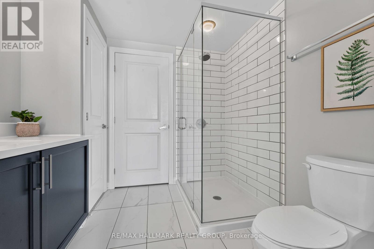
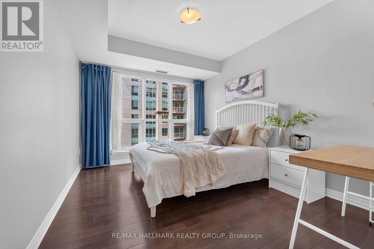
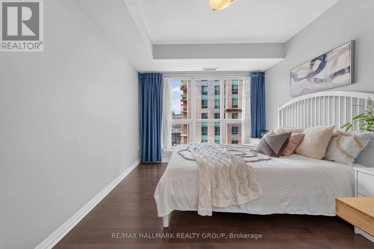
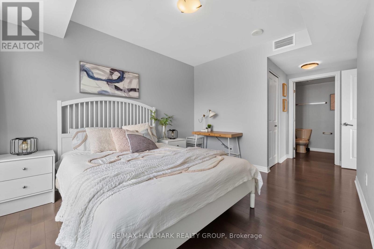
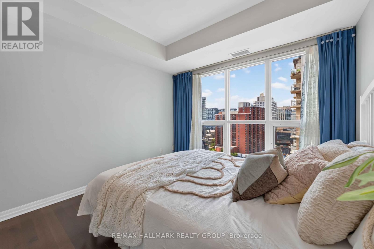
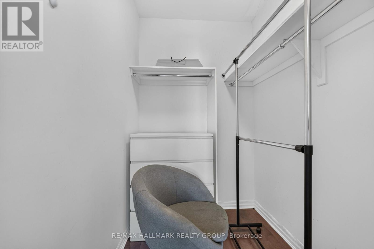
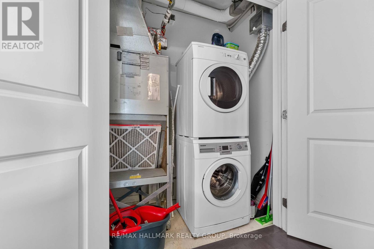
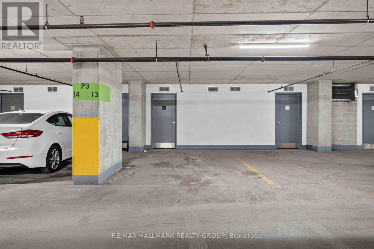
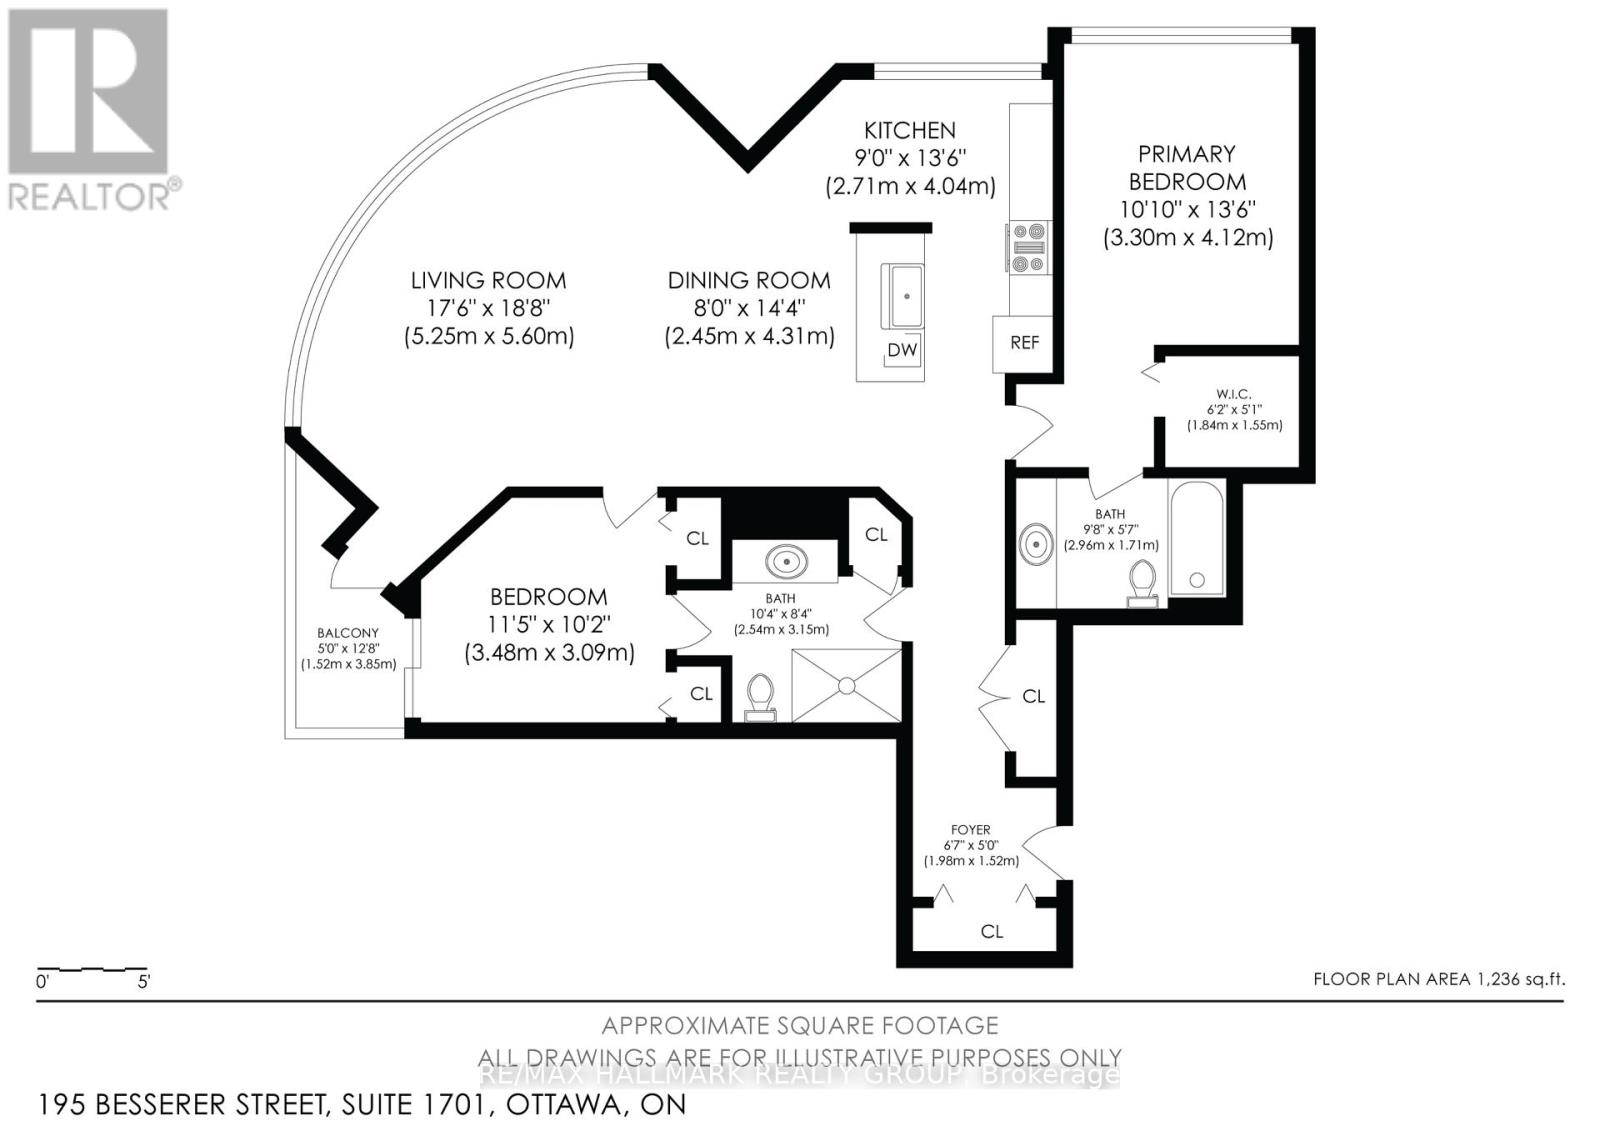
$889.16 MonthlyDiscover sophisticated urban living in this bright 2-bed, 2-bath corner suite at Claridge Plaza IV. This modern layout features floor-to-ceilingwindows, a private balcony, in-unit laundry, and double closets for ample storage. Includes underground parking. Enjoy elite building amenities:24/7 concierge, indoor pool, gym, sauna, and theatre room. Perfectly situated at an exclusive downtown address, you are steps from the University of Ottawa, the LRT, Rideau Centre, and the vibrant Byward Market. See it, love it, move in! (id:59524)
Property Details
| MLS® Number | X13577524 |
| Property Type | Single Family |
| Community Name | 4003 - Sandy Hill |
| CommunityFeatures | Pets Allowed With Restrictions |
| Features | Balcony, Carpet Free, In Suite Laundry |
| ParkingSpaceTotal | 1 |
| ViewType | City View |
Building
| BathroomTotal | 2 |
| BedroomsAboveGround | 2 |
| BedroomsTotal | 2 |
| Age | 6 To 10 Years |
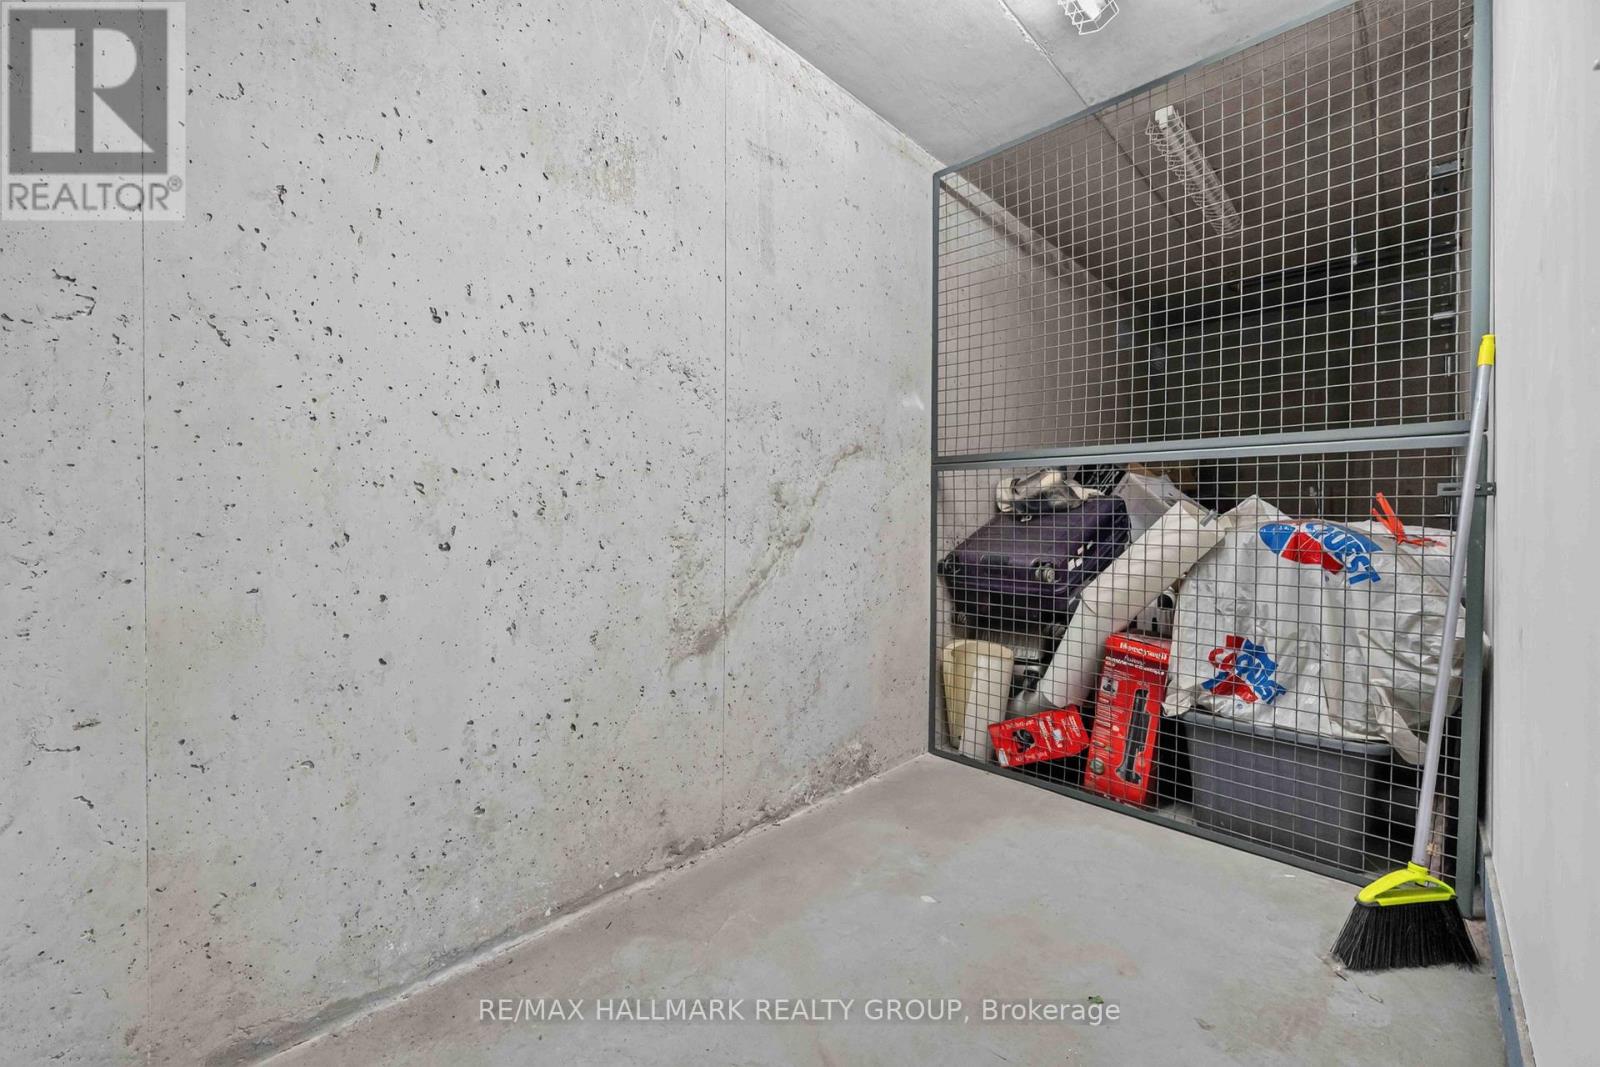
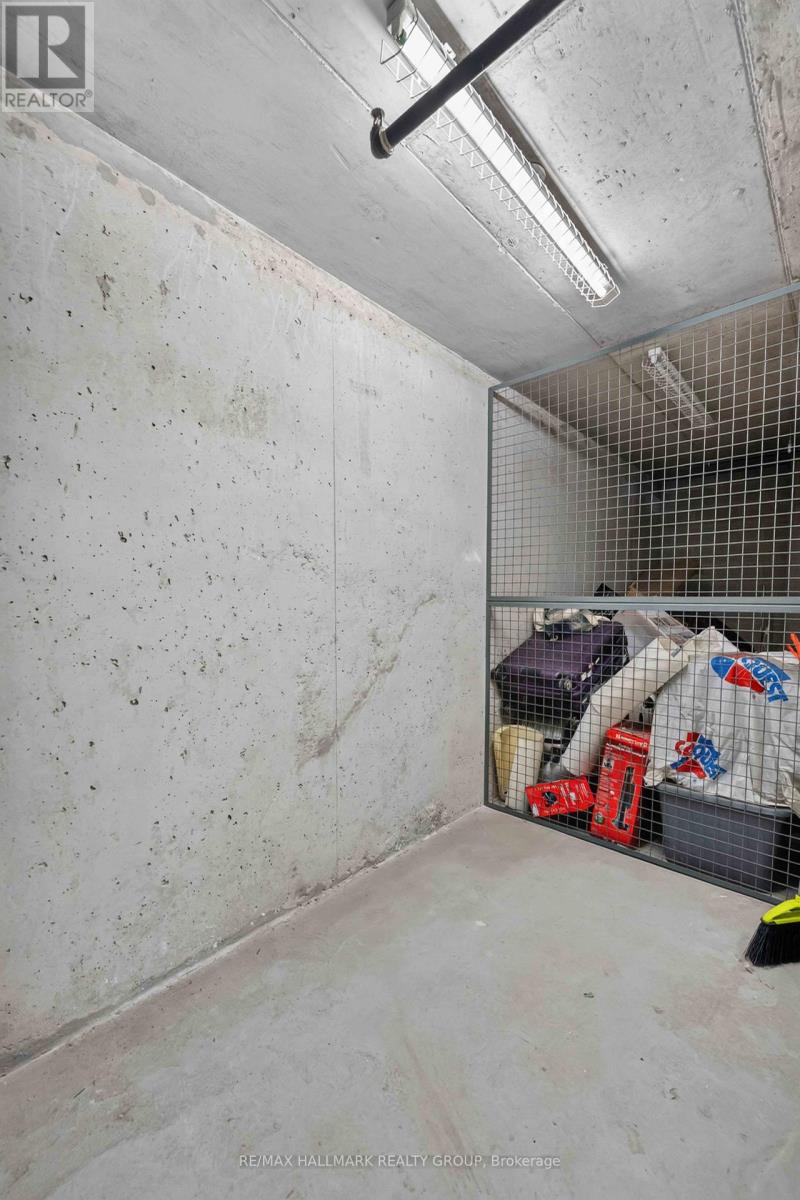
| Amenities | Security/concierge, Party Room, Recreation Centre, Sauna, Visitor Parking, Storage - Locker |
| Appliances | Dishwasher, Dryer, Hood Fan, Microwave, Stove, Washer, Refrigerator |
| BasementType | None |
| CoolingType | Central Air Conditioning |
| ExteriorFinish | Concrete |
| HeatingFuel | Natural Gas |
| HeatingType | Heat Pump |
| SizeInterior | 1200 - 1399 Sqft |
| Type | Apartment |
Parking
| Underground | |
| Garage |
Land
| Acreage | No |
Rooms
| Level | Type | Length | Width | Dimensions |
|---|---|---|---|---|
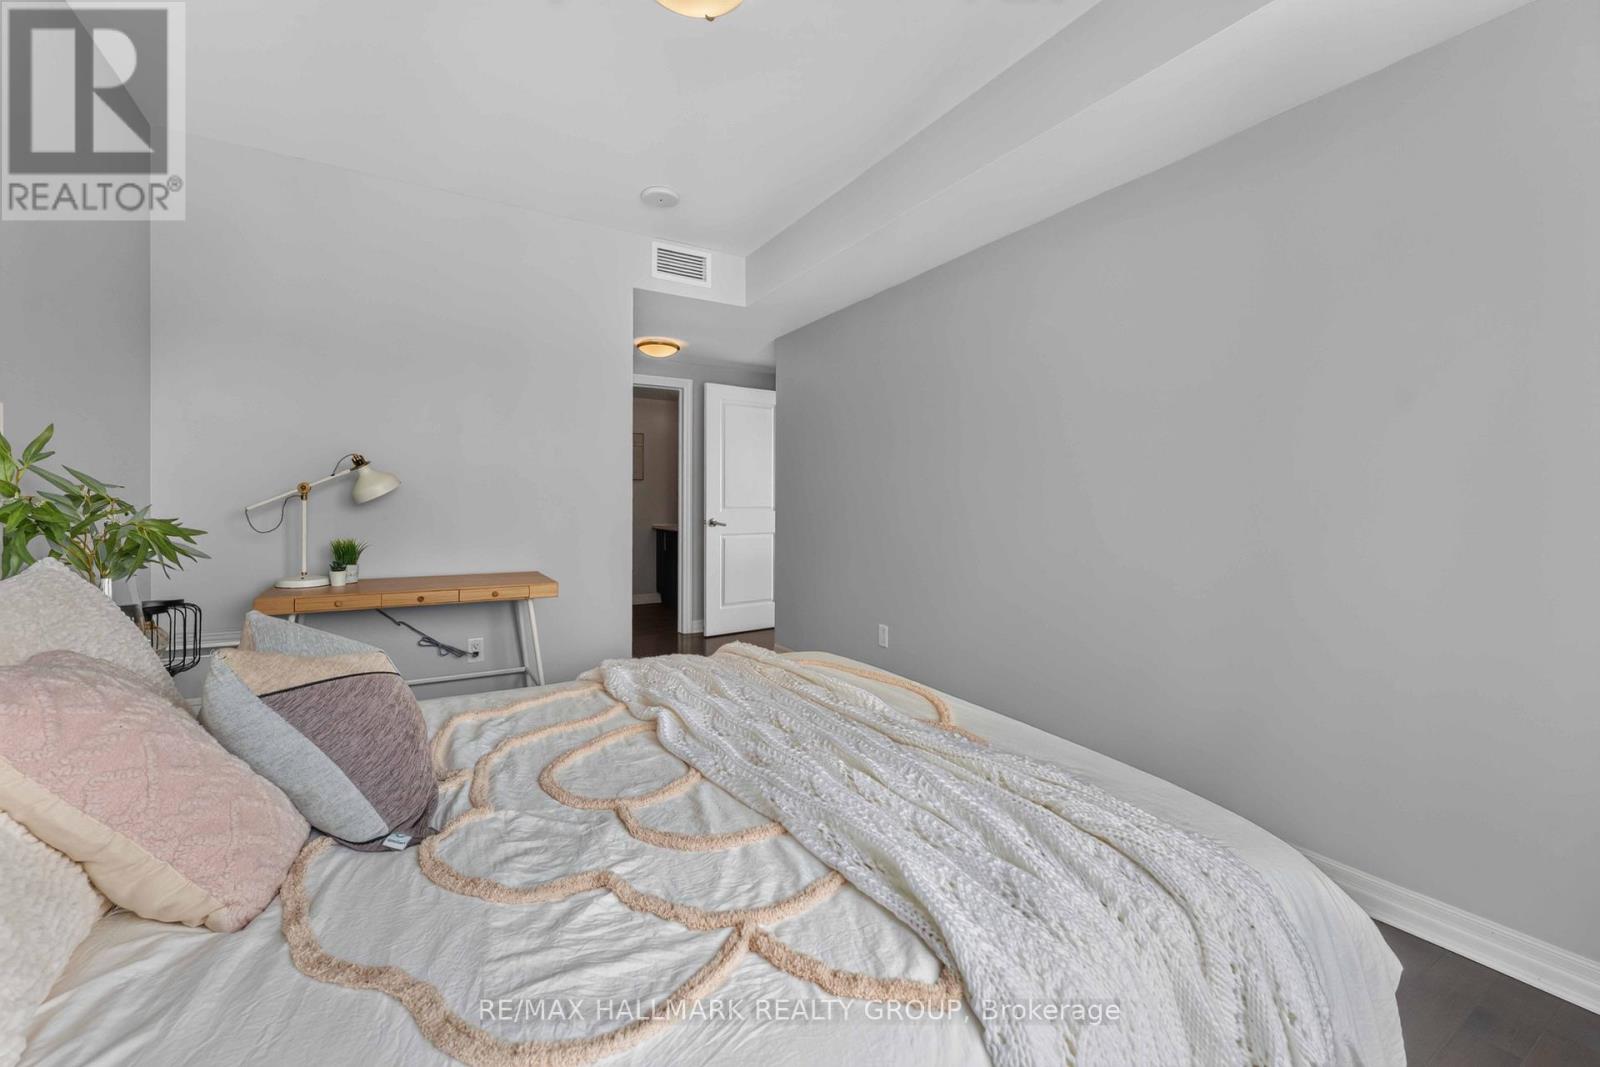
| Main Level | Primary Bedroom | 4.12 m | 3.3 m | 4.12 m x 3.3 m |
| Main Level | Bedroom 2 | 3.48 m | 3.09 m | 3.48 m x 3.09 m |
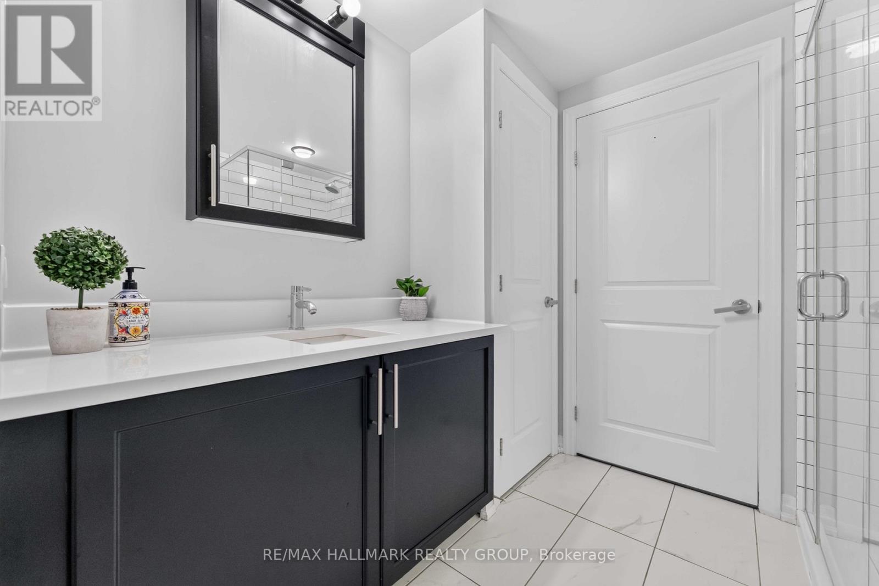
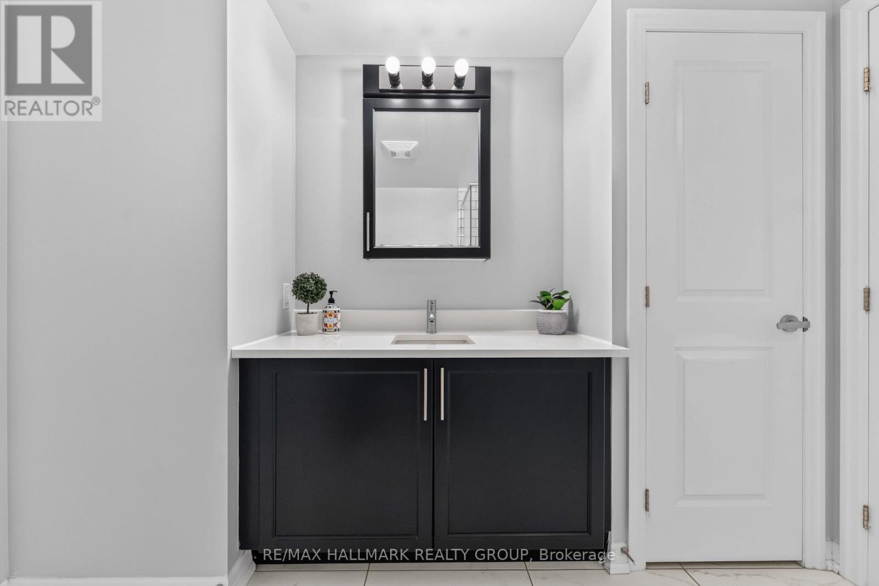
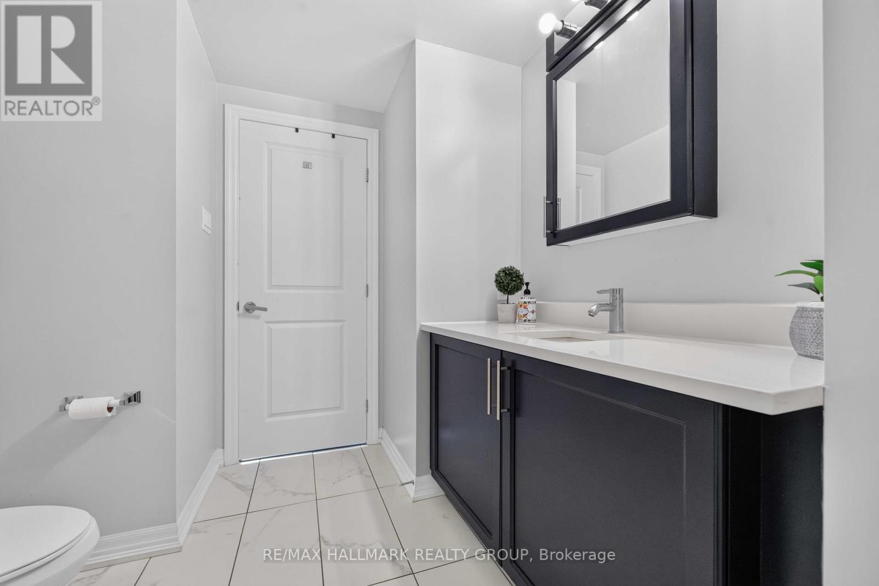
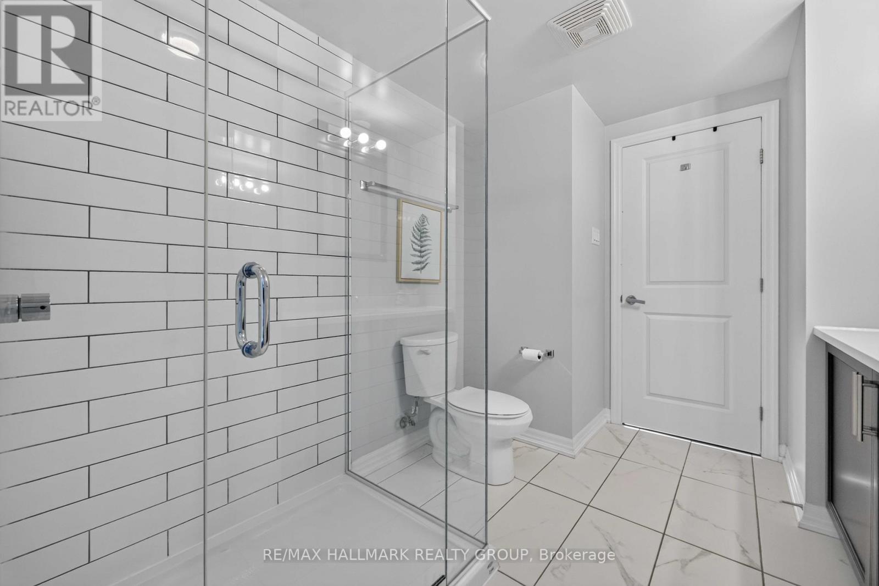
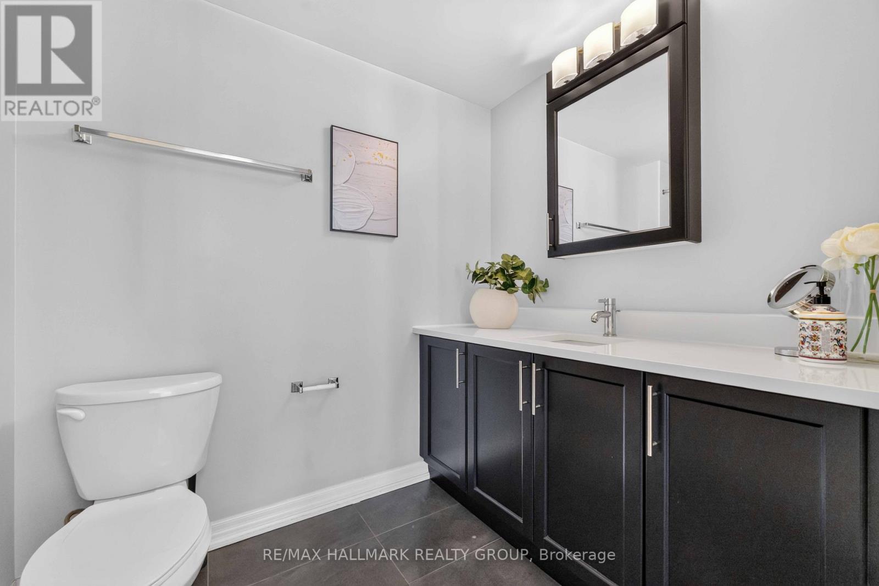
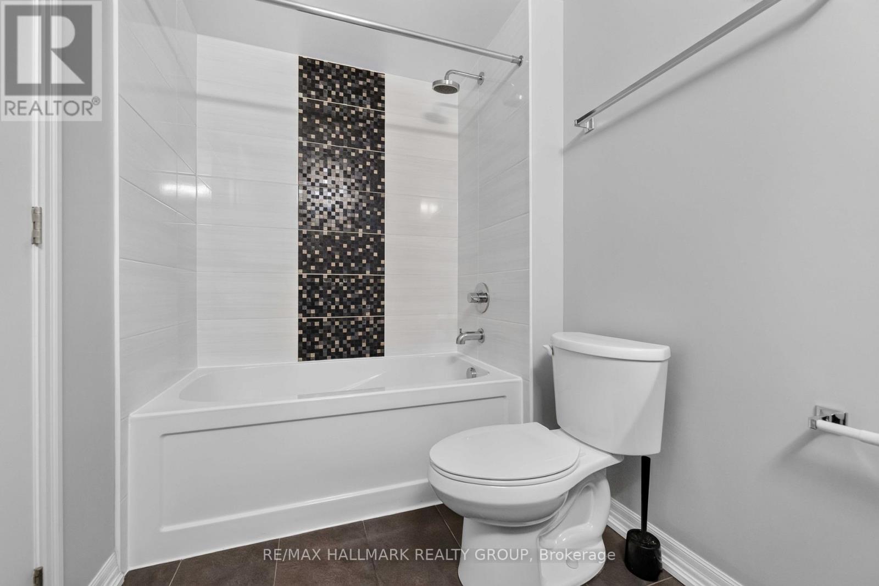
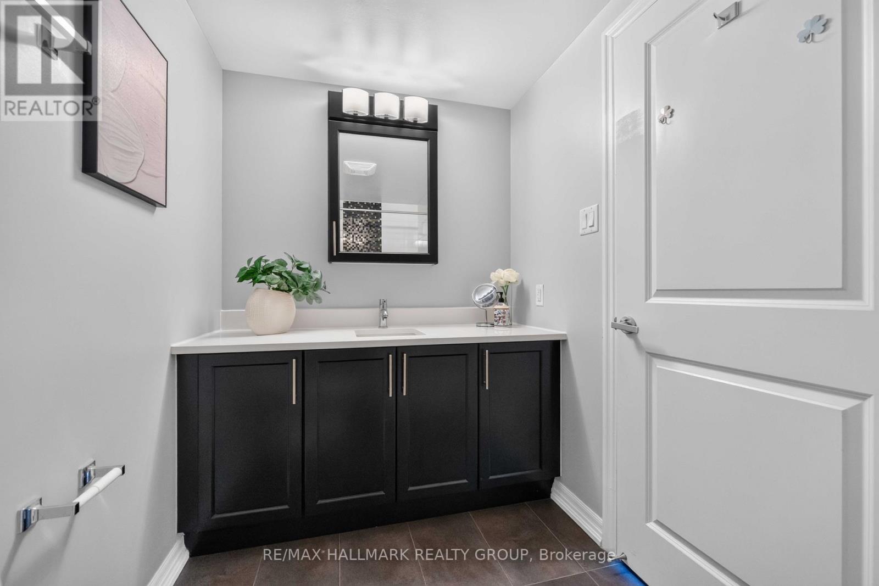
| Main Level | Bathroom | 2.96 m | 1.71 m | 2.96 m x 1.71 m |
| Main Level | Bathroom | 3.15 m | 2.54 m | 3.15 m x 2.54 m |
| Main Level | Foyer | 1.98 m | 1.52 m | 1.98 m x 1.52 m |
| Main Level | Other | 1.84 m | 1.55 m | 1.84 m x 1.55 m |
| Main Level | Kitchen | 4.04 m | 2.71 m | 4.04 m x 2.71 m |
| Main Level | Dining Room | 4.31 m | 2.45 m | 4.31 m x 2.45 m |
| Main Level | Living Room | 5.6 m | 5.25 m | 5.6 m x 5.25 m |
https://www.realtor.ca/real-estate/30048608/1701-195-besserer-street-n-ottawa-4003-sandy-hill

Get 20+ years of home-buying secrets I’ve used with over 500 clients, so you can get your dream home for the price you want
Access For FreeInterested?
Contact us for more information about this listing.
"*" indicates required fields

The trademarks REALTOR®, REALTORS®, and the REALTOR® logo are controlled by The Canadian Real Estate Association (CREA) and identify real estate professionals who are members of CREA. The trademarks MLS®, Multiple Listing Service® and the associated logos are owned by The Canadian Real Estate Association (CREA) and identify the quality of services provided by real estate professionals who are members of CREA. The trademark DDF® is owned by The Canadian Real Estate Association (CREA) and identifies CREA's Data Distribution Facility (DDF®)
July 18 2026 03:03:19
RE/MAX Hallmark Realty Group