
170 Bridlewood Drive Ottawa, Ontario K2M 2M4

$799,500
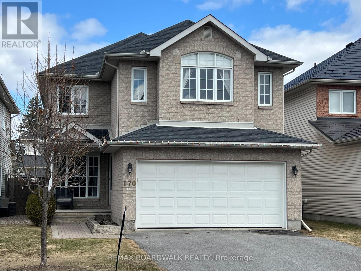
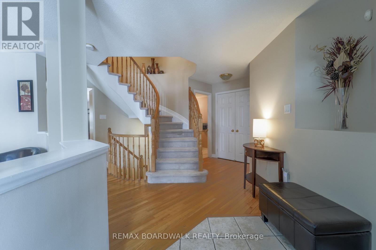
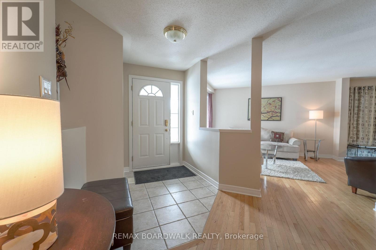
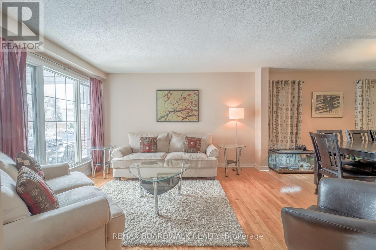
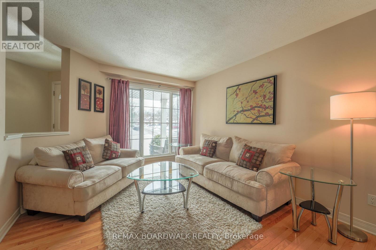
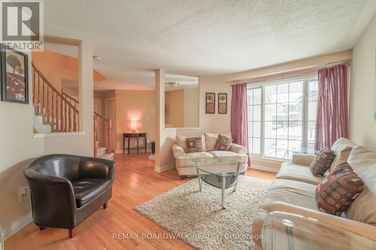
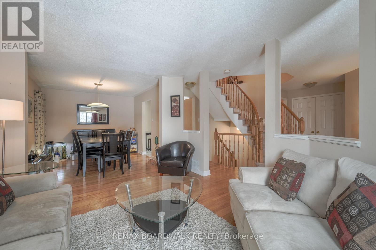
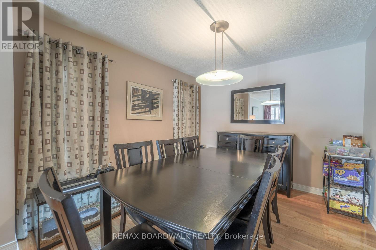
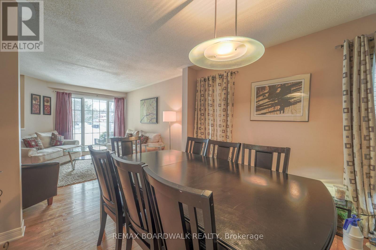
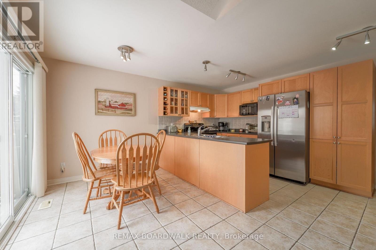
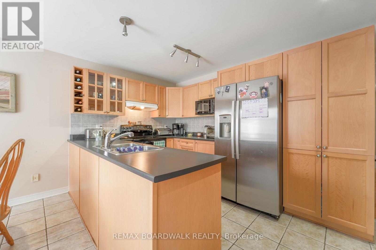
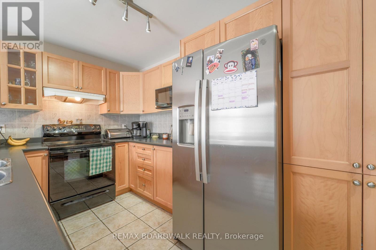
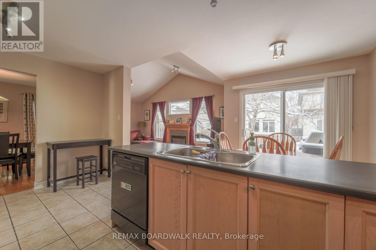
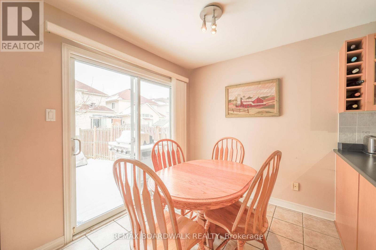
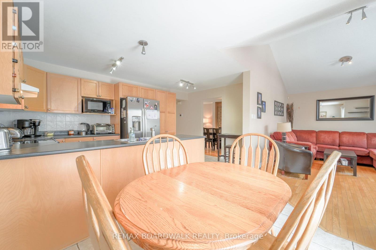
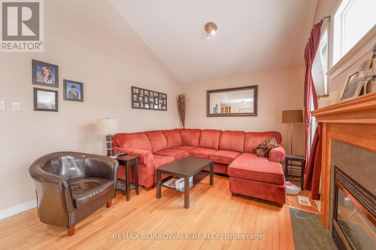
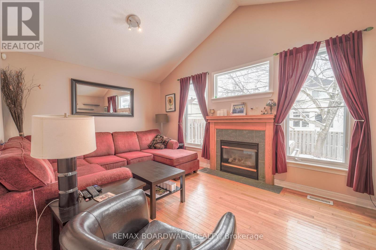
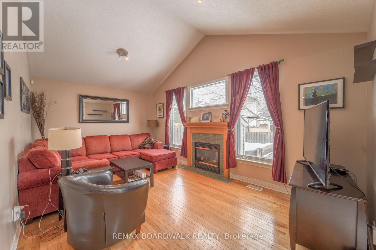
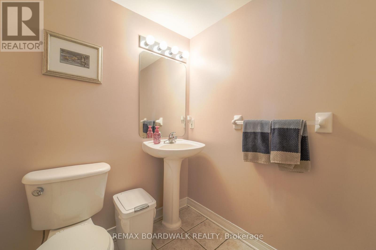
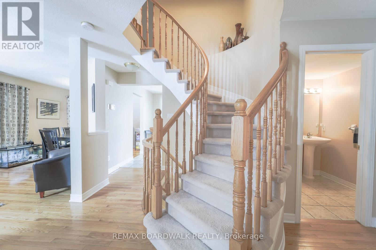
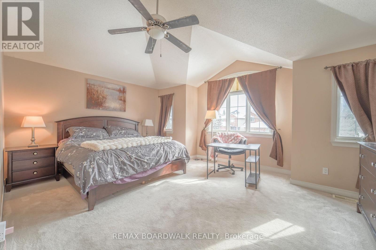
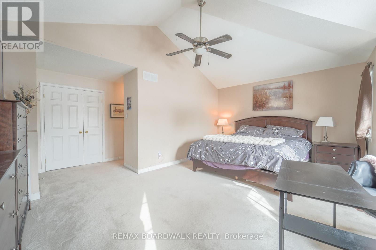
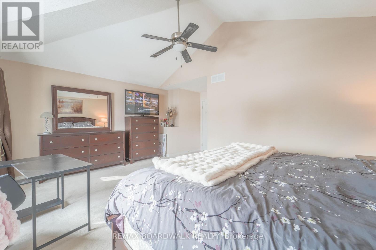
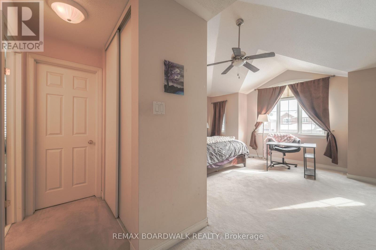
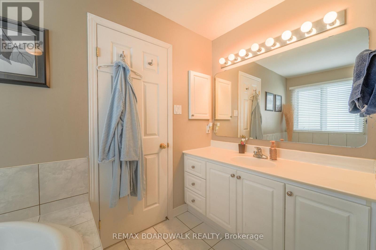
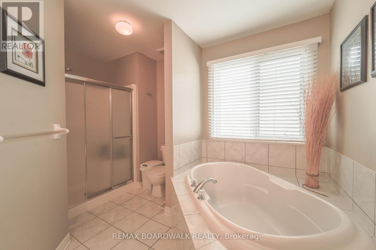
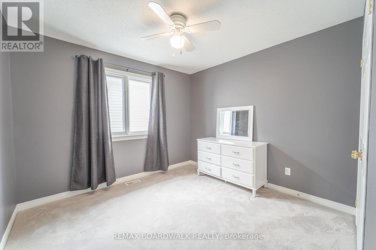
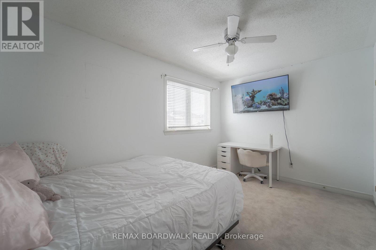
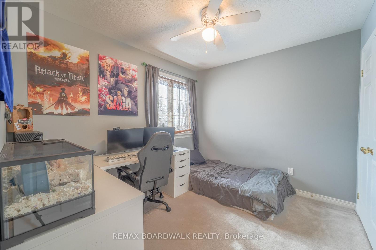
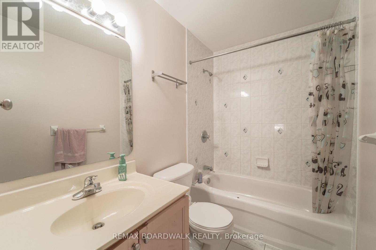
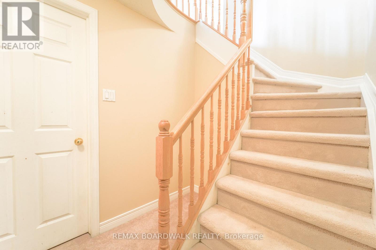
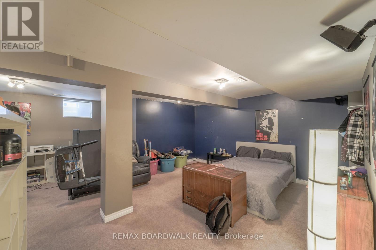
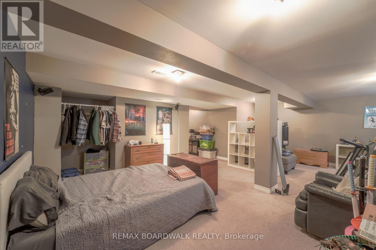
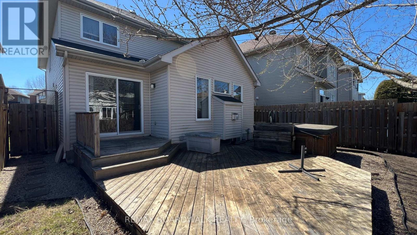
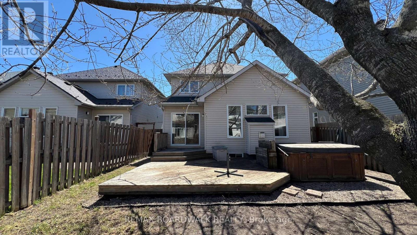

A great family home! Quality built Tamarack, 4 Bedroom family home in the heart of Bridlewood just steps to popular schools, parks (including a toboggan hill!), the Trans Canada Trail, NCC conservation area, shopping & restaurants! Full brick front. Spacious tiled Foyer with inside access to garage & conveniently located Powder Room. Ideal Family first layout with light filled Living and Dining Rooms. Open plan Kitchen with tile flooring, Eating Area, patio door access to the backyard & Family Room complete with cathedral ceiling & cozy gas fireplace. Hardwood floors throughout the main living areas. The Primary Bedroom features a cathedral ceiling, a Walk-in Closet & luxurious Ensuite Bathroom with tile flooring, relaxing soaker tub & shower stall. Three more generously sized Bedrooms & the Main bathroom complete the second floor. Open staircase leads to the fully Finished lower level - great family space. Fully Fenced yard with mature trees. Bridlewood is a master planned community that is known for its abundance of trails and access to the Trans Canada Trail & NCC (walking, biking & cross country skiing) & connecting Parks as well as easy access to Shopping, OC Transpo bus service to downtown Ottawa, great Schools & many recreational opportunities! (id:59524)
Property Details
| MLS® Number | X12910756 |
| Property Type | Single Family |
| Community Name | 9004 - Kanata - Bridlewood |
| EquipmentType | Water Heater |
| ParkingSpaceTotal | 4 |
| RentalEquipmentType | Water Heater |
Building
| BathroomTotal | 4 |
| BedroomsAboveGround | 4 |
| BedroomsTotal | 4 |
| Appliances | Dishwasher, Dryer, Hood Fan, Stove, Washer, Refrigerator |
| BasementDevelopment | Finished |
| BasementType | N/a (finished) |
| ConstructionStyleAttachment | Detached |
| CoolingType | Central Air Conditioning |
| ExteriorFinish | Brick, Vinyl Siding |
| FireplacePresent | Yes |
| FireplaceTotal | 1 |
| FoundationType | Concrete |
| HalfBathTotal | 1 |
| HeatingFuel | Natural Gas |
| HeatingType | Forced Air |
| StoriesTotal | 2 |
| SizeInterior | 2000 - 2500 Sqft |
| Type | House |
| UtilityWater | Municipal Water |
Parking
| Attached Garage | |
| Garage |
Land
| Acreage | No |
| Sewer | Sanitary Sewer |
| SizeDepth | 106 Ft ,6 In |
| SizeFrontage | 36 Ft ,2 In |
| SizeIrregular | 36.2 X 106.5 Ft |
| SizeTotalText | 36.2 X 106.5 Ft |
Rooms
| Level | Type | Length | Width | Dimensions |
|---|---|---|---|---|
| Second Level | Primary Bedroom | 5.38 m | 4.16 m | 5.38 m x 4.16 m |
| Second Level | Bedroom | 3.75 m | 2.74 m | 3.75 m x 2.74 m |
| Second Level | Bedroom | 3.12 m | 3.02 m | 3.12 m x 3.02 m |
| Second Level | Bedroom | 3.04 m | 2.71 m | 3.04 m x 2.71 m |
| Lower Level | Recreational, Games Room | 7.46 m | 6.09 m | 7.46 m x 6.09 m |
| Main Level | Living Room | 4.18 m | 3.28 m | 4.18 m x 3.28 m |
| Main Level | Dining Room | 3.28 m | 3.02 m | 3.28 m x 3.02 m |
| Main Level | Kitchen | 2.5 m | 4.78 m | 2.5 m x 4.78 m |
| Main Level | Eating Area | 2.3 m | 2.56 m | 2.3 m x 2.56 m |
| Main Level | Family Room | 5.37 m | 3.25 m | 5.37 m x 3.25 m |
https://www.realtor.ca/real-estate/29504144/170-bridlewood-drive-ottawa-9004-kanata-bridlewood

Get 20+ years of home-buying secrets I’ve used with over 500 clients, so you can get your dream home for the price you want
Access For FreeInterested?
Contact us for more information about this listing.
"*" indicates required fields

The trademarks REALTOR®, REALTORS®, and the REALTOR® logo are controlled by The Canadian Real Estate Association (CREA) and identify real estate professionals who are members of CREA. The trademarks MLS®, Multiple Listing Service® and the associated logos are owned by The Canadian Real Estate Association (CREA) and identify the quality of services provided by real estate professionals who are members of CREA. The trademark DDF® is owned by The Canadian Real Estate Association (CREA) and identifies CREA's Data Distribution Facility (DDF®)
April 29 2026 08:53:49
RE/MAX Boardwalk Realty