
17 Forest Park Avenue Ottawa, Ontario K2E 5A2

$699,900
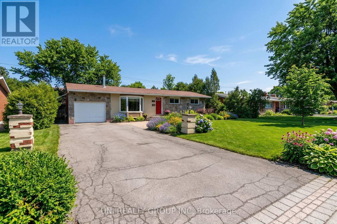
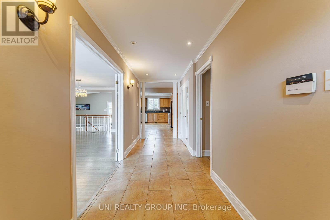
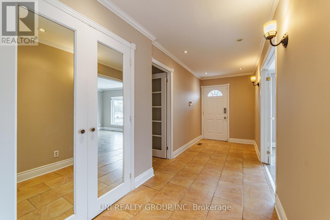
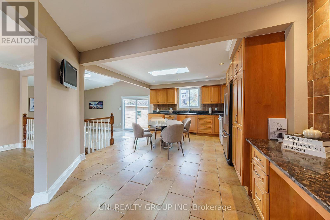
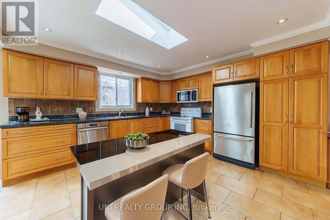
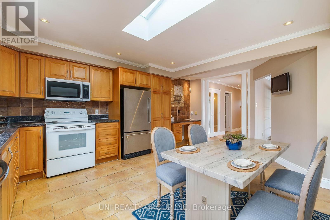
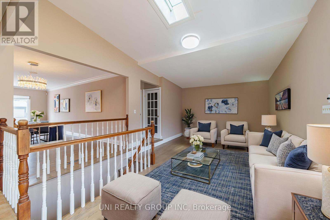
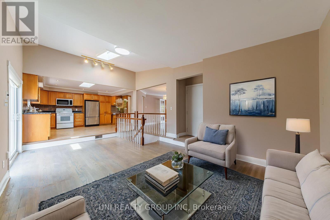
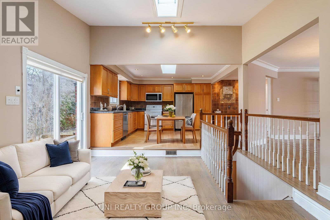
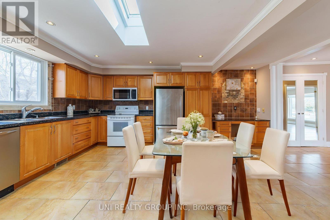
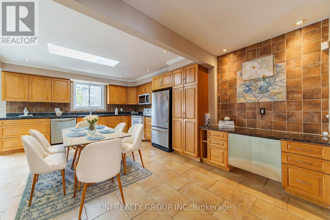
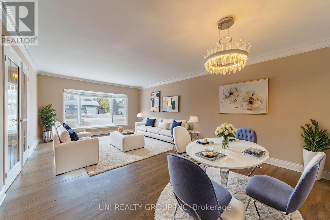
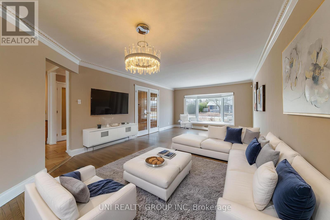
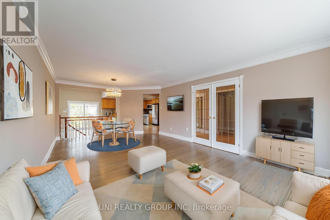
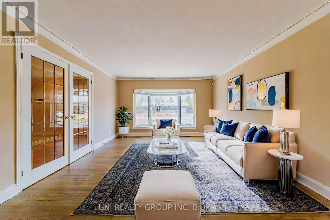
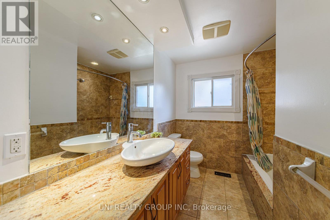
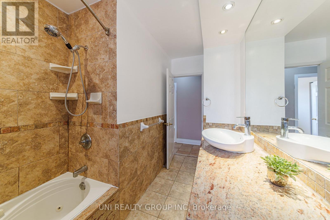
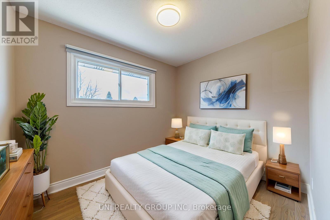
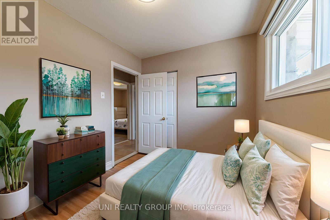
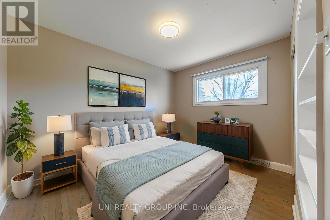
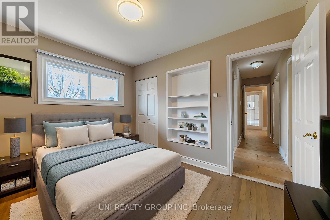
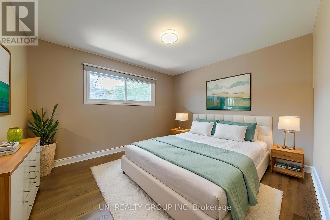
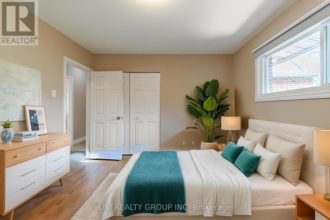
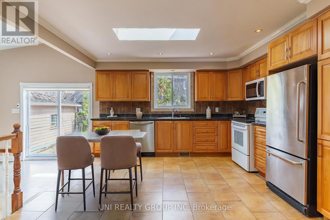
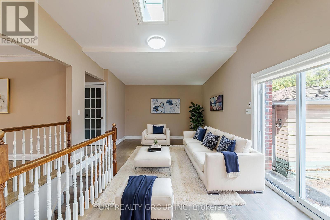
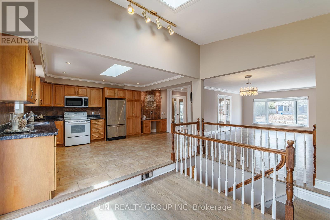
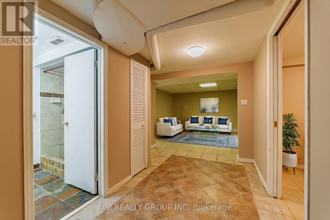
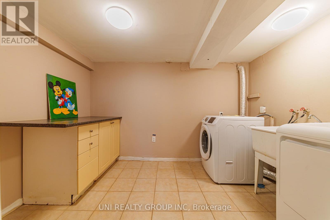
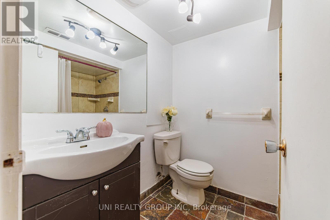
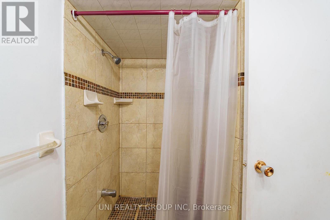
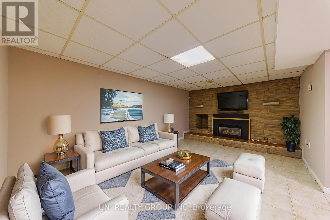
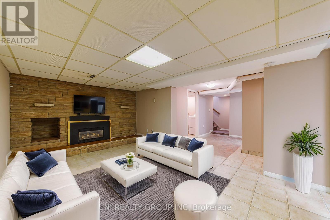
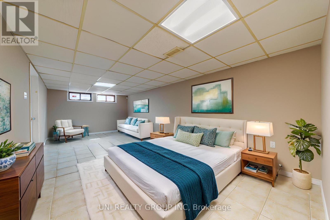
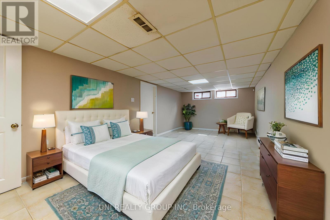
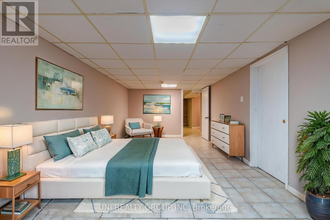
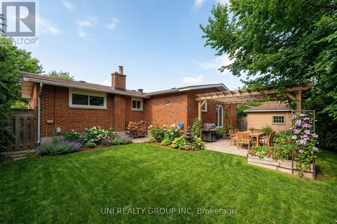
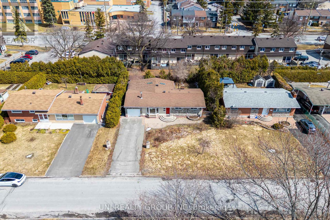
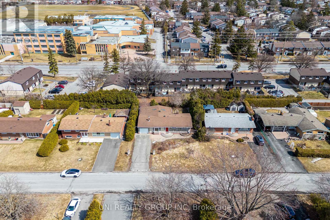
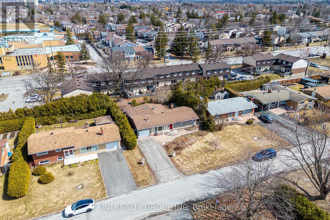
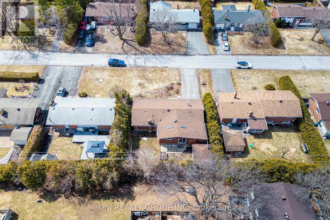
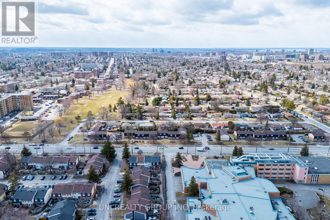
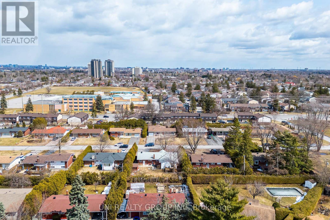
Welcome to this solid stone detached bungalow in the highly desirable Fisher Heights neighbourhood of Ottawa! Situated on a generous 75' x 100' lot, this spacious 3+1 bedroom, 2 full bathroom home offers a functional and thoughtfully designed layout ideal for families and investors alike. The main floor features a welcoming, oversized foyer, a bright and open living and dining area, and a stylish open concept kitchen complete with stainless steel appliances. The spacious modern kitchen, enhanced by two skylights, fills the space with natural light and creates a warm, inviting atmosphere. Three bedrooms and a full bathroom complete the main level. The fully finished basement provides excellent additional living space, including a recreation room with a cozy gas fireplace, an extra bedroom, a second full bathroom, and a separate laundry area perfect for extended family or rental potential. Freshly painted throughout, this move in ready home showcases numerous recent updates. The backyard features a deck and storage shed, with plenty of opportunity for further enhancement. Ideally located near Carleton University, Algonquin College, Mooney's Bay, parks, schools, shopping, transit, and downtown Ottawa. A fantastic opportunity to own in a quiet, safe, and walkable community, offering exceptional value and strong investment potential! 24 hours irrevocable for all offers. Some of the pictures are virtuall staged. (id:59524)
Property Details
| MLS® Number | X13173596 |
| Property Type | Single Family |
| Neigbourhood | Fisher Heights |
| Community Name | 7201 - City View/Skyline/Fisher Heights/Parkwood Hills |
| AmenitiesNearBy | Public Transit |
| EquipmentType | Water Heater |
| ParkingSpaceTotal | 7 |
| RentalEquipmentType | Water Heater |
Building
| BathroomTotal | 2 |
| BedroomsAboveGround | 3 |
| BedroomsBelowGround | 1 |
| BedroomsTotal | 4 |
| Amenities | Fireplace(s) |
| Appliances | Water Meter, Dishwasher, Dryer, Stove, Washer, Refrigerator |
| ArchitecturalStyle | Bungalow |
| BasementDevelopment | Finished |
| BasementType | Full (finished) |
| ConstructionStyleAttachment | Detached |
| CoolingType | Central Air Conditioning |
| ExteriorFinish | Brick, Stone |
| FireplacePresent | Yes |
| FireplaceTotal | 1 |
| FoundationType | Concrete |
| HeatingFuel | Natural Gas |
| HeatingType | Forced Air |
| StoriesTotal | 1 |
| SizeInterior | 1500 - 2000 Sqft |
| Type | House |
| UtilityWater | Municipal Water |
Parking
| Attached Garage | |
| Garage |
Land
| Acreage | No |
| LandAmenities | Public Transit |
| Sewer | Sanitary Sewer |
| SizeDepth | 100 Ft |
| SizeFrontage | 75 Ft |
| SizeIrregular | 75 X 100 Ft |
| SizeTotalText | 75 X 100 Ft |
| ZoningDescription | Residential |
Rooms
| Level | Type | Length | Width | Dimensions |
|---|---|---|---|---|
| Lower Level | Other | 2.13 m | 3.04 m | 2.13 m x 3.04 m |
| Lower Level | Bathroom | 1.52 m | 1.82 m | 1.52 m x 1.82 m |
| Lower Level | Bedroom | 3.2 m | 6.7 m | 3.2 m x 6.7 m |
| Lower Level | Recreational, Games Room | 3.2 m | 4.42 m | 3.2 m x 4.42 m |
| Main Level | Bathroom | 2.18 m | 3.4 m | 2.18 m x 3.4 m |
| Main Level | Primary Bedroom | 3.35 m | 3.75 m | 3.35 m x 3.75 m |
| Main Level | Bedroom | 3.73 m | 3.37 m | 3.73 m x 3.37 m |
| Main Level | Family Room | 6.12 m | 3.86 m | 6.12 m x 3.86 m |
| Main Level | Living Room | 6.98 m | 3.98 m | 6.98 m x 3.98 m |
| Main Level | Foyer | 1.77 m | 5.33 m | 1.77 m x 5.33 m |
| Main Level | Bedroom | 3.47 m | 2.71 m | 3.47 m x 2.71 m |
| Main Level | Kitchen | 5.56 m | 3.63 m | 5.56 m x 3.63 m |

Get 20+ years of home-buying secrets I’ve used with over 500 clients, so you can get your dream home for the price you want
Access For FreeInterested?
Contact us for more information about this listing.
"*" indicates required fields

The trademarks REALTOR®, REALTORS®, and the REALTOR® logo are controlled by The Canadian Real Estate Association (CREA) and identify real estate professionals who are members of CREA. The trademarks MLS®, Multiple Listing Service® and the associated logos are owned by The Canadian Real Estate Association (CREA) and identify the quality of services provided by real estate professionals who are members of CREA. The trademark DDF® is owned by The Canadian Real Estate Association (CREA) and identifies CREA's Data Distribution Facility (DDF®)
July 05 2026 10:51:57
Uni Realty Group Inc