
166 Winther Avenue Ottawa, Ontario K1H 6E2

$949,900
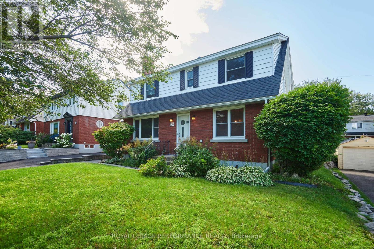
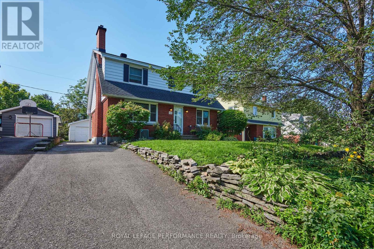
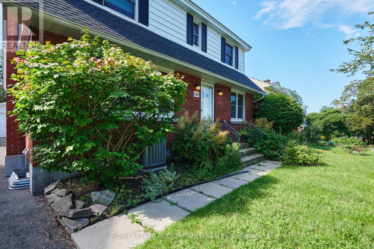
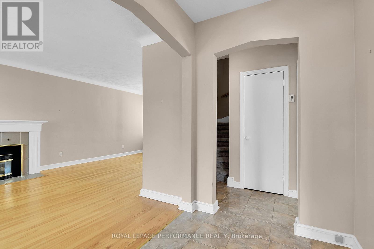
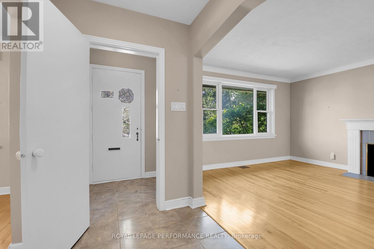
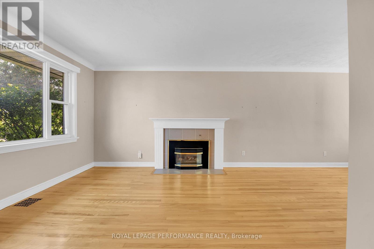
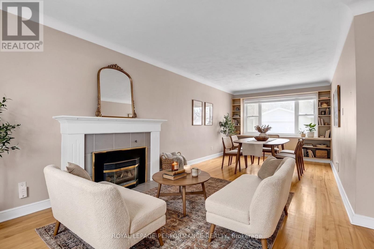
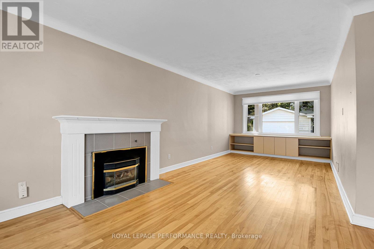
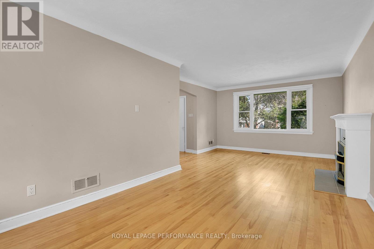
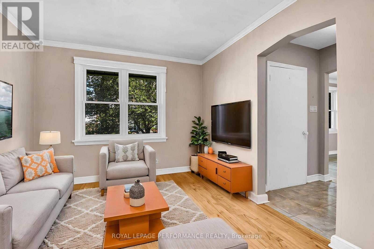
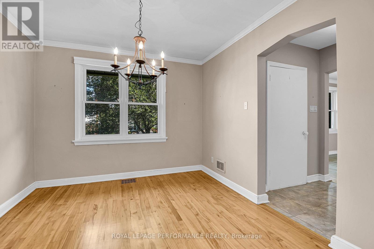
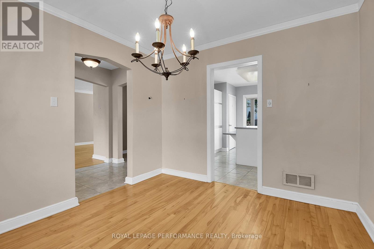
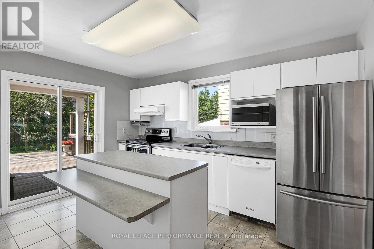
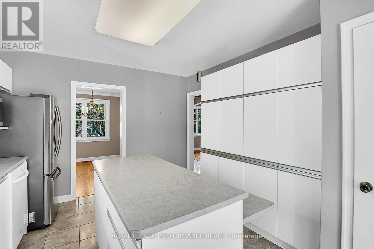
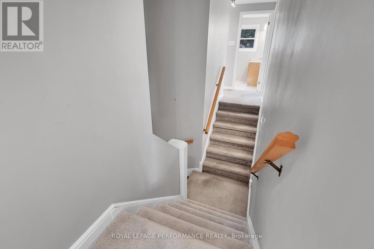
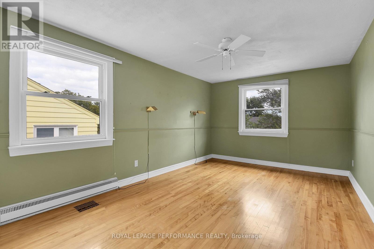
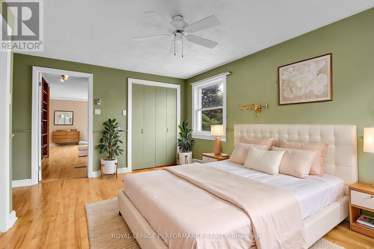
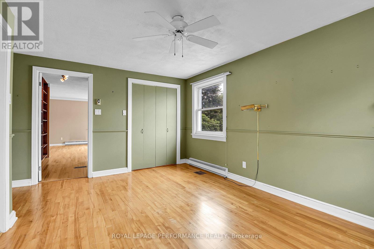
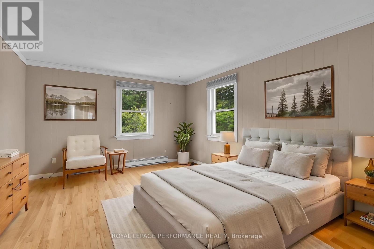
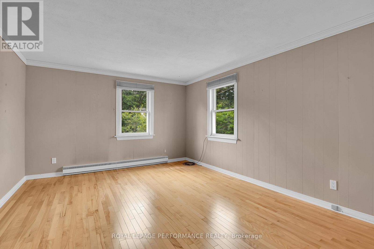
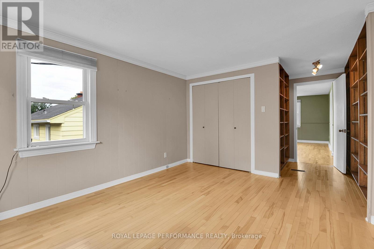
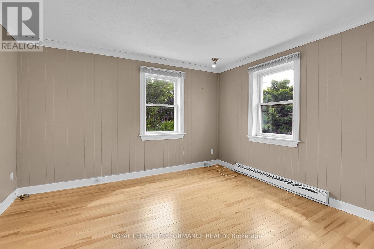
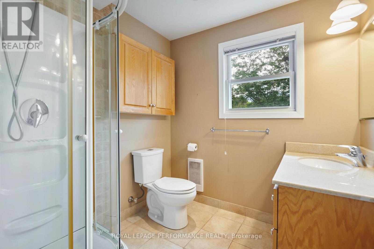
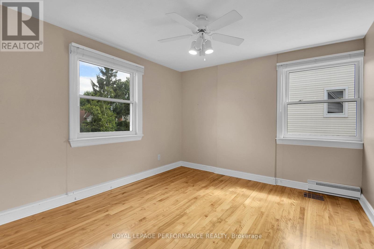
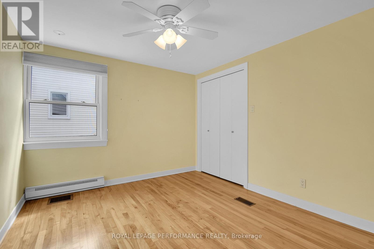
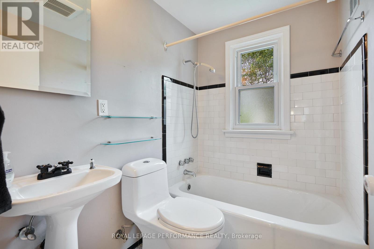
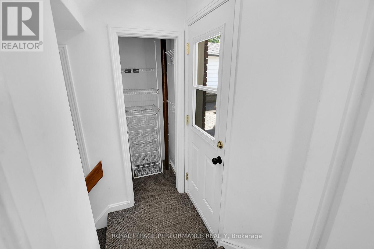
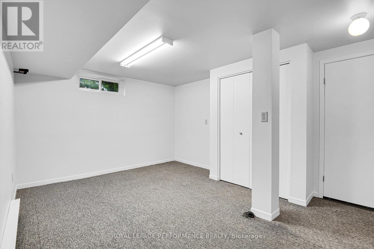
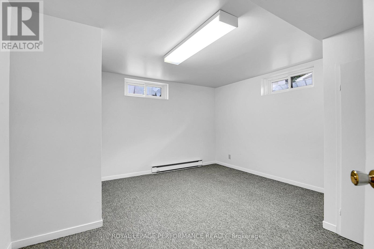
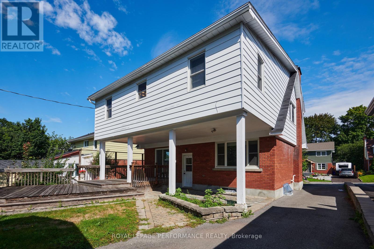
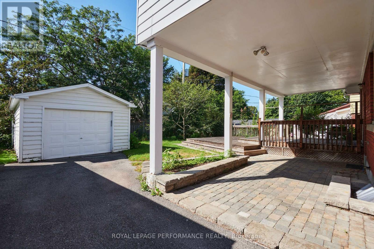
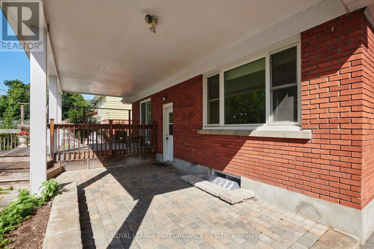
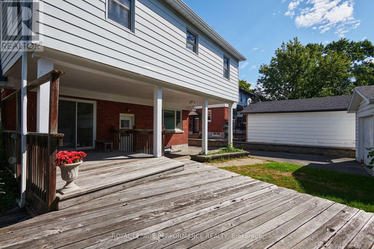
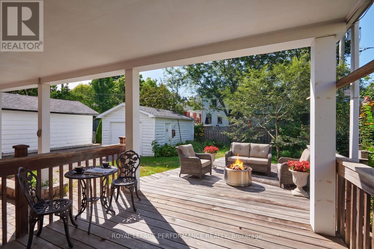
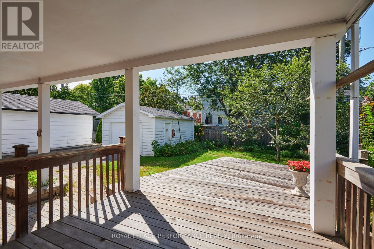
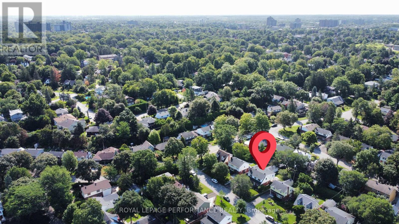
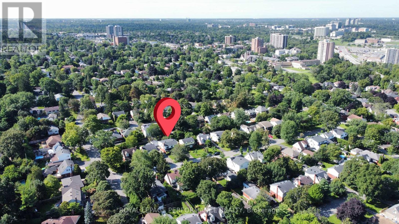
Welcome to 166 Winther Ave, a spacious and inviting home offering a large addition, 5 above grade bedrooms and 3 bathrooms, perfect for families looking for space, and versatility. With generous living areas, this home provides the flexibility to accommodate a growing family. The well-designed layout offers a great balance of functionality and everyday comfort. The fully finished basement provides room for a home office, gym, or additional living space. Located in Alta Vista's desirable Applewood Acres, it's close to everyday amenities, schools, parks, shopping, and convenient transportation options. This property is an excellent opportunity for buyers looking for a spacious family home in a great location. (id:59524)
Property Details
| MLS® Number | X13684574 |
| Property Type | Single Family |
| Neigbourhood | Applewood Acres |
| Community Name | 3604 - Applewood Acres |
| EquipmentType | Water Heater |
| ParkingSpaceTotal | 4 |
| RentalEquipmentType | Water Heater |
Building
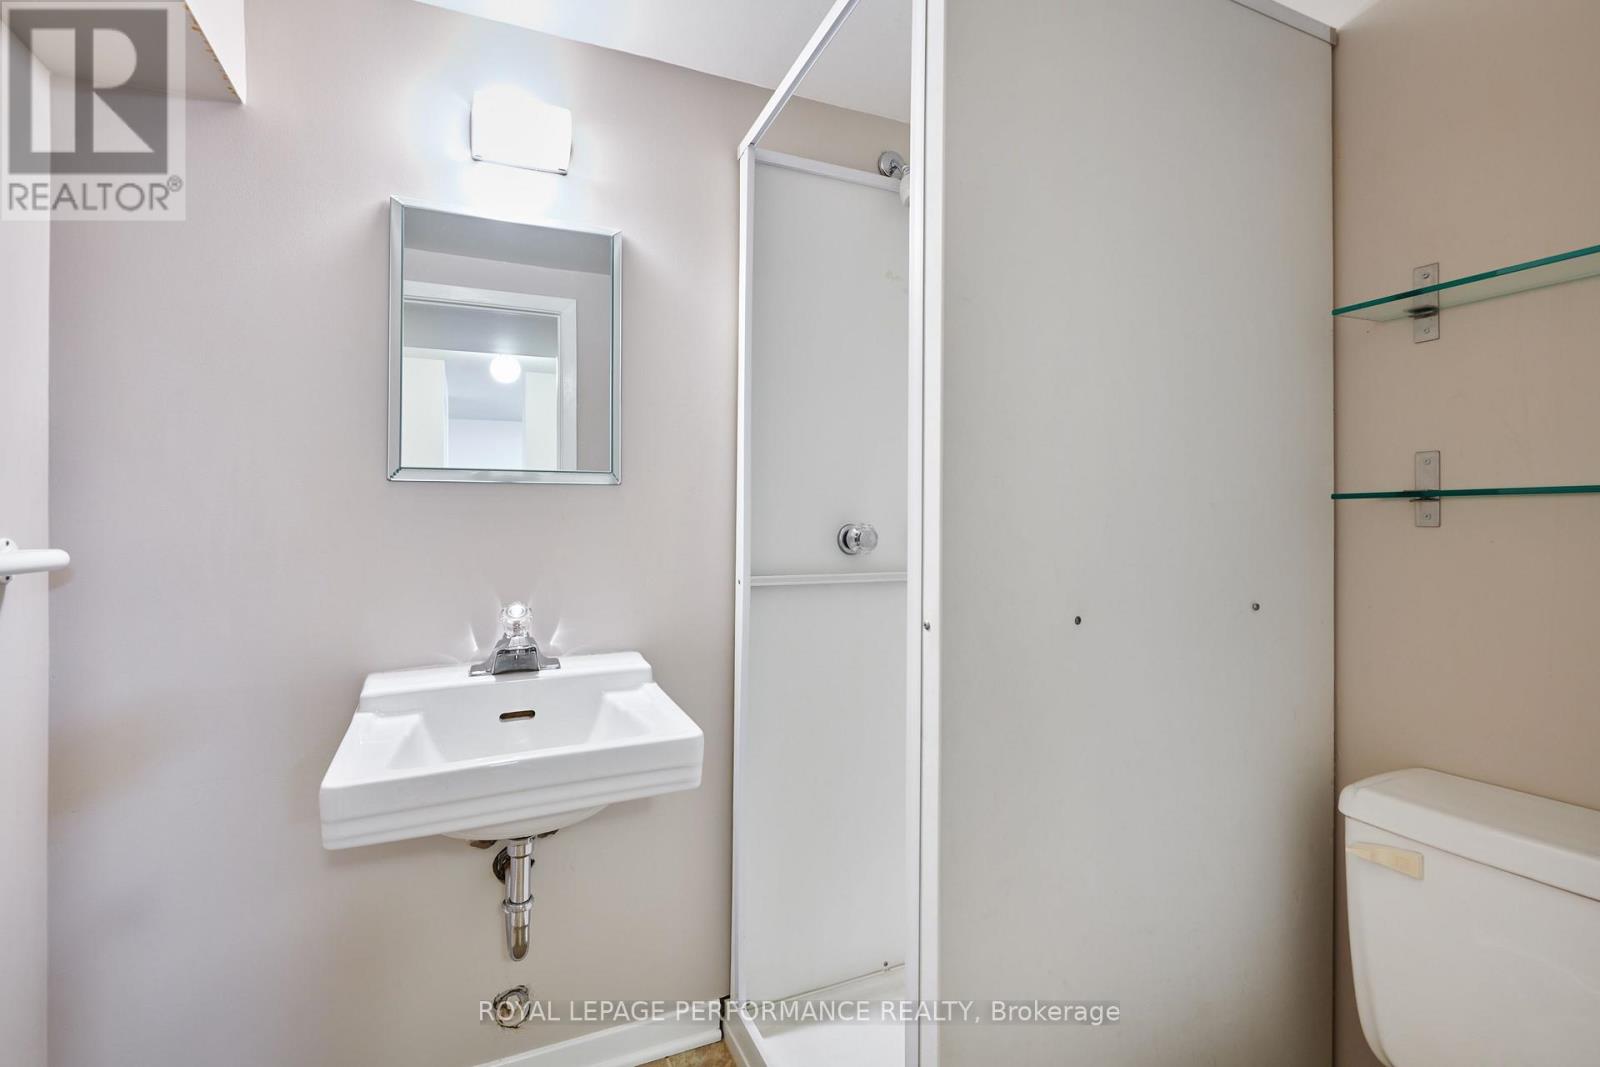
| BathroomTotal | 3 |
| BedroomsAboveGround | 5 |
| BedroomsTotal | 5 |
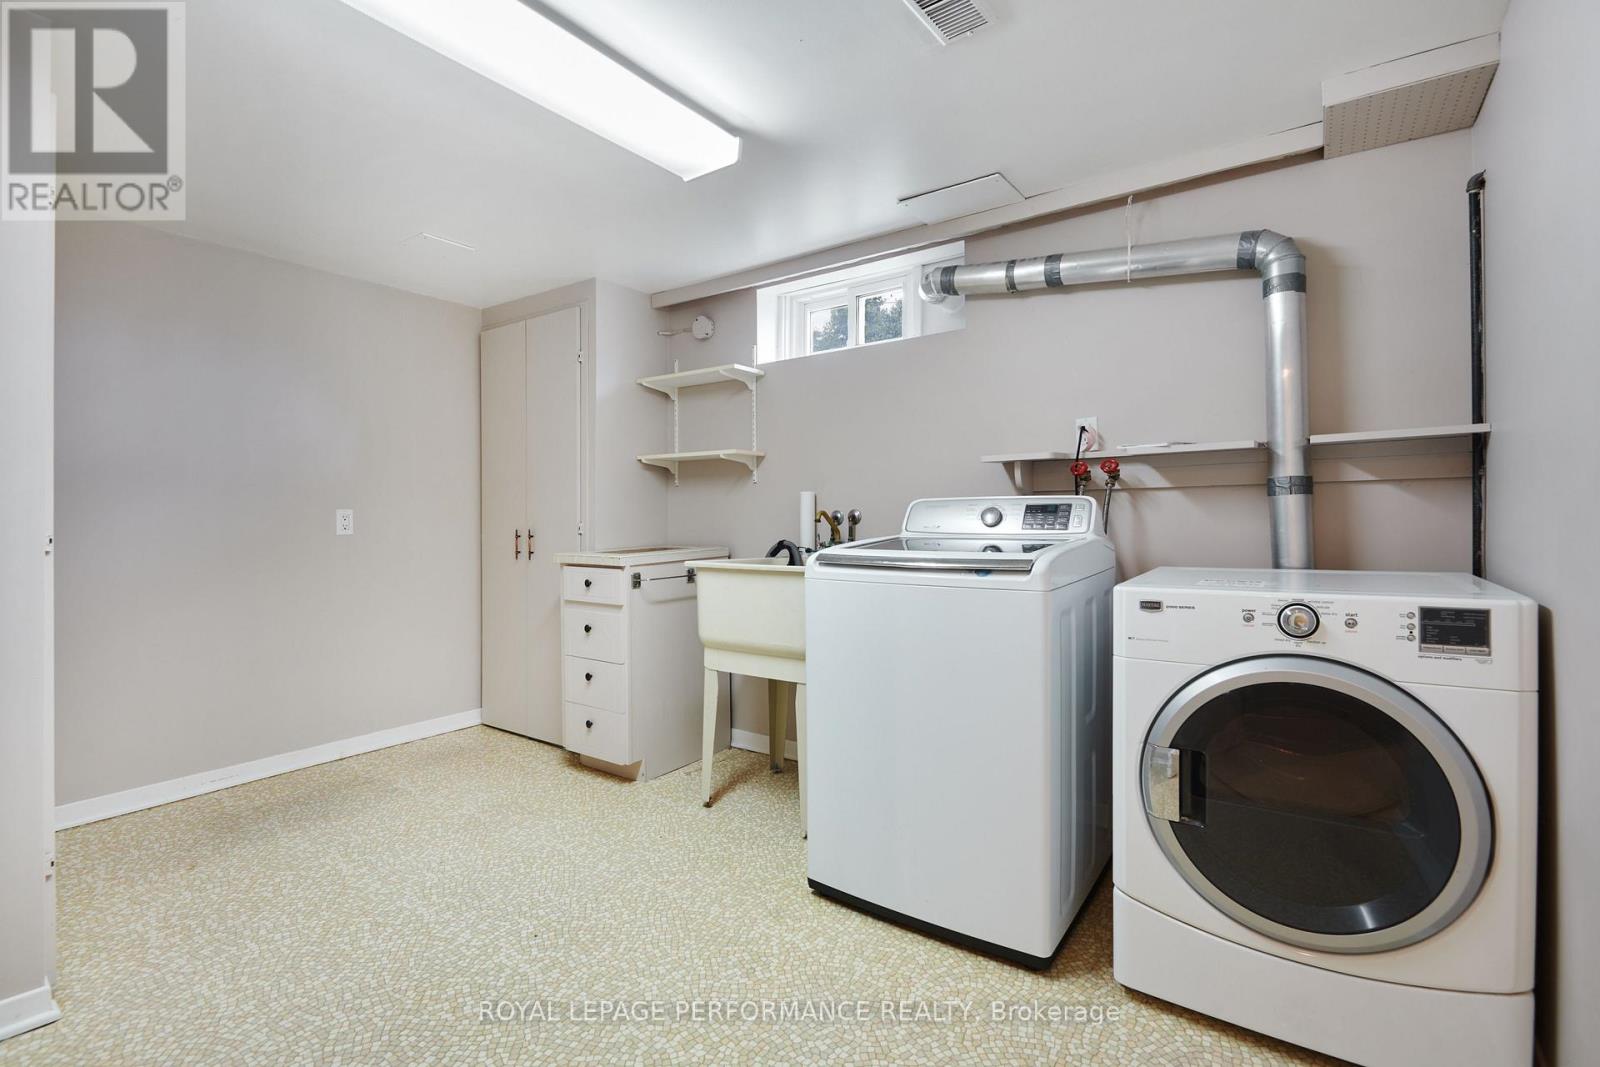
| Appliances | Dishwasher, Dryer, Microwave, Stove, Washer, Refrigerator |
| BasementDevelopment | Finished |
| BasementType | N/a (finished) |
| ConstructionStyleAttachment | Detached |
| CoolingType | Central Air Conditioning |
| FireplacePresent | Yes |
| FireplaceTotal | 1 |
| FoundationType | Concrete |
| HeatingFuel | Natural Gas |
| HeatingType | Forced Air |
| StoriesTotal | 2 |
| SizeInterior | 2000 - 2500 Sqft |
| Type | House |
| UtilityWater | Municipal Water |
Parking
| Detached Garage | |
| Garage |
Land
| Acreage | No |
| Sewer | Sanitary Sewer |
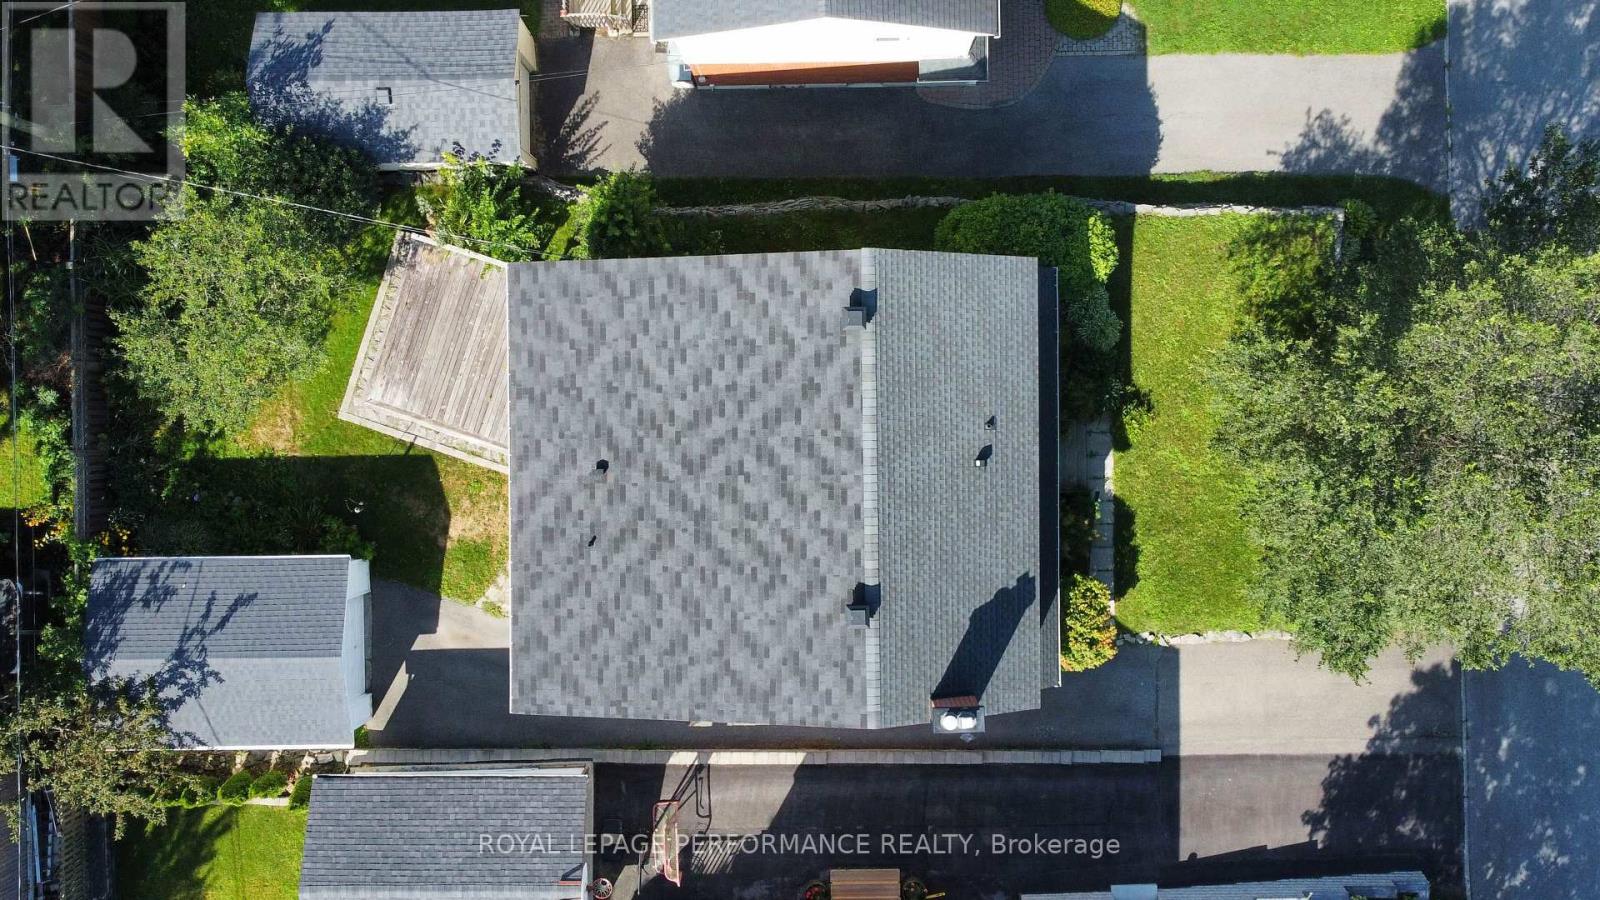
| SizeDepth | 100 Ft |
| SizeFrontage | 50 Ft |
| SizeIrregular | 50 X 100 Ft |
| SizeTotalText | 50 X 100 Ft |
Rooms
| Level | Type | Length | Width | Dimensions |
|---|---|---|---|---|
| Second Level | Bathroom | 2.05 m | 1.51 m | 2.05 m x 1.51 m |
| Second Level | Bedroom | 3.18 m | 3.35 m | 3.18 m x 3.35 m |
| Second Level | Bedroom | 3.02 m | 4.35 m | 3.02 m x 4.35 m |
| Second Level | Bedroom | 3.59 m | 3.17 m | 3.59 m x 3.17 m |
| Second Level | Bathroom | 2.06 m | 2.02 m | 2.06 m x 2.02 m |
| Second Level | Primary Bedroom | 6.03 m | 3.59 m | 6.03 m x 3.59 m |
| Second Level | Bedroom | 4.69 m | 3.59 m | 4.69 m x 3.59 m |
| Basement | Utility Room | 4.17 m | 4.1 m | 4.17 m x 4.1 m |
| Basement | Office | 3.72 m | 3.98 m | 3.72 m x 3.98 m |
| Basement | Laundry Room | 3.91 m | 3.23 m | 3.91 m x 3.23 m |
| Basement | Recreational, Games Room | 3.27 m | 5.17 m | 3.27 m x 5.17 m |
| Main Level | Living Room | 3.3 m | 3.91 m | 3.3 m x 3.91 m |
| Main Level | Dining Room | 3.12 m | 4.29 m | 3.12 m x 4.29 m |
| Main Level | Family Room | 3.37 m | 3.02 m | 3.37 m x 3.02 m |
| Main Level | Kitchen | 4.1 m | 3.37 m | 4.1 m x 3.37 m |
https://www.realtor.ca/real-estate/30165672/166-winther-avenue-ottawa-3604-applewood-acres

Get 20+ years of home-buying secrets I’ve used with over 500 clients, so you can get your dream home for the price you want
Access For FreeInterested?
Contact us for more information about this listing.
"*" indicates required fields

The trademarks REALTOR®, REALTORS®, and the REALTOR® logo are controlled by The Canadian Real Estate Association (CREA) and identify real estate professionals who are members of CREA. The trademarks MLS®, Multiple Listing Service® and the associated logos are owned by The Canadian Real Estate Association (CREA) and identify the quality of services provided by real estate professionals who are members of CREA. The trademark DDF® is owned by The Canadian Real Estate Association (CREA) and identifies CREA's Data Distribution Facility (DDF®)
August 18 2026 06:52:42
Royal LePage Performance Realty