
1655 Calypso Street The Nation, Ontario K0A 2M0

$574,900
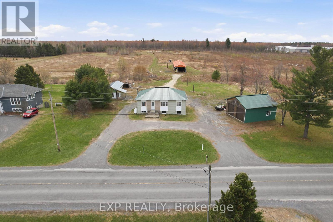
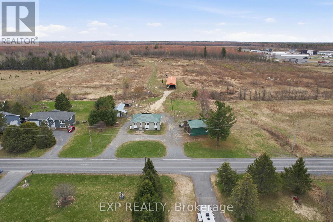
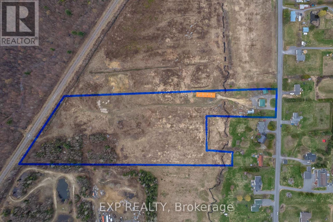
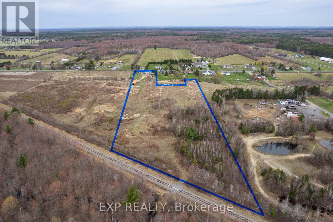
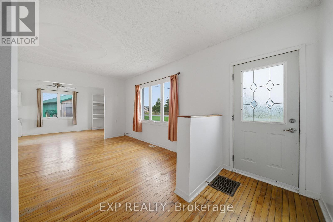
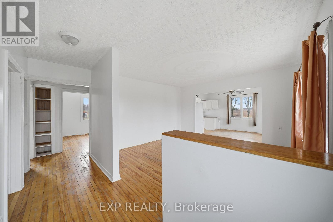
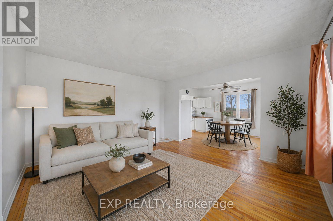
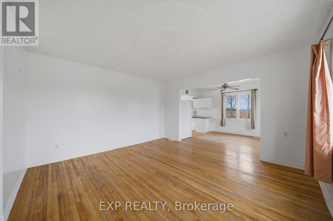
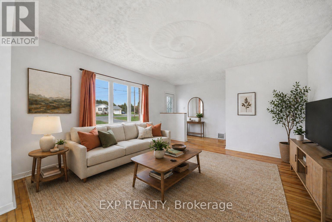
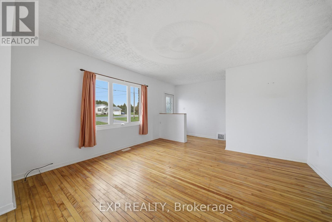
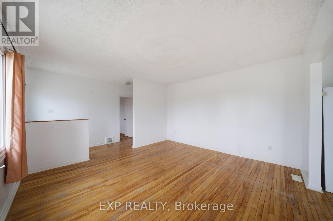
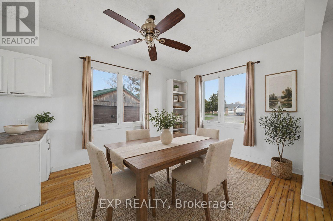
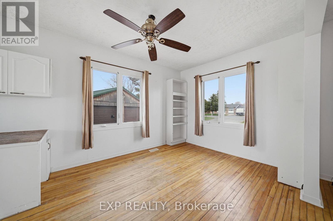
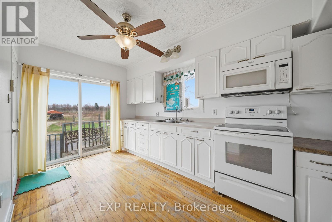
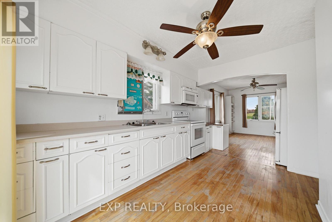
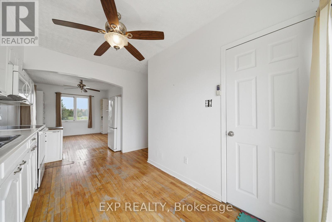
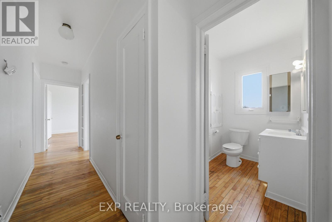
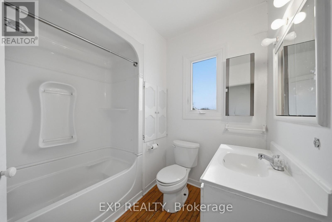
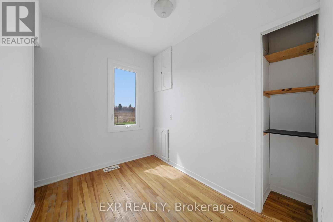
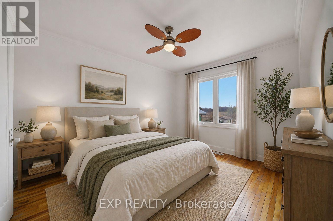
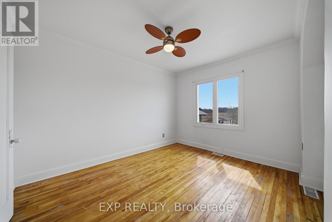
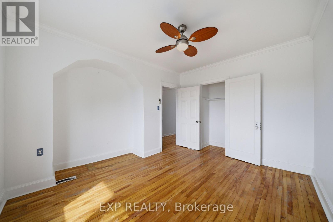
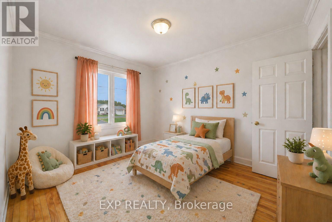
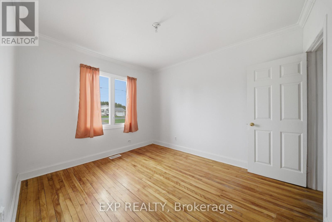
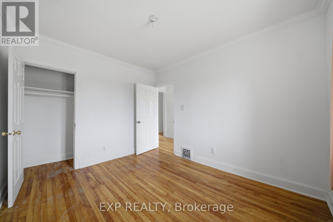
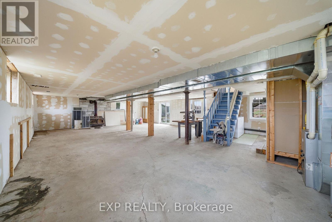
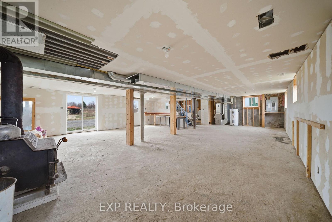
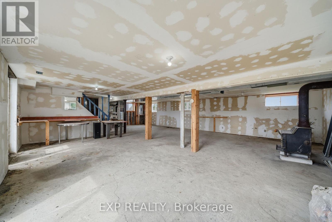
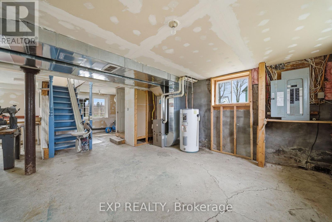
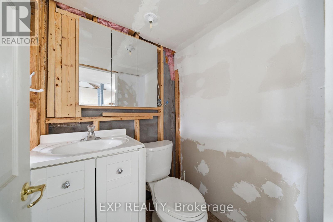
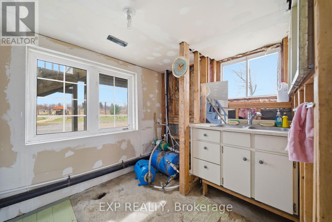
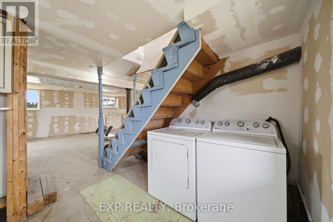
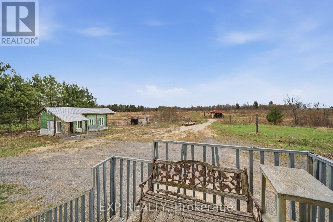
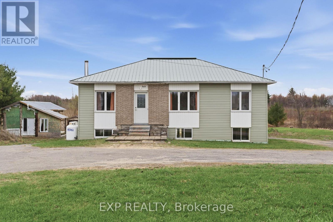
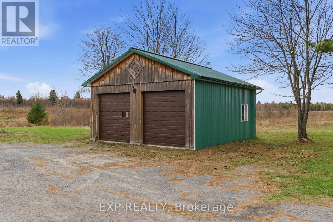
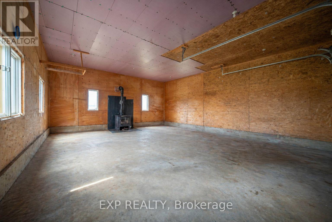
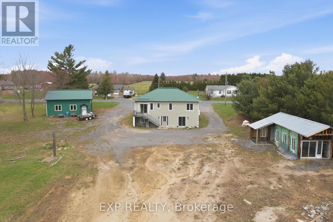
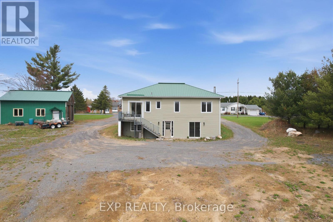
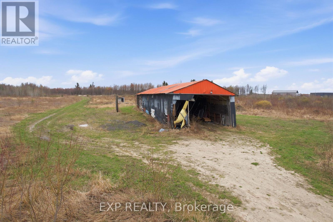
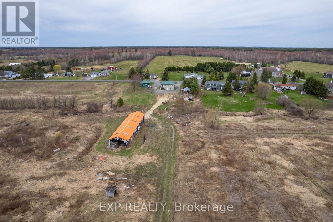
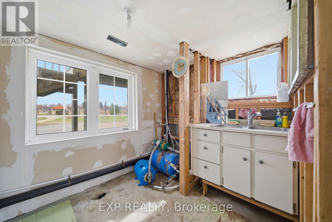
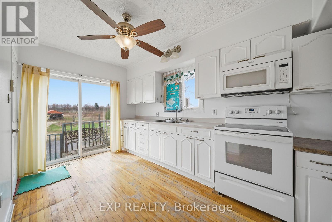
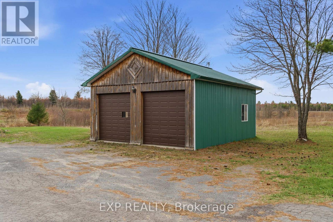
Set on a sprawling 12.717-acre lot, this 3-bedroom, 1.5-bath raised bungalow offers space, privacy, and a peaceful rural setting. The bright main level features a functional layout with a dedicated living room, dining room, and kitchen with direct access to the rear yard - perfect for enjoying the surrounding nature. Three well-proportioned bedrooms and a full bathroom complete the main floor. The lower level offers a partially finished space with convenient walkout access and a powder room, providing a blank canvas ready for the buyer's personal vision - ideal for creating a future rec room, home office, or guest area. A large detached workshop (24x28) provides space for hobbyists, storage, or projects, making this property an ideal blend of comfort, utility, and acreage living. (id:59524)
Property Details
| MLS® Number | X13069166 |
| Property Type | Single Family |
| Community Name | 605 - The Nation Municipality |
| AmenitiesNearBy | Place Of Worship, Schools |
| ParkingSpaceTotal | 18 |
Building
| BathroomTotal | 2 |
| BedroomsAboveGround | 3 |
| BedroomsTotal | 3 |
| Appliances | Water Heater, Stove, Refrigerator |
| ArchitecturalStyle | Raised Bungalow |
| BasementDevelopment | Partially Finished |
| BasementFeatures | Walk Out |
| BasementType | N/a, N/a (partially Finished) |
| ConstructionStyleAttachment | Detached |
| CoolingType | None |
| ExteriorFinish | Vinyl Siding |
| FoundationType | Poured Concrete |
| HalfBathTotal | 1 |
| HeatingFuel | Propane |
| HeatingType | Forced Air |
| StoriesTotal | 1 |
| SizeInterior | 1100 - 1500 Sqft |
| Type | House |
Parking
| Detached Garage | |
| Garage |
Land
| Acreage | No |
| LandAmenities | Place Of Worship, Schools |
| Sewer | Septic System |
| SizeFrontage | 214 Ft ,9 In |
| SizeIrregular | 214.8 Ft ; Irregular Lot |
| SizeTotalText | 214.8 Ft ; Irregular Lot |
Rooms
| Level | Type | Length | Width | Dimensions |
|---|---|---|---|---|
| Basement | Other | 11.89 m | 8.33 m | 11.89 m x 8.33 m |
| Basement | Bathroom | 1.73 m | 1.32 m | 1.73 m x 1.32 m |
| Main Level | Foyer | 2.03 m | 4.45 m | 2.03 m x 4.45 m |
| Main Level | Living Room | 4.29 m | 4.34 m | 4.29 m x 4.34 m |
| Main Level | Dining Room | 3 m | 4.37 m | 3 m x 4.37 m |
| Main Level | Kitchen | 3.58 m | 3.99 m | 3.58 m x 3.99 m |
| Main Level | Primary Bedroom | 3.71 m | 3.89 m | 3.71 m x 3.89 m |
| Main Level | Bedroom 2 | 3.07 m | 3.56 m | 3.07 m x 3.56 m |
| Main Level | Bedroom 3 | 2.74 m | 2.69 m | 2.74 m x 2.69 m |
| Main Level | Bathroom | 2.21 m | 2.13 m | 2.21 m x 2.13 m |
| Ground Level | Other | 7.52 m | 8.71 m | 7.52 m x 8.71 m |

Get 20+ years of home-buying secrets I’ve used with over 500 clients, so you can get your dream home for the price you want
Access For FreeInterested?
Contact us for more information about this listing.
"*" indicates required fields

The trademarks REALTOR®, REALTORS®, and the REALTOR® logo are controlled by The Canadian Real Estate Association (CREA) and identify real estate professionals who are members of CREA. The trademarks MLS®, Multiple Listing Service® and the associated logos are owned by The Canadian Real Estate Association (CREA) and identify the quality of services provided by real estate professionals who are members of CREA. The trademark DDF® is owned by The Canadian Real Estate Association (CREA) and identifies CREA's Data Distribution Facility (DDF®)
May 07 2026 03:07:05
Exp Realty