
162 Jack Lougheed Way Ottawa, Ontario K0A 1X0

$699,900
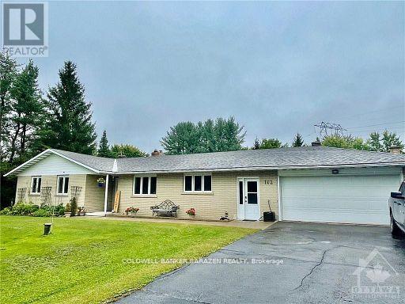
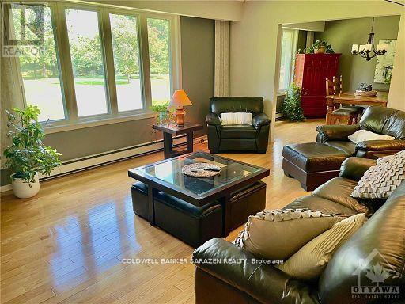
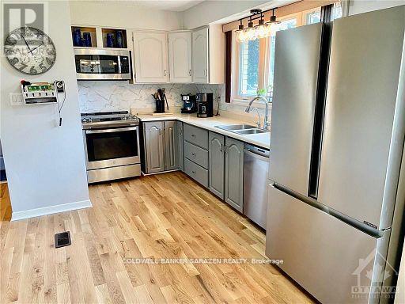
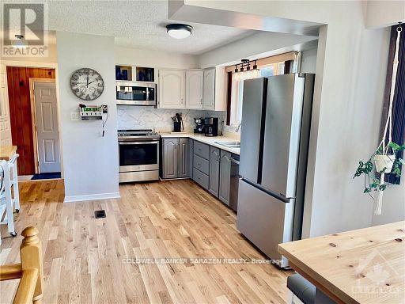
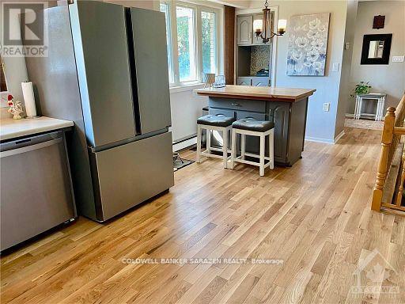
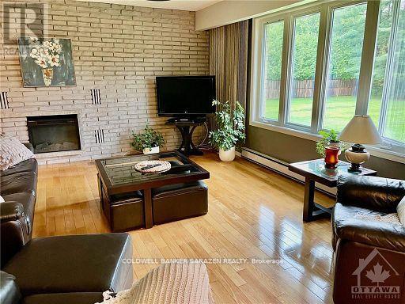
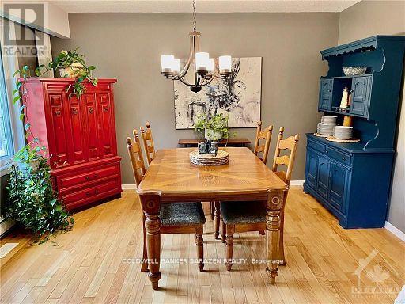
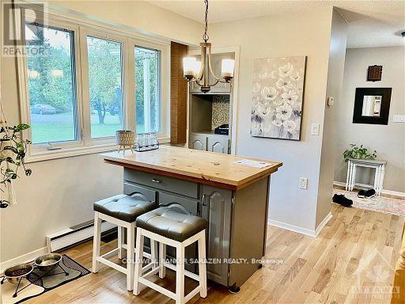
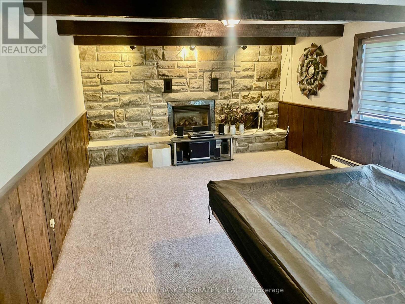
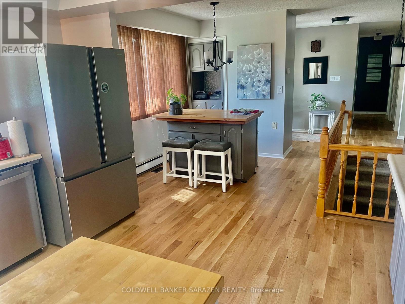
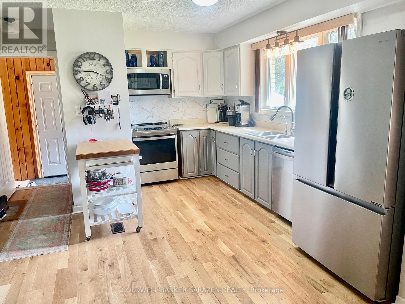
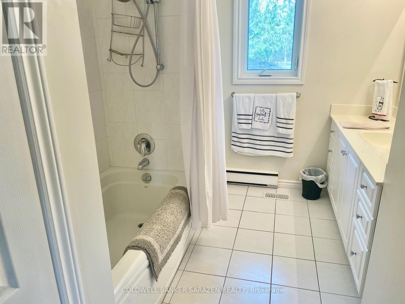
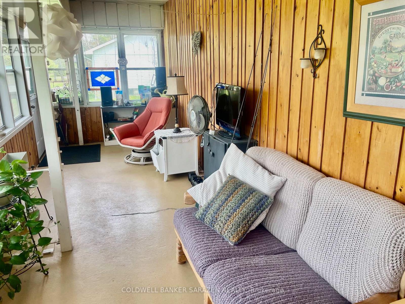
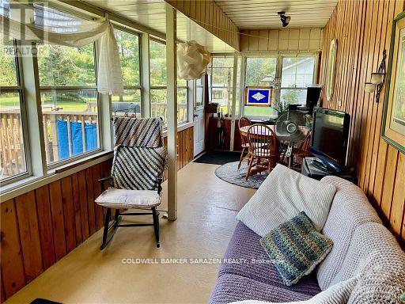
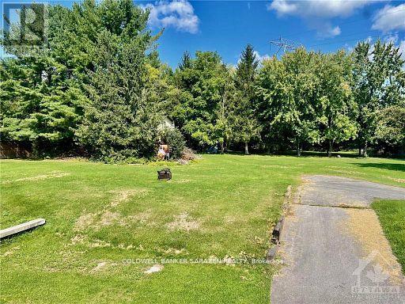
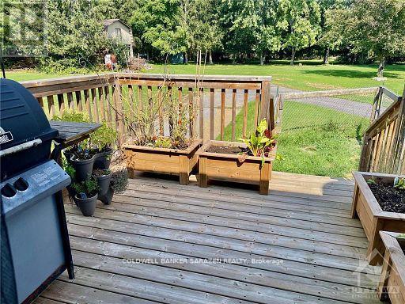
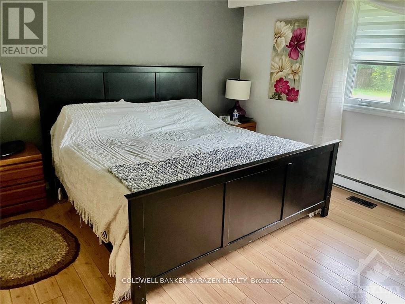
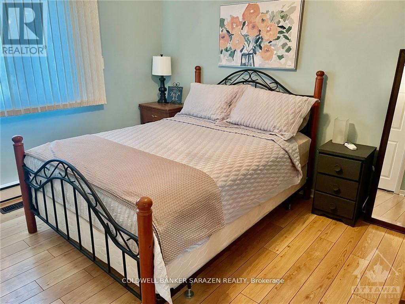
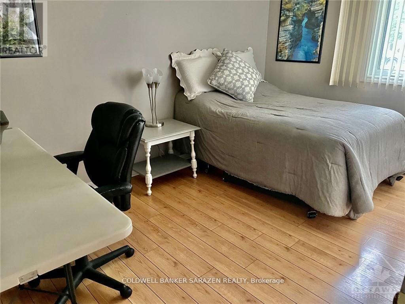
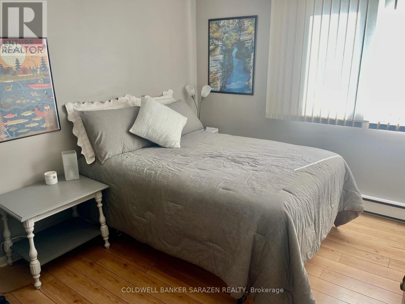
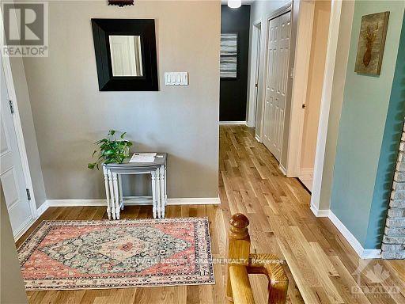
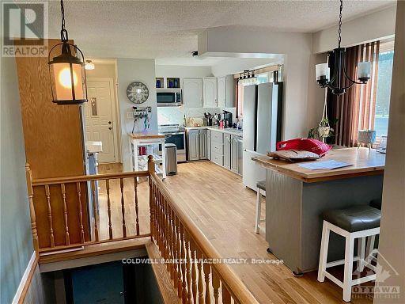
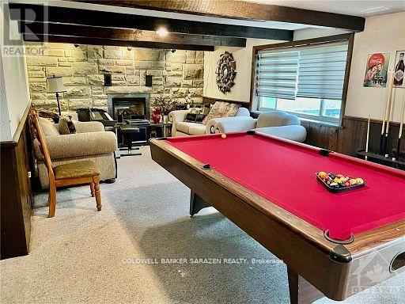
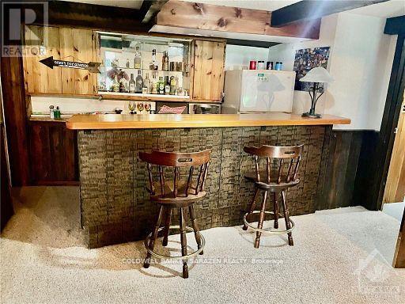
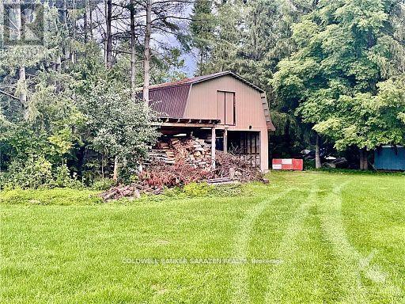
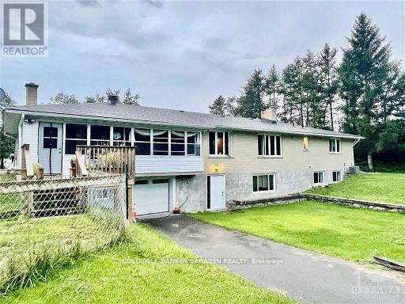
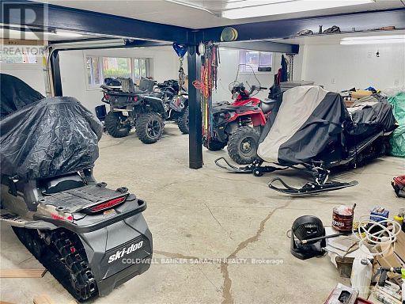
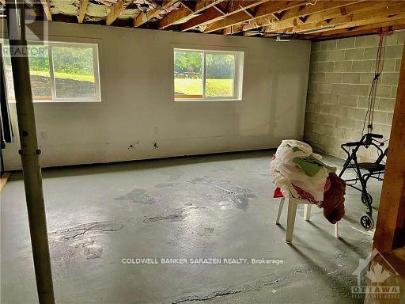
Spacious 2000 Sq Ft Grande Bungalow with 3 bdrms/2 baths in majestic woodsy setting . Prime location on Fitzroy Harbour with 1 Acre of manicured grounds and nature all around. Heaven for Hobbyists, Toy Garage for snowmobiles/ATV/motorcycles or home base business entrepeneurs with Large 2 car Garage on ground level and another 2nd Huge heated garage on lower walk out level. New Kitchen with open concept living/dining overlooking the view. Fireplace, Hardwood flrs, large masterbdrm with ensuite bath and double closets, walk out basement with recrm, deck off the screened in summer porch, interlocking walkway and patio and large BARN with loft. Short walk to beach at Fitzroy provincial Park, close to KP trail for snowmobiling, 15 min to Arnprior and 25 min to Kanata. Bright and Beautifully presented (id:59524)
Property Details
| MLS® Number | X13081804 |
| Property Type | Single Family |
| Community Name | 9401 - Fitzroy |
| AmenitiesNearBy | Park |
| EquipmentType | Propane Tank |
| ParkingSpaceTotal | 8 |
| RentalEquipmentType | Propane Tank |
Building
| BathroomTotal | 2 |
| BedroomsAboveGround | 3 |
| BedroomsTotal | 3 |
| Amenities | Fireplace(s) |
| Appliances | Water Heater, Dishwasher, Dryer, Freezer, Stove, Washer, Two Refrigerators |
| ArchitecturalStyle | Bungalow |
| BasementDevelopment | Partially Finished |
| BasementType | Full (partially Finished) |
| ConstructionStyleAttachment | Detached |
| CoolingType | Central Air Conditioning |
| ExteriorFinish | Brick |
| FireplacePresent | Yes |
| FireplaceTotal | 1 |
| FoundationType | Block |
| HeatingFuel | Electric, Propane |
| HeatingType | Baseboard Heaters, Forced Air |
| StoriesTotal | 1 |
| SizeInterior | 1100 - 1500 Sqft |
| Type | House |
| UtilityWater | Drilled Well |
Parking
| Attached Garage | |
| Garage |
Land
| Acreage | No |
| LandAmenities | Park |
| Sewer | Septic System |
| SizeDepth | 264 Ft |
| SizeFrontage | 164 Ft |
| SizeIrregular | 164 X 264 Ft ; 1 |
| SizeTotalText | 164 X 264 Ft ; 1|1/2 - 1.99 Acres |
| ZoningDescription | Res |
Rooms
| Level | Type | Length | Width | Dimensions |
|---|---|---|---|---|
| Basement | Workshop | 8.05 m | 7.89 m | 8.05 m x 7.89 m |
| Basement | Recreational, Games Room | 7.62 m | 4.87 m | 7.62 m x 4.87 m |
| Basement | Laundry Room | 2.43 m | 2.74 m | 2.43 m x 2.74 m |
| Main Level | Living Room | 8.83 m | 4.26 m | 8.83 m x 4.26 m |
| Main Level | Sunroom | 6.4 m | 2.99 m | 6.4 m x 2.99 m |
| Main Level | Foyer | 2.74 m | 1.82 m | 2.74 m x 1.82 m |
| Main Level | Other | 2.13 m | 3.96 m | 2.13 m x 3.96 m |
| Main Level | Kitchen | 4.26 m | 3.96 m | 4.26 m x 3.96 m |
| Main Level | Bedroom | 4.26 m | 3.96 m | 4.26 m x 3.96 m |
| Main Level | Bedroom | 3.75 m | 2.74 m | 3.75 m x 2.74 m |
| Main Level | Bedroom | 3.65 m | 2.74 m | 3.65 m x 2.74 m |
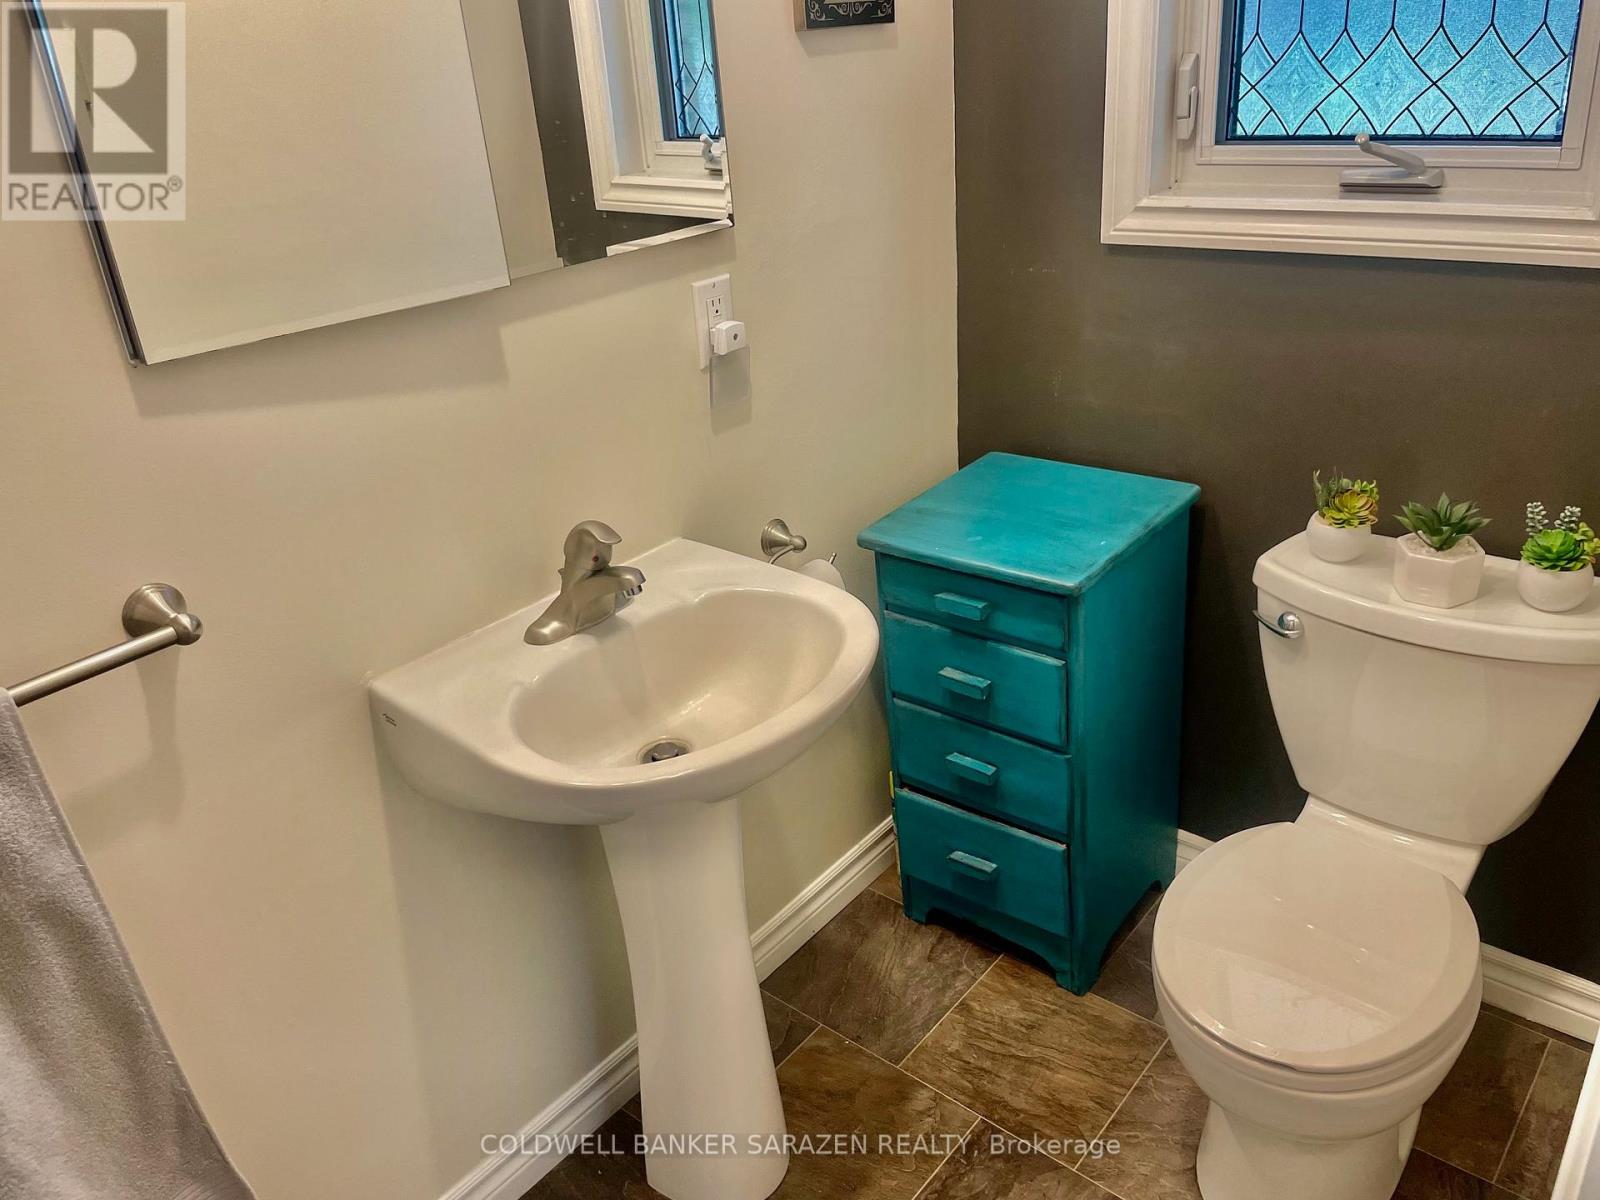
| Main Level | Bathroom | 2 m | 1.5 m | 2 m x 1.5 m |
| Main Level | Bathroom | 1.2 m | 1 m | 1.2 m x 1 m |
| Main Level | Other | 4.57 m | 4.87 m | 4.57 m x 4.87 m |
https://www.realtor.ca/real-estate/29699334/162-jack-lougheed-way-ottawa-9401-fitzroy

Get 20+ years of home-buying secrets I’ve used with over 500 clients, so you can get your dream home for the price you want
Access For FreeInterested?
Contact us for more information about this listing.
"*" indicates required fields

The trademarks REALTOR®, REALTORS®, and the REALTOR® logo are controlled by The Canadian Real Estate Association (CREA) and identify real estate professionals who are members of CREA. The trademarks MLS®, Multiple Listing Service® and the associated logos are owned by The Canadian Real Estate Association (CREA) and identify the quality of services provided by real estate professionals who are members of CREA. The trademark DDF® is owned by The Canadian Real Estate Association (CREA) and identifies CREA's Data Distribution Facility (DDF®)
May 24 2026 11:18:04
Coldwell Banker Sarazen Realty