
1613 - 224 Lyon Street N Ottawa, Ontario K1R 0C1

$279,900Maintenance, Heat, Insurance, Water, Common Area Maintenance
$332 Monthly
Maintenance, Heat, Insurance, Water, Common Area Maintenance
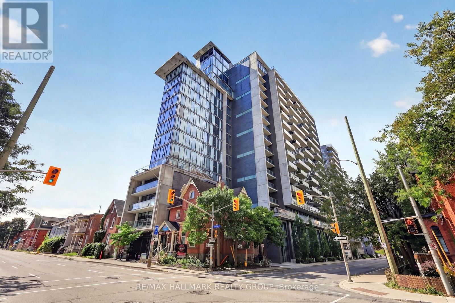
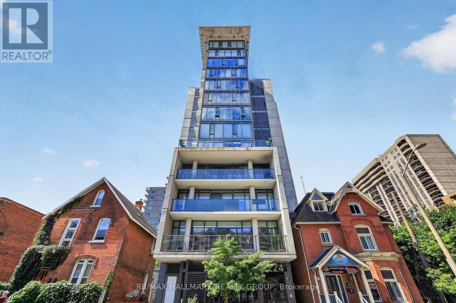
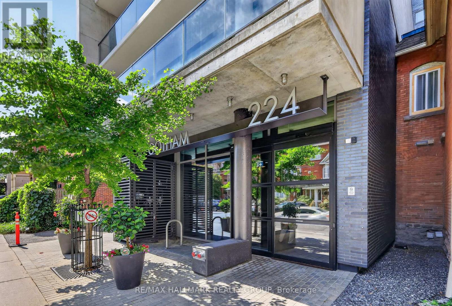
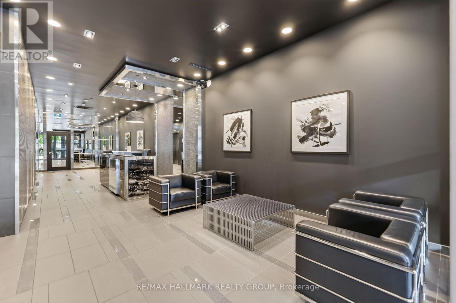
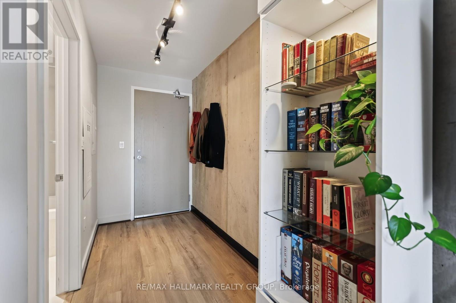
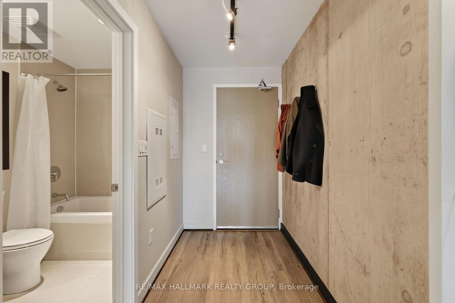
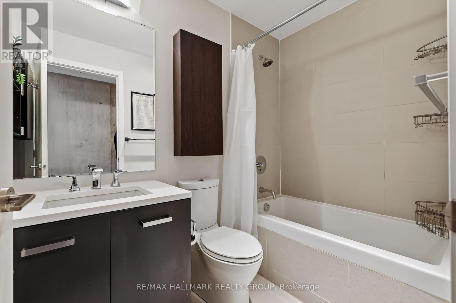
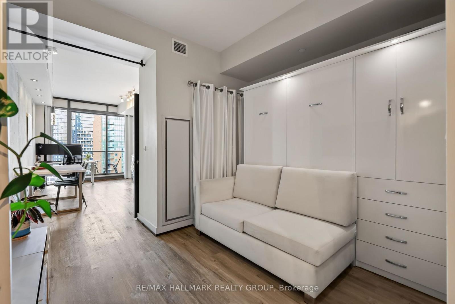
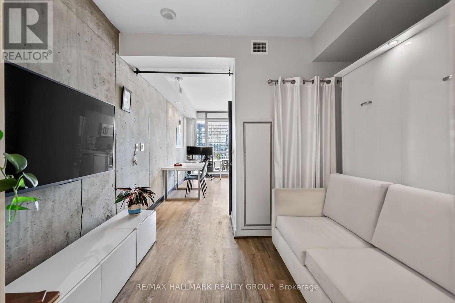
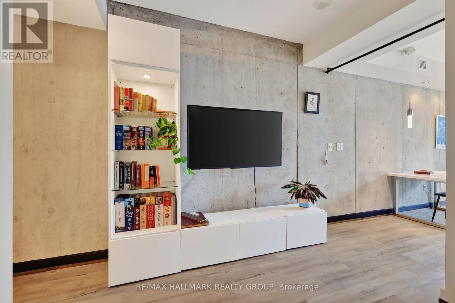
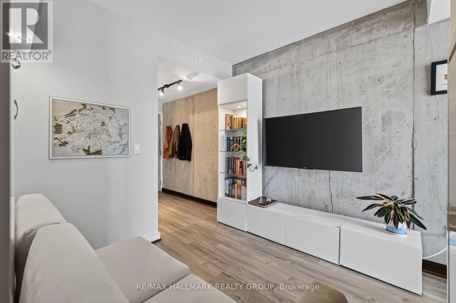
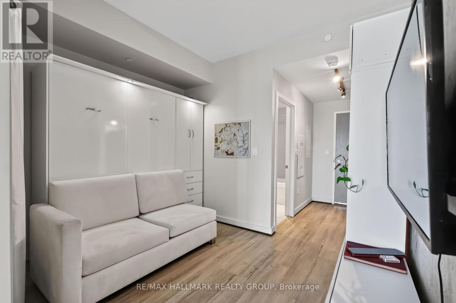
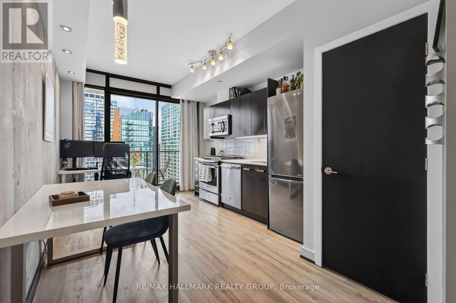
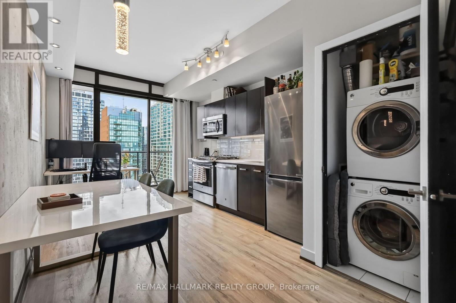
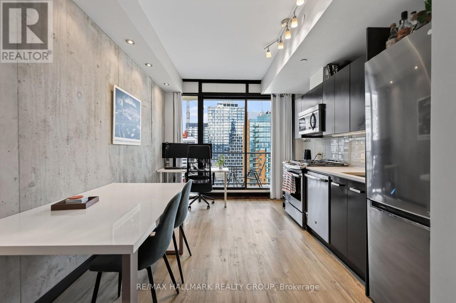
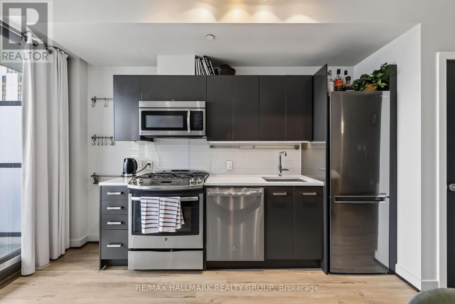
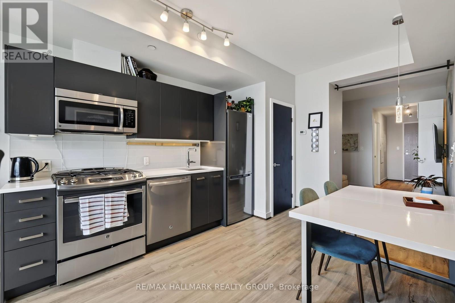
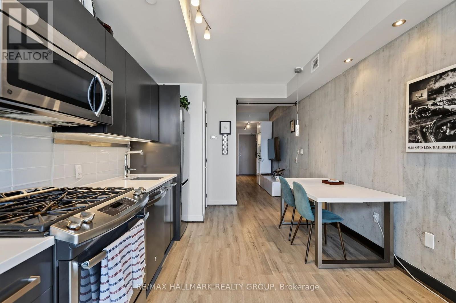
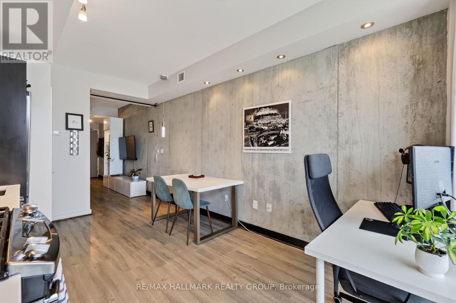
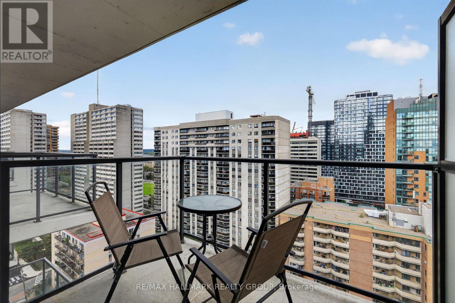
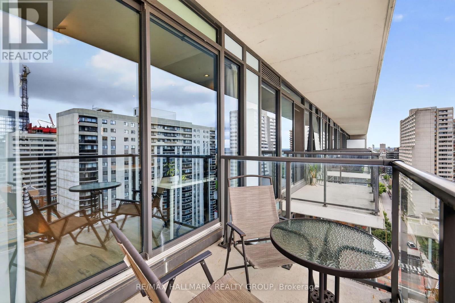
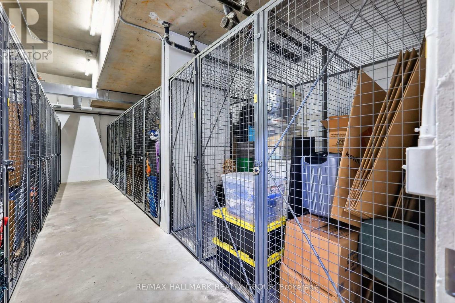
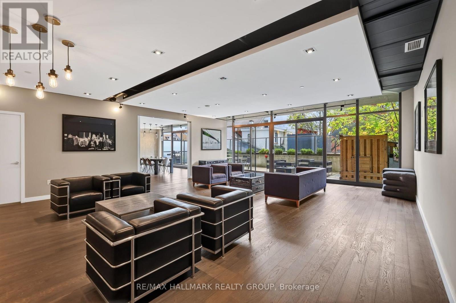
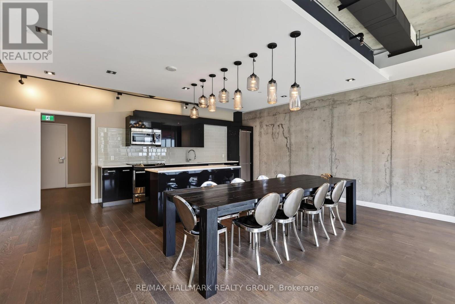
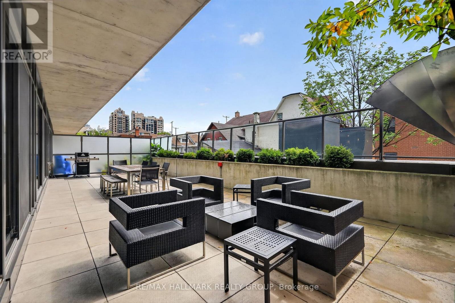
$332 MonthlySoaring above the downtown skyline, Unit 1613 at 224 Lyon offers stylish urban living in an unbeatable location! Ideal for professionals, students, or first-time buyers, this chic studio apartment offers low condo fees, maintenance-free living, and everything downtown Ottawa has to offer just steps away. The bright open-concept layout features exposed concrete walls, modern plank flooring, recessed pot lighting, and floor-to-ceiling windows. The premium kitchen offers rich brown cabinetry, tiled backsplash, quartz countertops, and includes the stainless steel appliances: gas stove, refrigerator, dishwasher, and microwave/hood fan. The 4pc modern bathroom features tile flooring, tub/shower combination with tiled surround, and vanity with quartz counters. In-suite laundry, owned storage locker, and private balcony complete the space. Building amenities include concierge, bicycle room, party room, and elevators. Walk to restaurants, shopping, entertainment, businesses, parks, recreation, and transit. A fantastic opportunity to own a stylish downtown studio in the heart of it all! 24 hours irrevocable. (id:59524)
Property Details
| MLS® Number | X13717418 |
| Property Type | Single Family |
| Community Name | 4102 - Ottawa Centre |
| AmenitiesNearBy | Public Transit, Park |
| CommunityFeatures | Pets Allowed With Restrictions, Community Centre |
| Features | Elevator, Balcony, Carpet Free |
Building
| BathroomTotal | 1 |
| Amenities | Security/concierge, Party Room, Storage - Locker |
| Appliances | Dishwasher, Dryer, Hood Fan, Microwave, Gas Stove(s), Washer, Window Coverings, Refrigerator |
| BasementType | None |
| CoolingType | Central Air Conditioning |
| ExteriorFinish | Brick, Concrete |
| HeatingFuel | Natural Gas |
| HeatingType | Forced Air |
| SizeInterior | 0 - 499 Sqft |
| Type | Apartment |
Parking
| No Garage |
Land
| Acreage | No |
| LandAmenities | Public Transit, Park |
Rooms
| Level | Type | Length | Width | Dimensions |
|---|---|---|---|---|
| Main Level | Foyer | 2.59 m | 1.47 m | 2.59 m x 1.47 m |
| Main Level | Bathroom | 2.44 m | 1.5 m | 2.44 m x 1.5 m |
| Main Level | Den | 3.3 m | 2.57 m | 3.3 m x 2.57 m |
| Main Level | Utility Room | 1.17 m | 0.69 m | 1.17 m x 0.69 m |
| Main Level | Kitchen | 4.93 m | 3.1 m | 4.93 m x 3.1 m |
| Main Level | Laundry Room | 0.89 m | 0.89 m | 0.89 m x 0.89 m |
https://www.realtor.ca/real-estate/30203363/1613-224-lyon-street-n-ottawa-4102-ottawa-centre

Get 20+ years of home-buying secrets I’ve used with over 500 clients, so you can get your dream home for the price you want
Access For FreeInterested?
Contact us for more information about this listing.
"*" indicates required fields

The trademarks REALTOR®, REALTORS®, and the REALTOR® logo are controlled by The Canadian Real Estate Association (CREA) and identify real estate professionals who are members of CREA. The trademarks MLS®, Multiple Listing Service® and the associated logos are owned by The Canadian Real Estate Association (CREA) and identify the quality of services provided by real estate professionals who are members of CREA. The trademark DDF® is owned by The Canadian Real Estate Association (CREA) and identifies CREA's Data Distribution Facility (DDF®)
August 28 2026 02:22:45
RE/MAX Hallmark Realty Group