
16 Streamwood Lane Ottawa, Ontario K1T 3R1


$618,900
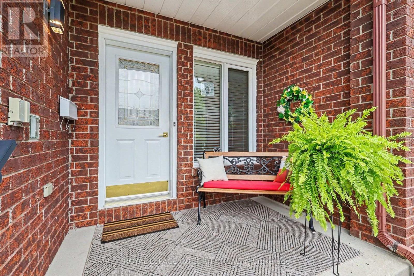
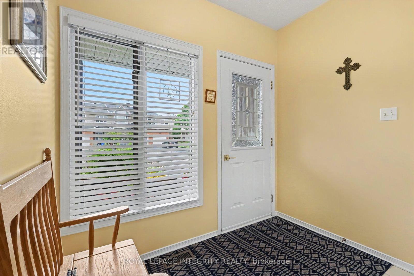
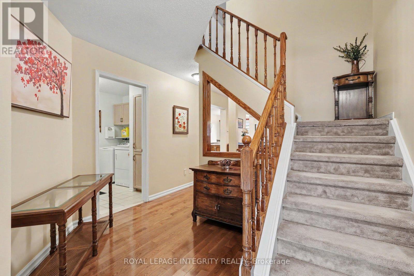
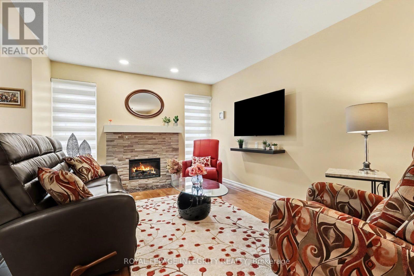
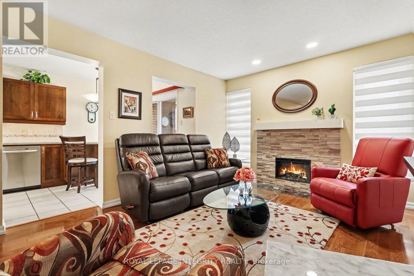
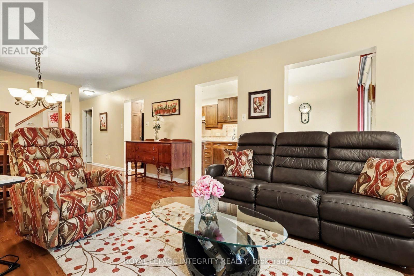
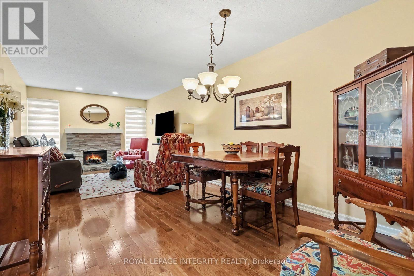
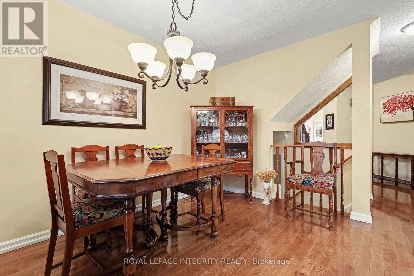
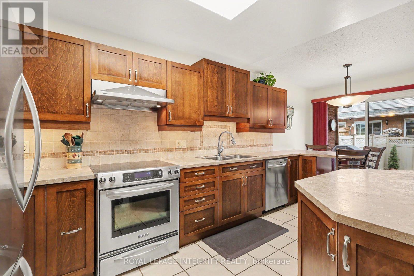
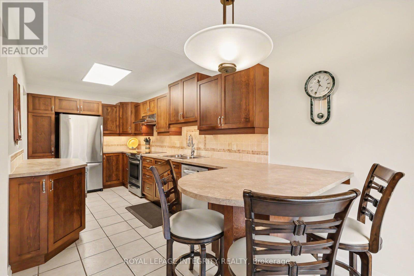
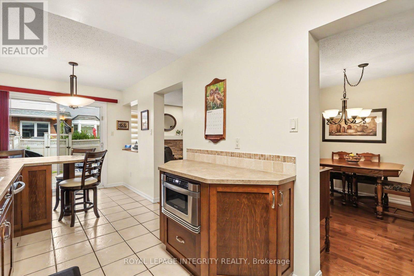
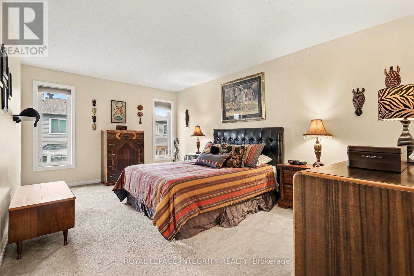
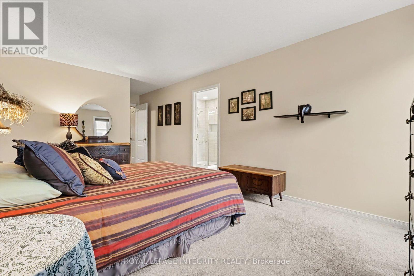
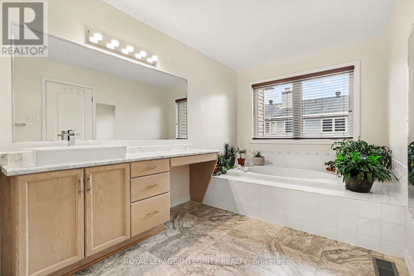
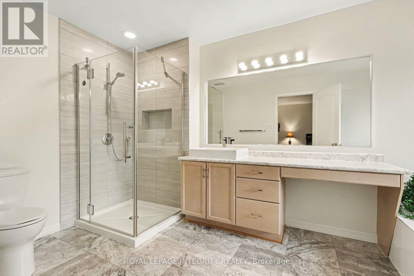
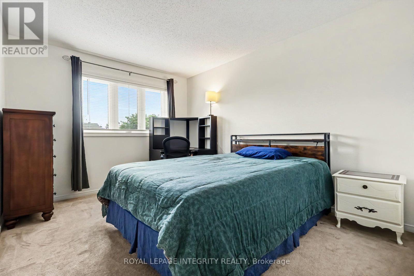
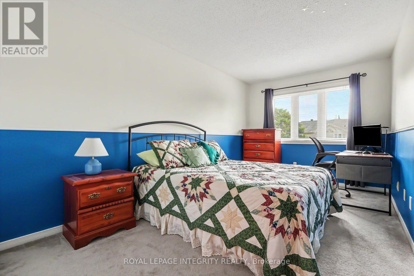
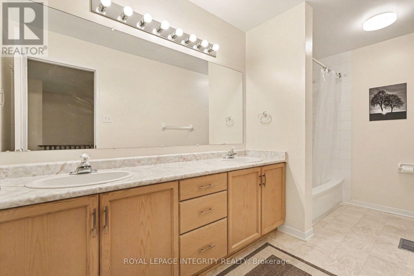
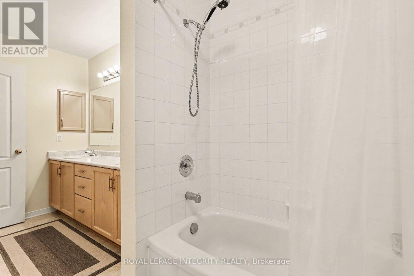
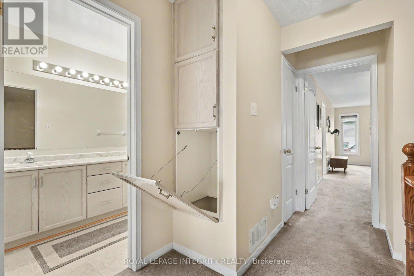
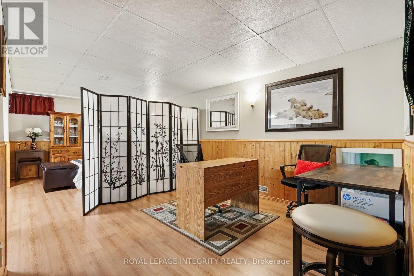
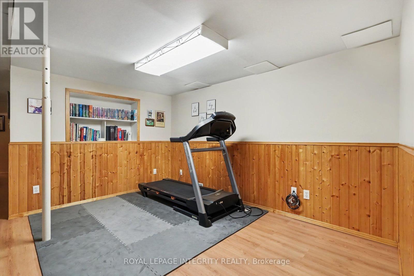
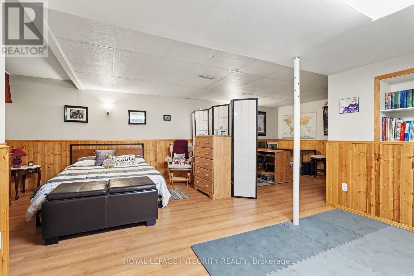
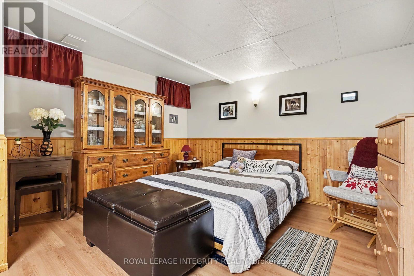
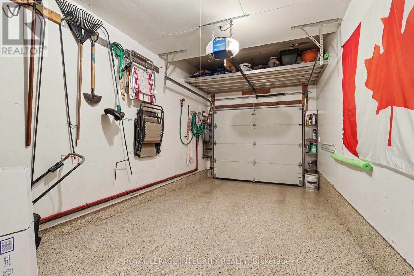
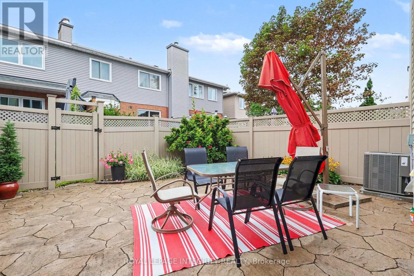
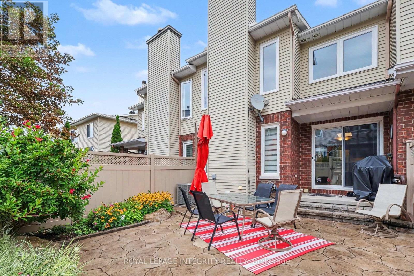
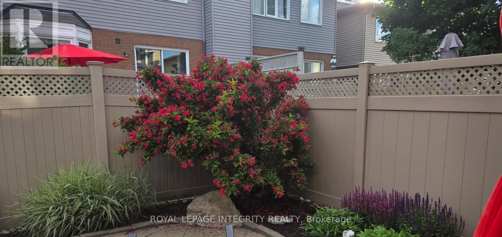
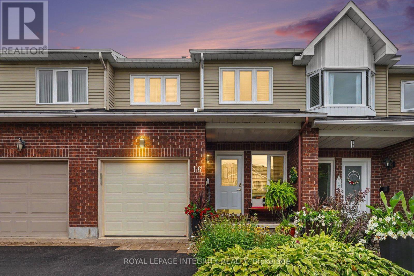
OPEN HOUSE SEPTEMBER 1 5:00 - 7:00 PM. Welcome to this immaculately well-maintained 2-storey home, perfectly situated on a quiet and friendly street just steps from South Keys Shopping Centre, several schools, public transit, Greenboro Park & Community Centre, and local dining. A beautiful front entry welcomes you inside to a light-filled main level finished with rich hardwood flooring. Gather in the cozy living room anchored by an electric fireplace, or prepare meals in the stylish, updated kitchen built for everyday living and easy entertaining. The upper level offers quiet comfort throughout. The expansive primary bedroom serves as a true sanctuary, complete with a large walk-in closet and an impressive ensuite bathroom featuring a soaker tub and separate walk-in shower. Additional large bedrooms provide versatile options for family, guests, or a dedicated work-from-home setup. Downstairs, the completely finished basement offers flexible extra living space for a home theatre, gym, or playroom. Step outside to your low-maintenance retreat: the fully enclosed yard features durable PVC fencing and a complete interlock backyard designed for zero-hassle outdoor enjoyment. Capital improvements and maintenance have been meticulously managed-including an epoxy garage floor, leaf filters on the gutters, a roof replacement (2019), central air conditioner (2025), furnace (2009), windows have a lifetime warranty (Comfort King), and yearly furnace duct cleaning-giving you total confidence in your investment. (id:59524)
Open House
This property has open houses!
5:00 pm
Ends at:7:00 pm
Property Details
| MLS® Number | X13703158 |
| Property Type | Single Family |
| Community Name | 3806 - Hunt Club Park/Greenboro |
| AmenitiesNearBy | Public Transit, Schools, Hospital, Park |
| CommunityFeatures | Community Centre |
| EquipmentType | Water Heater - Gas, Water Heater |
| ParkingSpaceTotal | 3 |
| RentalEquipmentType | Water Heater - Gas, Water Heater |
Building
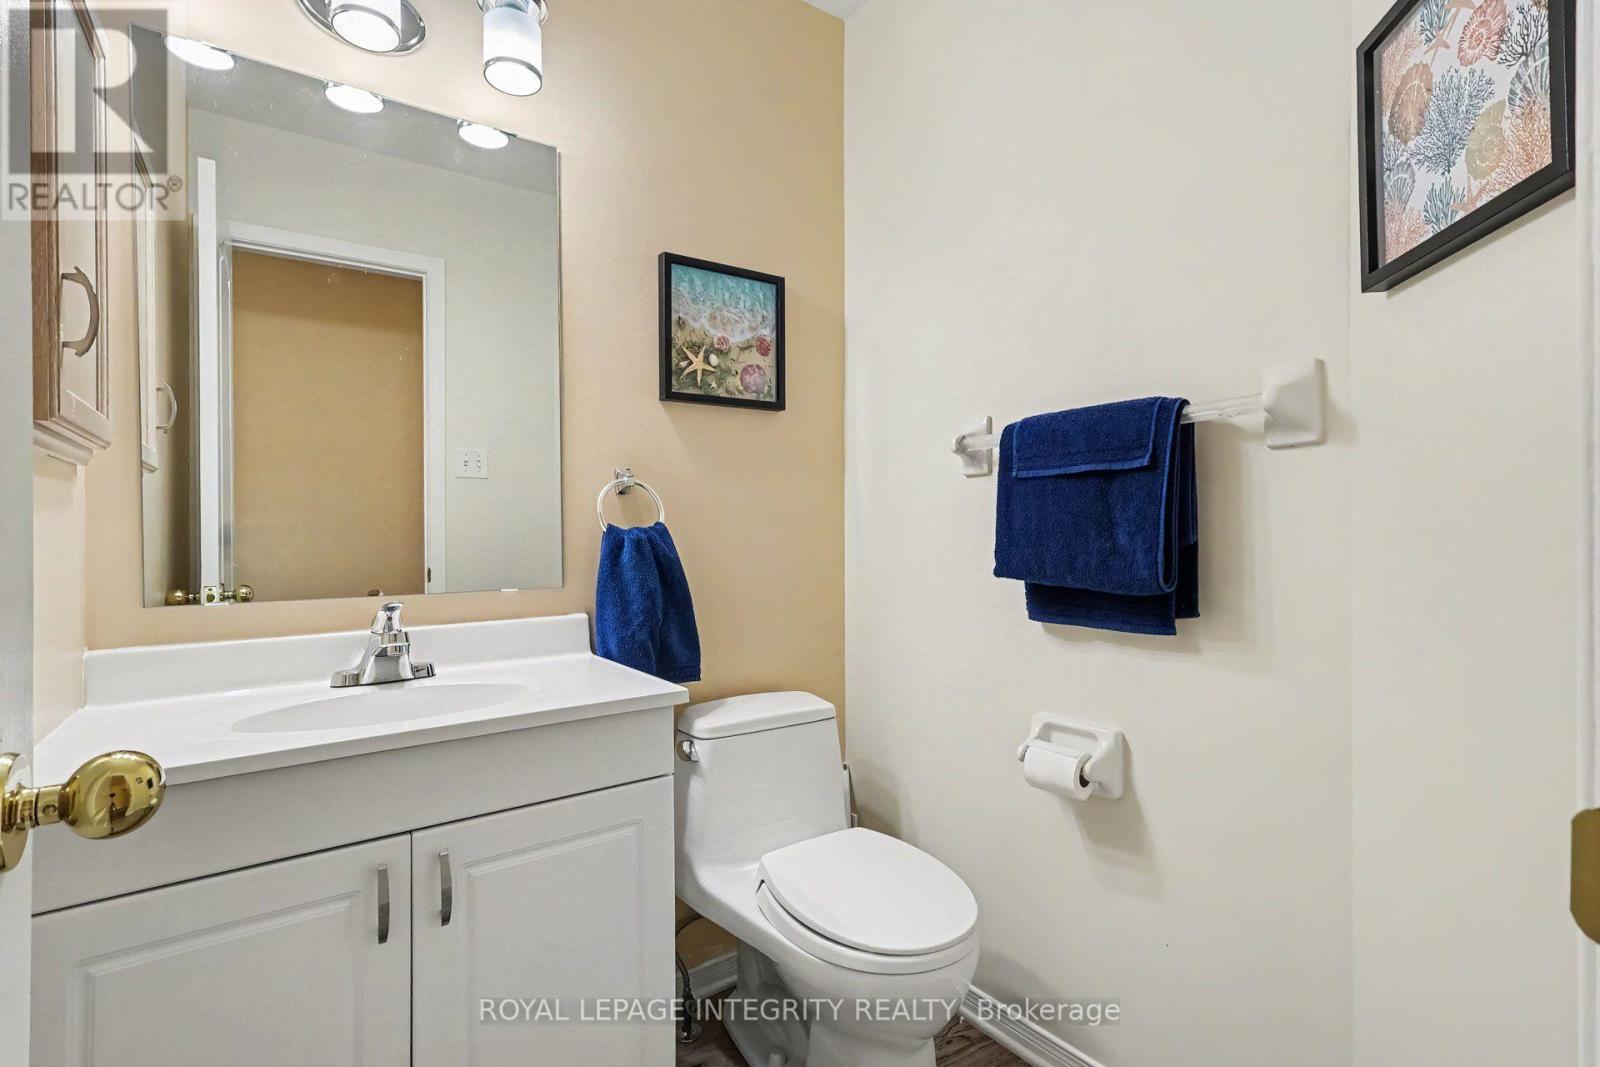
| BathroomTotal | 3 |
| BedroomsAboveGround | 3 |
| BedroomsTotal | 3 |
| Age | 31 To 50 Years |
| Amenities | Fireplace(s) |
| Appliances | Garage Door Opener Remote(s), Central Vacuum, Dishwasher, Freezer, Microwave, Stove, Window Coverings, Refrigerator |
| BasementDevelopment | Finished |
| BasementType | N/a (finished) |
| ConstructionStyleAttachment | Attached |
| CoolingType | Central Air Conditioning |
| ExteriorFinish | Brick Facing, Vinyl Siding |
| FireplacePresent | Yes |
| FireplaceTotal | 1 |
| FoundationType | Poured Concrete |
| HalfBathTotal | 1 |
| HeatingFuel | Natural Gas |
| HeatingType | Forced Air |
| StoriesTotal | 2 |
| SizeInterior | 1500 - 2000 Sqft |
| Type | Row / Townhouse |
| UtilityWater | Municipal Water |
Parking
| Attached Garage | |
| Garage |
Land
| Acreage | No |
| FenceType | Fenced Yard |
| LandAmenities | Public Transit, Schools, Hospital, Park |
| LandscapeFeatures | Landscaped |
| Sewer | Sanitary Sewer |
| SizeDepth | 98 Ft ,4 In |
| SizeFrontage | 20 Ft ,2 In |
| SizeIrregular | 20.2 X 98.4 Ft |
| SizeTotalText | 20.2 X 98.4 Ft |
Rooms
| Level | Type | Length | Width | Dimensions |
|---|---|---|---|---|
| Second Level | Bedroom | 6.68 m | 3.27 m | 6.68 m x 3.27 m |
| Second Level | Bedroom 2 | 4.5 m | 3.1 m | 4.5 m x 3.1 m |
| Second Level | Bedroom 3 | 4.67 m | 2.68 m | 4.67 m x 2.68 m |
| Basement | Utility Room | 3.59 m | 2.37 m | 3.59 m x 2.37 m |
| Basement | Recreational, Games Room | 7.41 m | 19.3 m | 7.41 m x 19.3 m |
| Basement | Utility Room | 4.57 m | 2.5 m | 4.57 m x 2.5 m |
| Main Level | Foyer | 1.69 m | 2.45 m | 1.69 m x 2.45 m |
| Main Level | Dining Room | 4.06 m | 3.28 m | 4.06 m x 3.28 m |
| Main Level | Living Room | 4.39 m | 3.28 m | 4.39 m x 3.28 m |
| Main Level | Kitchen | 6.25 m | 2.6 m | 6.25 m x 2.6 m |
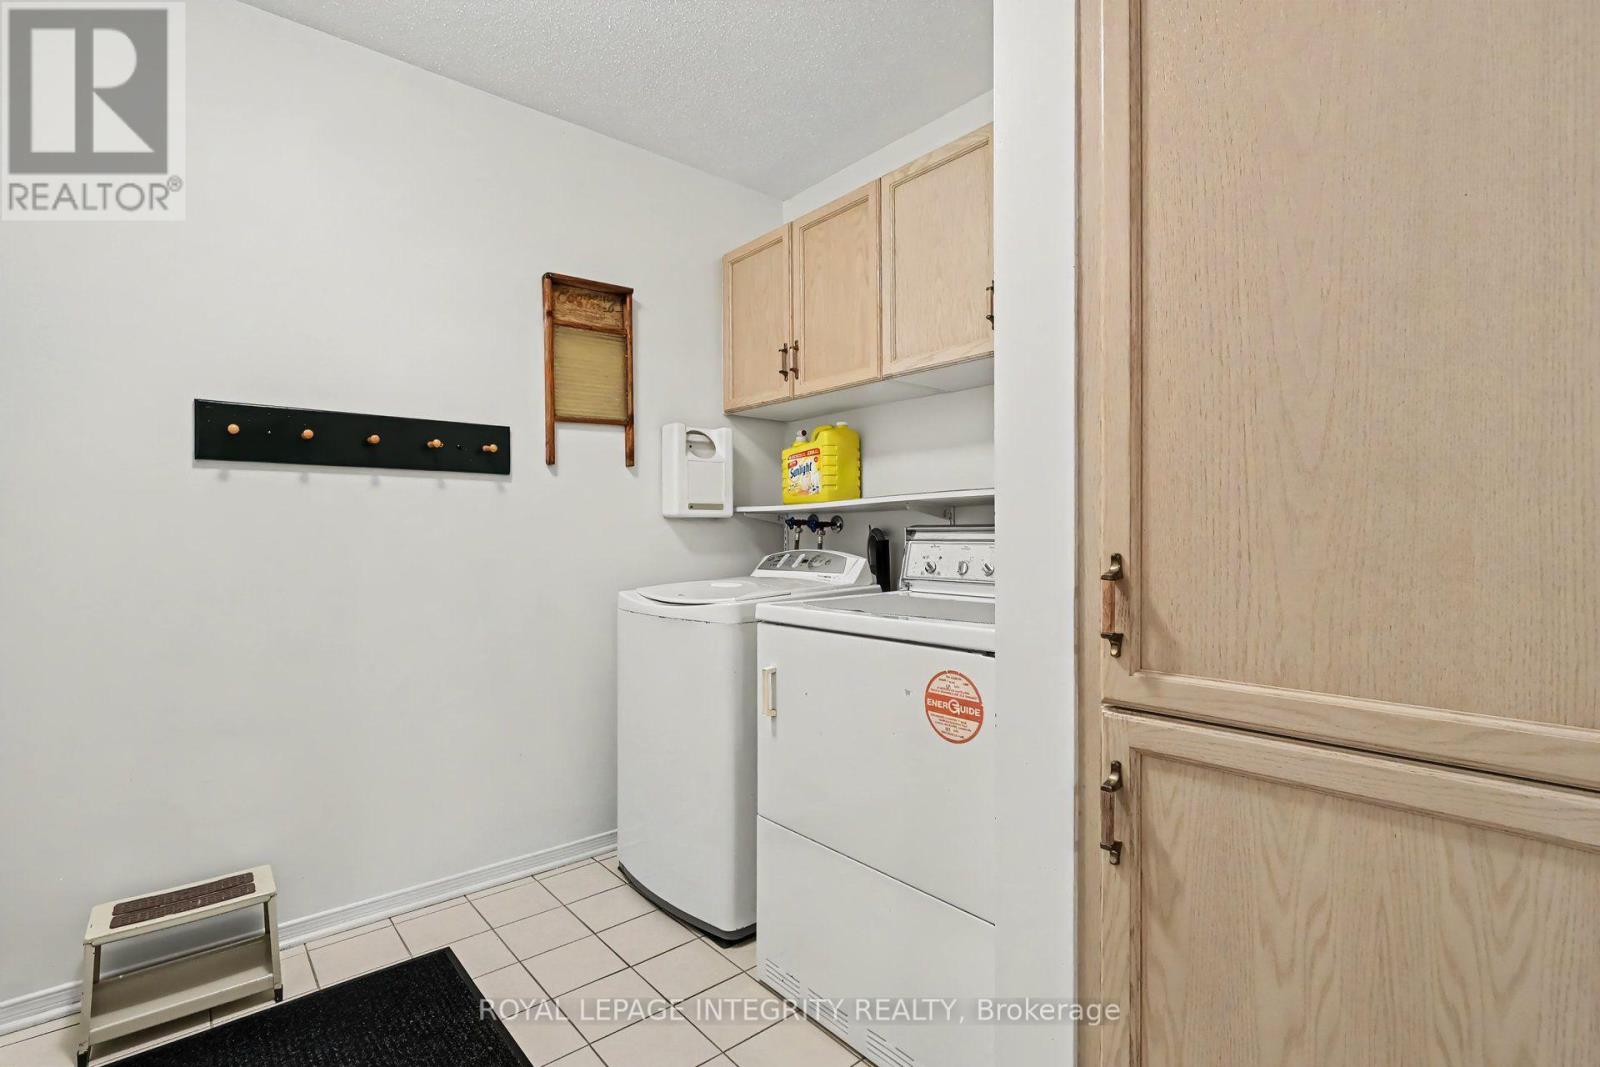
| Main Level | Laundry Room | 2.29 m | 2.5 m | 2.29 m x 2.5 m |
Utilities
| Cable | Available |
| Electricity | Installed |
| Sewer | Installed |
https://www.realtor.ca/real-estate/30186761/16-streamwood-lane-ottawa-3806-hunt-club-parkgreenboro

Get 20+ years of home-buying secrets I’ve used with over 500 clients, so you can get your dream home for the price you want
Access For FreeInterested?
Contact us for more information about this listing.
"*" indicates required fields

The trademarks REALTOR®, REALTORS®, and the REALTOR® logo are controlled by The Canadian Real Estate Association (CREA) and identify real estate professionals who are members of CREA. The trademarks MLS®, Multiple Listing Service® and the associated logos are owned by The Canadian Real Estate Association (CREA) and identify the quality of services provided by real estate professionals who are members of CREA. The trademark DDF® is owned by The Canadian Real Estate Association (CREA) and identifies CREA's Data Distribution Facility (DDF®)
August 24 2026 09:22:36
Royal LePage Integrity Realty