
16 Richelieu Street Russell, Ontario K0A 1W0

$1,099,900
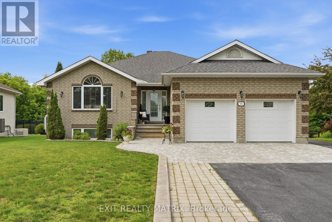
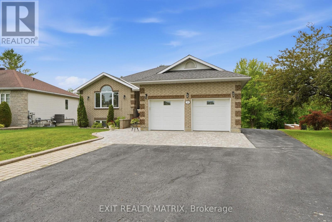
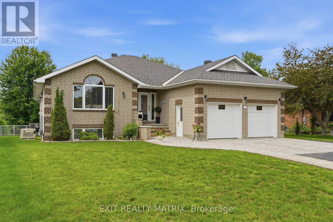
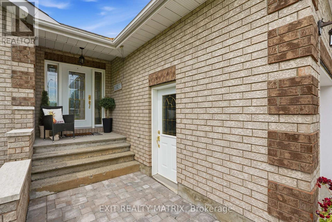
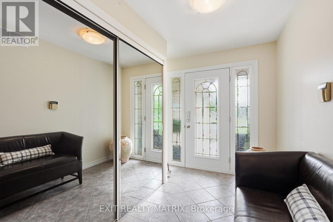
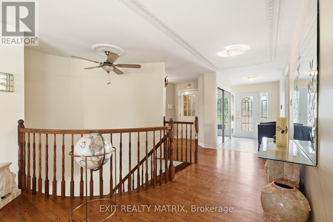
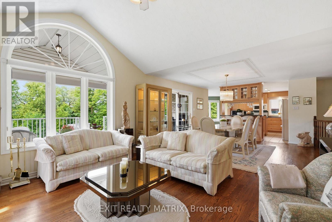
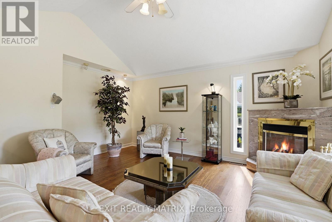
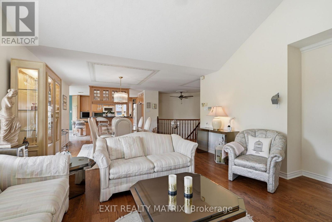
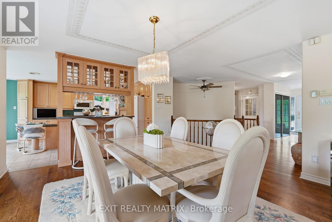
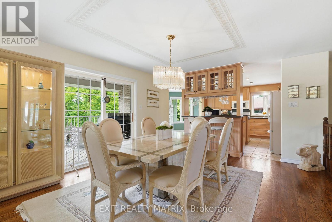
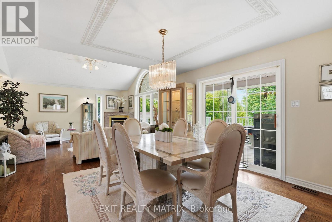
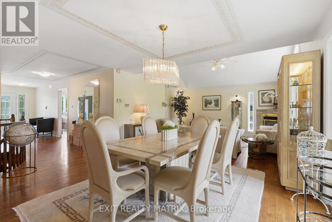
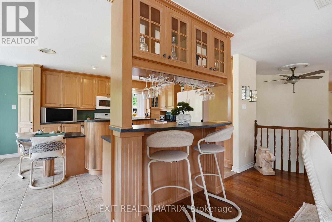
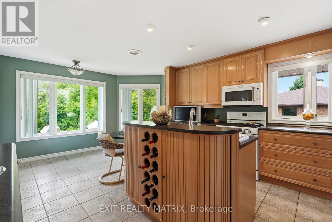
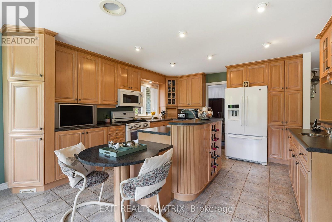
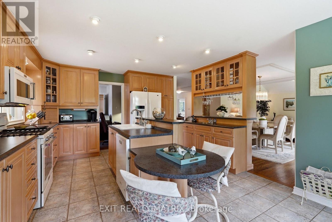
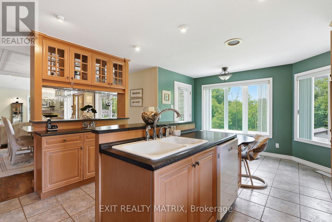
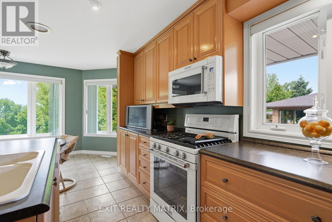
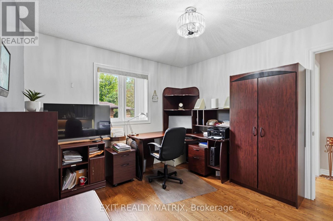
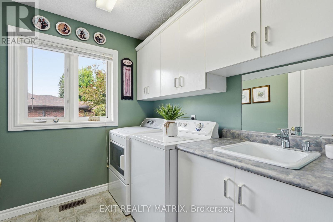
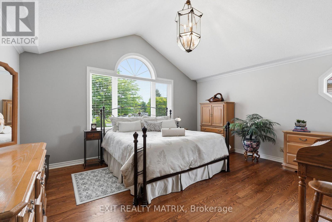
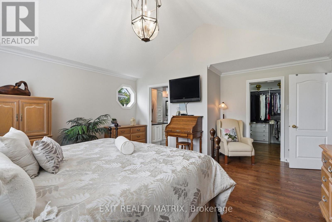
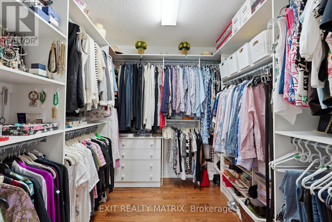
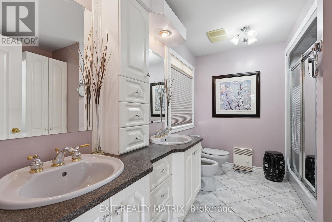
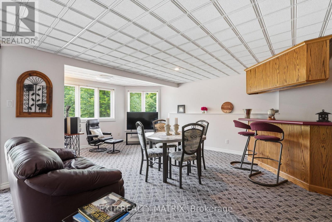
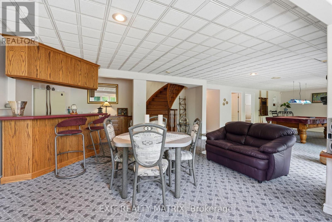
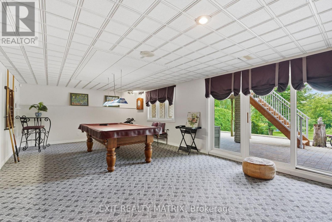
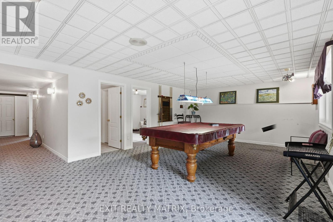
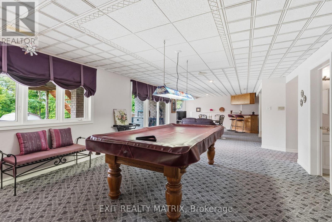
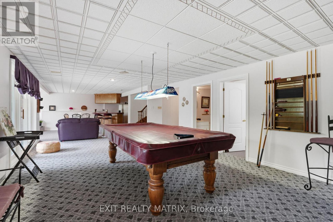
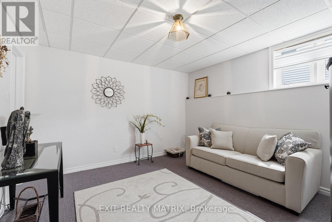
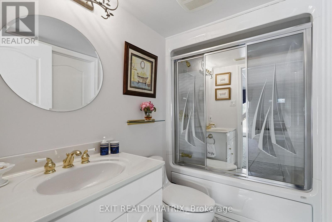
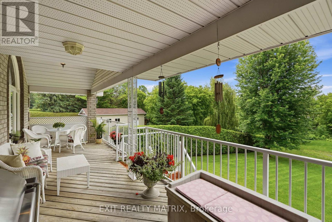
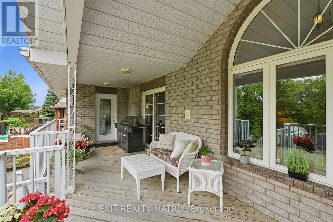
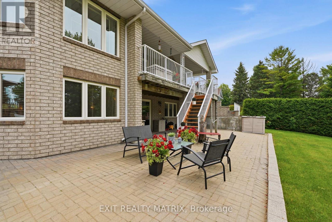
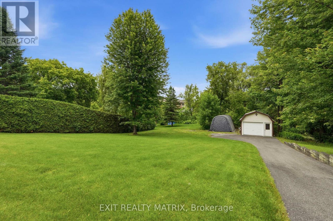
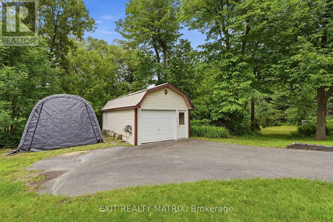
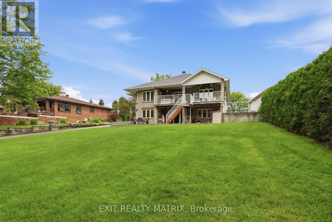
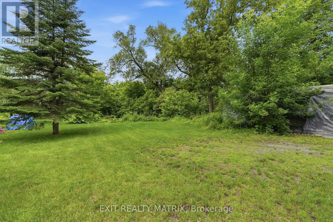
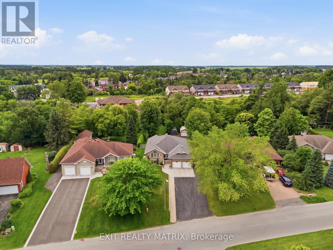
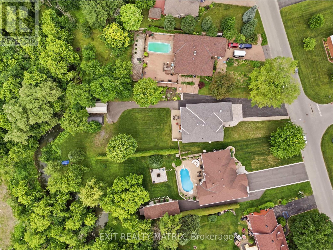
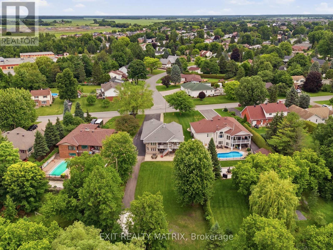
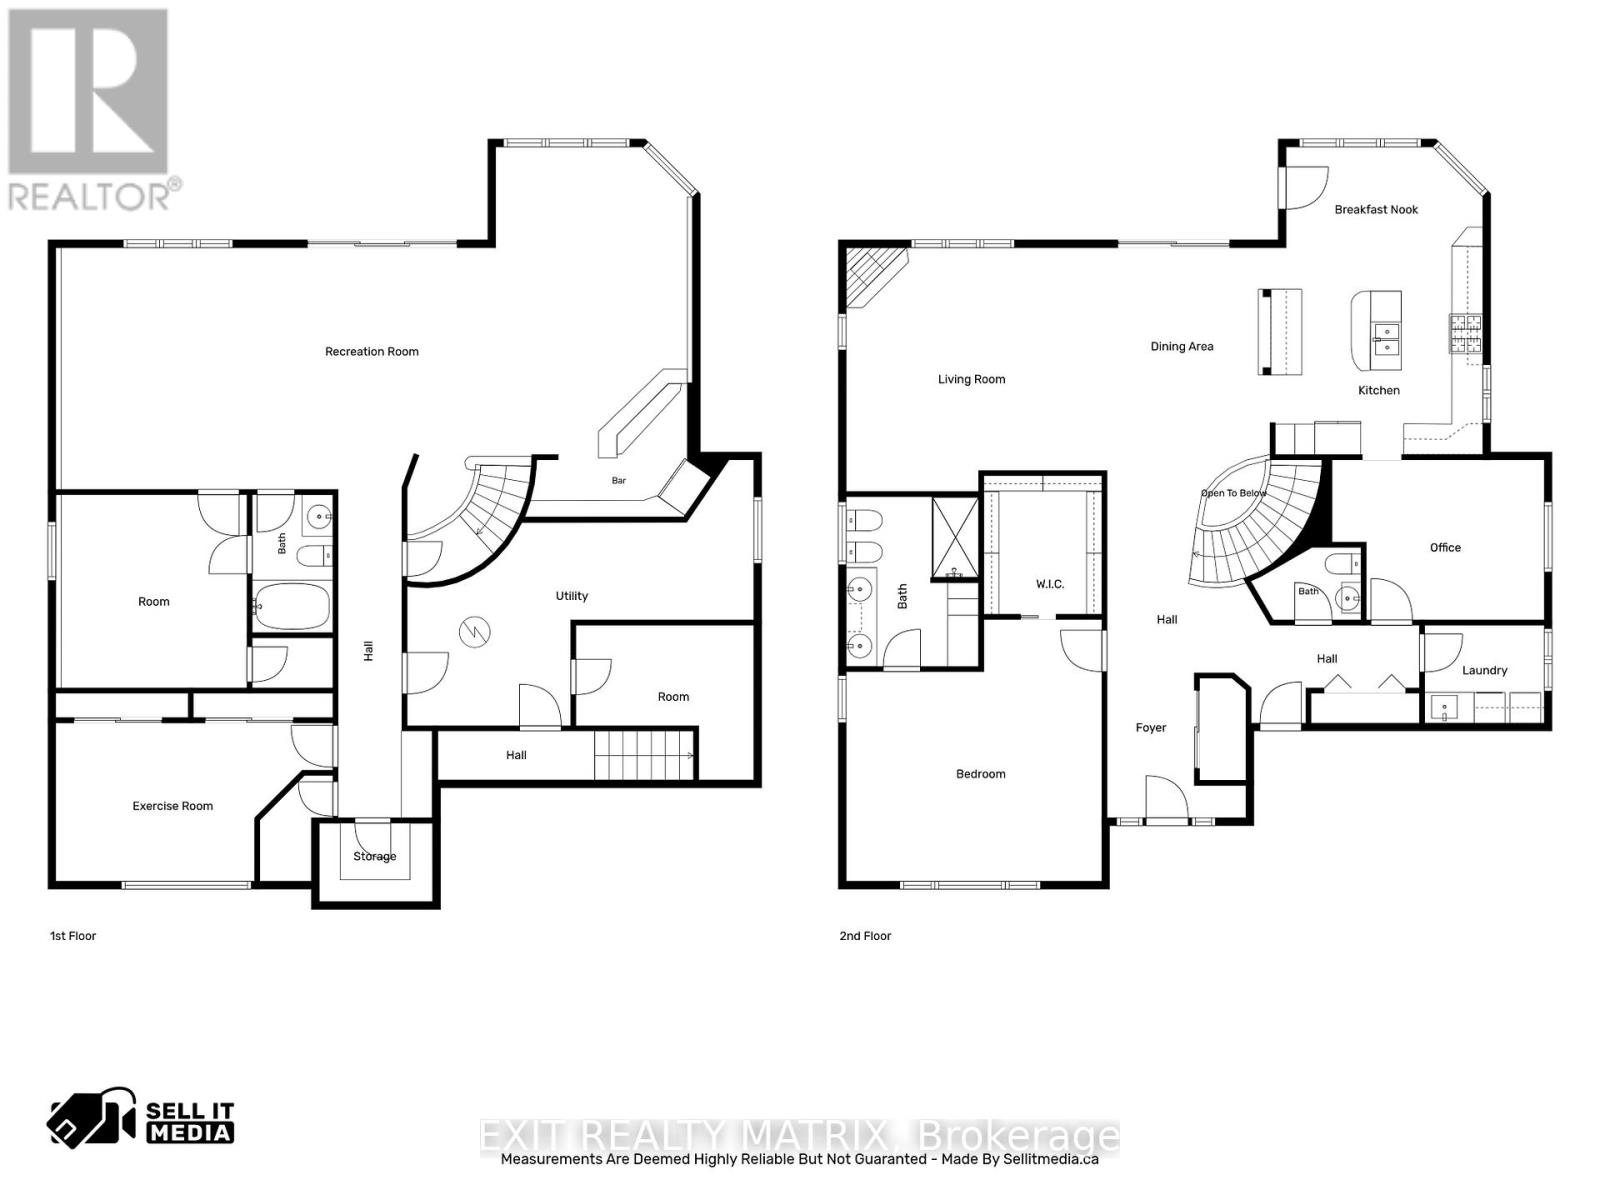
Meticulously maintained home on a beautifully landscaped ravine lot offering exceptional privacy and surrounded by mature trees. This property has seen numerous upgrades over the years, including a 200-amp electrical service, whole-home backup generator, heated detached garage with its own 20-amp panel, circular hardwood staircase, marble fireplace, updated hot water tank, and several newer appliances. The bright, open layout is filled with natural light thanks to the many large windows throughout the home. The kitchen offers plenty of cabinetry and workspace, along with a large island, breakfast bar, and additional bar sink. The living room features beautiful arch-top windows, while the spacious bedrooms provide plenty of room for the whole family. The primary suite includes a large walk-in closet and a 5-piece ensuite with bidet. The walkout basement is fully finished and features a recreation room complete with a pool table and bar. You'll also find a laundry room with sink, covered balcony, and a stunning 29' x 10' rear veranda with a cathedral ceiling and both man door and French door access. Outside, enjoy the peaceful ravine setting, large mature trees, exceptional privacy, a spacious interlock patio, paved front and rear driveways with interlock accents, and a driveway that was sealed in 2025. A fantastic property offering space, privacy, and plenty of upgrades both inside and out. (id:59524)
Property Details
| MLS® Number | X13489754 |
| Property Type | Single Family |
| Neigbourhood | St-Onge |
| Community Name | 602 - Embrun |
| AmenitiesNearBy | Park, Schools, Place Of Worship |
| CommunityFeatures | School Bus |
| Features | Irregular Lot Size, Ravine |
| ParkingSpaceTotal | 10 |
| Structure | Patio(s), Deck, Porch |
Building
| BathroomTotal | 3 |
| BedroomsAboveGround | 2 |
| BedroomsBelowGround | 2 |
| BedroomsTotal | 4 |
| Age | 16 To 30 Years |
| Amenities | Fireplace(s) |
| Appliances | Central Vacuum, Water Heater, Blinds, Dishwasher, Dryer, Furniture, Hood Fan, Microwave, Stove, Washer, Window Coverings, Refrigerator |
| ArchitecturalStyle | Bungalow |
| BasementDevelopment | Finished |
| BasementFeatures | Walk Out |
| BasementType | Full (finished) |
| ConstructionStyleAttachment | Detached |
| CoolingType | Central Air Conditioning |
| ExteriorFinish | Brick, Brick Facing |
| FireProtection | Alarm System, Smoke Detectors |
| FireplacePresent | Yes |
| FireplaceTotal | 1 |
| FoundationType | Poured Concrete |
| HalfBathTotal | 1 |
| HeatingFuel | Natural Gas |
| HeatingType | Forced Air |
| StoriesTotal | 1 |
| SizeInterior | 1500 - 2000 Sqft |
| Type | House |
| UtilityWater | Municipal Water |
Parking
| Attached Garage | |
| Garage |
Land
| Acreage | No |
| LandAmenities | Park, Schools, Place Of Worship |
| LandscapeFeatures | Landscaped |
| Sewer | Sanitary Sewer |
| SizeDepth | 251 Ft ,2 In |
| SizeFrontage | 75 Ft ,6 In |
| SizeIrregular | 75.5 X 251.2 Ft |
| SizeTotalText | 75.5 X 251.2 Ft |
| ZoningDescription | Residential |
Rooms
| Level | Type | Length | Width | Dimensions |
|---|---|---|---|---|
| Lower Level | Bedroom | 3.63 m | 3.78 m | 3.63 m x 3.78 m |
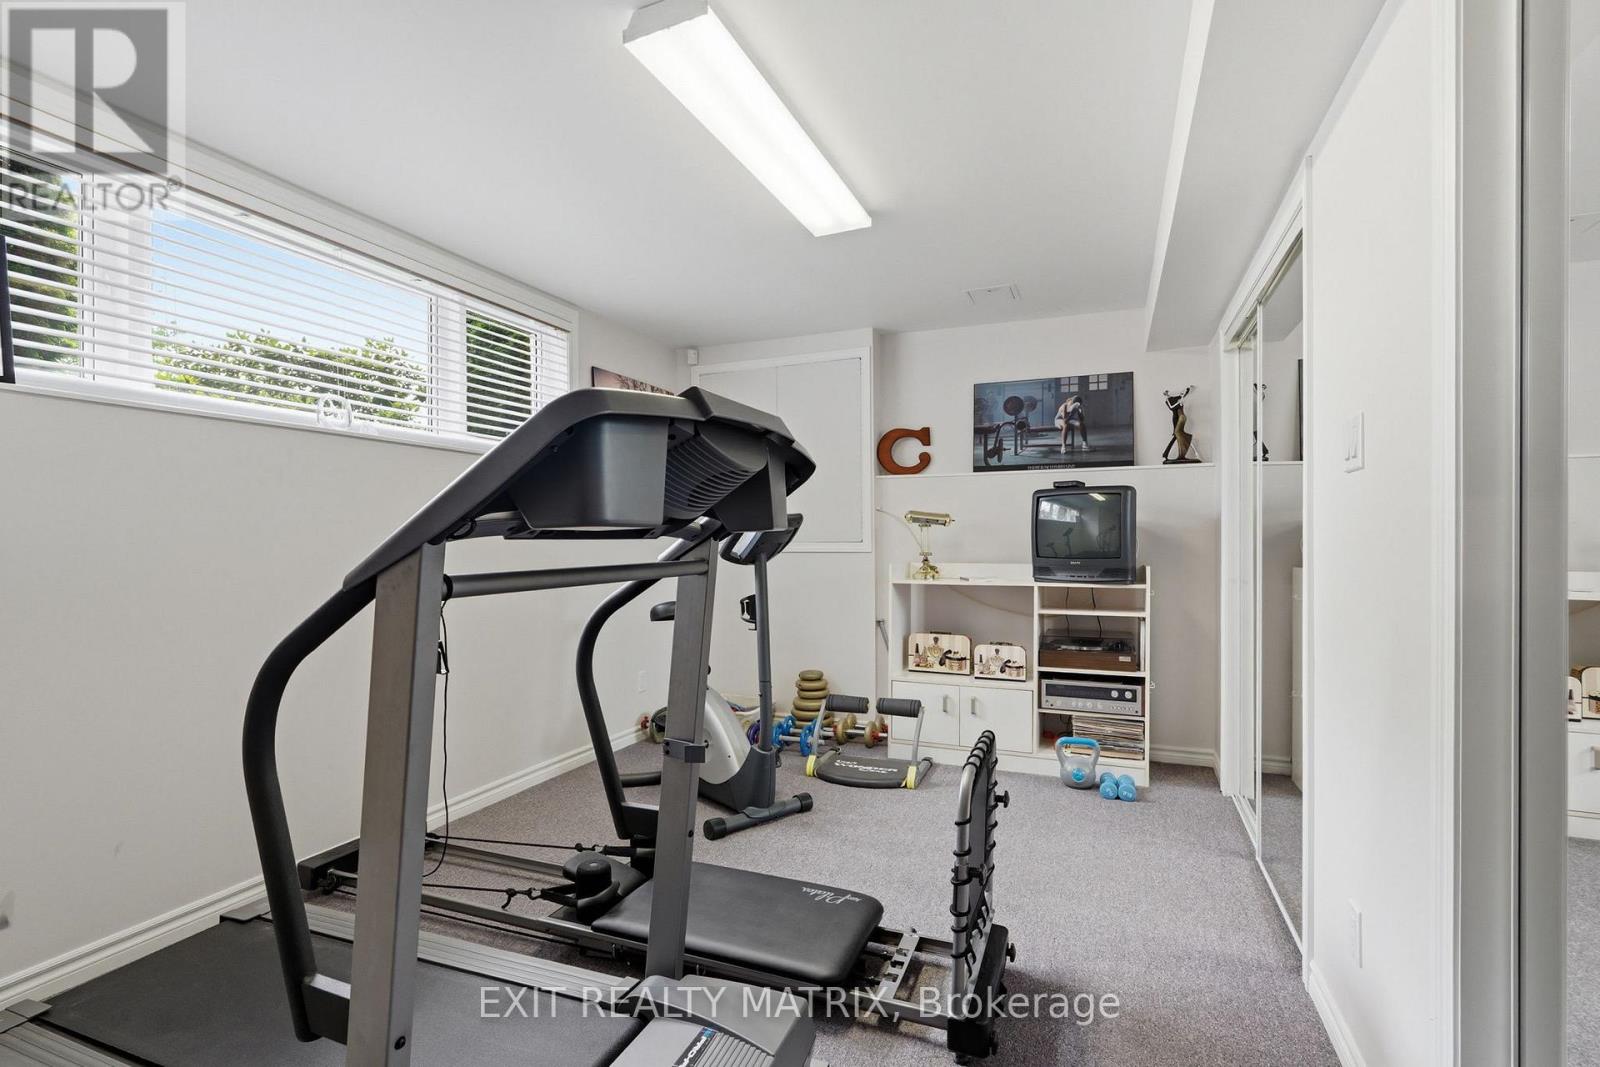
| Lower Level | Exercise Room | 5.42 m | 3.1 m | 5.42 m x 3.1 m |
| Lower Level | Bedroom | 3.48 m | 3.03 m | 3.48 m x 3.03 m |
| Lower Level | Utility Room | 7.08 m | 2.97 m | 7.08 m x 2.97 m |
| Lower Level | Cold Room | 2.22 m | 1.54 m | 2.22 m x 1.54 m |
| Lower Level | Recreational, Games Room | 8.68 m | 8.65 m | 8.68 m x 8.65 m |
| Main Level | Foyer | 1.7 m | 2.85 m | 1.7 m x 2.85 m |
| Main Level | Kitchen | 4.06 m | 4.05 m | 4.06 m x 4.05 m |
| Main Level | Eating Area | 3.85 m | 1.97 m | 3.85 m x 1.97 m |
| Main Level | Dining Room | 3.48 m | 3.42 m | 3.48 m x 3.42 m |
| Main Level | Living Room | 4.89 m | 4.77 m | 4.89 m x 4.77 m |
| Main Level | Primary Bedroom | 5 m | 5.12 m | 5 m x 5.12 m |
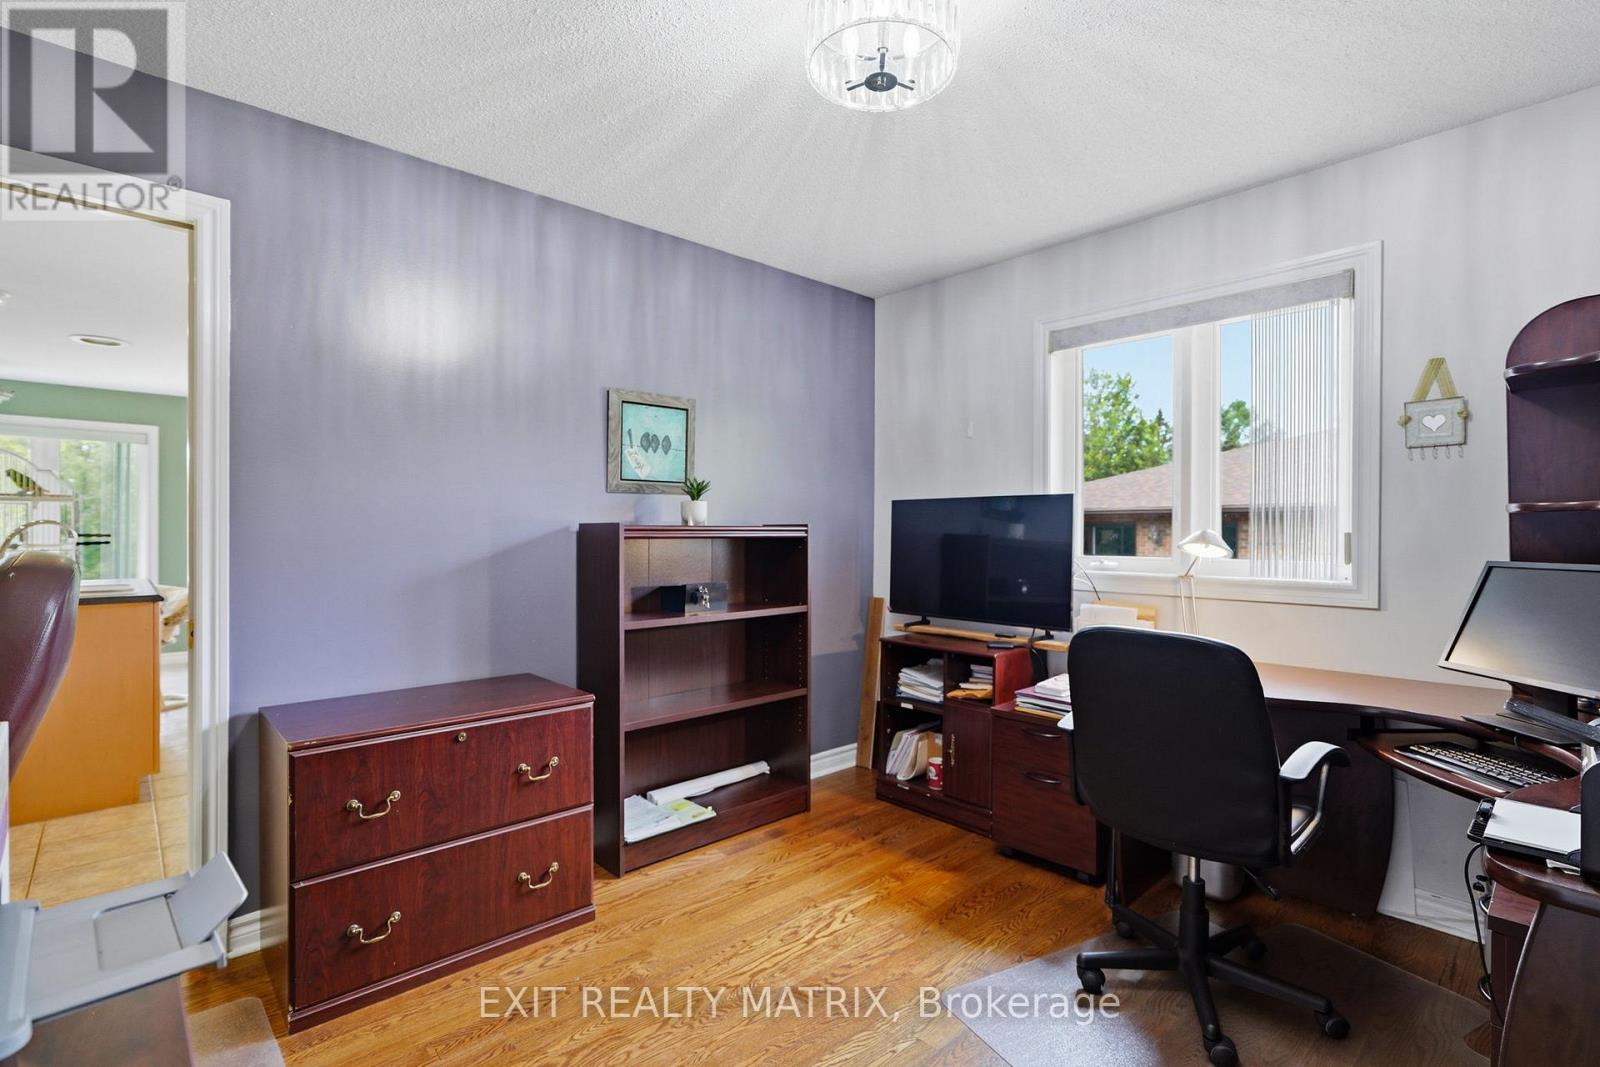
| Main Level | Office | 4.15 m | 3.13 m | 4.15 m x 3.13 m |
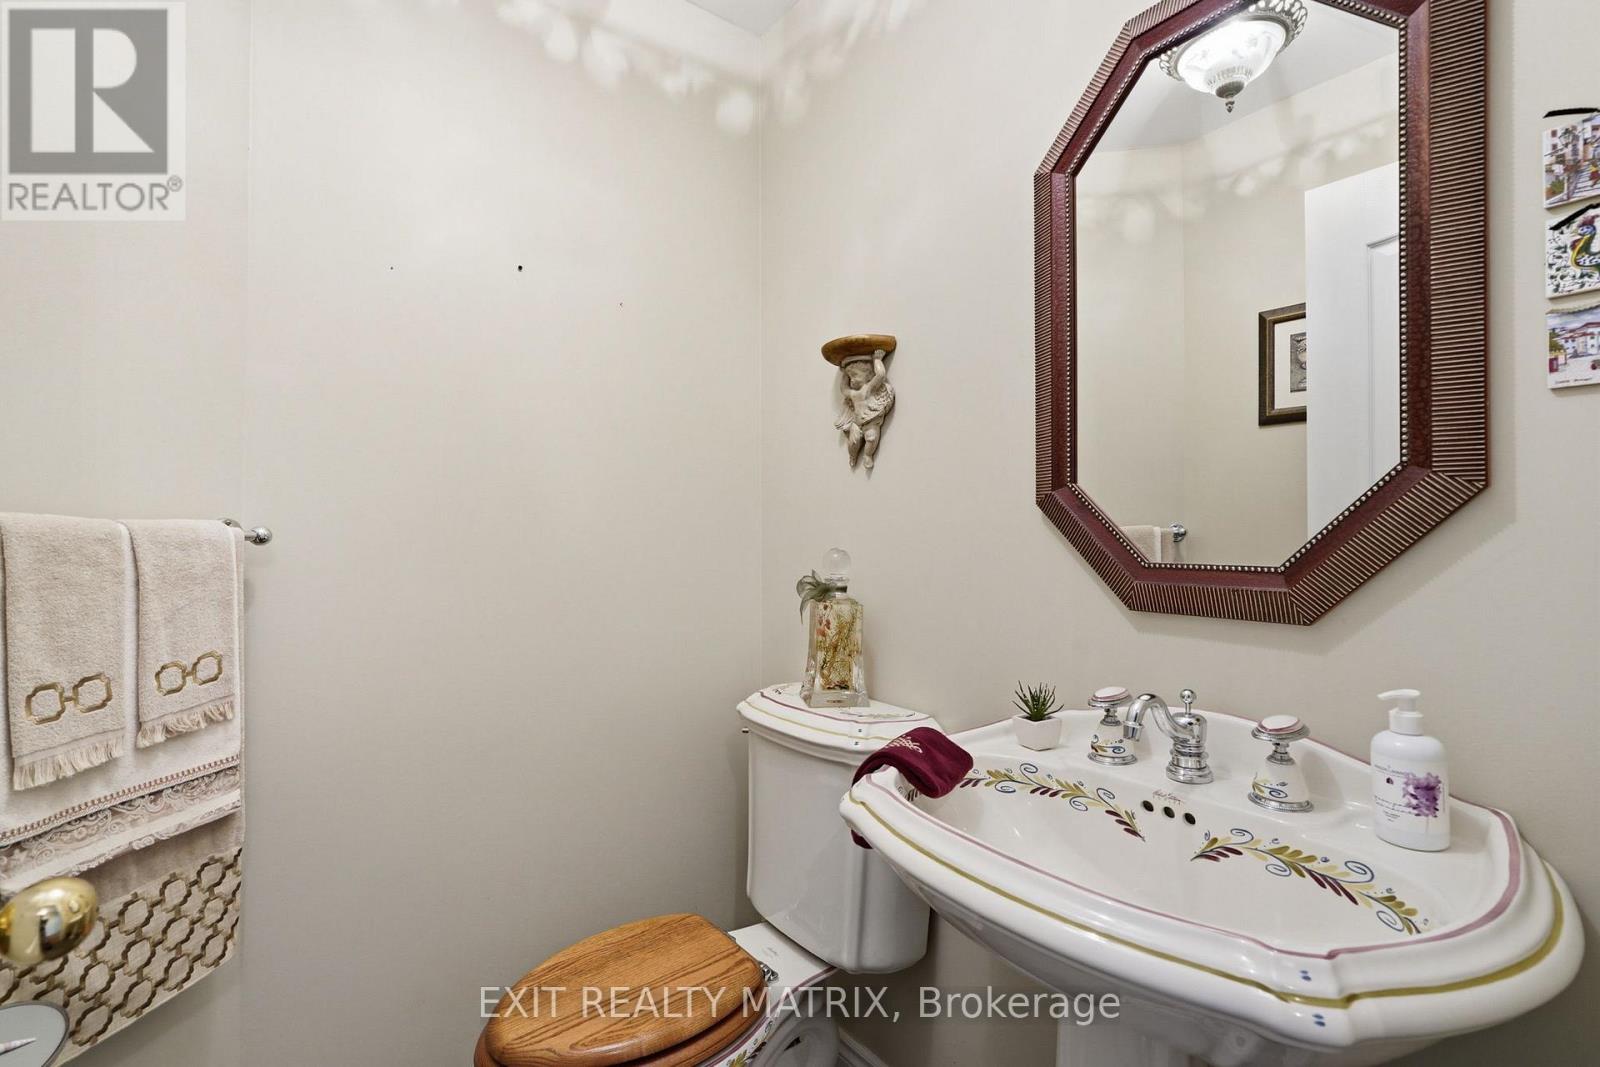
| Main Level | Partial Bathroom | 2.14 m | 1.42 m | 2.14 m x 1.42 m |
| Main Level | Laundry Room | 2.34 m | 1.92 m | 2.34 m x 1.92 m |
Utilities
| Cable | Available |
| Electricity | Installed |
| Sewer | Installed |
https://www.realtor.ca/real-estate/29953260/16-richelieu-street-russell-602-embrun

Get 20+ years of home-buying secrets I’ve used with over 500 clients, so you can get your dream home for the price you want
Access For FreeInterested?
Contact us for more information about this listing.
"*" indicates required fields

The trademarks REALTOR®, REALTORS®, and the REALTOR® logo are controlled by The Canadian Real Estate Association (CREA) and identify real estate professionals who are members of CREA. The trademarks MLS®, Multiple Listing Service® and the associated logos are owned by The Canadian Real Estate Association (CREA) and identify the quality of services provided by real estate professionals who are members of CREA. The trademark DDF® is owned by The Canadian Real Estate Association (CREA) and identifies CREA's Data Distribution Facility (DDF®)
June 29 2026 02:05:45
Exit Realty Matrix