
1550 Bourcier Drive Ottawa, Ontario K1E 3J2

$639,000
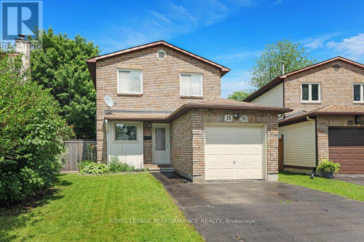
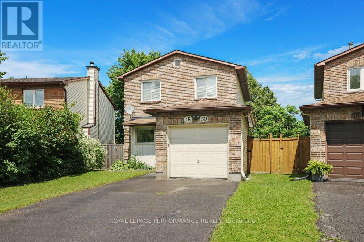
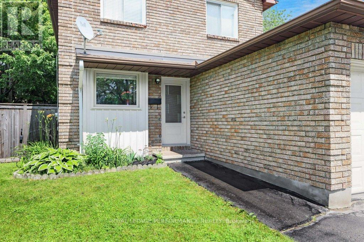
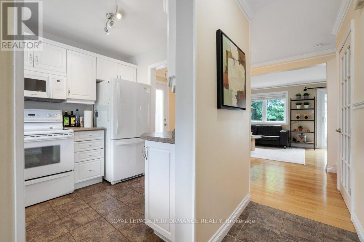
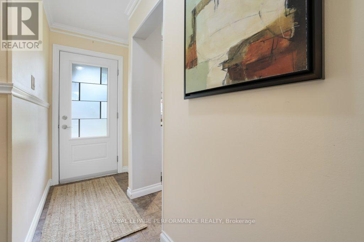
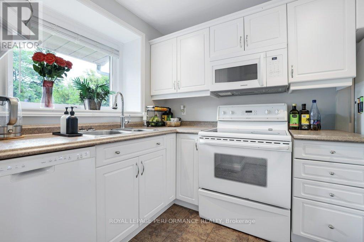
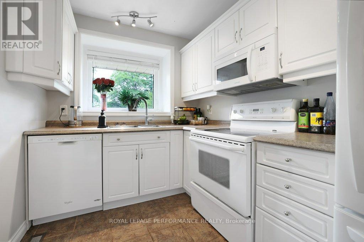
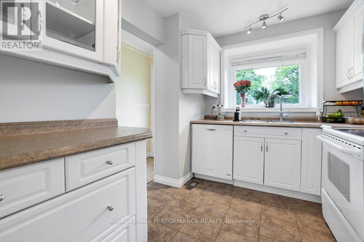
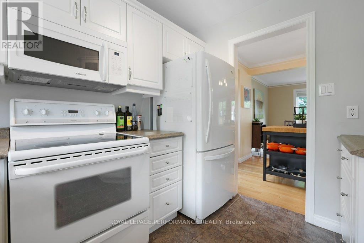
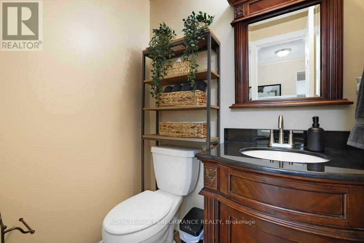
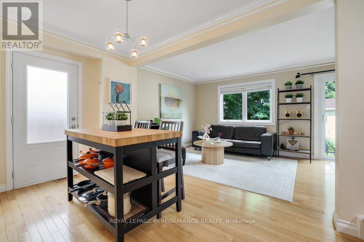
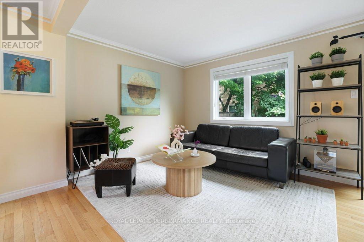
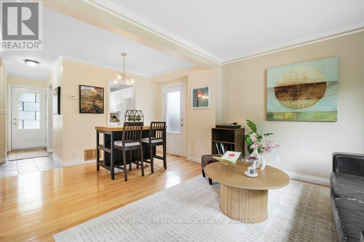
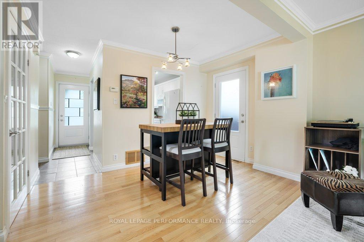
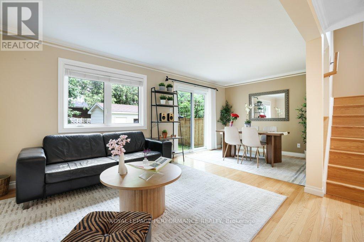
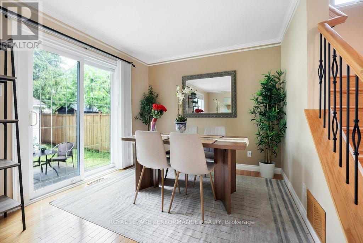
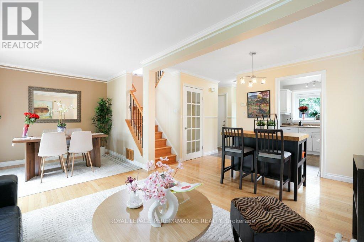
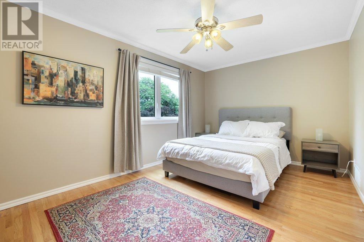
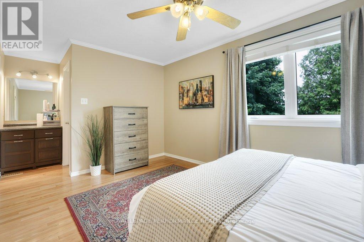
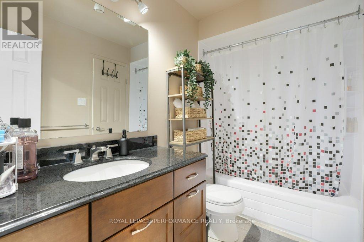
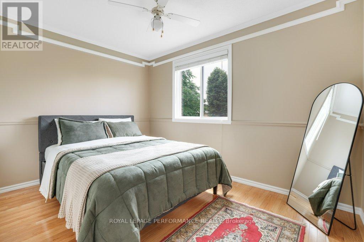
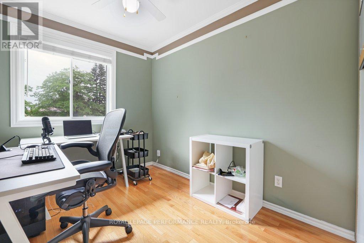
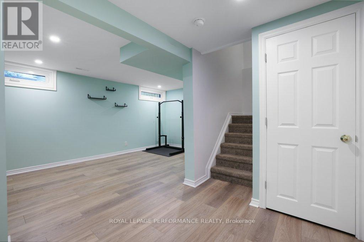
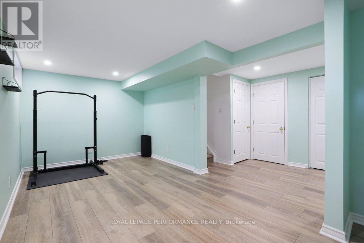
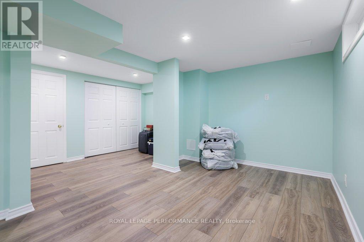
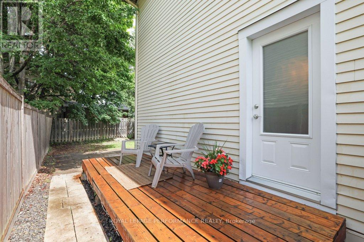
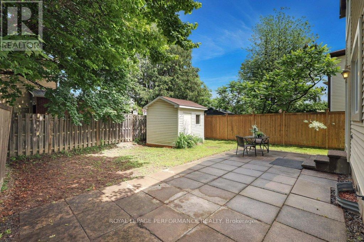
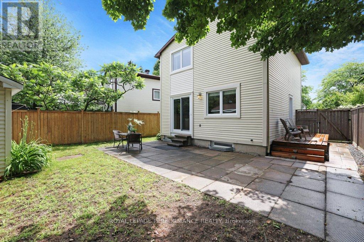
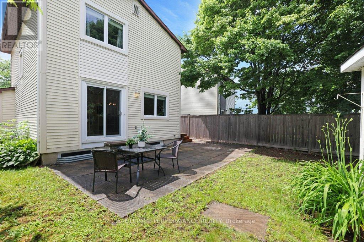
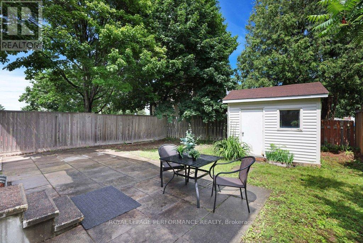
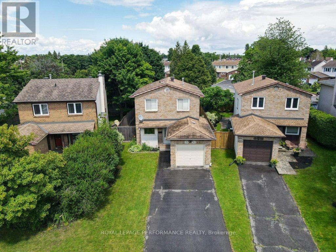
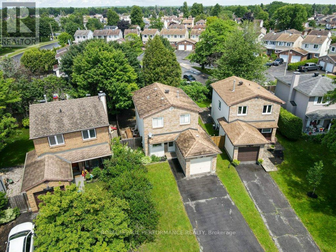
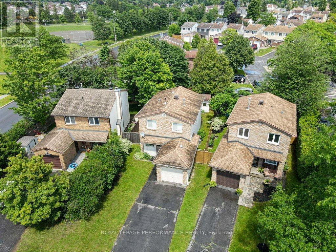
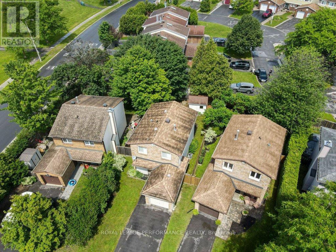
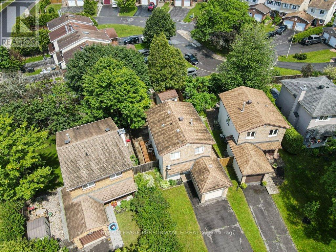
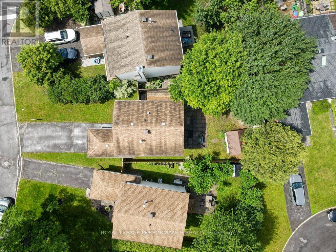
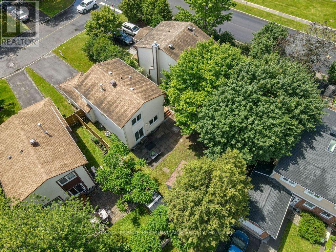
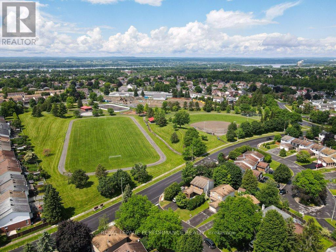
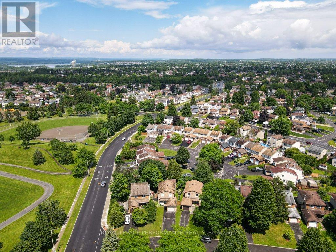
Move right in and enjoy this charming 3-bedroom detached home offering a blend of comfort, functionality, and outdoor living. Hardwood flooring flows throughout the main and second levels, adding warmth and timeless appeal to the living spaces. The bright L-shaped living and dining area is ideal for both everyday living and entertaining, with patio door access to the fully fenced backyard-perfect for children, pets, and summer gatherings. Just off the side of the home, a spacious wood deck provides the ideal setting for BBQs, outdoor dining, or relaxing with family and friends. A backyard shed offers valuable storage for gardening tools, sports equipment, and seasonal items. Upstairs, the primary bedroom features a walk-in closet and convenient cheater access to the main bathroom. The lower-level rec room adds versatile living space and can easily serve as a family room, home gym, playroom, media room, or home office. Situated in a family-friendly neighbourhood close to schools, parks, shopping, public transit, and everyday conveniences, this home offers the space and location today's buyers are looking for. A wonderful opportunity to enjoy detached-home living in a well-connected community. 24 hours irrevocable on all offers. (id:59524)
Property Details
| MLS® Number | X13511364 |
| Property Type | Single Family |
| Neigbourhood | Queenswood Heights |
| Community Name | 1102 - Bilberry Creek/Queenswood Heights |
| AmenitiesNearBy | Public Transit, Schools, Park |
| EquipmentType | Water Heater |
| ParkingSpaceTotal | 3 |
| RentalEquipmentType | Water Heater |
| Structure | Deck, Patio(s), Shed |
Building
| BathroomTotal | 2 |
| BedroomsAboveGround | 3 |
| BedroomsTotal | 3 |
| Appliances | Garage Door Opener Remote(s), Blinds, Dishwasher, Dryer, Hood Fan, Microwave, Stove, Washer, Window Coverings, Refrigerator |
| BasementDevelopment | Partially Finished |
| BasementType | Full (partially Finished) |
| ConstructionStyleAttachment | Detached |
| CoolingType | Central Air Conditioning |
| ExteriorFinish | Brick, Vinyl Siding |
| FlooringType | Tile, Hardwood, Linoleum |
| FoundationType | Poured Concrete |
| HalfBathTotal | 1 |
| HeatingFuel | Natural Gas |
| HeatingType | Forced Air |
| StoriesTotal | 2 |
| SizeInterior | 1100 - 1500 Sqft |
| Type | House |
| UtilityWater | Municipal Water |
Parking
| Attached Garage | |
| Garage | |
| Tandem |
Land
| Acreage | No |
| FenceType | Fenced Yard |
| LandAmenities | Public Transit, Schools, Park |
| Sewer | Sanitary Sewer |
| SizeDepth | 100 Ft ,8 In |
| SizeFrontage | 34 Ft |
| SizeIrregular | 34 X 100.7 Ft |
| SizeTotalText | 34 X 100.7 Ft |
Rooms
| Level | Type | Length | Width | Dimensions |
|---|---|---|---|---|
| Second Level | Bedroom 3 | 2.926 m | 2.576 m | 2.926 m x 2.576 m |
| Second Level | Foyer | 2.576 m | 0.986 m | 2.576 m x 0.986 m |
| Second Level | Primary Bedroom | 4.572 m | 3.02 m | 4.572 m x 3.02 m |
| Second Level | Bathroom | 2.821 m | 1.509 m | 2.821 m x 1.509 m |
| Second Level | Other | 1.972 m | 1.405 m | 1.972 m x 1.405 m |
| Second Level | Bedroom 2 | 3.529 m | 2.529 m | 3.529 m x 2.529 m |
| Basement | Recreational, Games Room | 5.767 m | 2.834 m | 5.767 m x 2.834 m |
| Basement | Recreational, Games Room | 3.35 m | 1.93 m | 3.35 m x 1.93 m |
| Basement | Utility Room | 3.431 m | 2.598 m | 3.431 m x 2.598 m |
| Main Level | Foyer | 3.115 m | 0.975 m | 3.115 m x 0.975 m |
| Main Level | Other | 4.572 m | 1.676 m | 4.572 m x 1.676 m |
| Main Level | Living Room | 6.002 m | 2.93 m | 6.002 m x 2.93 m |
| Main Level | Dining Room | 3.926 m | 2.475 m | 3.926 m x 2.475 m |
| Main Level | Kitchen | 2.978 m | 2.208 m | 2.978 m x 2.208 m |
| Main Level | Bathroom | 1.56 m | 1.337 m | 1.56 m x 1.337 m |

Get 20+ years of home-buying secrets I’ve used with over 500 clients, so you can get your dream home for the price you want
Access For FreeInterested?
Contact us for more information about this listing.
"*" indicates required fields

The trademarks REALTOR®, REALTORS®, and the REALTOR® logo are controlled by The Canadian Real Estate Association (CREA) and identify real estate professionals who are members of CREA. The trademarks MLS®, Multiple Listing Service® and the associated logos are owned by The Canadian Real Estate Association (CREA) and identify the quality of services provided by real estate professionals who are members of CREA. The trademark DDF® is owned by The Canadian Real Estate Association (CREA) and identifies CREA's Data Distribution Facility (DDF®)
July 06 2026 11:54:02
Royal LePage Performance Realty