
154 Woodhurst Crescent Ottawa, Ontario K2S 0T5

$639,900
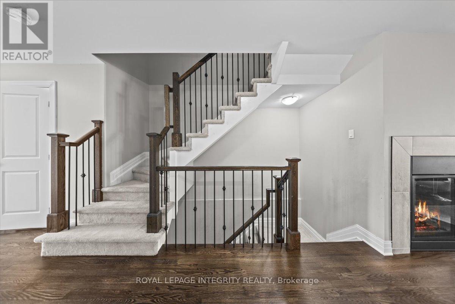
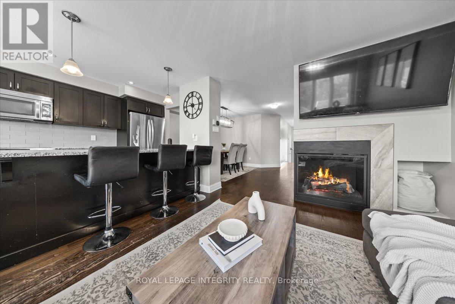
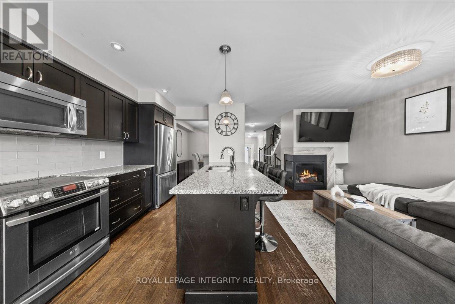
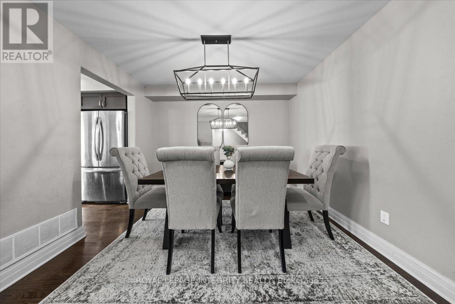
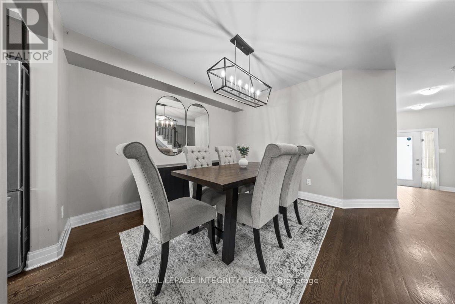
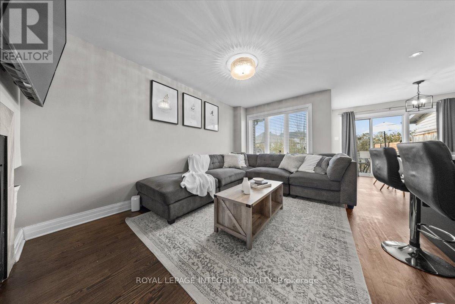
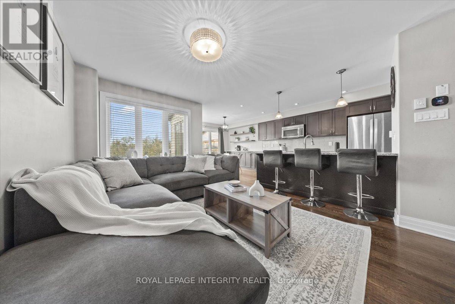
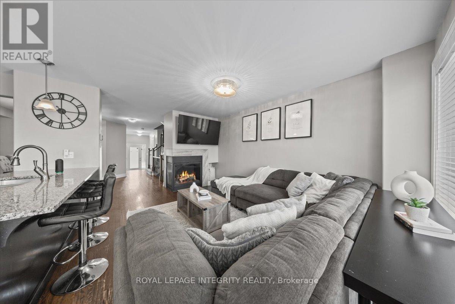
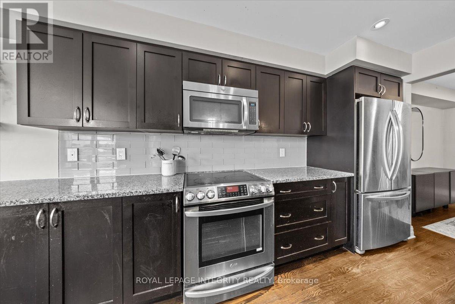
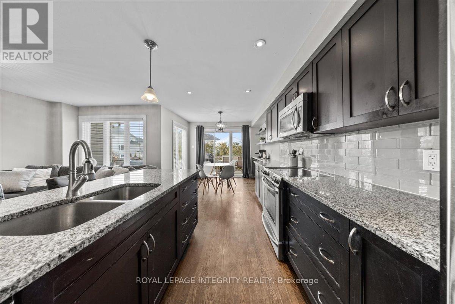
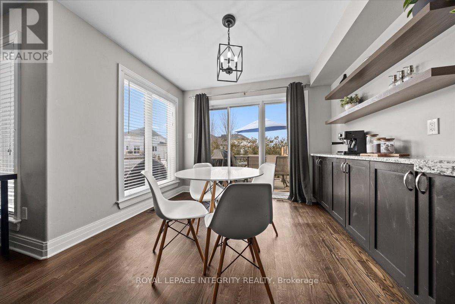
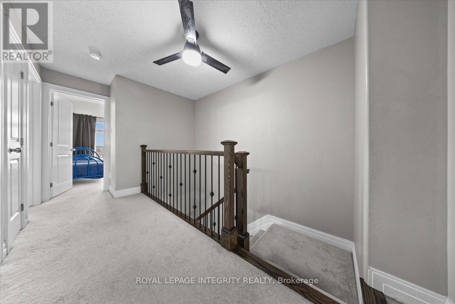
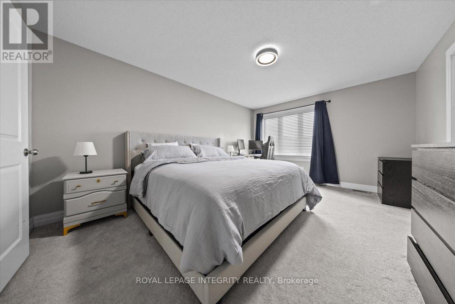
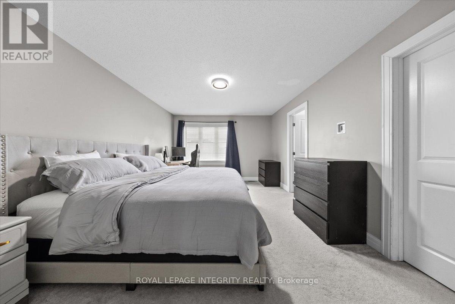
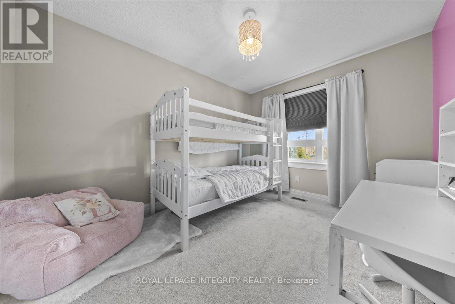
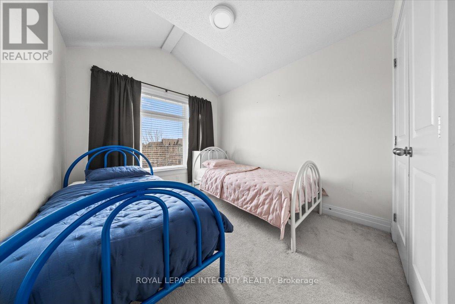
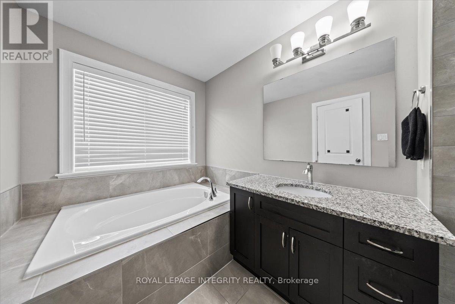
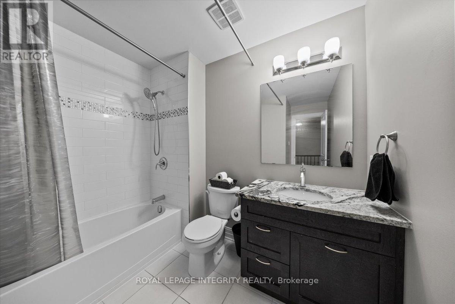
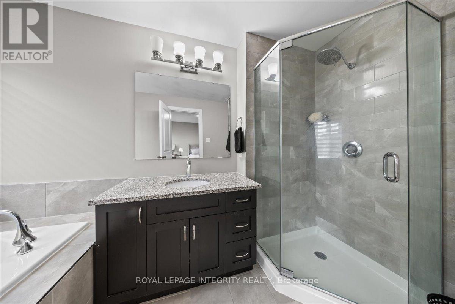
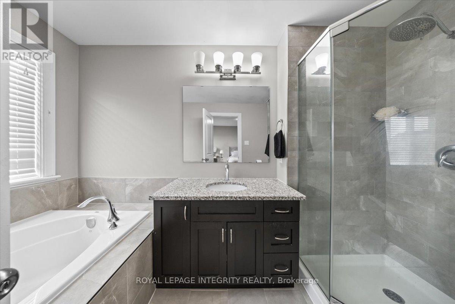
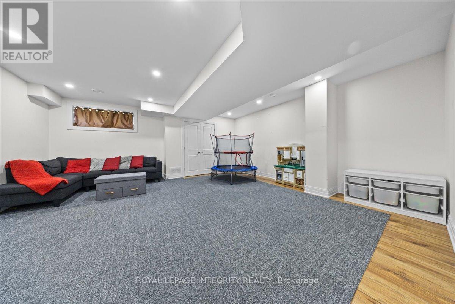
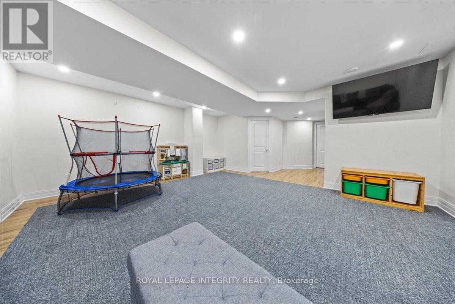
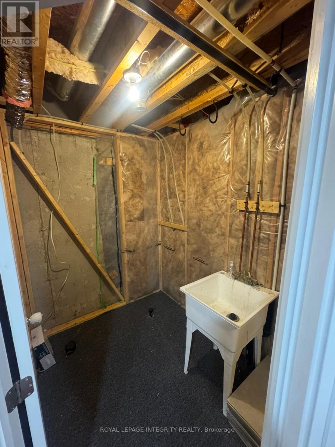
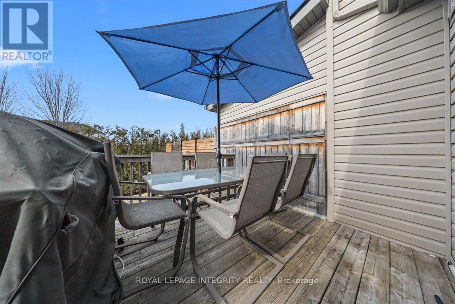
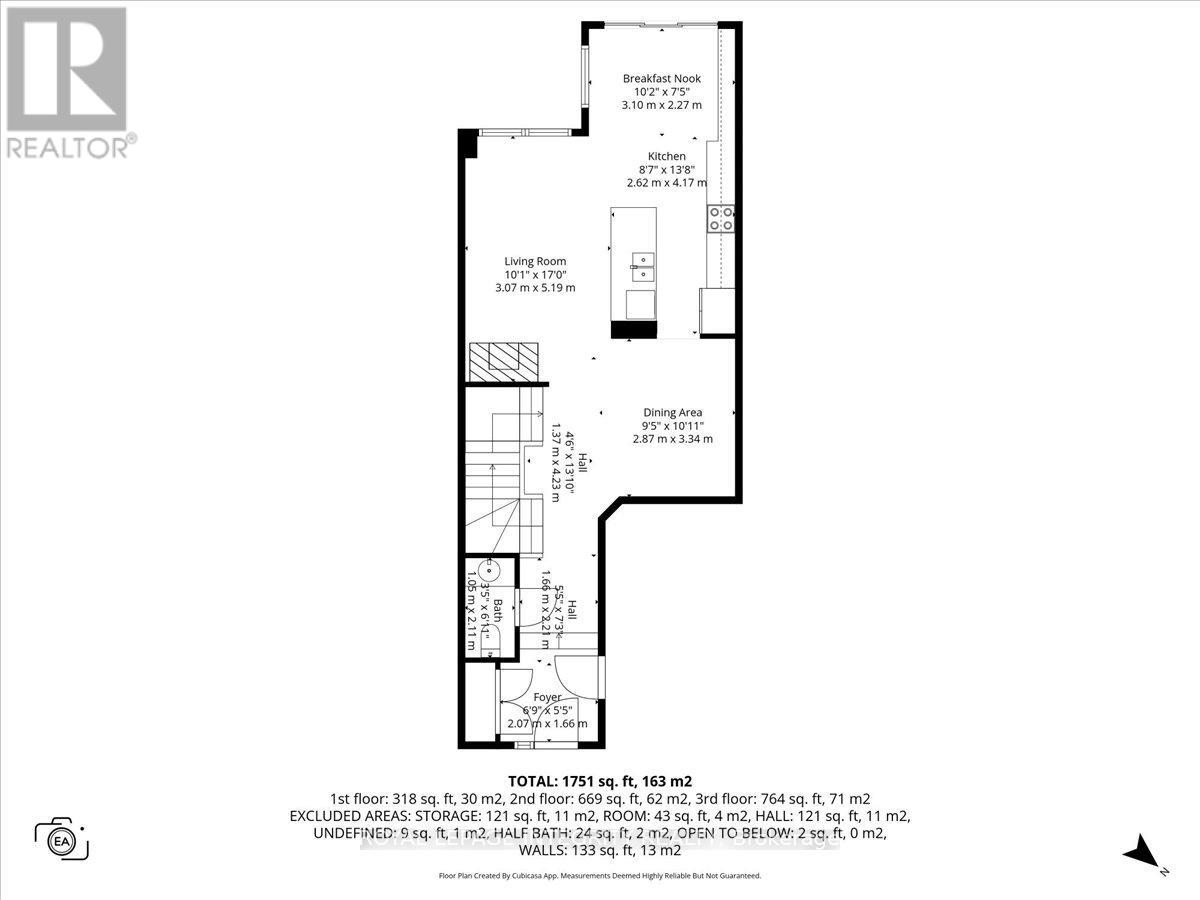
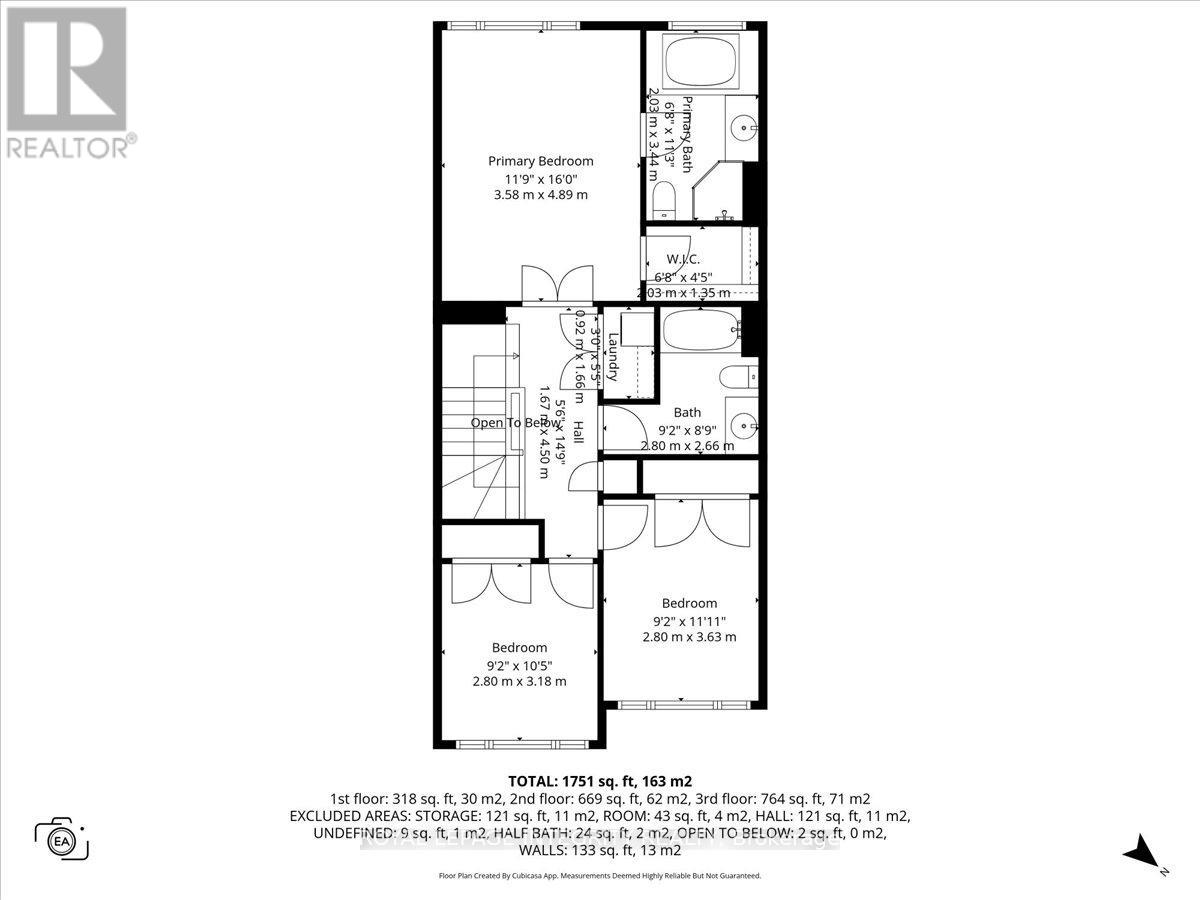
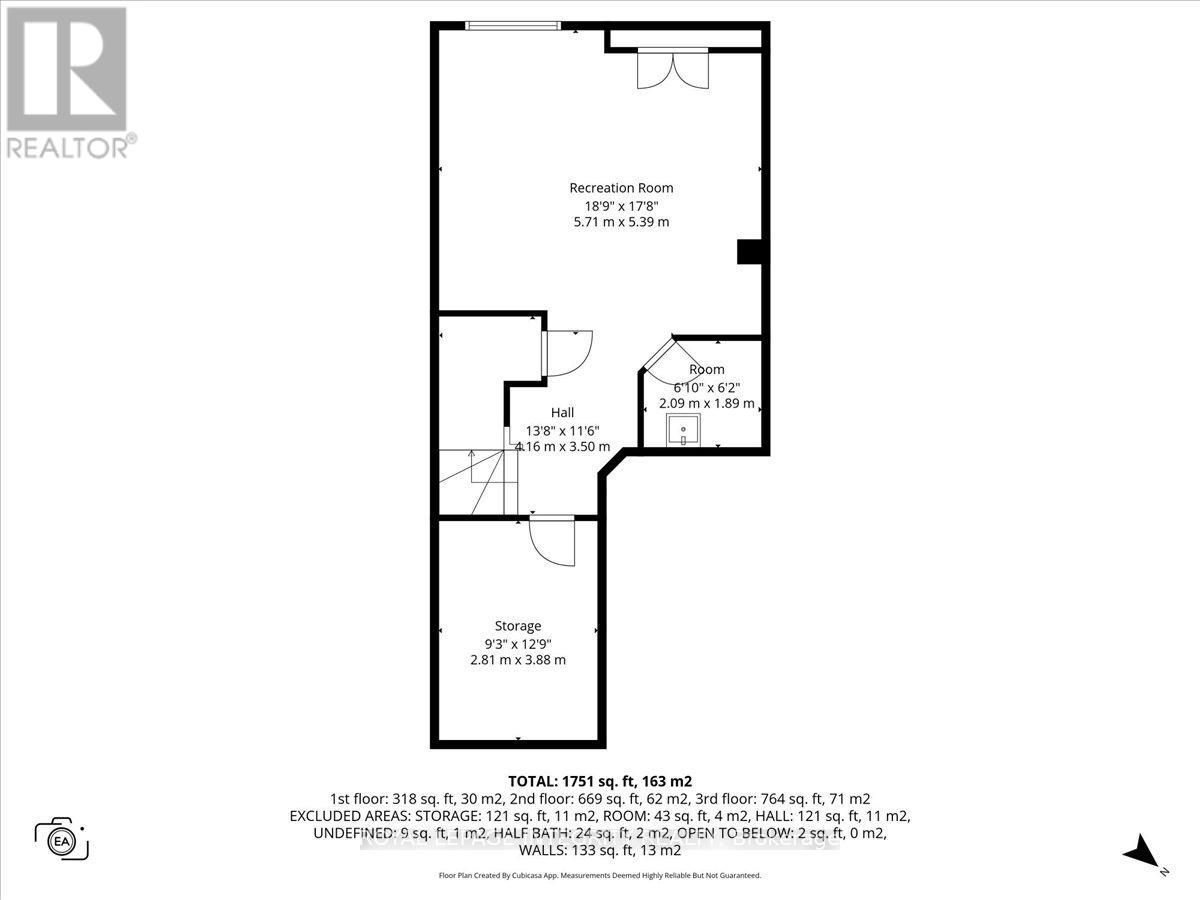
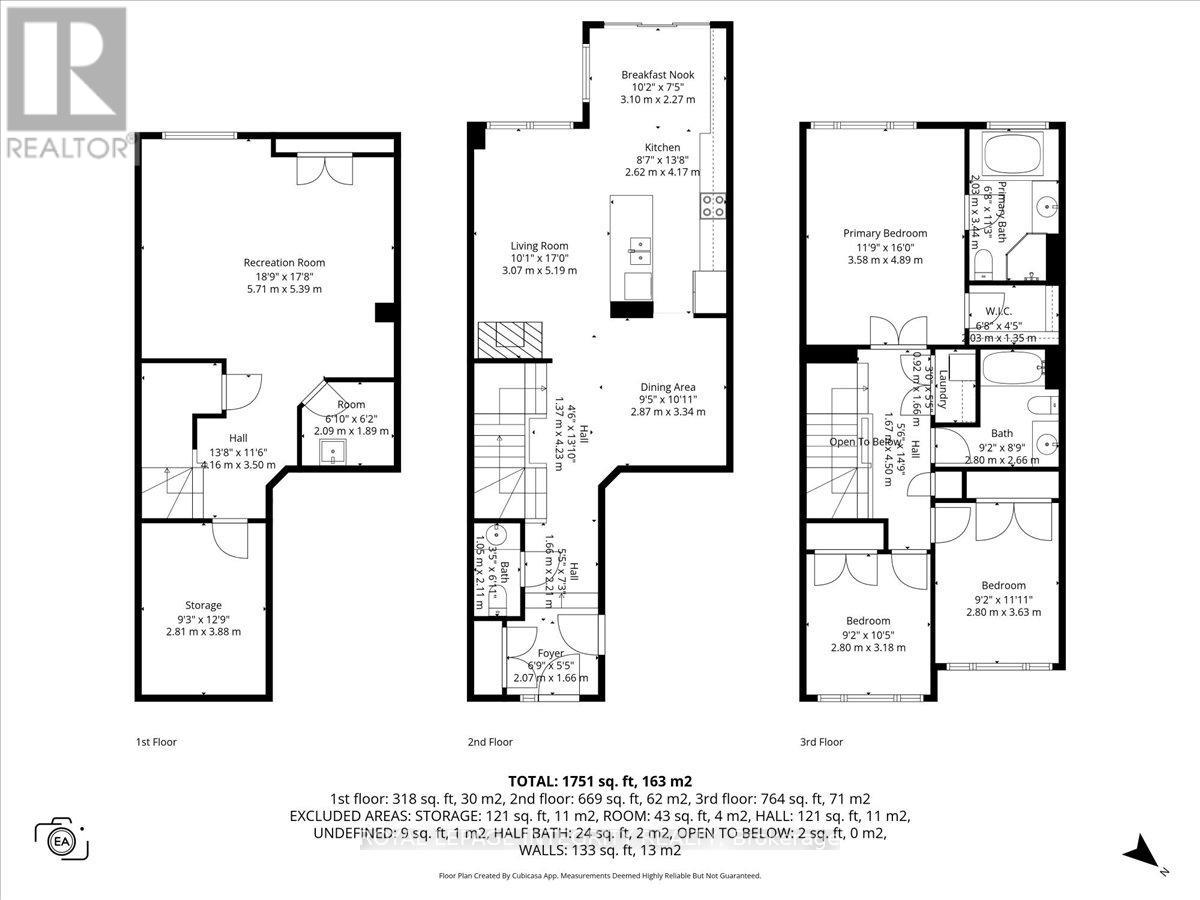
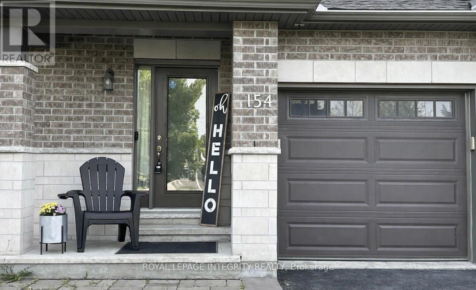
Welcome home to a bright and move in ready townhome tucked into one of Stittsville's most convenient communities. This 3 bedroom, 2.5 bathroom home suits first time buyers, downsizers, and anyone working in the Kanata tech corridor. Step inside to an open concept main floor filled with natural light, anchored by a cozy gas fireplace and a kitchen made for everyday living, complete with granite countertops, extended cabinetry, and a central island. Upstairs, the primary bedroom offers a peaceful retreat with a walk in closet and private ensuite, along with two more bedrooms and the ease of second floor laundry. The finished basement gives you room to grow, with a bathroom rough in ready for future plans. Outside, a private backyard with no rear neighbours and a two tier deck make this a spot you will actually want to spend time in. And with a brand new roof from 2022, the big ticket items are already taken care of. Families will love being in the catchment for Westwind Public School and Maplewood School, with ÉESP Maurice-Lapointe and South Carleton High School close by too. Step outside and you are minutes from Deer Run Park, Coyote Run Park, and the Trans Canada Trail, with transit right at your doorstep. Main Street Stittsville, Tanger Outlets, and Highway 417 all just a short drive away. Schools, green space, and a commute that actually works. A great fit for growing families and professionals who want space, community, and connectivity in one address. (id:59524)
Property Details
| MLS® Number | X13595142 |
| Property Type | Single Family |
| Community Name | 8203 - Stittsville (South) |
| AmenitiesNearBy | Park, Schools, Golf Nearby, Public Transit |
| CommunityFeatures | Community Centre |
| EquipmentType | Water Heater |
| Features | Irregular Lot Size |
| ParkingSpaceTotal | 3 |
| RentalEquipmentType | Water Heater |
Building
| BathroomTotal | 3 |
| BedroomsAboveGround | 3 |
| BedroomsTotal | 3 |
| Amenities | Fireplace(s) |
| Appliances | Garage Door Opener Remote(s), Water Heater, Blinds, Dishwasher, Dryer, Hood Fan, Stove, Washer, Refrigerator |
| BasementDevelopment | Finished |
| BasementType | N/a (finished) |
| ConstructionStyleAttachment | Attached |
| CoolingType | Central Air Conditioning |
| ExteriorFinish | Brick |
| FireplacePresent | Yes |
| FireplaceTotal | 1 |
| FoundationType | Concrete |
| HalfBathTotal | 1 |
| HeatingFuel | Natural Gas |
| HeatingType | Forced Air |
| StoriesTotal | 2 |
| SizeInterior | 1500 - 2000 Sqft |
| Type | Row / Townhouse |
| UtilityWater | Municipal Water |
Parking
| Attached Garage | |
| Garage |
Land
| Acreage | No |
| FenceType | Fenced Yard |
| LandAmenities | Park, Schools, Golf Nearby, Public Transit |
| Sewer | Sanitary Sewer |
| SizeDepth | 98 Ft |
| SizeFrontage | 23 Ft |
| SizeIrregular | 23 X 98 Ft ; Lot Size Irregular |
| SizeTotalText | 23 X 98 Ft ; Lot Size Irregular |
| ZoningDescription | R3z |
Rooms
| Level | Type | Length | Width | Dimensions |
|---|---|---|---|---|
| Second Level | Bedroom 3 | 2.8 m | 3.18 m | 2.8 m x 3.18 m |
| Second Level | Laundry Room | 0.92 m | 1.66 m | 0.92 m x 1.66 m |
| Second Level | Bathroom | 2.8 m | 2.66 m | 2.8 m x 2.66 m |
| Second Level | Primary Bedroom | 3.58 m | 4.89 m | 3.58 m x 4.89 m |
| Second Level | Bathroom | 2.03 m | 3.44 m | 2.03 m x 3.44 m |
| Second Level | Other | 2.03 m | 1.35 m | 2.03 m x 1.35 m |
| Second Level | Bedroom 2 | 2.8 m | 3.63 m | 2.8 m x 3.63 m |
| Basement | Recreational, Games Room | 5.71 m | 5.39 m | 5.71 m x 5.39 m |
| Basement | Other | 2.09 m | 1.89 m | 2.09 m x 1.89 m |
| Basement | Other | 2.81 m | 3.88 m | 2.81 m x 3.88 m |
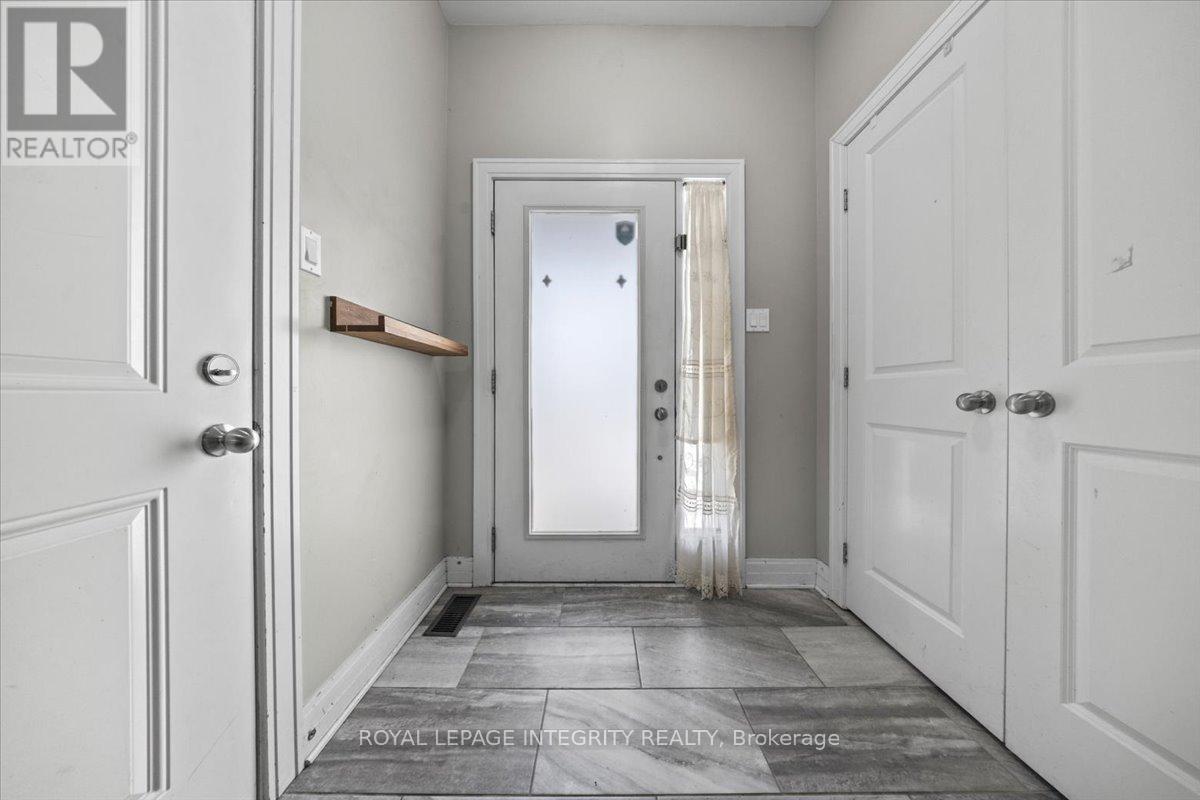
| Main Level | Foyer | 2.07 m | 1.66 m | 2.07 m x 1.66 m |
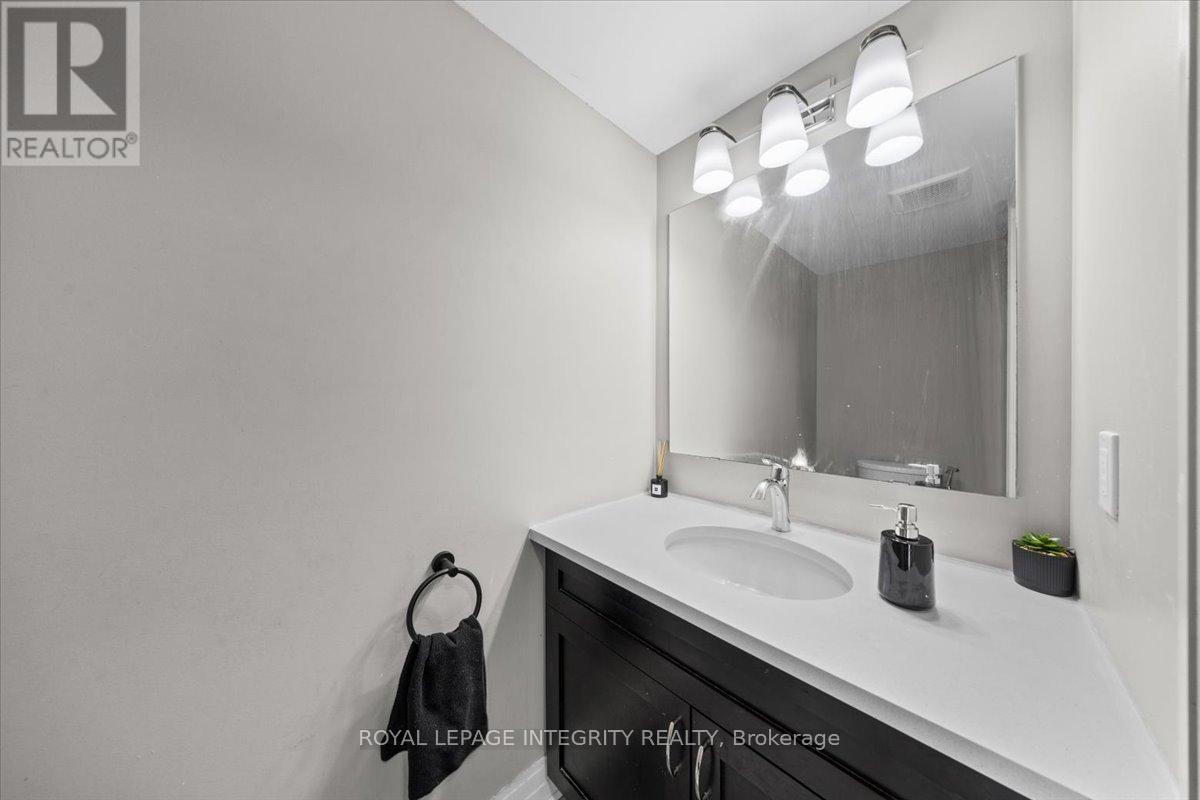
| Main Level | Partial Bathroom | 1.05 m | 2.11 m | 1.05 m x 2.11 m |
| Main Level | Dining Room | 2.87 m | 3.34 m | 2.87 m x 3.34 m |
| Main Level | Kitchen | 2.62 m | 4.17 m | 2.62 m x 4.17 m |
| Main Level | Eating Area | 3.1 m | 2.27 m | 3.1 m x 2.27 m |
| Main Level | Living Room | 3.07 m | 5.19 m | 3.07 m x 5.19 m |
https://www.realtor.ca/real-estate/30067682/154-woodhurst-crescent-ottawa-8203-stittsville-south

Get 20+ years of home-buying secrets I’ve used with over 500 clients, so you can get your dream home for the price you want
Access For FreeInterested?
Contact us for more information about this listing.
"*" indicates required fields

The trademarks REALTOR®, REALTORS®, and the REALTOR® logo are controlled by The Canadian Real Estate Association (CREA) and identify real estate professionals who are members of CREA. The trademarks MLS®, Multiple Listing Service® and the associated logos are owned by The Canadian Real Estate Association (CREA) and identify the quality of services provided by real estate professionals who are members of CREA. The trademark DDF® is owned by The Canadian Real Estate Association (CREA) and identifies CREA's Data Distribution Facility (DDF®)
July 27 2026 11:53:49
Royal LePage Integrity Realty