
154 Duford Street Ottawa, Ontario K1L 6Z7

$749,000
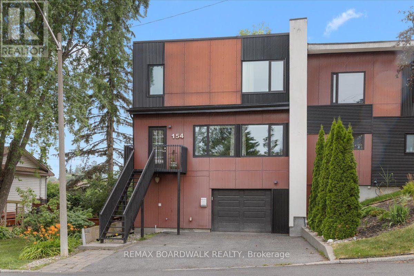
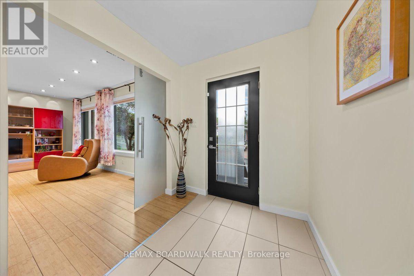
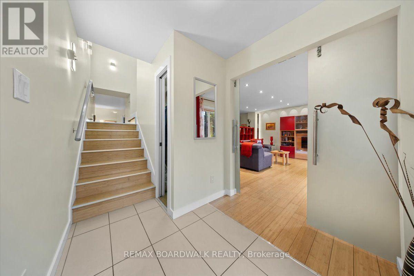
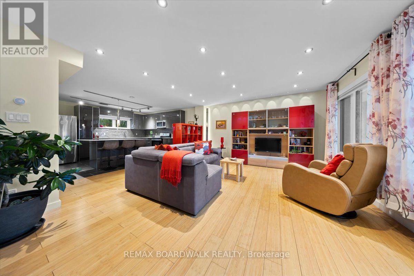
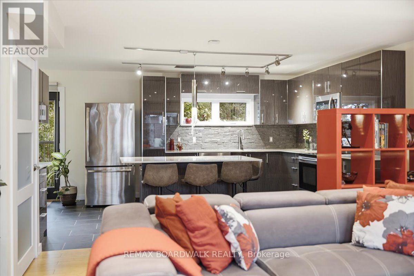
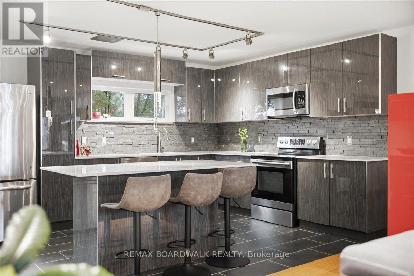
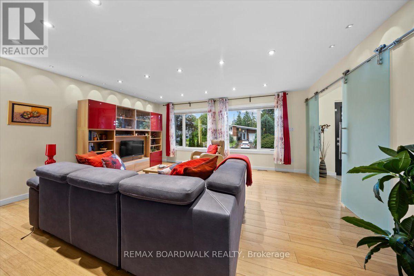
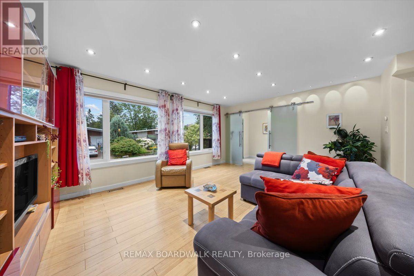
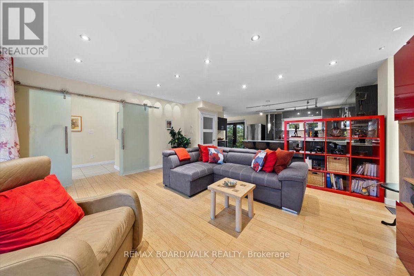
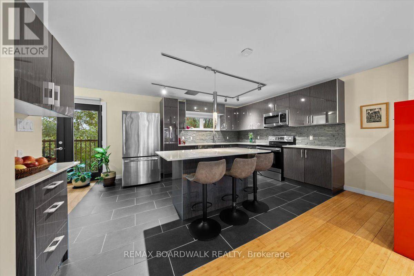
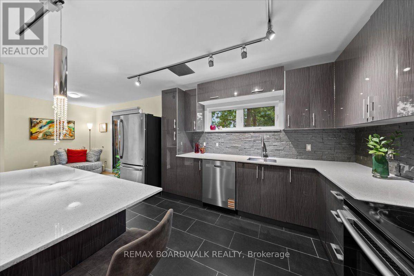
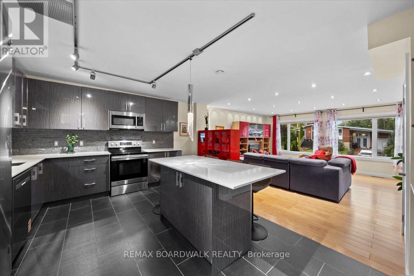
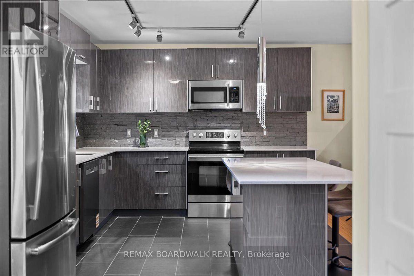
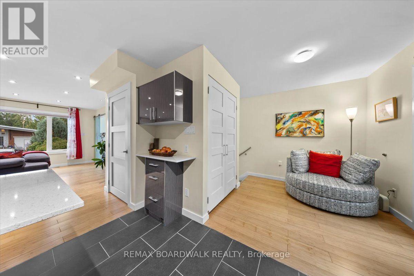
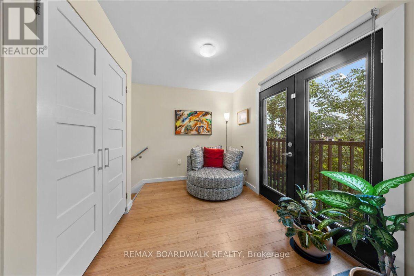
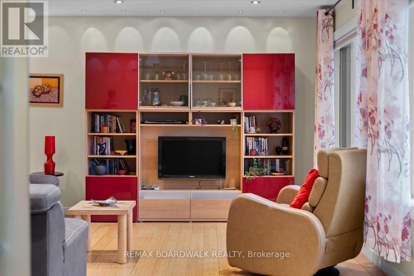
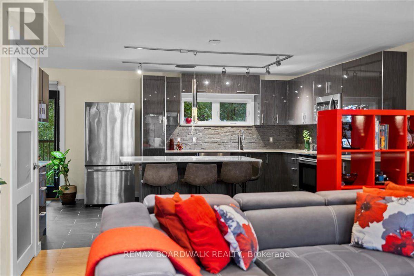
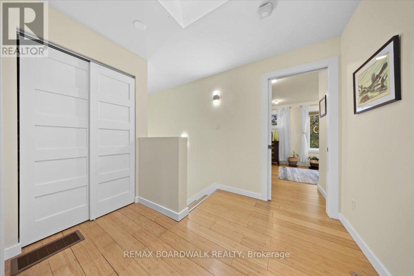
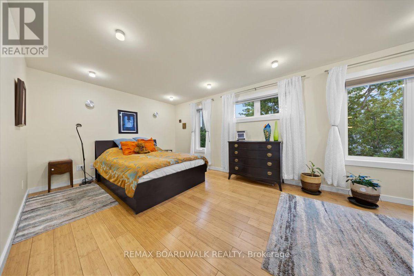
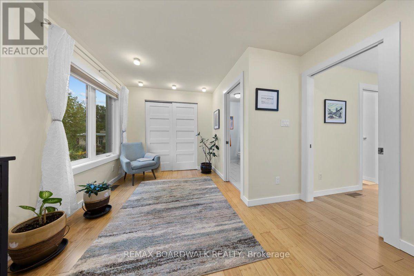
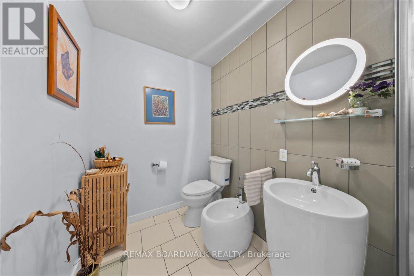
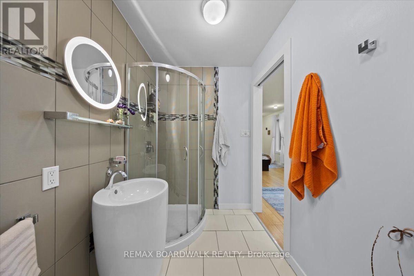

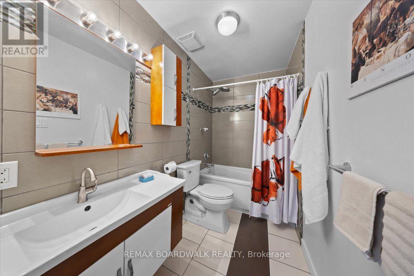
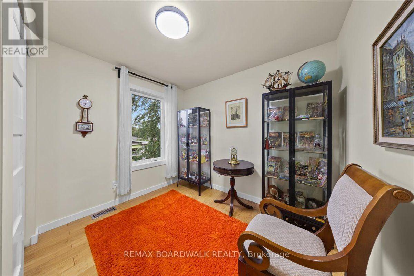
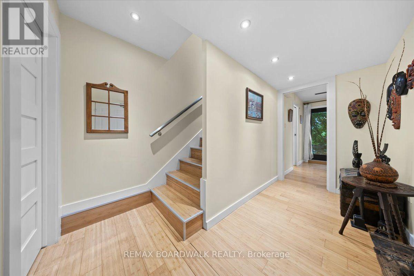
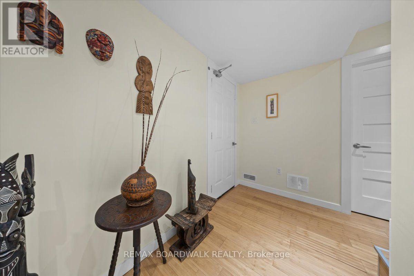
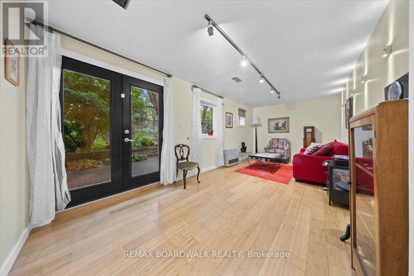
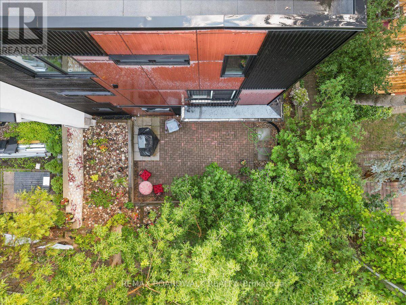
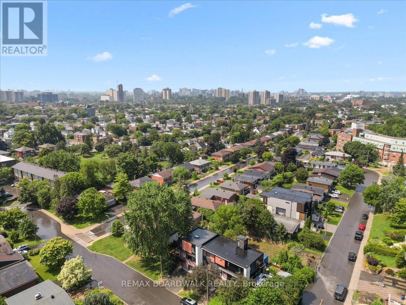
Welcome Home, Bright, Modern & Exceptionally Located. Imagine coming home to a bright, modern space where thoughtful design meets an incredible lifestyle location. Set among Richelieu and Nault Parks, the Sugar Shack, wooded areas, walking trails, cycling paths, a coming pool and local recreation, and close to Beechwood, McKay Lake and the NCC Riverhouse, this home offers a rare combination of nature, community and convenient access to downtown. Enjoy peaceful surroundings, downtown views and everyday amenities all within reach.Large windows and warm bamboo flooring extend across all three levels, creating a bright and welcoming atmosphere. The main level opens directly to the low maintenance interlocking backyard, making indoor outdoor living effortless. With a gas BBQ hookup already in place, the backyard is ready for summer entertaining, morning coffee or relaxed evenings with family and friends.The second floor is the heart of the home, offering an open concept living and kitchen area designed for both everyday living and entertaining. The modern kitchen features quartz countertops, a generous island and abundant natural light, while a stylish glass barn door and hallway skylight add distinctive character.Upstairs, the third floor offers three comfortable bedrooms, including a generously sized primary, along with two modern bathrooms. Large windows continue the home's bright and airy feel.And then there's the 16' x 18' garage, an exceptional bonus this close to downtown. The garage provides plenty of room for your vehicle, bikes and extra storage, and the owners find the garage entrance especially convenient for everyday coming and going.Bright spaces, modern finishes, a backyard made for summer, a garage with room to spare and a location that puts nature, recreation and the city within reach. This isn't just a house, it's a home that makes everyday living feel easy. (id:59524)
Open House
This property has open houses!
2:00 pm
Ends at:4:00 pm
Property Details
| MLS® Number | X13722946 |
| Property Type | Single Family |
| Community Name | 3402 - Vanier |
| ParkingSpaceTotal | 3 |
Building
| BathroomTotal | 3 |
| BedroomsAboveGround | 3 |
| BedroomsTotal | 3 |
| Appliances | Dishwasher, Dryer, Hood Fan, Microwave, Stove, Washer, Refrigerator |
| BasementDevelopment | Finished |
| BasementFeatures | Walk Out |
| BasementType | N/a (finished) |
| ConstructionStyleAttachment | Semi-detached |
| CoolingType | Central Air Conditioning |
| ExteriorFinish | Stucco, Steel |
| FoundationType | Concrete |
| HalfBathTotal | 1 |
| HeatingFuel | Natural Gas |
| HeatingType | Forced Air |
| StoriesTotal | 3 |
| SizeInterior | 1500 - 2000 Sqft |
| Type | House |
| UtilityWater | Municipal Water |
Parking
| Attached Garage | |
| Garage |
Land
| Acreage | No |
| Sewer | Sanitary Sewer |
| SizeDepth | 65 Ft ,6 In |
| SizeFrontage | 28 Ft ,2 In |
| SizeIrregular | 28.2 X 65.5 Ft |
| SizeTotalText | 28.2 X 65.5 Ft |
Rooms
| Level | Type | Length | Width | Dimensions |
|---|---|---|---|---|
| Second Level | Foyer | 2.74 m | 2.13 m | 2.74 m x 2.13 m |
| Second Level | Living Room | 5.3 m | 5.33 m | 5.3 m x 5.33 m |
| Second Level | Kitchen | 5 m | 3.38 m | 5 m x 3.38 m |
| Second Level | Dining Room | 2.13 m | 2.43 m | 2.13 m x 2.43 m |
| Third Level | Primary Bedroom | 3.47 m | 6.62 m | 3.47 m x 6.62 m |
| Third Level | Bathroom | 1.6 m | 2.46 m | 1.6 m x 2.46 m |
| Third Level | Bathroom | 1.4 m | 2.59 m | 1.4 m x 2.59 m |
| Third Level | Bedroom | 4.19 m | 2.74 m | 4.19 m x 2.74 m |
| Third Level | Bedroom | 3.04 m | 2.89 m | 3.04 m x 2.89 m |
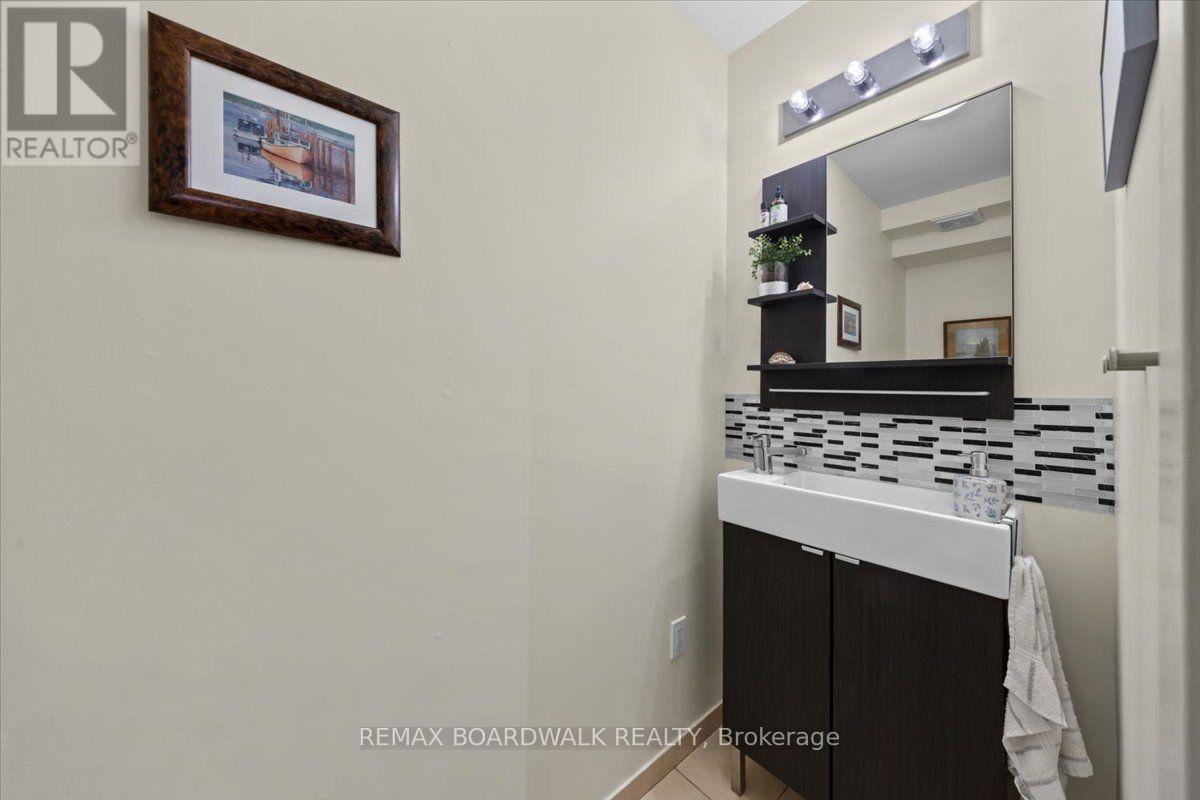
| Lower Level | Partial Bathroom | 0.91 m | 2.56 m | 0.91 m x 2.56 m |
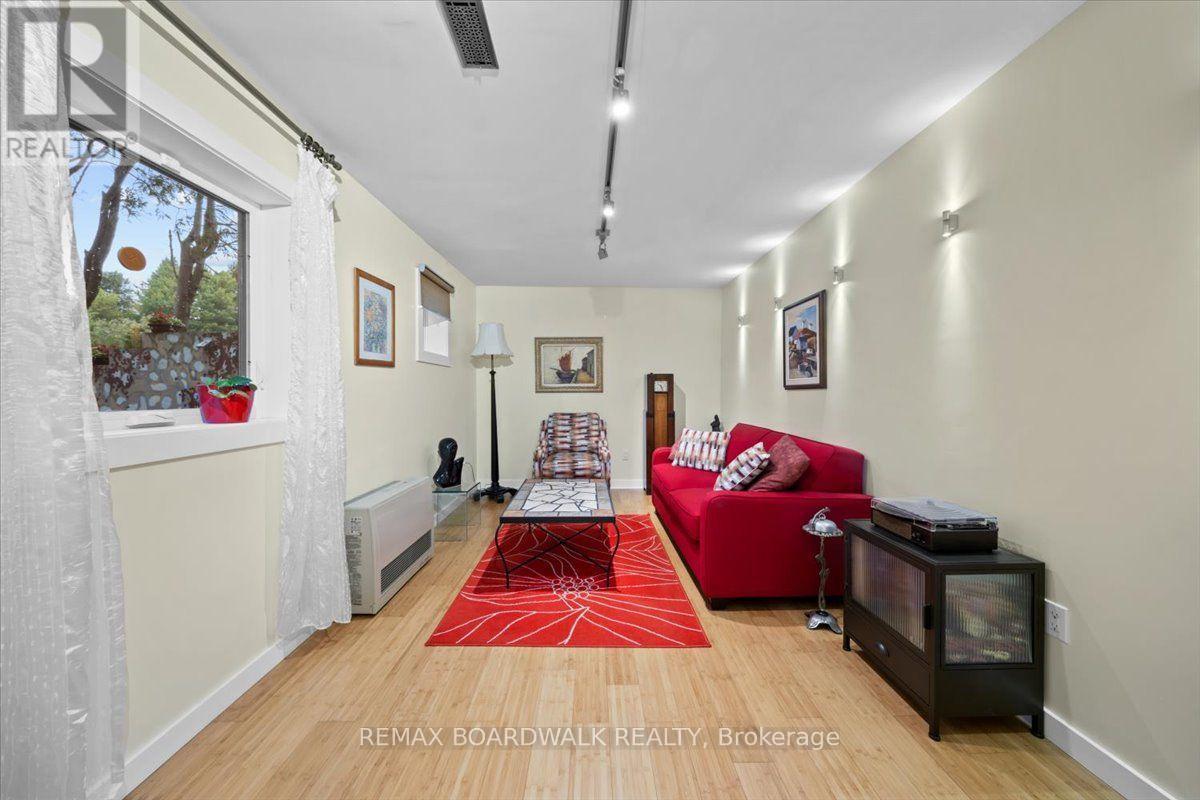
| Lower Level | Recreational, Games Room | 6.4 m | 2.97 m | 6.4 m x 2.97 m |
https://www.realtor.ca/real-estate/30209699/154-duford-street-ottawa-3402-vanier

Get 20+ years of home-buying secrets I’ve used with over 500 clients, so you can get your dream home for the price you want
Access For FreeInterested?
Contact us for more information about this listing.
"*" indicates required fields

The trademarks REALTOR®, REALTORS®, and the REALTOR® logo are controlled by The Canadian Real Estate Association (CREA) and identify real estate professionals who are members of CREA. The trademarks MLS®, Multiple Listing Service® and the associated logos are owned by The Canadian Real Estate Association (CREA) and identify the quality of services provided by real estate professionals who are members of CREA. The trademark DDF® is owned by The Canadian Real Estate Association (CREA) and identifies CREA's Data Distribution Facility (DDF®)
August 31 2026 12:22:47
RE/MAX Boardwalk Realty