
153 Post Road Ottawa, Ontario K2L 1L1

$634,900
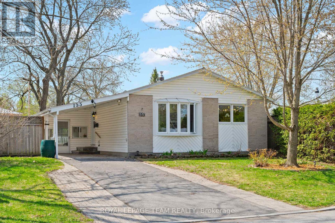
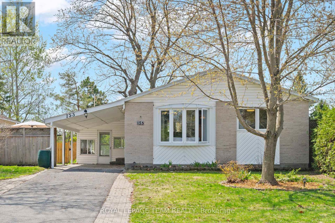
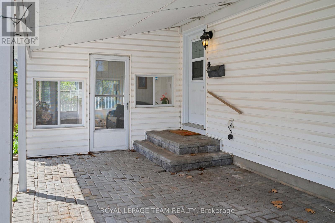
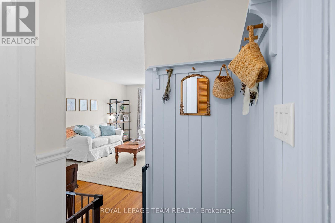
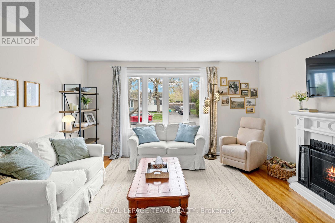
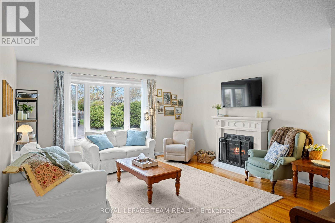
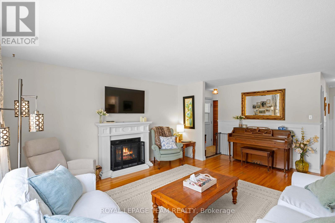
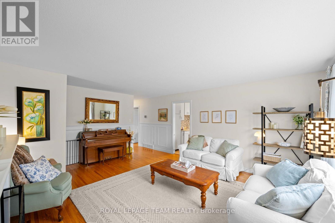
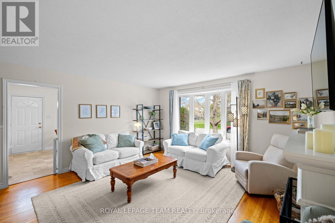
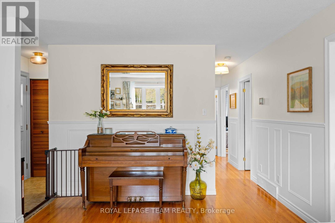
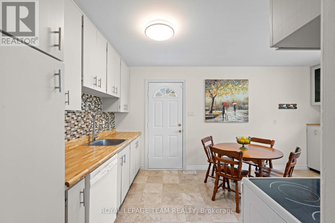
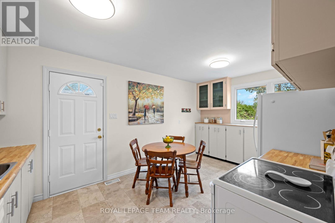
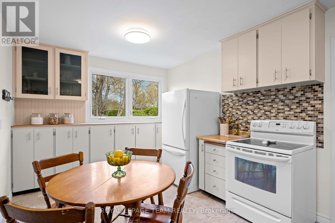
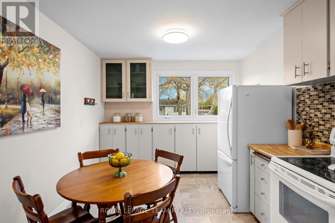
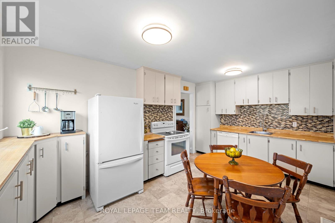
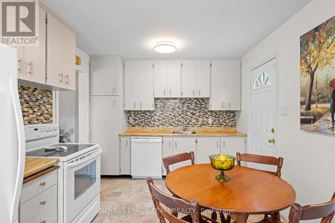
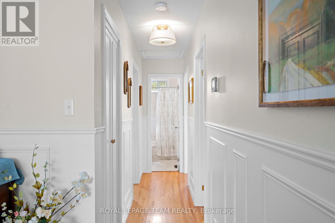
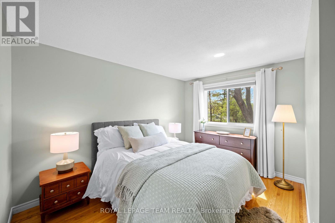
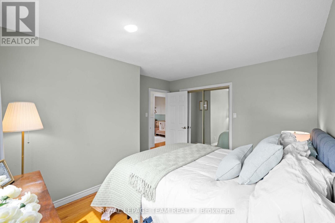
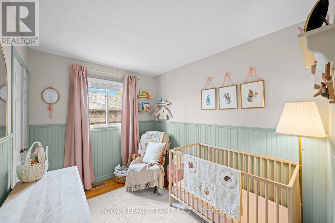
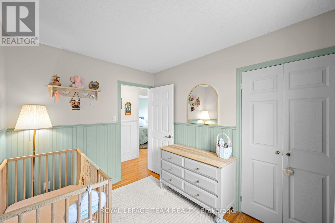
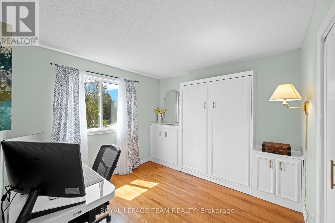
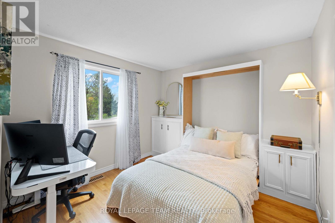
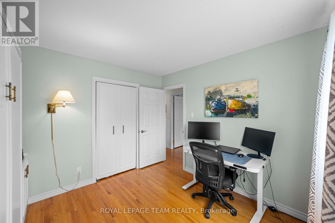
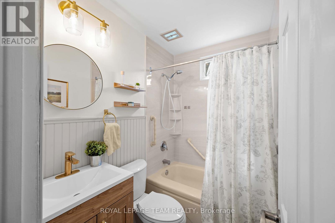
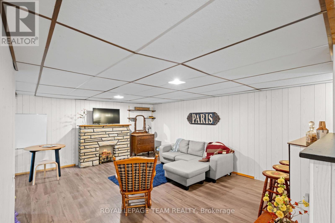
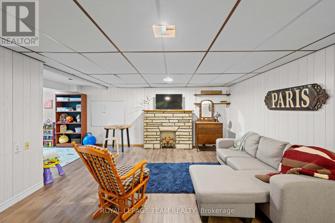
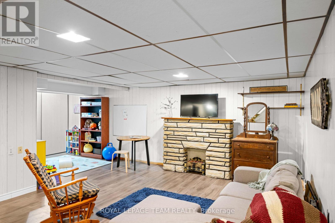
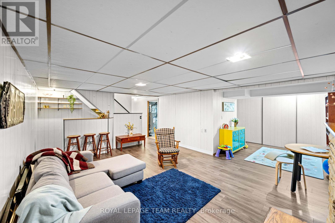
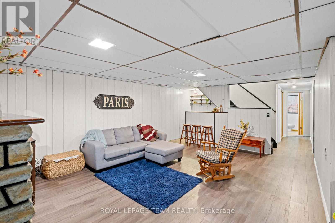
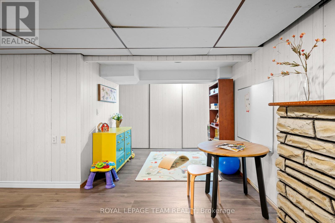
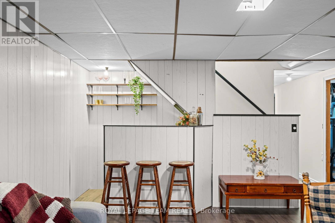
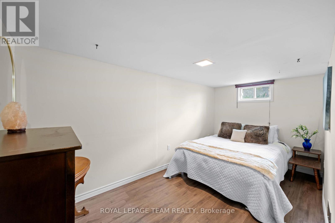
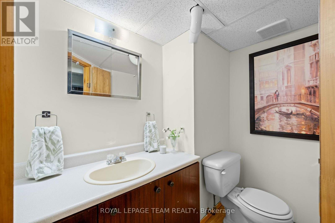
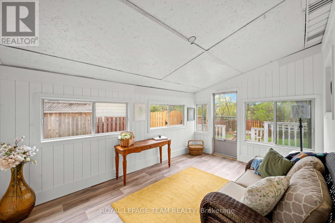
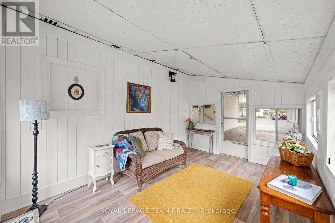
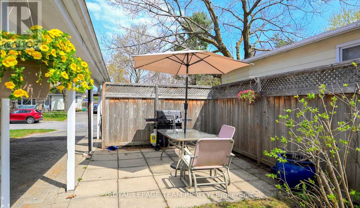
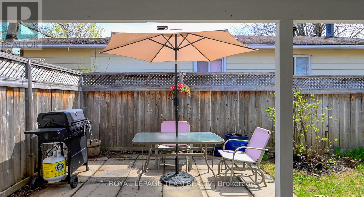
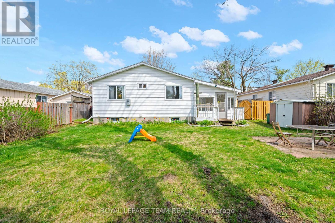
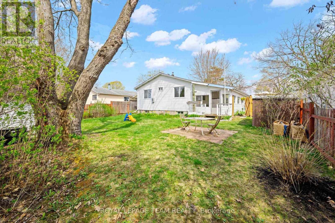
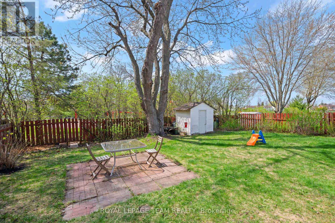
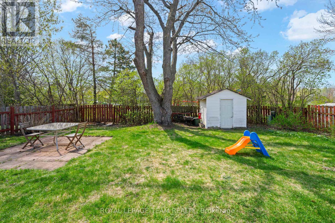
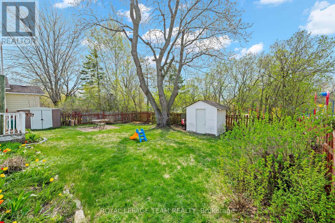
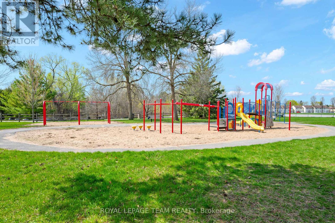
Charming single family home featuring 3 spacious bedrooms and 2 full bathrooms, situated on a large private lot with no rear neighbors for added peace and privacy. Nestled on a quiet street, this well maintained home offers the perfect balance of comfort and convenience. Ideally located close to schools, parks, shopping and everyday amenities, it's perfect for families or anyone seeking a welcoming neighborhood setting. Pride of ownership is evident throughout, making this a move in ready opportunity you won't want to miss. This home features an eat in kitchen and a spacious entertaining sized living room, perfect for gatherings. The lower level offers a comfortable family room along with a dedicated children's play area, providing plenty of space for the whole family to enjoy. Step outside to an outdoor patio or the enclosed three seasons room for relaxing or entertaining with family and friends. (id:59524)
Property Details
| MLS® Number | X13100740 |
| Property Type | Single Family |
| Community Name | 9003 - Kanata - Glencairn/Hazeldean |
| AmenitiesNearBy | Park, Public Transit, Schools |
| CommunityFeatures | Community Centre |
| EquipmentType | Water Heater |
| ParkingSpaceTotal | 3 |
| RentalEquipmentType | Water Heater |
| Structure | Patio(s) |
Building
| BathroomTotal | 2 |
| BedroomsAboveGround | 3 |
| BedroomsTotal | 3 |
| Amenities | Fireplace(s) |
| Appliances | Central Vacuum, All, Dishwasher, Dryer, Stove, Washer, Refrigerator |
| ArchitecturalStyle | Bungalow |
| BasementDevelopment | Finished |
| BasementType | N/a (finished) |
| ConstructionStyleAttachment | Detached |
| CoolingType | Central Air Conditioning |
| ExteriorFinish | Brick, Vinyl Siding |
| FireplacePresent | Yes |
| FireplaceTotal | 1 |
| FoundationType | Concrete |
| HalfBathTotal | 1 |
| HeatingFuel | Natural Gas |
| HeatingType | Forced Air |
| StoriesTotal | 1 |
| SizeInterior | 700 - 1100 Sqft |
| Type | House |
| UtilityWater | Municipal Water |
Parking
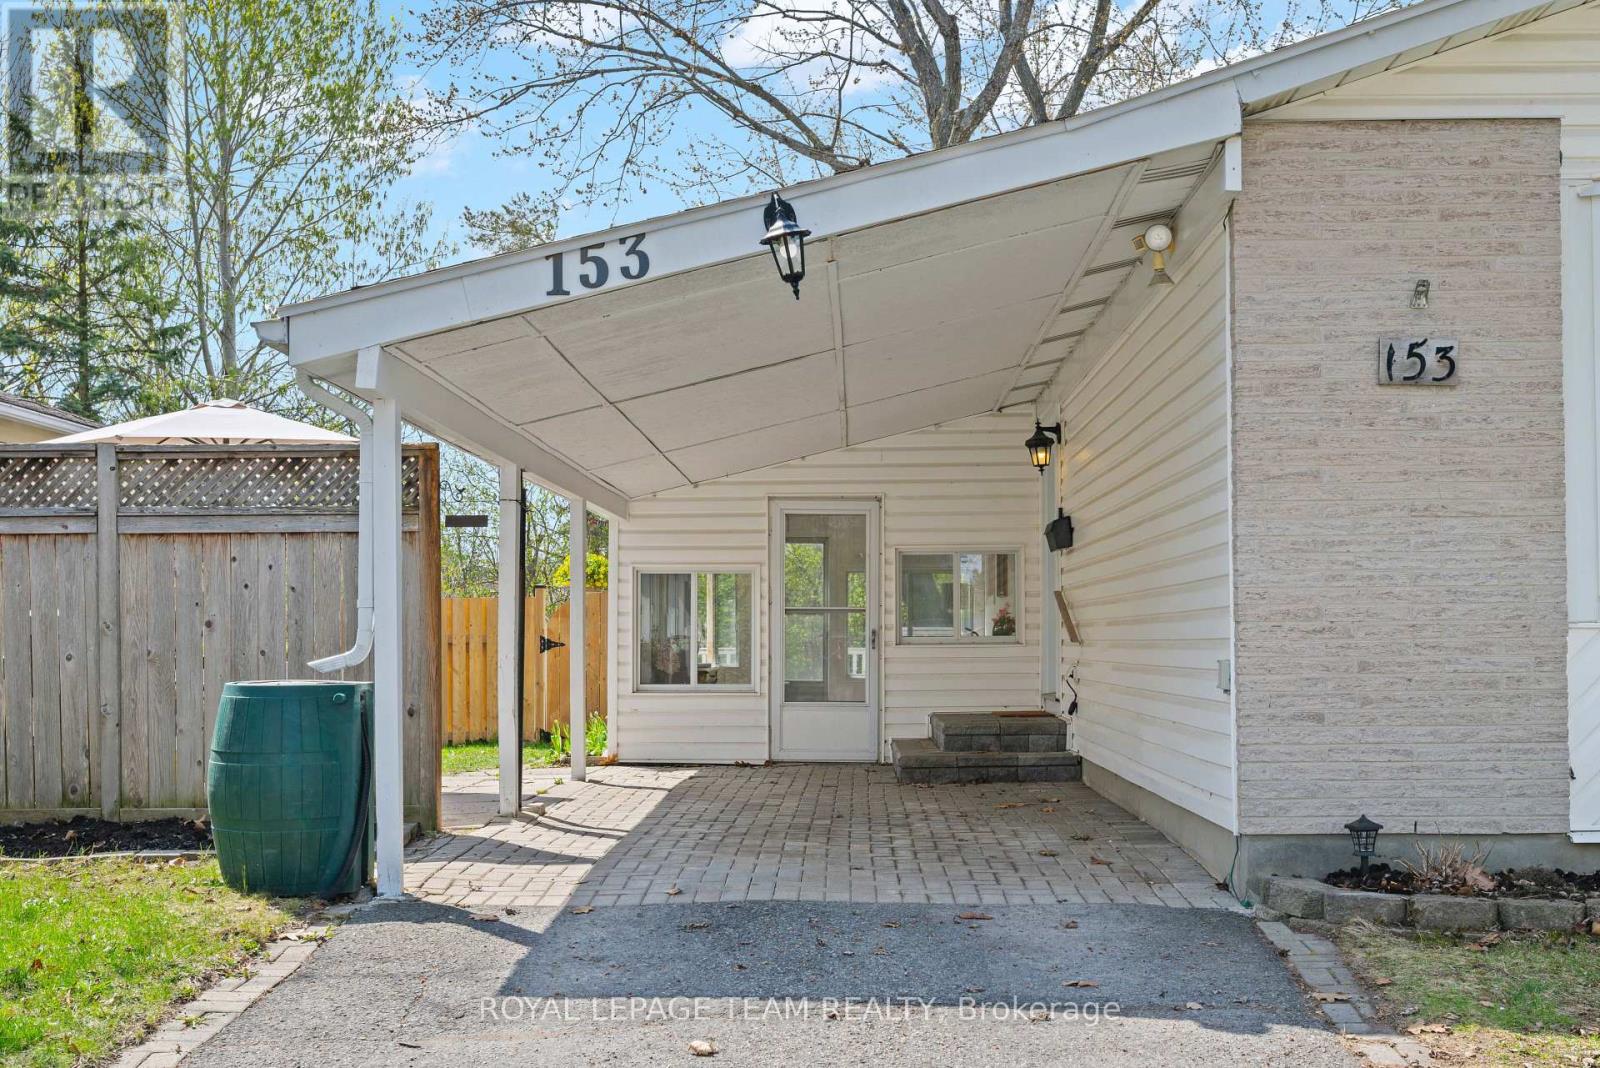
| Carport | |
| No Garage |
Land
| Acreage | No |
| FenceType | Fenced Yard |
| LandAmenities | Park, Public Transit, Schools |
| Sewer | Sanitary Sewer |
| SizeDepth | 100 Ft |
| SizeFrontage | 55 Ft |
| SizeIrregular | 55 X 100 Ft |
| SizeTotalText | 55 X 100 Ft |
Rooms
| Level | Type | Length | Width | Dimensions |
|---|---|---|---|---|
| Lower Level | Den | 4.45 m | 2.41 m | 4.45 m x 2.41 m |
| Lower Level | Workshop | 3.1 m | 1.99 m | 3.1 m x 1.99 m |
| Lower Level | Playroom | 2.73 m | 2.68 m | 2.73 m x 2.68 m |
| Lower Level | Bathroom | 2.12 m | 1.72 m | 2.12 m x 1.72 m |
| Lower Level | Family Room | 5.56 m | 4.2 m | 5.56 m x 4.2 m |
| Lower Level | Utility Room | 6.25 m | 3.1 m | 6.25 m x 3.1 m |
| Main Level | Foyer | Measurements not available | ||
| Main Level | Kitchen | 4.89 m | 3.05 m | 4.89 m x 3.05 m |
| Main Level | Living Room | 5.59 m | 4.51 m | 5.59 m x 4.51 m |
| Main Level | Bedroom | 3.9 m | 3.48 m | 3.9 m x 3.48 m |
| Main Level | Bedroom 2 | 3.04 m | 2.41 m | 3.04 m x 2.41 m |
| Main Level | Bedroom 3 | 3.16 m | 2.69 m | 3.16 m x 2.69 m |
| Main Level | Bathroom | 2.08 m | 1.45 m | 2.08 m x 1.45 m |
https://www.realtor.ca/real-estate/29720999/153-post-road-ottawa-9003-kanata-glencairnhazeldean

Get 20+ years of home-buying secrets I’ve used with over 500 clients, so you can get your dream home for the price you want
Access For FreeInterested?
Contact us for more information about this listing.
"*" indicates required fields

The trademarks REALTOR®, REALTORS®, and the REALTOR® logo are controlled by The Canadian Real Estate Association (CREA) and identify real estate professionals who are members of CREA. The trademarks MLS®, Multiple Listing Service® and the associated logos are owned by The Canadian Real Estate Association (CREA) and identify the quality of services provided by real estate professionals who are members of CREA. The trademark DDF® is owned by The Canadian Real Estate Association (CREA) and identifies CREA's Data Distribution Facility (DDF®)
May 25 2026 01:54:20
Royal LePage Team Realty