
150 Guigues Avenue Ottawa, Ontario K1N 5H9

$1,299,000
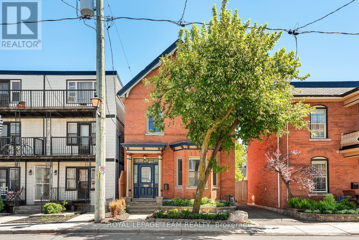
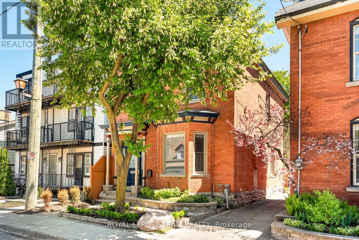
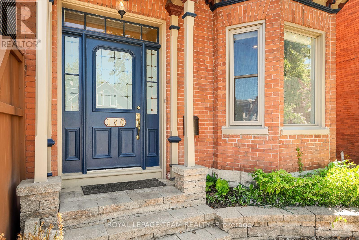
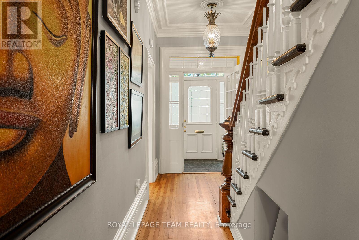
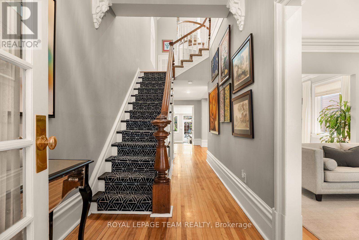
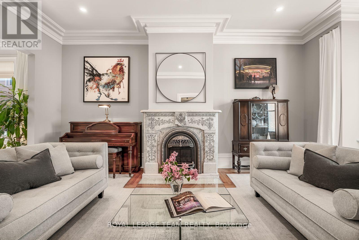
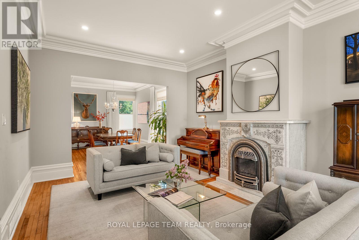
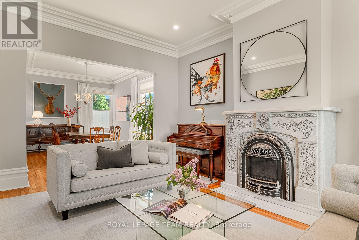
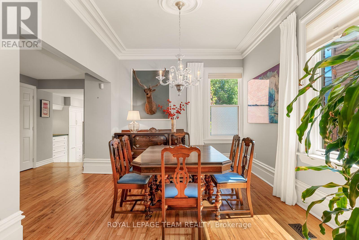
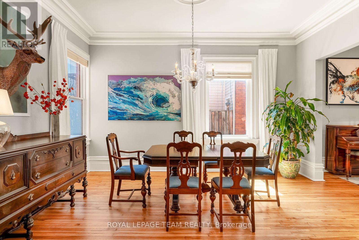
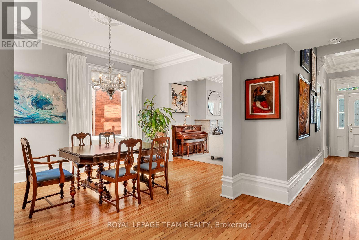
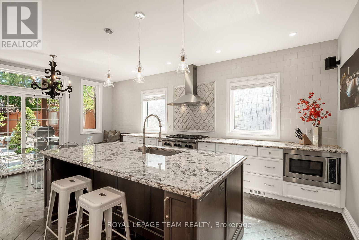
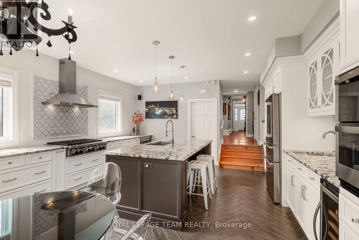
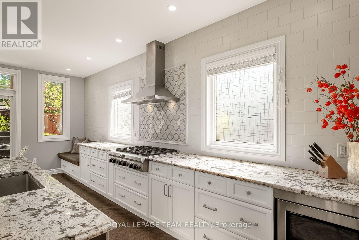
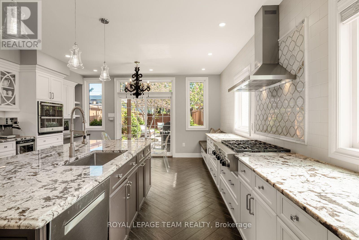
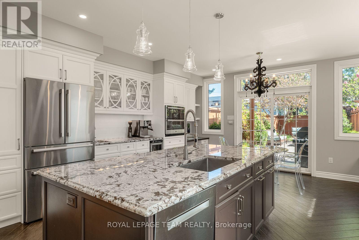
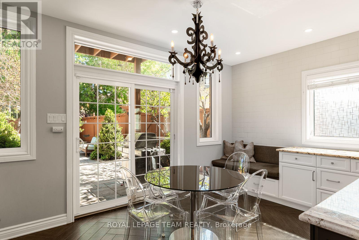
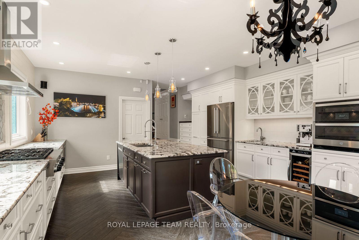
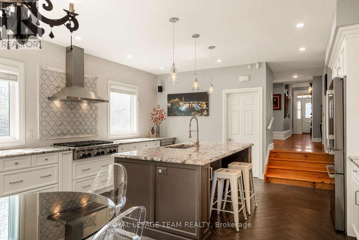
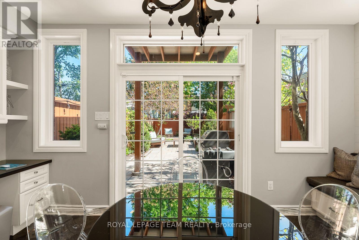
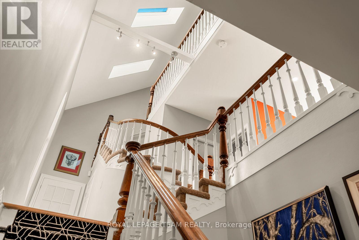
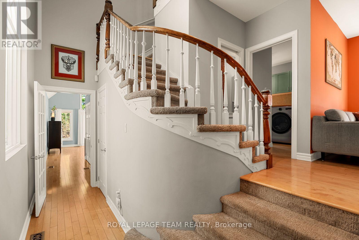
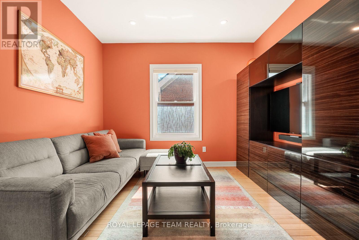
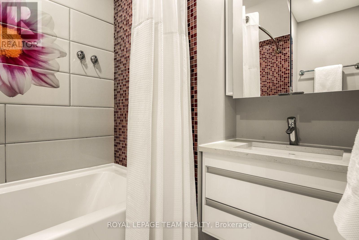
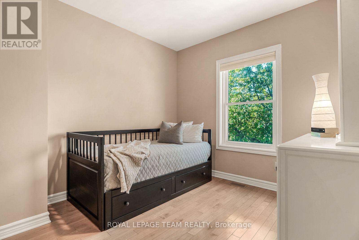
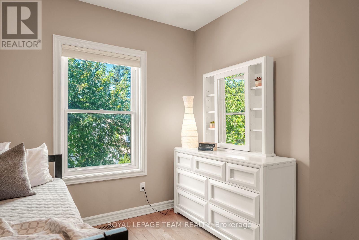
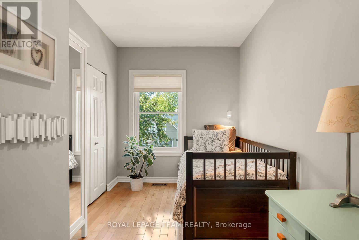
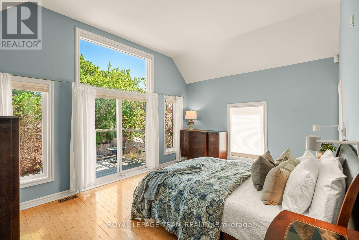
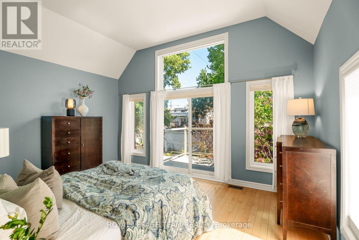
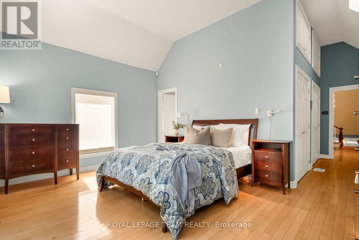
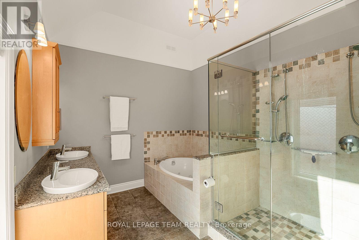
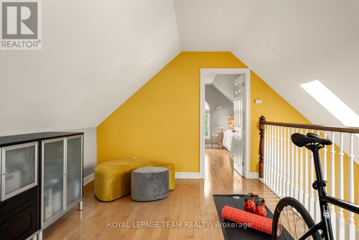
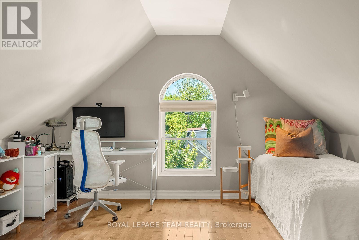
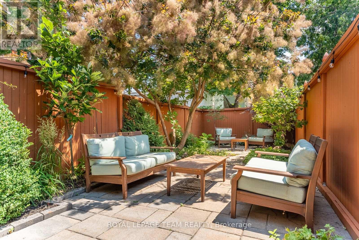
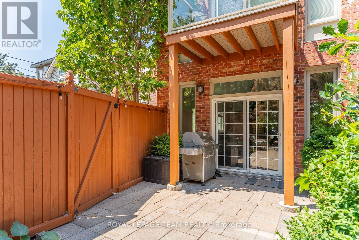
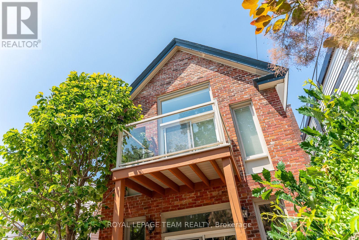
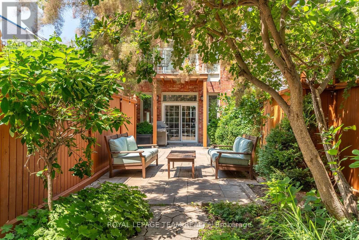
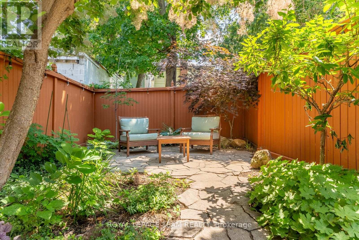
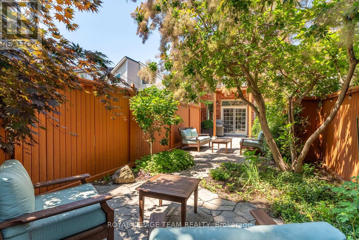
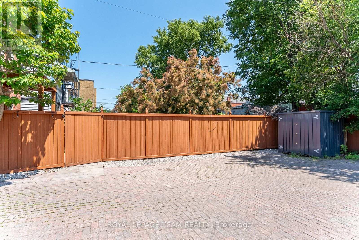
Iconic Lower Town living next to the heart of the ByWard Market. This classic red brick century home captures timeless Ottawa architecture with a thoughtful, playful twist.Soaring ceilings, layered mouldings, and refined details. The grand living and dining rooms-anchored by a striking gas fireplace and bay window-offer that unmistakableOld Ottawa sense of scale and elegance. The magazine-featured kitchen is a true showpiece, evoking classic Paris with herringbone floors, custom cabinetry, and a sunlit banquette. Upstairs, a jaw-dropping primary suite unfolds beneath skylights, with a wall of windows, private balcony, dual California closets, and luminous ensuite. A split-level design adds dimension, including a cozy family room retreat, additional bright bedrooms, and a light-filled top-floor loft. Outside, a generous, private backyard with interlock patio and mature plantings offers rare outdoor living. Parking and excellent storage complete the offering. Steps to Ottawa's best dining, cafés, and river pathways. (id:59524)
Property Details
| MLS® Number | X13540490 |
| Property Type | Single Family |
| Neigbourhood | Byward Market |
| Community Name | 4001 - Lower Town/Byward Market |
| ParkingSpaceTotal | 1 |
Building
| BathroomTotal | 3 |
| BedroomsAboveGround | 4 |
| BedroomsTotal | 4 |
| Appliances | Blinds, Dishwasher, Dryer, Freezer, Hood Fan, Microwave, Oven, Stove, Washer, Wine Fridge, Refrigerator |
| BasementDevelopment | Unfinished |
| BasementType | N/a (unfinished) |
| ConstructionStyleAttachment | Detached |
| CoolingType | Central Air Conditioning |
| ExteriorFinish | Brick |
| FireplacePresent | Yes |
| FireplaceTotal | 1 |
| FoundationType | Stone |
| HalfBathTotal | 1 |
| HeatingFuel | Natural Gas |
| HeatingType | Forced Air |
| StoriesTotal | 3 |
| SizeInterior | 2500 - 3000 Sqft |
| Type | House |
| UtilityWater | Municipal Water |
Parking
| No Garage |
Land
| Acreage | No |
| Sewer | Sanitary Sewer |
| SizeDepth | 115 Ft |
| SizeFrontage | 33 Ft |
| SizeIrregular | 33 X 115 Ft |
| SizeTotalText | 33 X 115 Ft |
Rooms
| Level | Type | Length | Width | Dimensions |
|---|---|---|---|---|
| Second Level | Bathroom | Measurements not available | ||
| Second Level | Laundry Room | Measurements not available | ||
| Second Level | Primary Bedroom | 3.94 m | 4.79 m | 3.94 m x 4.79 m |
| Second Level | Bathroom | Measurements not available | ||
| Second Level | Family Room | 5 m | 4.09 m | 5 m x 4.09 m |
| Second Level | Bedroom 2 | 4.46 m | 2.32 m | 4.46 m x 2.32 m |
| Second Level | Bedroom 3 | 3.35 m | 2.88 m | 3.35 m x 2.88 m |
| Third Level | Loft | 5.75 m | 3.21 m | 5.75 m x 3.21 m |
| Third Level | Bedroom 4 | 4.46 m | 4.21 m | 4.46 m x 4.21 m |
| Basement | Furnace | Measurements not available | ||
| Basement | Other | Measurements not available | ||
| Main Level | Foyer | 1.3 m | 1.85 m | 1.3 m x 1.85 m |
| Main Level | Living Room | 6.44 m | 4.07 m | 6.44 m x 4.07 m |
| Main Level | Dining Room | 4.78 m | 3.2 m | 4.78 m x 3.2 m |
| Main Level | Partial Bathroom | 2.24 m | 0.85 m | 2.24 m x 0.85 m |
| Main Level | Kitchen | 6.87 m | 4.79 m | 6.87 m x 4.79 m |
https://www.realtor.ca/real-estate/30008201/150-guigues-avenue-ottawa-4001-lower-townbyward-market

Get 20+ years of home-buying secrets I’ve used with over 500 clients, so you can get your dream home for the price you want
Access For FreeInterested?
Contact us for more information about this listing.
"*" indicates required fields

The trademarks REALTOR®, REALTORS®, and the REALTOR® logo are controlled by The Canadian Real Estate Association (CREA) and identify real estate professionals who are members of CREA. The trademarks MLS®, Multiple Listing Service® and the associated logos are owned by The Canadian Real Estate Association (CREA) and identify the quality of services provided by real estate professionals who are members of CREA. The trademark DDF® is owned by The Canadian Real Estate Association (CREA) and identifies CREA's Data Distribution Facility (DDF®)
July 10 2026 02:23:03
Royal LePage Team Realty