
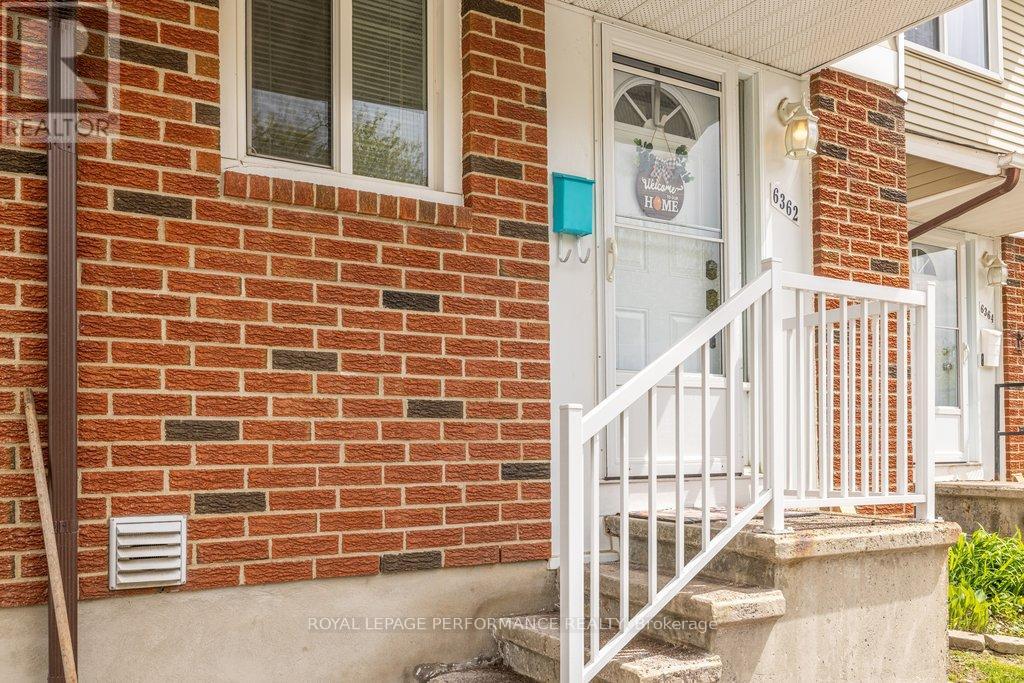
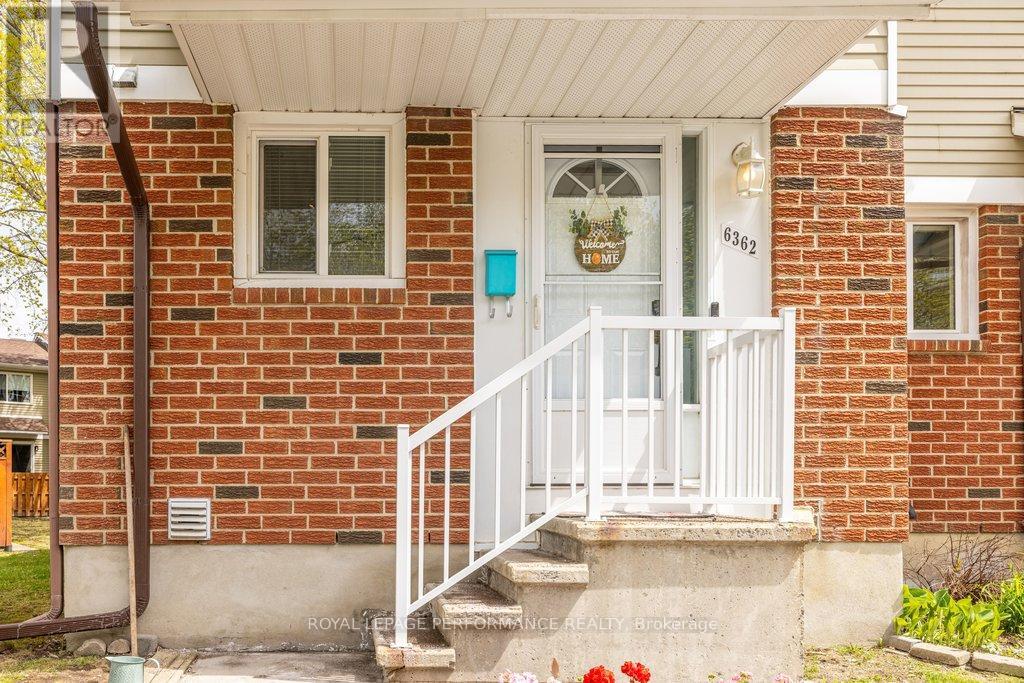
6362 Bilberry Drive Ottawa, Ontario K1C 4P7

$410,000Maintenance, Common Area Maintenance, Water, Insurance
$347.77 Monthly
Maintenance, Common Area Maintenance, Water, Insurance
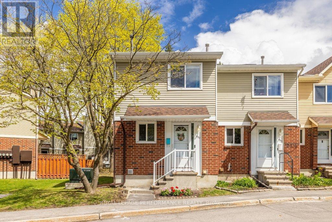
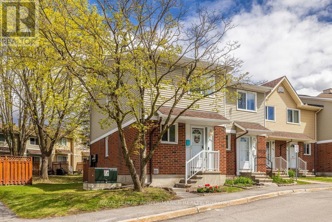
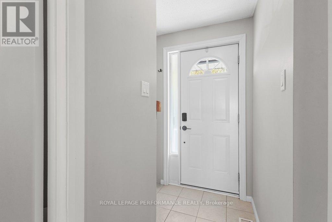
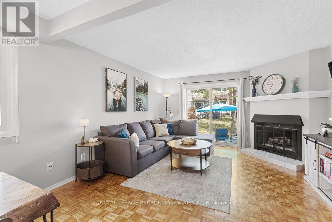
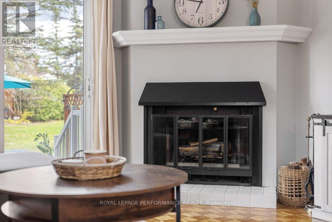
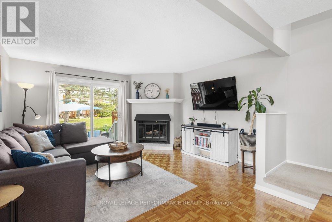
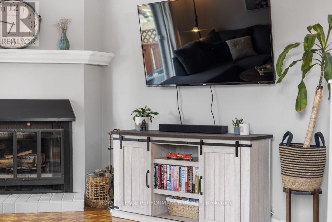
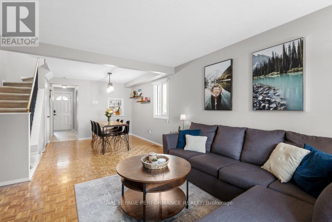
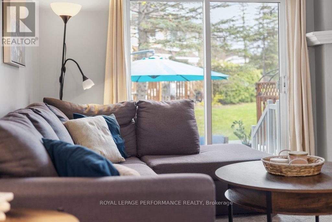
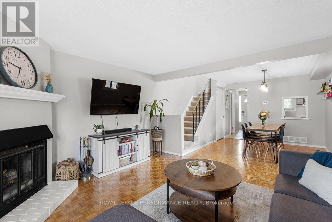
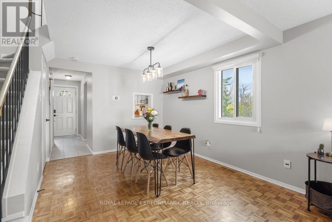
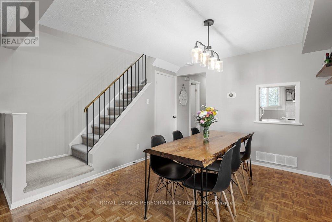
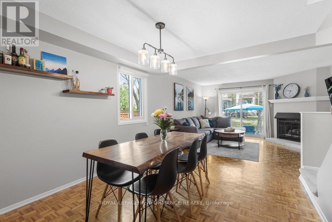
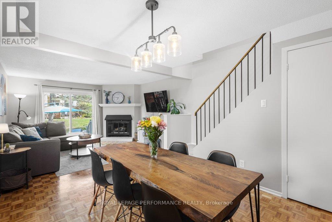
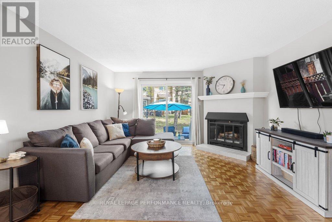
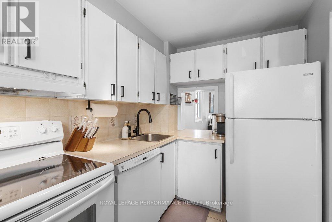
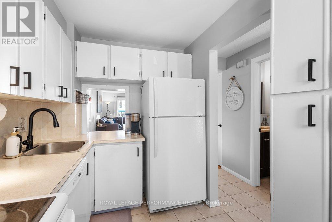
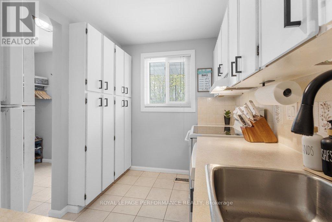
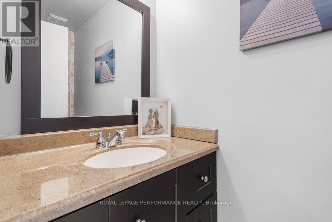
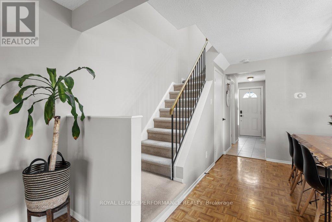
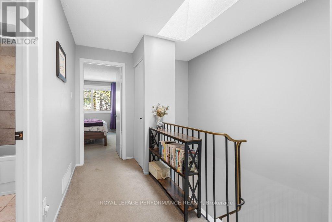
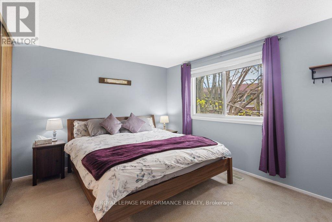
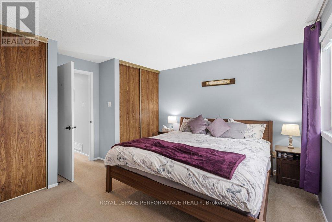
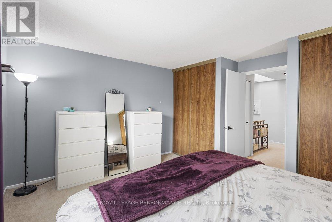
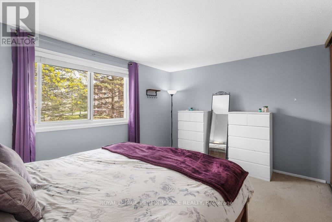
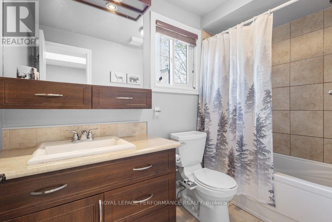
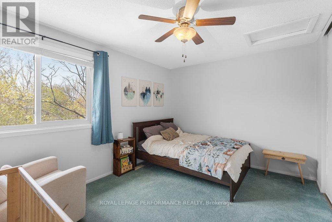
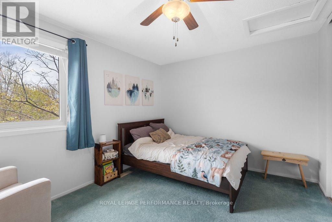
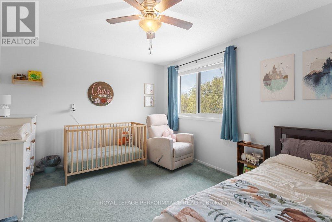
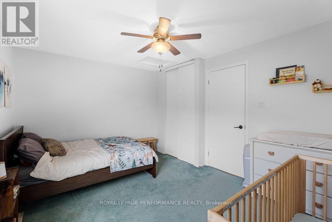
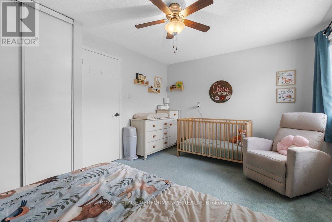
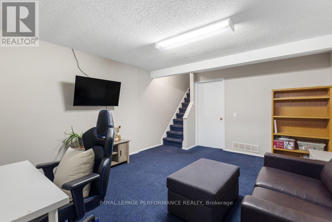
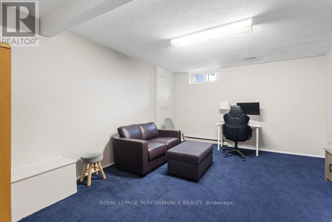
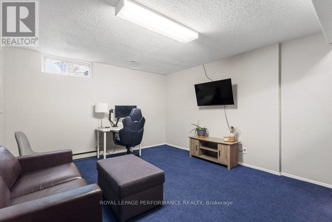
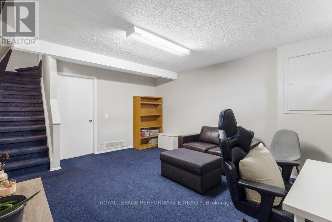
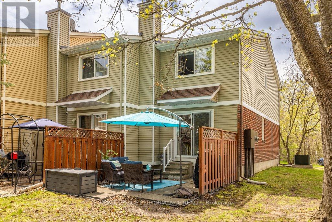
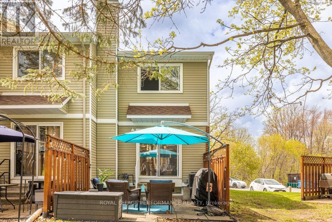
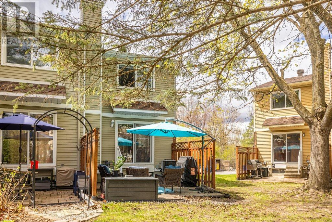
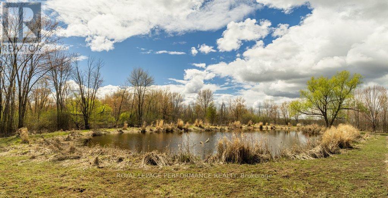
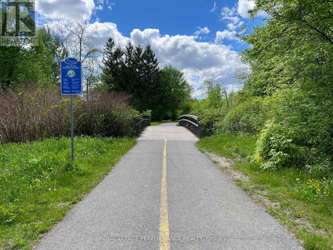
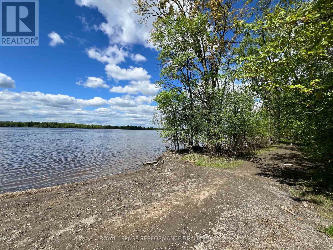
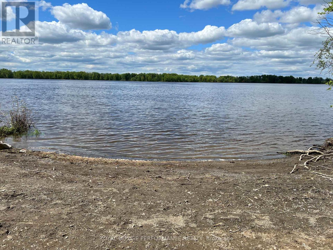
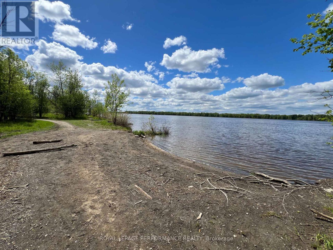
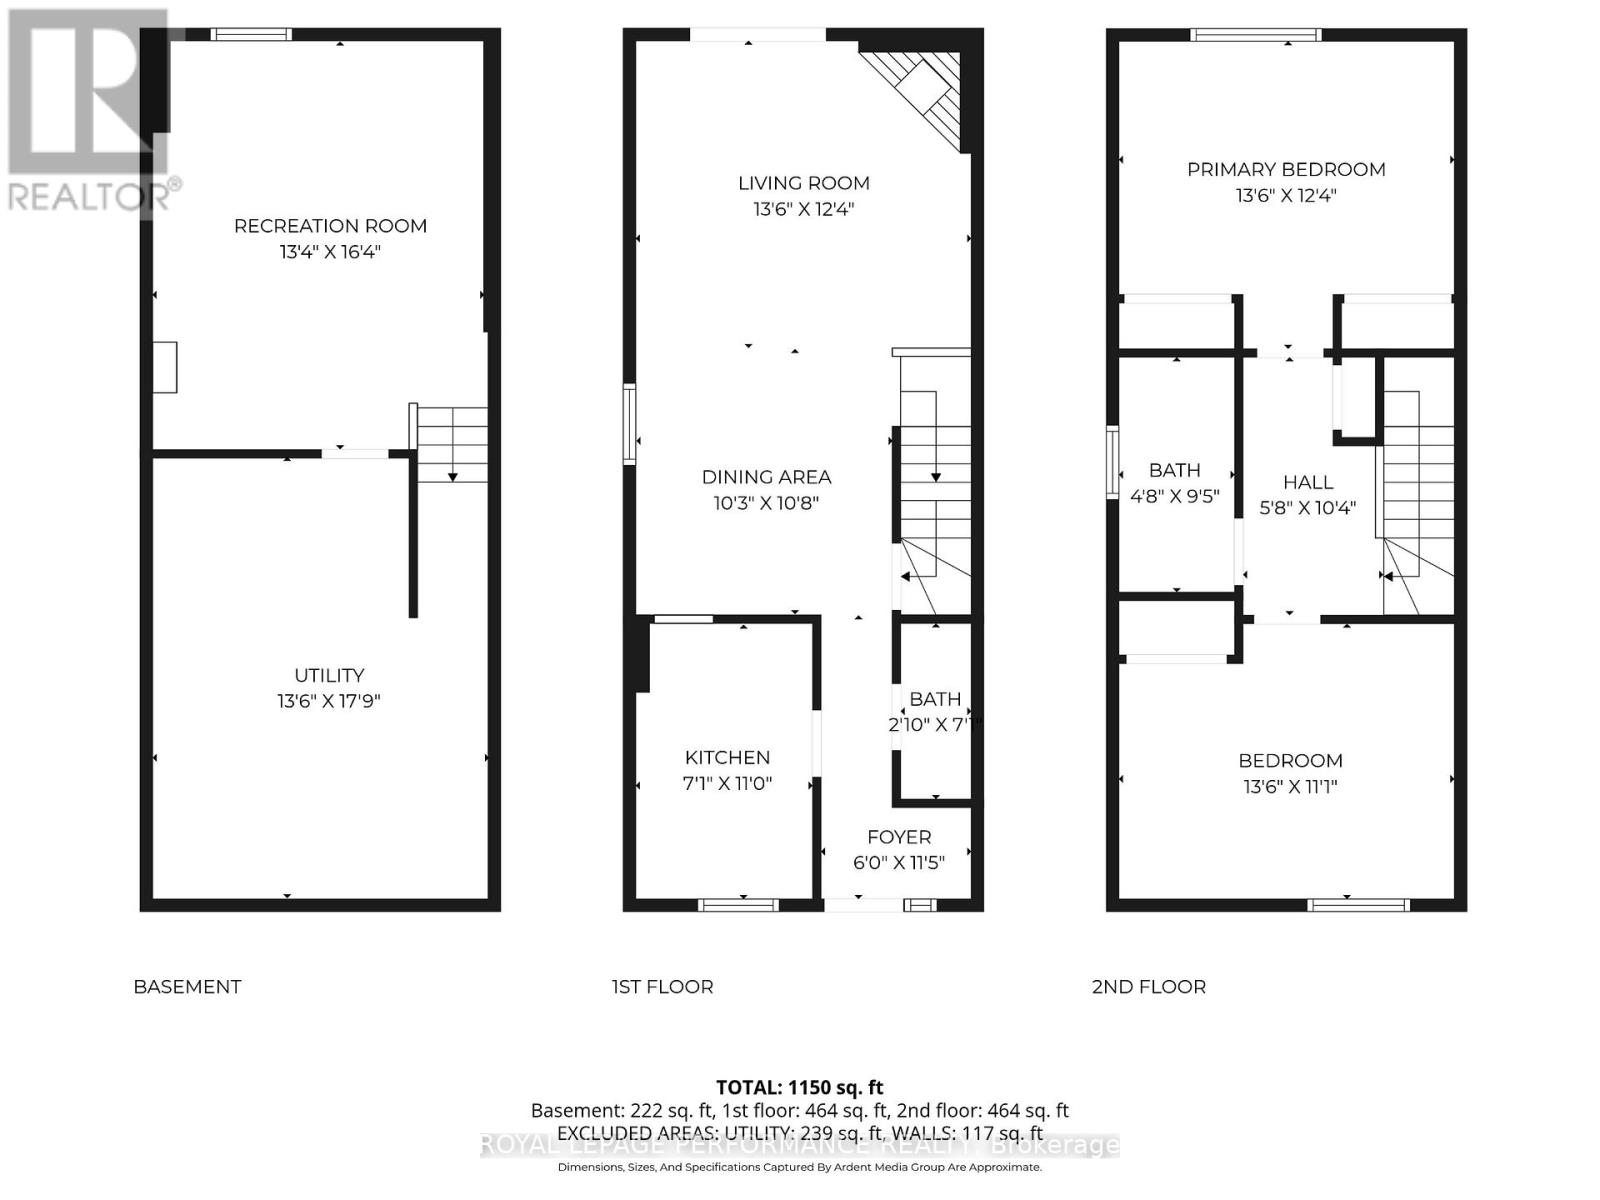
$347.77 MonthlyIdeally located near scenic Ottawa River Pathway trails and urban amenities, this 2-bedroom, 1.5-bath end-unit townhouse offers the best of both worlds with impressively low condo fees. The interior features a main floor centered around a cozy fireplace, while a skylight and modern fixtures enhance the home's natural radiance. Upstairs, you will find two spacious bedrooms, including a primary suite with dual closets. Recent upgrades include updated bathrooms and a newer furnace and AC system (2020). The property also boasts a finished basement with ample storage and a private backyard perfect for summer BBQs. Situated near Highway 174 and local schools, this home is move-in ready! (id:59524)
Property Details
| MLS® Number | X13176906 |
| Property Type | Single Family |
| Community Name | 2003 - Orleans Wood |
| AmenitiesNearBy | Beach |
| CommunityFeatures | Pets Allowed With Restrictions |
| EquipmentType | Water Heater |
| Features | In Suite Laundry |
| ParkingSpaceTotal | 1 |
| RentalEquipmentType | Water Heater |
| Structure | Patio(s) |
Building
| BathroomTotal | 2 |
| BedroomsAboveGround | 2 |
| BedroomsTotal | 2 |
| Amenities | Fireplace(s) |
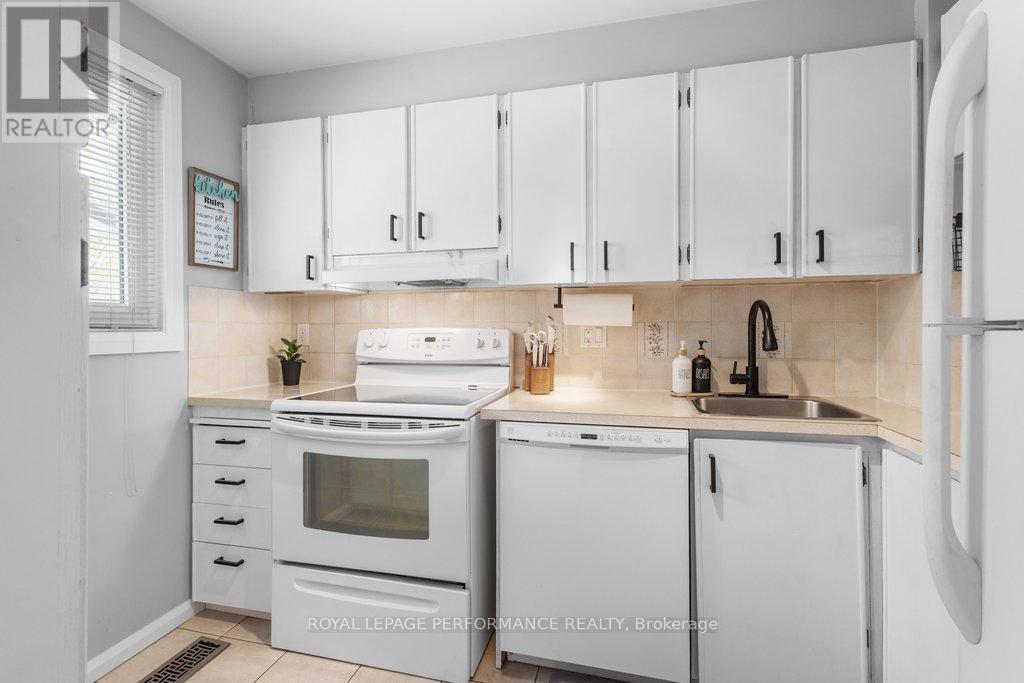
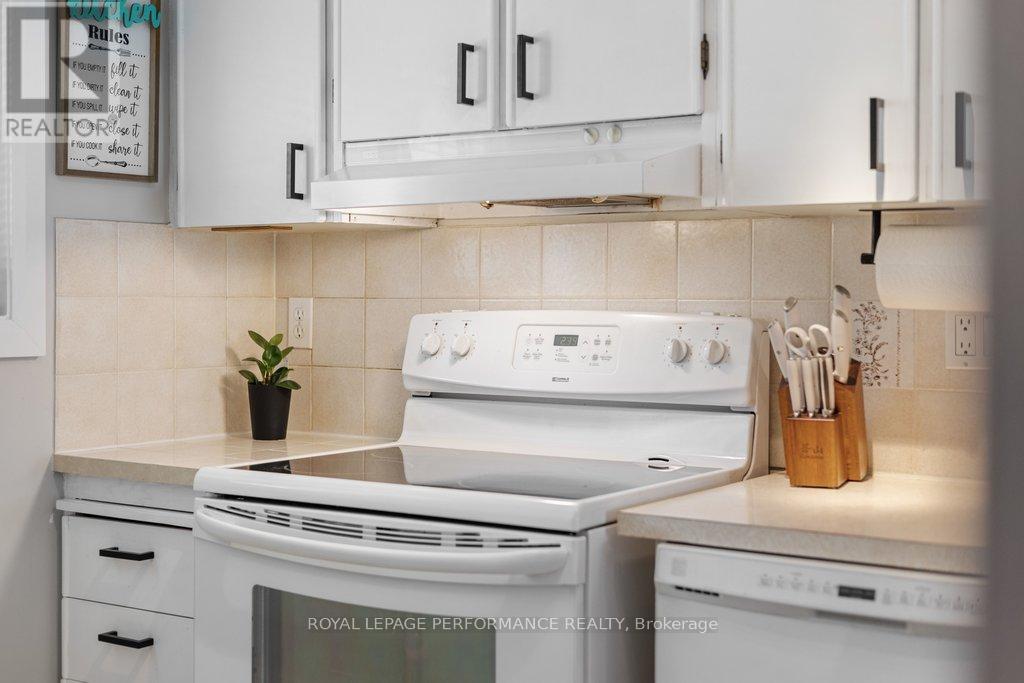
| Appliances | Dishwasher, Dryer, Hood Fan, Stove, Washer, Refrigerator |
| BasementDevelopment | Finished |
| BasementType | N/a (finished) |
| CoolingType | Central Air Conditioning, Ventilation System |
| ExteriorFinish | Brick |
| FireplacePresent | Yes |
| FireplaceTotal | 1 |
| HalfBathTotal | 1 |
| HeatingFuel | Natural Gas |
| HeatingType | Forced Air |
| StoriesTotal | 2 |
| SizeInterior | 1000 - 1199 Sqft |
| Type | Row / Townhouse |
Parking
| No Garage |
Land
| Acreage | No |
| LandAmenities | Beach |
Rooms
| Level | Type | Length | Width | Dimensions |
|---|---|---|---|---|
| Second Level | Bedroom | 4.11 m | 3.76 m | 4.11 m x 3.76 m |
| Second Level | Bedroom 2 | 4.11 m | 3.38 m | 4.11 m x 3.38 m |
| Second Level | Bathroom | 2.87 m | 1.42 m | 2.87 m x 1.42 m |
| Lower Level | Recreational, Games Room | 4.98 m | 4.06 m | 4.98 m x 4.06 m |
| Lower Level | Utility Room | 5.41 m | 4.11 m | 5.41 m x 4.11 m |
| Main Level | Living Room | 4.12 m | 3.76 m | 4.12 m x 3.76 m |
| Main Level | Dining Room | 3.25 m | 3.12 m | 3.25 m x 3.12 m |
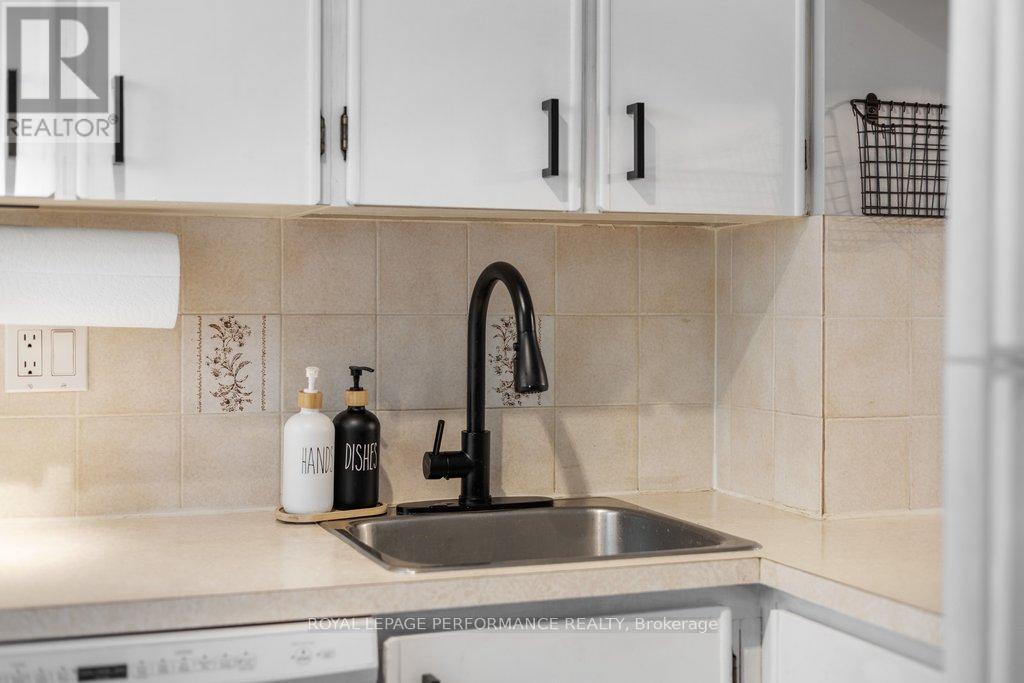
| Main Level | Kitchen | 3.35 m | 2.16 m | 3.35 m x 2.16 m |
| Main Level | Bathroom | 2.13 m | 0.86 m | 2.13 m x 0.86 m |
| Main Level | Foyer | 1.83 m | 3.48 m | 1.83 m x 3.48 m |
https://www.realtor.ca/real-estate/29808137/6362-bilberry-drive-ottawa-2003-orleans-wood

Get 20+ years of home-buying secrets I’ve used with over 500 clients, so you can get your dream home for the price you want
Access For FreeInterested?
Contact us for more information about this listing.
"*" indicates required fields

The trademarks REALTOR®, REALTORS®, and the REALTOR® logo are controlled by The Canadian Real Estate Association (CREA) and identify real estate professionals who are members of CREA. The trademarks MLS®, Multiple Listing Service® and the associated logos are owned by The Canadian Real Estate Association (CREA) and identify the quality of services provided by real estate professionals who are members of CREA. The trademark DDF® is owned by The Canadian Real Estate Association (CREA) and identifies CREA's Data Distribution Facility (DDF®)
May 27 2026 08:34:51
Royal LePage Performance Realty