
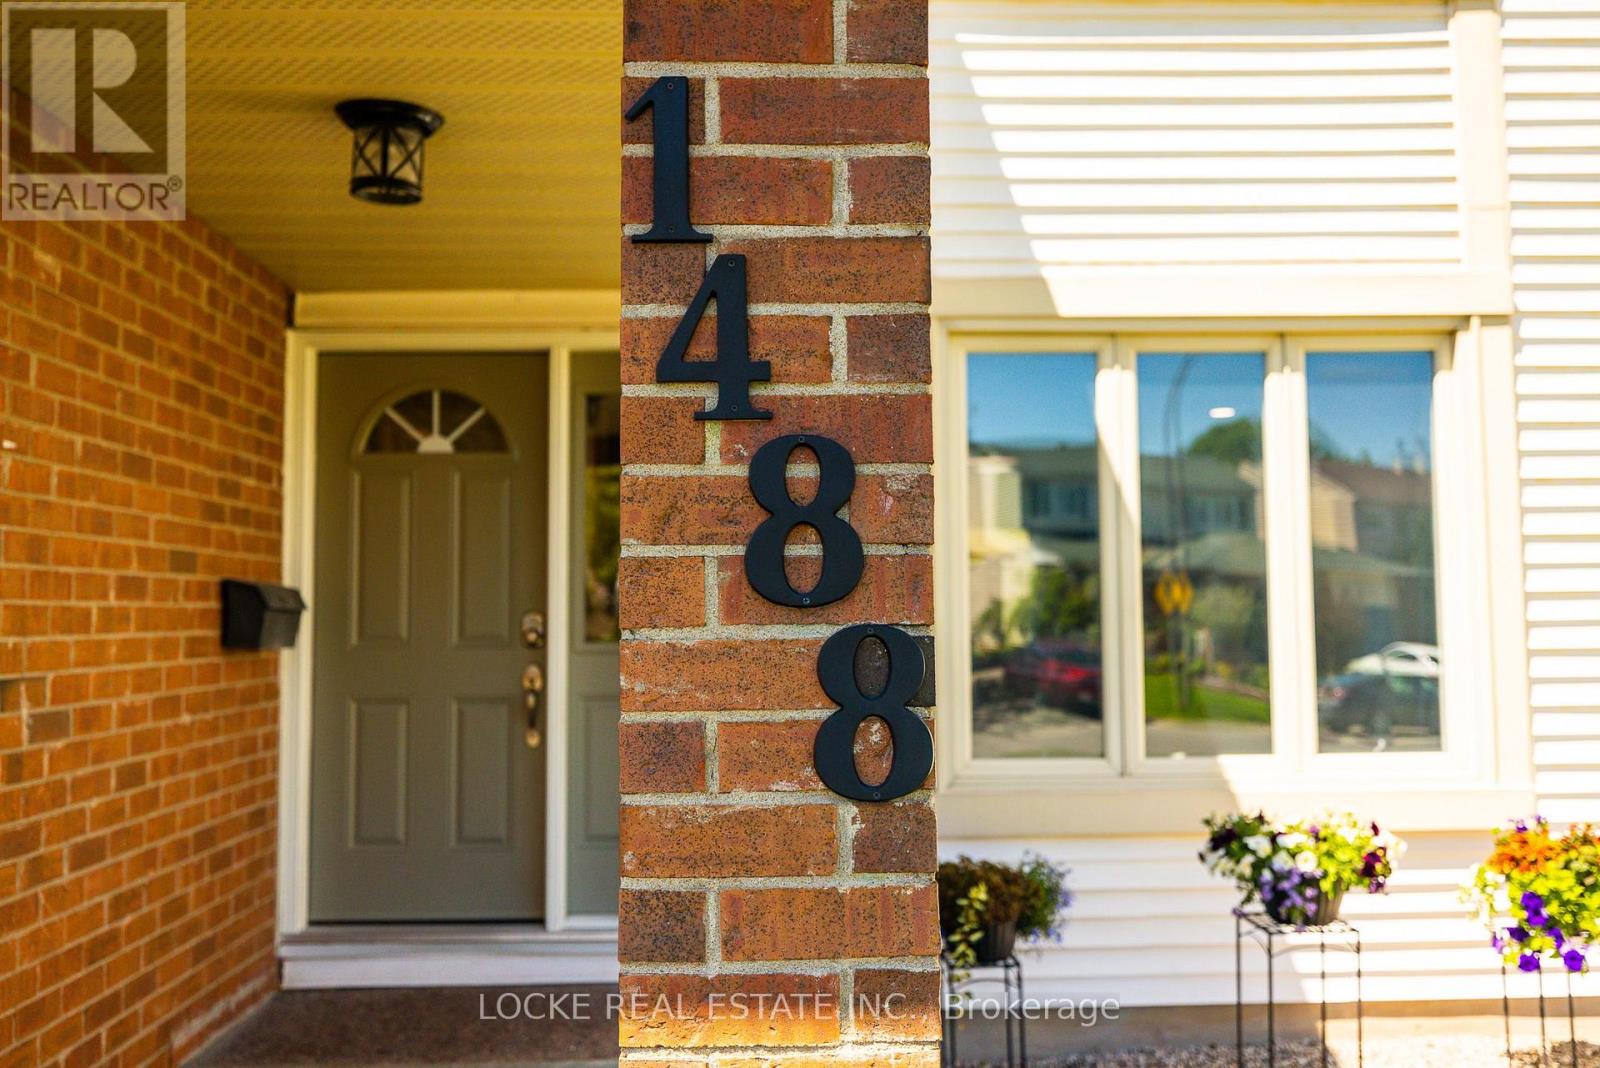
1488 Gaultois Avenue Ottawa, Ontario K1C 3G9

$614,900
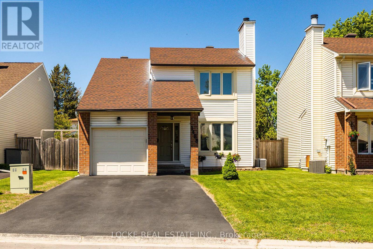
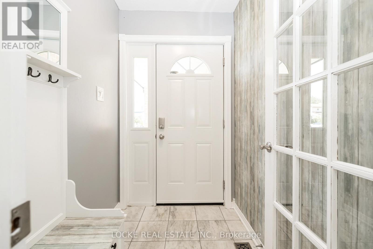
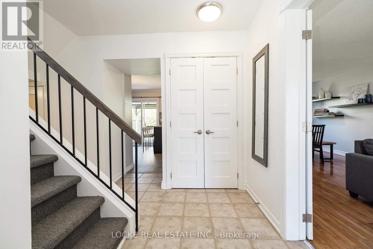
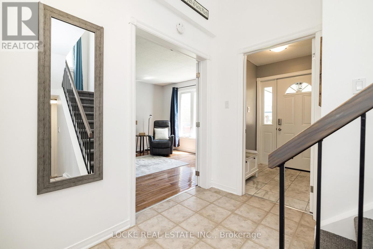
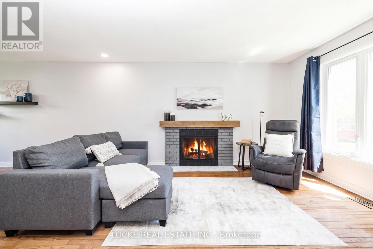
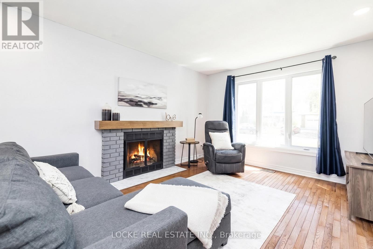
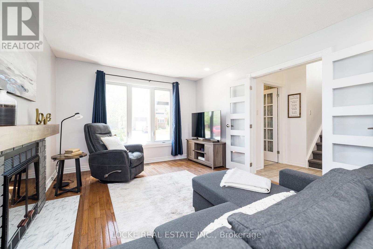
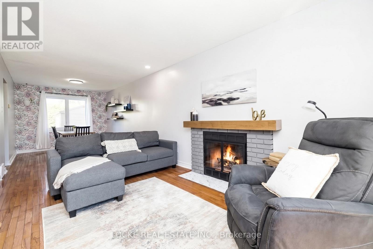
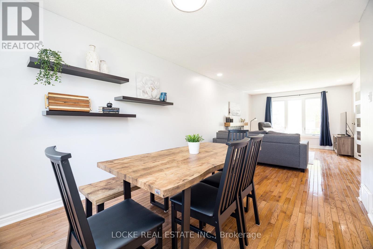
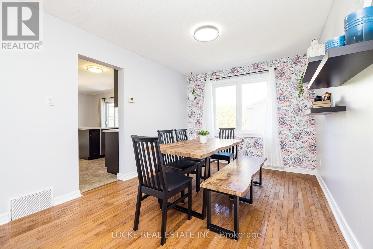
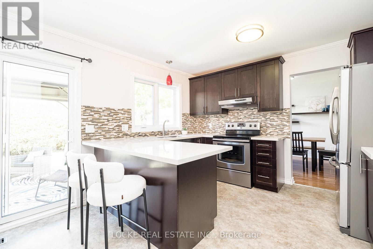
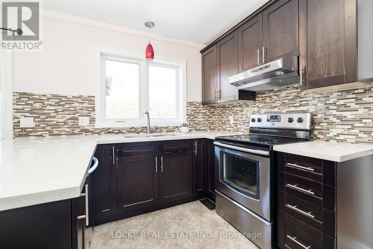
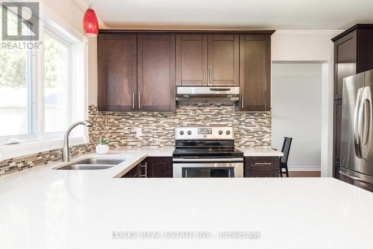
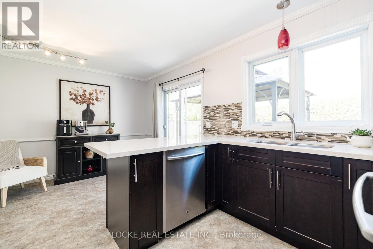
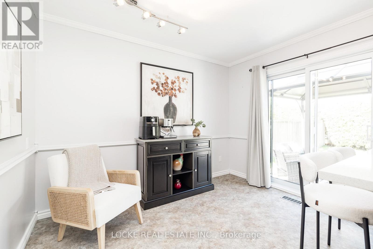
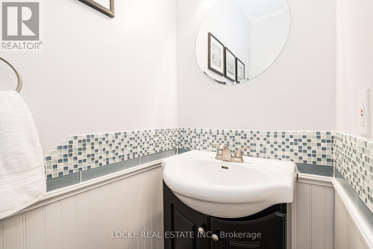
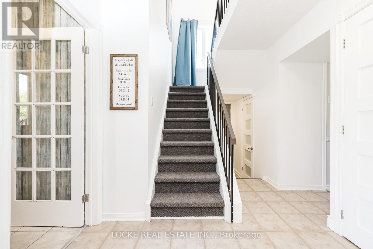
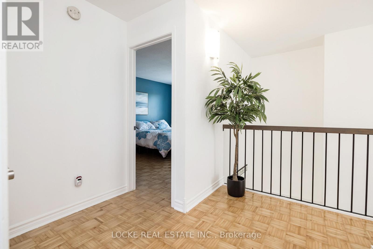
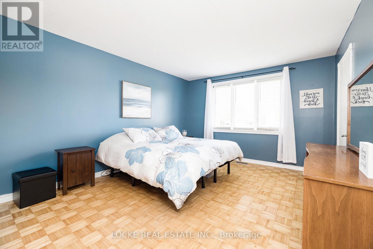
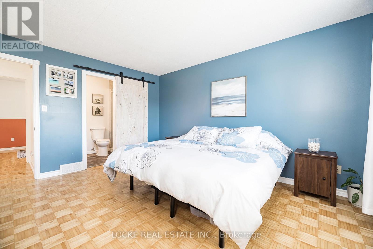
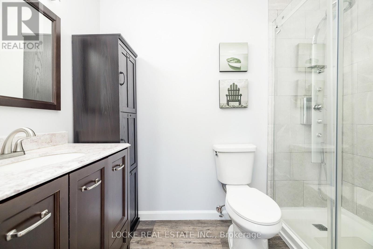
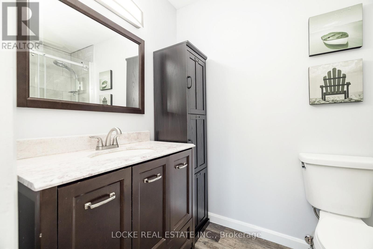
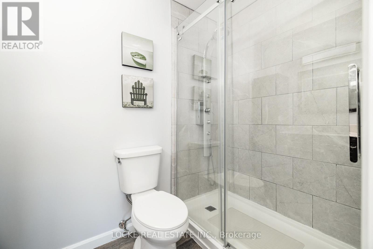
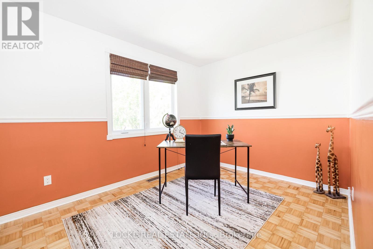
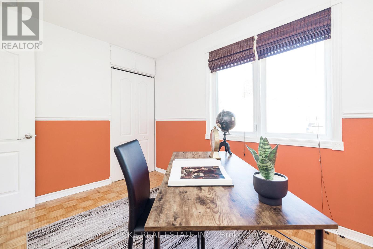
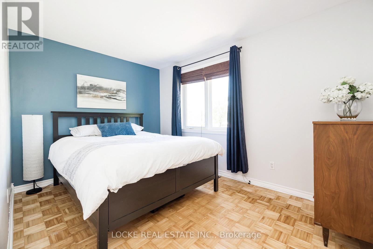
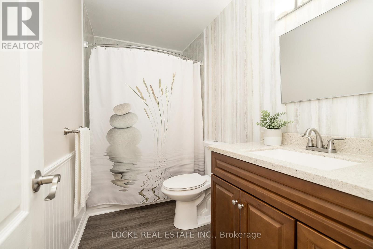
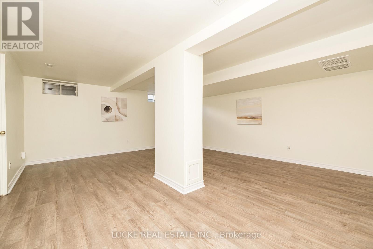
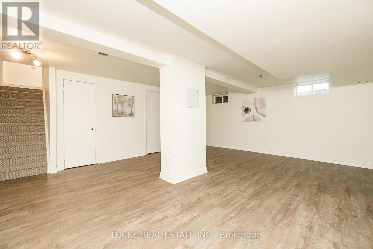
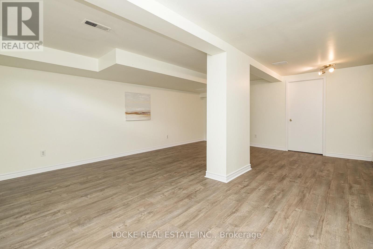
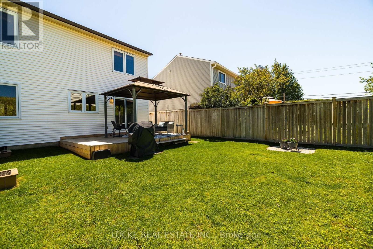
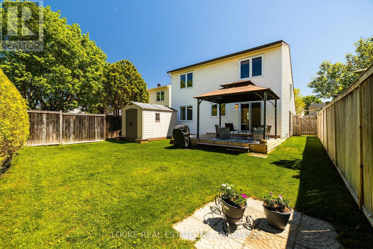
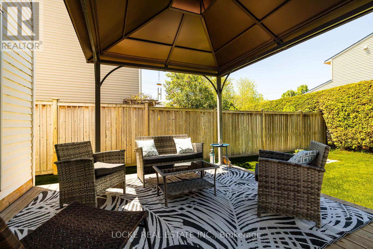
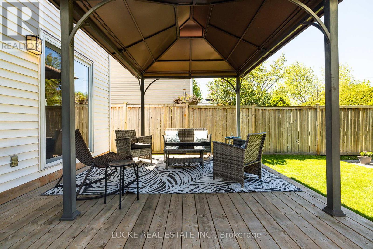
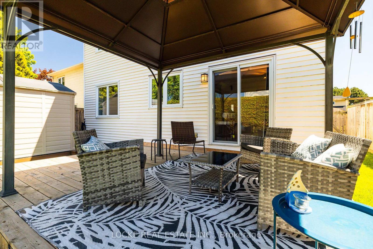
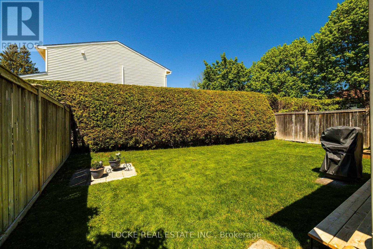
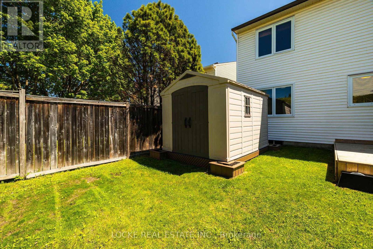
This beautifully maintained home, on a quiet street in the westerly part of Orleans with quick access to the highway and LRT, is sure to impress beginning with it's lovely curb appeal. Walk into this charming home with functional yet cute foyer which leads to a spacious livingroom with fireplace and dining area combined. Practical eat in kitchen with wood cabinetry and silestone QUARTZ counters overlooks the large landscaped, fenced and private backyard with lovely deck and gazebo. LOT 40 x 103. Three bedrooms, 3 baths including a newly renovated ensuite. Wood floors. Carpet only on stairs. Double driveway. So many updates. LOWER LEVEL FLOORING 2023, FURNACE 2021, ROOF 2016, GARAGE DOOR 2016, DRIVEWAY PAVING 2016, KITCHEN 2013, FRONT DOOR 2013, VINYL WINDOWS 2008 and more. This home feels like it was made for you and your family! (id:59524)
Property Details
| MLS® Number | X13159810 |
| Property Type | Single Family |
| Neigbourhood | Orléans Village - Châteauneuf |
| Community Name | 2010 - Chateauneuf |
| EquipmentType | Water Heater |
| ParkingSpaceTotal | 5 |
| RentalEquipmentType | Water Heater |
Building
| BathroomTotal | 3 |
| BedroomsAboveGround | 3 |
| BedroomsTotal | 3 |
| Amenities | Fireplace(s) |
| Appliances | Garage Door Opener Remote(s), Dishwasher, Dryer, Freezer, Stove, Washer, Refrigerator |
| BasementDevelopment | Finished |
| BasementType | N/a (finished) |
| ConstructionStyleAttachment | Detached |
| CoolingType | Central Air Conditioning |
| ExteriorFinish | Brick |
| FireplacePresent | Yes |
| FoundationType | Concrete |
| HalfBathTotal | 1 |
| HeatingFuel | Natural Gas |
| HeatingType | Forced Air |
| StoriesTotal | 2 |
| SizeInterior | 1500 - 2000 Sqft |
| Type | House |
| UtilityWater | Municipal Water |
Parking
| Attached Garage | |
| Garage |
Land
| Acreage | No |
| Sewer | Sanitary Sewer |
| SizeDepth | 103 Ft ,6 In |
| SizeFrontage | 40 Ft ,1 In |
| SizeIrregular | 40.1 X 103.5 Ft |
| SizeTotalText | 40.1 X 103.5 Ft |
Rooms
| Level | Type | Length | Width | Dimensions |
|---|---|---|---|---|
| Second Level | Primary Bedroom | 3.63 m | 4.36 m | 3.63 m x 4.36 m |
| Second Level | Bedroom | 3.83 m | 2.66 m | 3.83 m x 2.66 m |
| Second Level | Bedroom | 3.63 m | 2.66 m | 3.63 m x 2.66 m |
| Basement | Recreational, Games Room | 6.14 m | 4.97 m | 6.14 m x 4.97 m |
| Main Level | Kitchen | 5.1 m | 3.65 m | 5.1 m x 3.65 m |
| Main Level | Dining Room | 3.75 m | 2.97 m | 3.75 m x 2.97 m |
| Main Level | Living Room | 5 m | 3.47 m | 5 m x 3.47 m |
https://www.realtor.ca/real-estate/29789001/1488-gaultois-avenue-ottawa-2010-chateauneuf

Get 20+ years of home-buying secrets I’ve used with over 500 clients, so you can get your dream home for the price you want
Access For FreeInterested?
Contact us for more information about this listing.
"*" indicates required fields

The trademarks REALTOR®, REALTORS®, and the REALTOR® logo are controlled by The Canadian Real Estate Association (CREA) and identify real estate professionals who are members of CREA. The trademarks MLS®, Multiple Listing Service® and the associated logos are owned by The Canadian Real Estate Association (CREA) and identify the quality of services provided by real estate professionals who are members of CREA. The trademark DDF® is owned by The Canadian Real Estate Association (CREA) and identifies CREA's Data Distribution Facility (DDF®)
May 25 2026 03:05:14
Locke Real Estate Inc.