
14676 County 43 Road North Stormont, Ontario K0C 1K0

$789,000
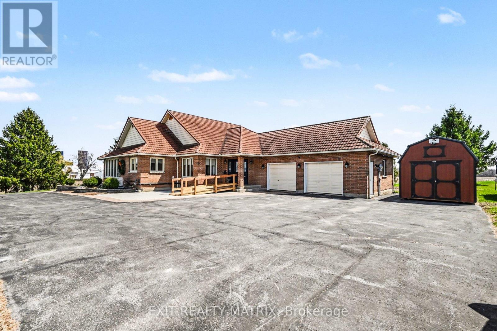
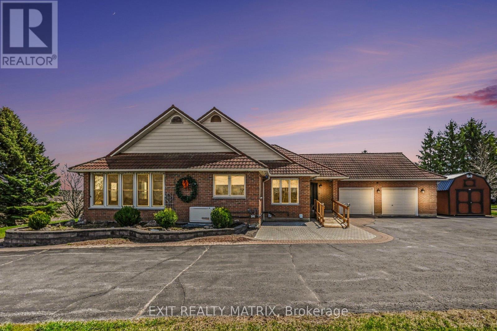
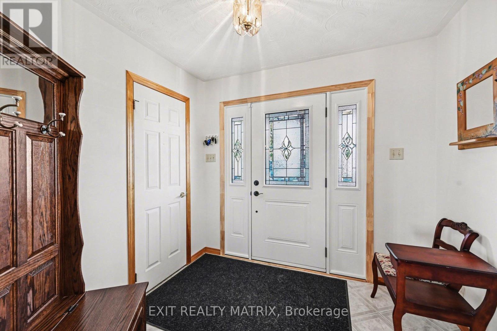
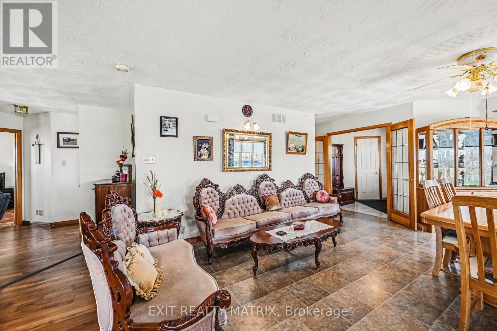
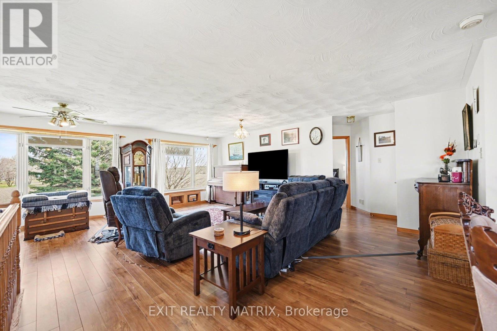
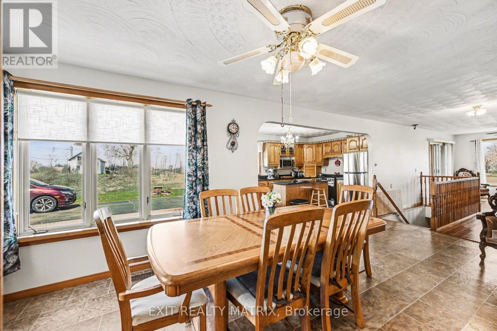
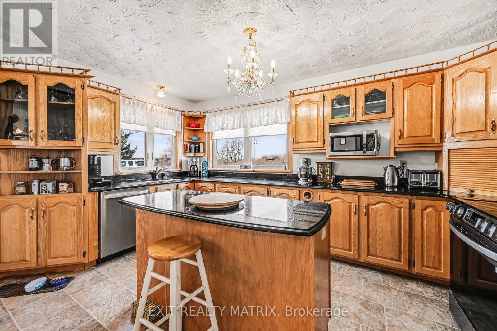
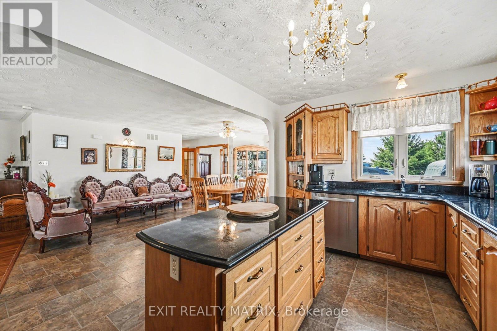
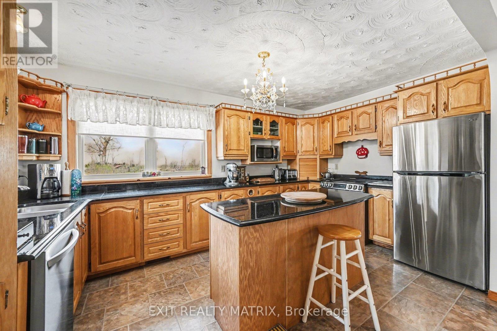
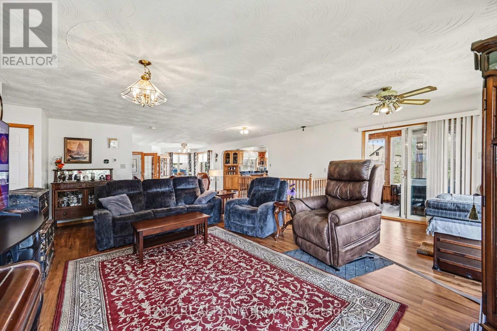
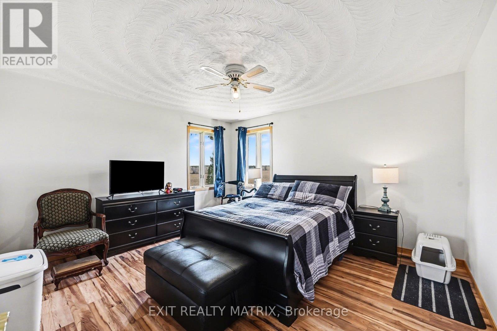
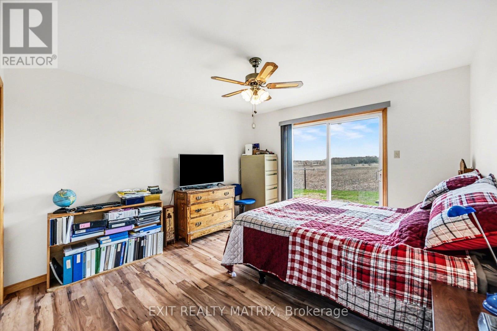
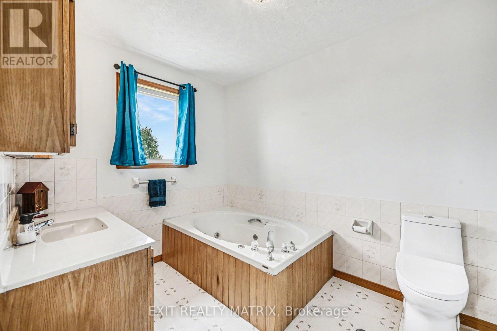
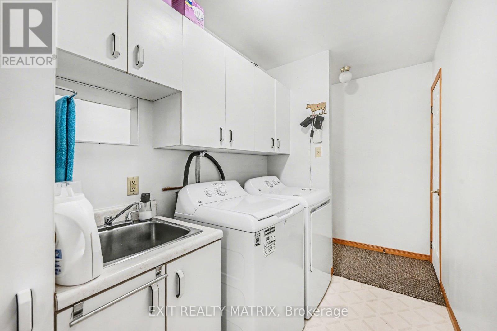
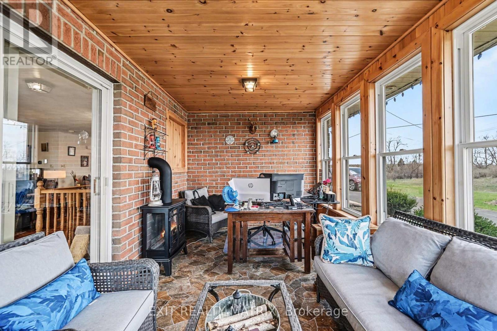
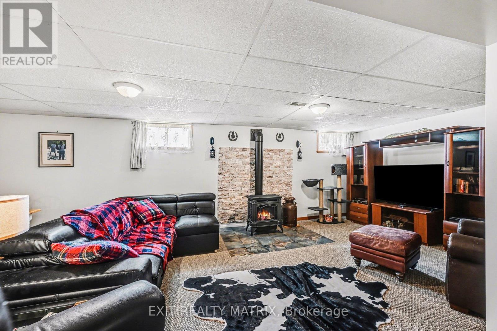
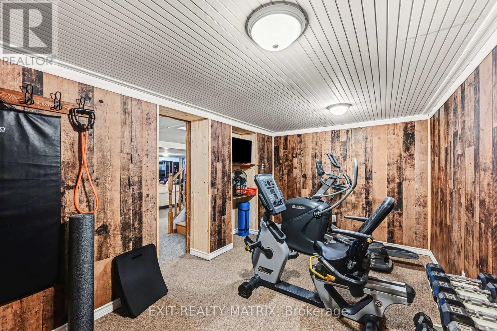
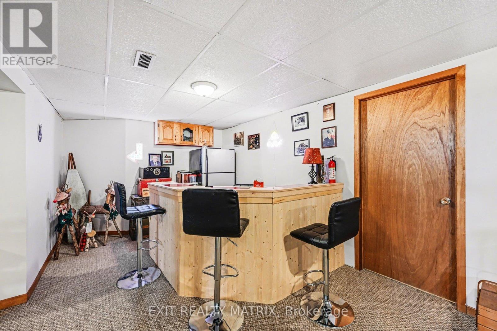
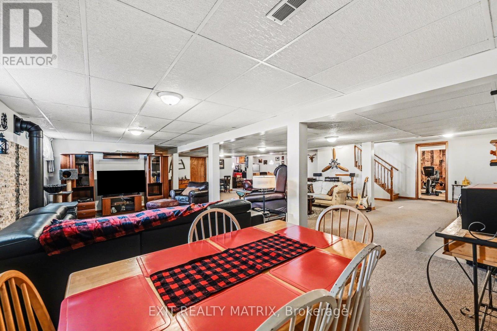
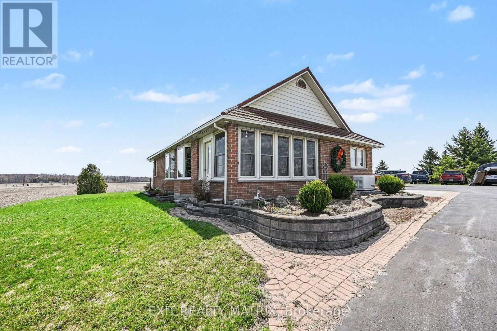
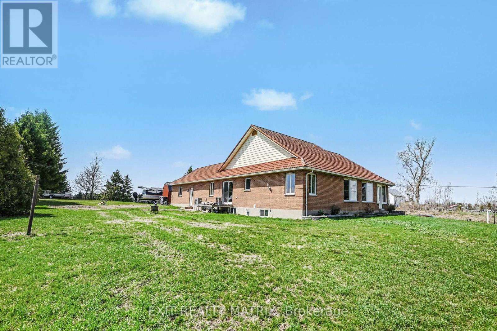
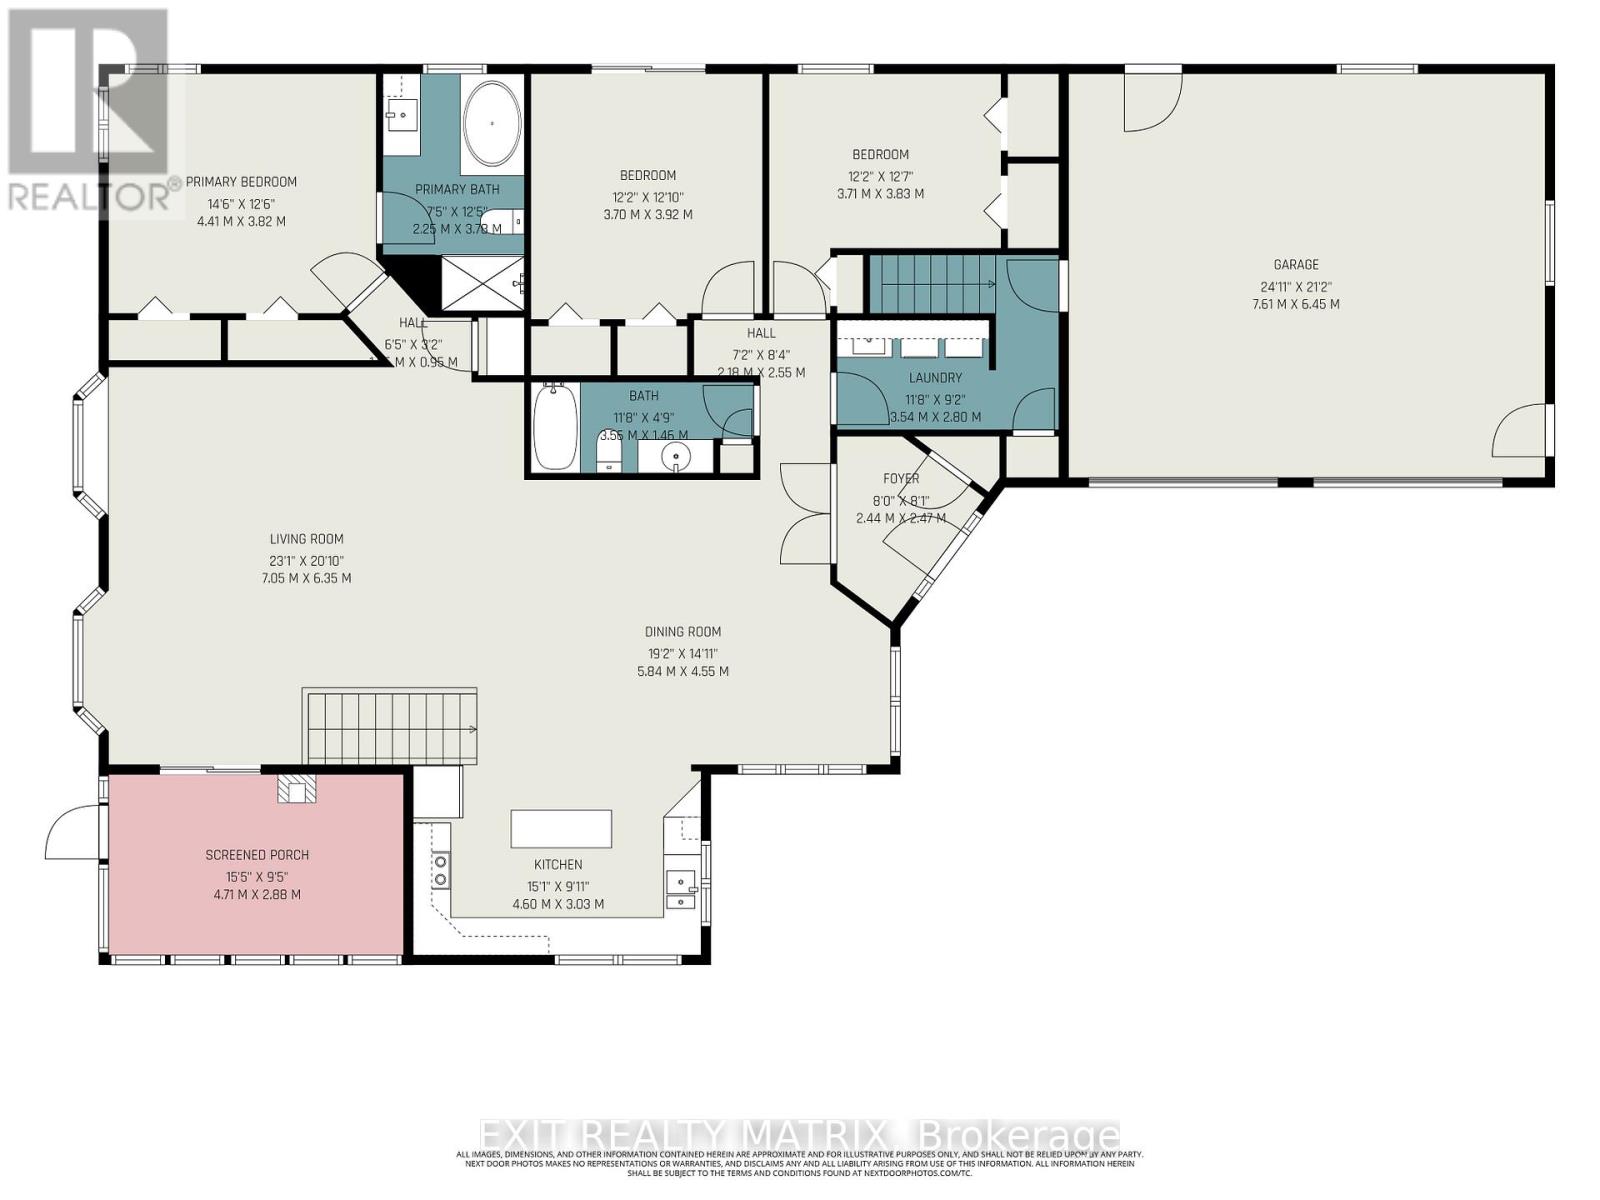
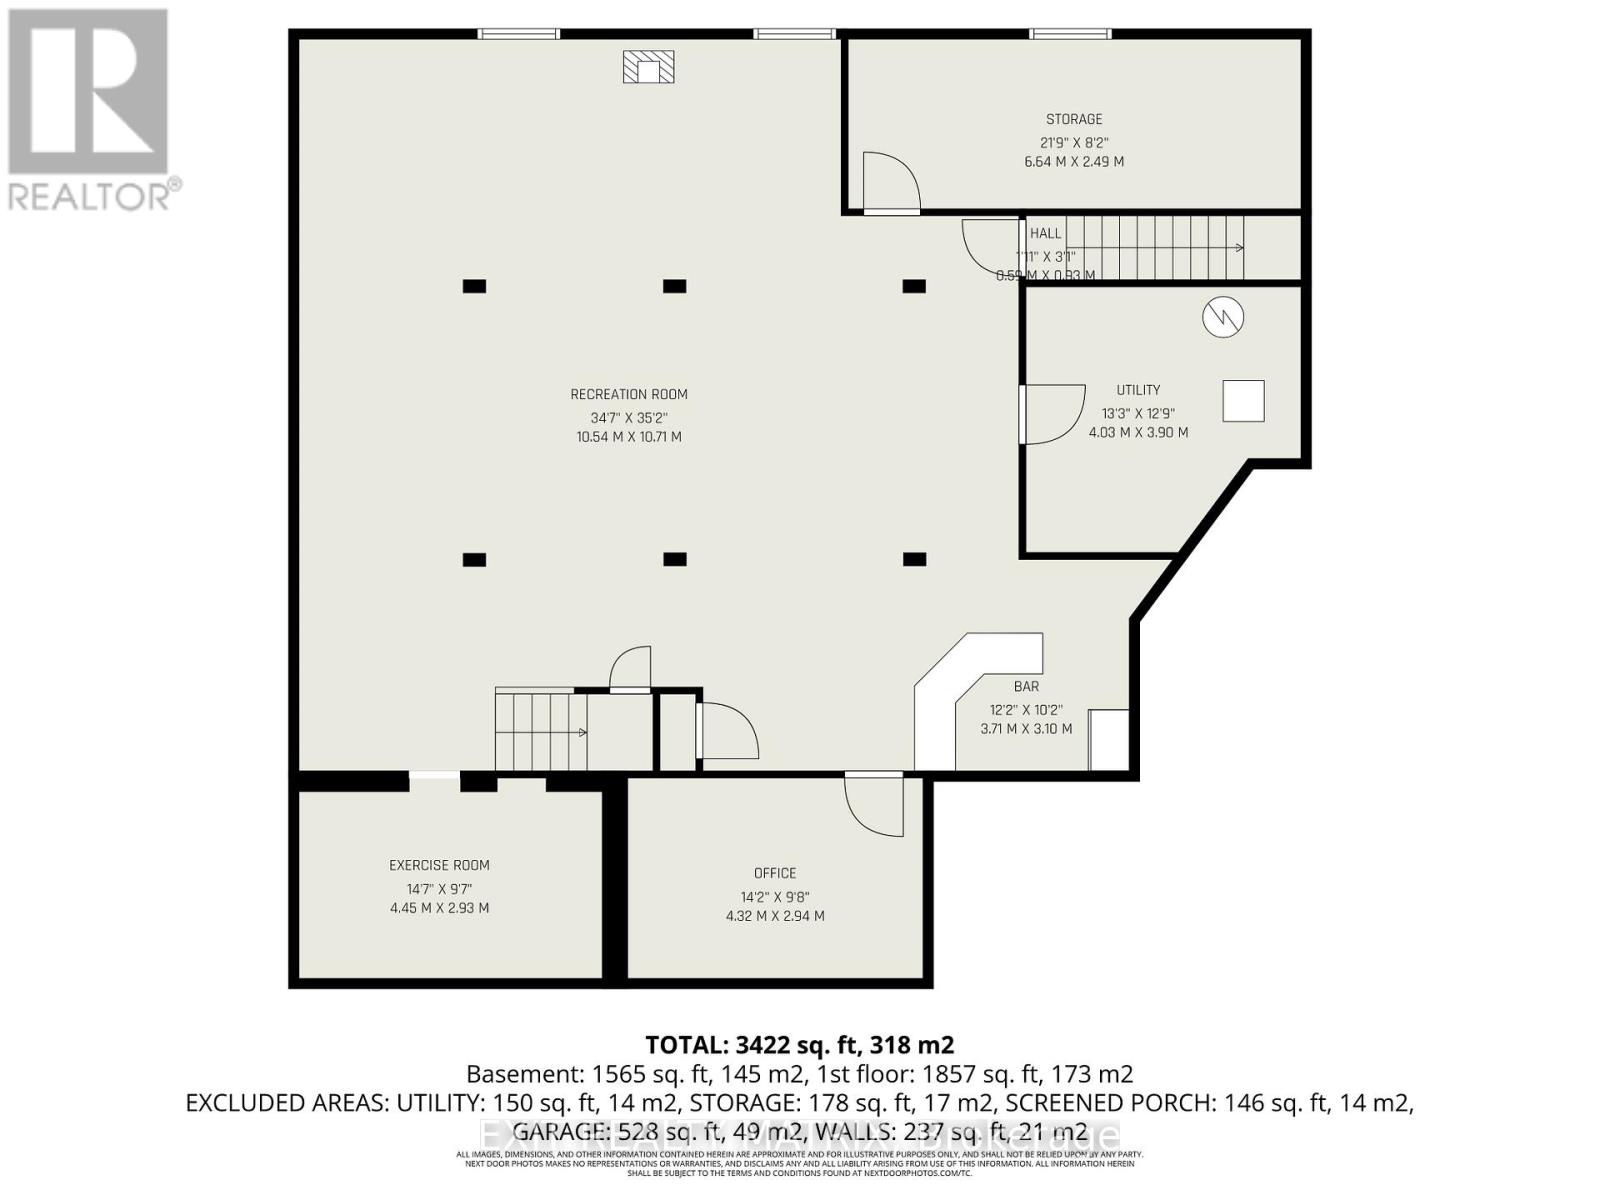
OPEN HOUSE Sunday May 3rd 2-4pm Welcome to this beautifully maintained 3+1 bedroom, 2 full-bath bungalow nestled in the charming community of Finch. Set on a spacious 1.5-acre lot with no rear neighbours, this property offers exceptional privacy and tranquility in a quiet, in a desirable area, complete with a two-car garage. Inside, This beautiful bungalow features a durable clay lifetime roof, a cozy sunroom perfect for enjoying warm summer days, and a fully finished walkout basement with direct access to the garage. The basement also includes a home gym and a stylish bar-ideal for entertaining family and friends. A heat pump provides an efficient secondary heating option for added comfort. Accessibility has been thoughtfully enhanced with a newly installed wheelchair ramp (2025) and a widened, brand-new front door. This move-in-ready bungalow blends comfort, functionality, and space-an incredible opportunity to make it your next home.Updates:Gym (2024), gas fireplace in basement wett certified 2025, furnace (2025), HWT (2025),HRV (2024), Water softener and UV light filter , reverse osmosis (2024) , stair lift 2026, replaced well approx.2001, Generac Nov.(2025) , (2025) ,new taps throughout the hole house, all new outside lights, Front ramp 2025 and new front door widened to 36'', new septic risers (2024), new front patio stones with natural gas hookup for BBQ ,new well pump (2026) , Shed 10X20 Loft barn (2025). (id:59524)
Property Details
| MLS® Number | X13036362 |
| Property Type | Single Family |
| Community Name | 711 - North Stormont (Finch) Twp |
| AmenitiesNearBy | Place Of Worship, Schools, Park |
| CommunityFeatures | Community Centre, School Bus |
| ParkingSpaceTotal | 12 |
| Structure | Porch, Shed |
Building
| BathroomTotal | 2 |
| BedroomsAboveGround | 3 |
| BedroomsBelowGround | 1 |
| BedroomsTotal | 4 |
| Age | 31 To 50 Years |
| Amenities | Fireplace(s) |
| Appliances | Garage Door Opener Remote(s), Water Treatment, Water Softener, Dishwasher, Dryer, Stove, Washer, Refrigerator |
| ArchitecturalStyle | Bungalow |
| BasementDevelopment | Finished |
| BasementType | Full (finished) |
| ConstructionStyleAttachment | Detached |
| CoolingType | Central Air Conditioning |
| ExteriorFinish | Brick |
| FireplacePresent | Yes |
| FoundationType | Poured Concrete |
| HeatingFuel | Natural Gas |
| HeatingType | Forced Air |
| StoriesTotal | 1 |
| SizeInterior | 2000 - 2500 Sqft |
| Type | House |
Parking
| Attached Garage | |
| Garage |
Land
| Acreage | No |
| LandAmenities | Place Of Worship, Schools, Park |
| LandscapeFeatures | Landscaped |
| Sewer | Septic System |
| SizeDepth | 150 Ft |
| SizeFrontage | 350 Ft |
| SizeIrregular | 350 X 150 Ft |
| SizeTotalText | 350 X 150 Ft |
| ZoningDescription | Ru |
Rooms
| Level | Type | Length | Width | Dimensions |
|---|---|---|---|---|
| Basement | Utility Room | 4.03 m | 3.9 m | 4.03 m x 3.9 m |
| Basement | Exercise Room | 4.55 m | 2.93 m | 4.55 m x 2.93 m |
| Basement | Office | 4.32 m | 2.94 m | 4.32 m x 2.94 m |
| Basement | Recreational, Games Room | 10.54 m | 10.71 m | 10.54 m x 10.71 m |
| Main Level | Foyer | 2.44 m | 2.47 m | 2.44 m x 2.47 m |
| Main Level | Sunroom | 4.71 m | 2.88 m | 4.71 m x 2.88 m |
| Main Level | Dining Room | 5.84 m | 4.55 m | 5.84 m x 4.55 m |
| Main Level | Kitchen | 4.6 m | 3.03 m | 4.6 m x 3.03 m |
| Main Level | Living Room | 7.05 m | 6.35 m | 7.05 m x 6.35 m |
| Main Level | Primary Bedroom | 4.41 m | 3.82 m | 4.41 m x 3.82 m |
| Main Level | Bedroom 2 | 3.7 m | 3.92 m | 3.7 m x 3.92 m |
| Main Level | Bedroom 3 | 3.71 m | 3.83 m | 3.71 m x 3.83 m |
| Main Level | Bathroom | 2.25 m | 3.78 m | 2.25 m x 3.78 m |
| Main Level | Bathroom | 3.55 m | 1.46 m | 3.55 m x 1.46 m |
| Main Level | Laundry Room | 3.54 m | 2.8 m | 3.54 m x 2.8 m |

Get 20+ years of home-buying secrets I’ve used with over 500 clients, so you can get your dream home for the price you want
Access For FreeInterested?
Contact us for more information about this listing.
"*" indicates required fields

The trademarks REALTOR®, REALTORS®, and the REALTOR® logo are controlled by The Canadian Real Estate Association (CREA) and identify real estate professionals who are members of CREA. The trademarks MLS®, Multiple Listing Service® and the associated logos are owned by The Canadian Real Estate Association (CREA) and identify the quality of services provided by real estate professionals who are members of CREA. The trademark DDF® is owned by The Canadian Real Estate Association (CREA) and identifies CREA's Data Distribution Facility (DDF®)
May 21 2026 03:54:21
Exit Realty Matrix